• Share

10520 SW FIDDLERS Way, Palm City, Florida 34990

Active For Sale
$1,129,000
  • Beds 4
  • Baths 4
  • Sq Ft 3,327 Sqft
  • Visits: 1 in 35 days

Description

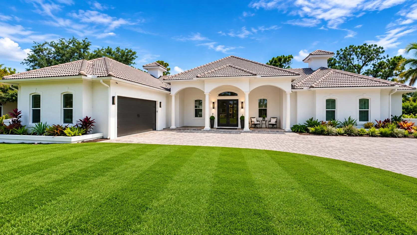
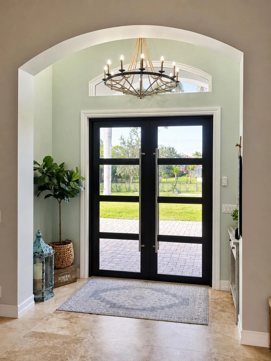
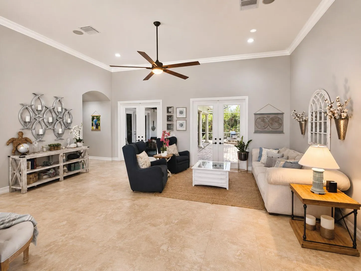
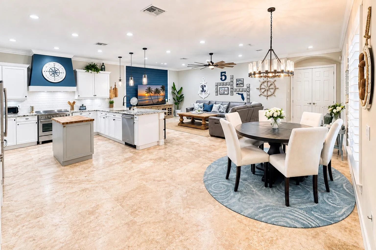
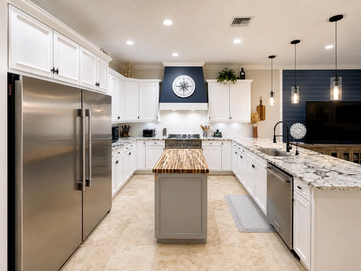
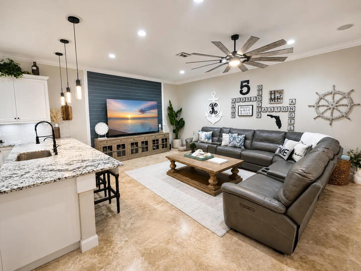
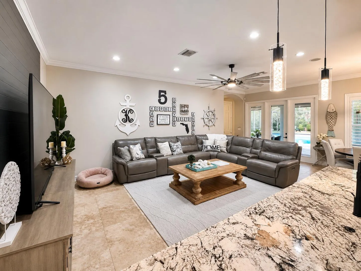
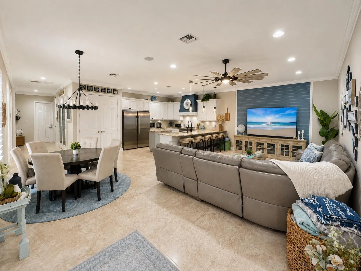
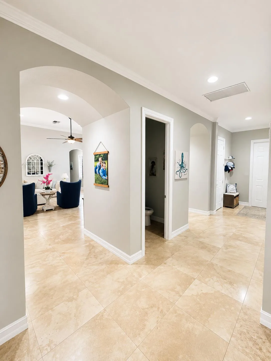
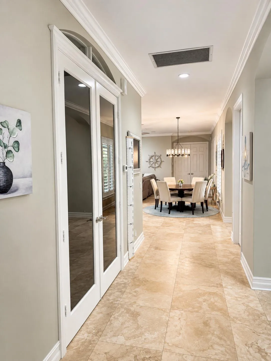
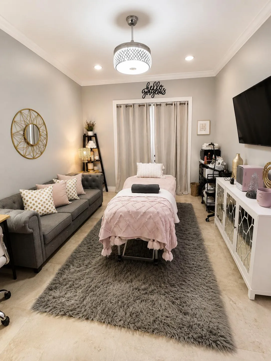
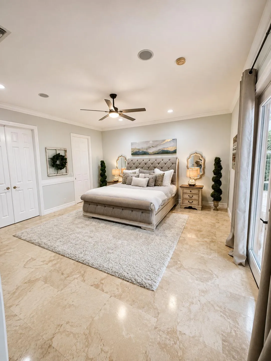
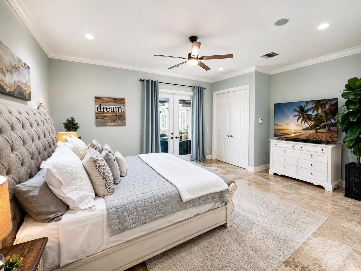
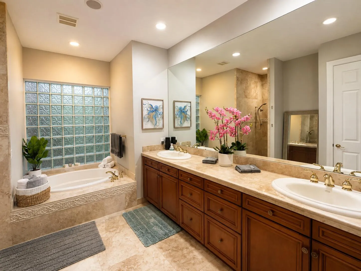
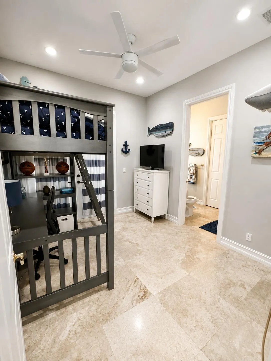
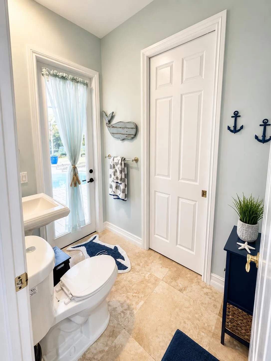
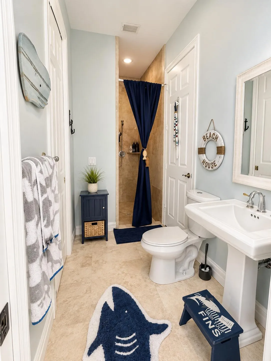
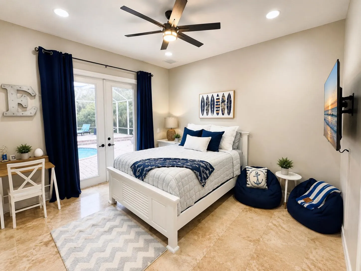
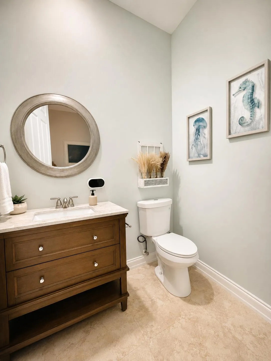
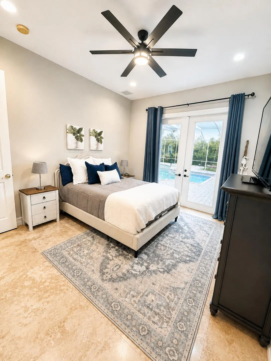
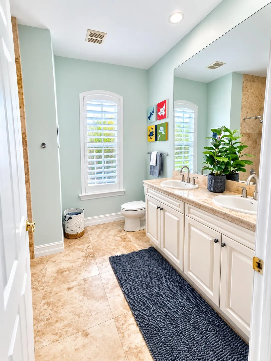
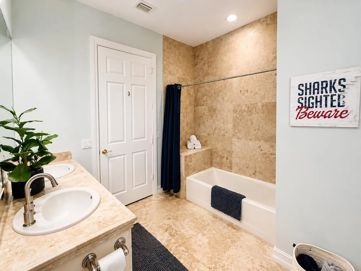
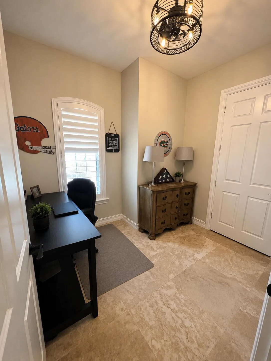
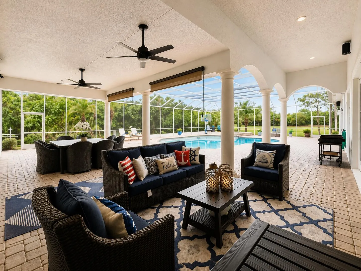
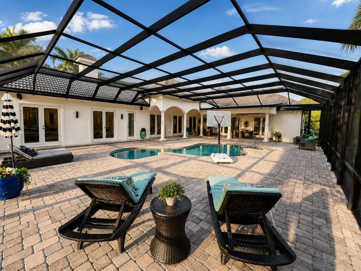
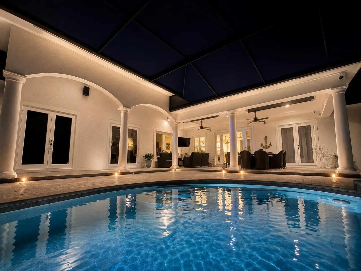
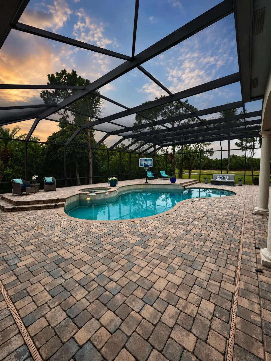
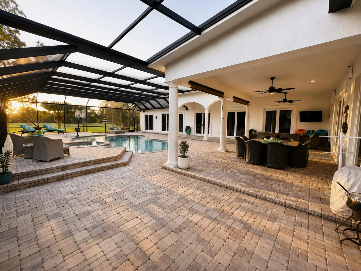
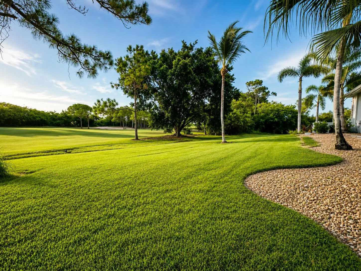
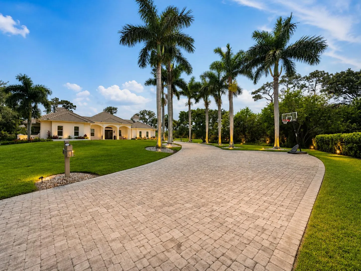
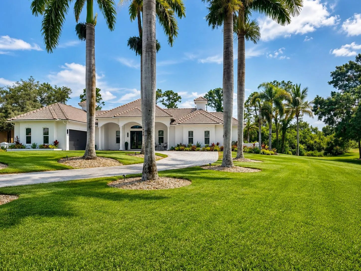
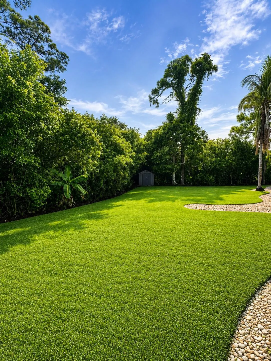
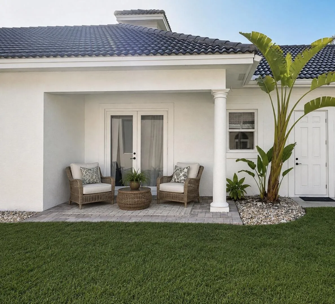
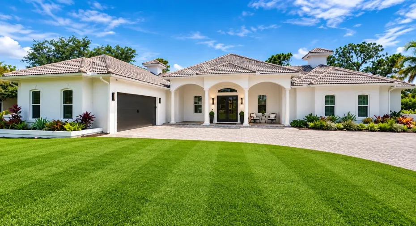
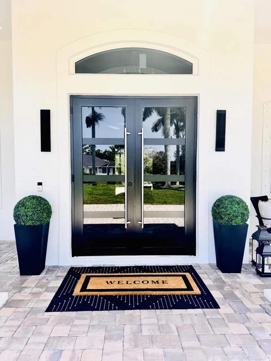
Beautiful 4-Bedroom 3.5 bath, plus optional 5th bedroom/gameroom and office home on the Second Green of the Prestigious Cape Club golf course! Welcome to one of the area’s most exclusive golf communities. This stunning residence offers elegant living with beautiful views and privacy. Enjoy the peace of mind of newly installed impact-resistant doors and windows, along with a freshly painted exterior that adds a crisp, sophisticated, modern touch to the home’s curb appeal. The open-concept layout is filled with natural light and seamlessly blends indoor and outdoor living. Whether you’re hosting guests or enjoying a quiet evening overlooking the course, this home offers the perfect balance for all occasions.

Features

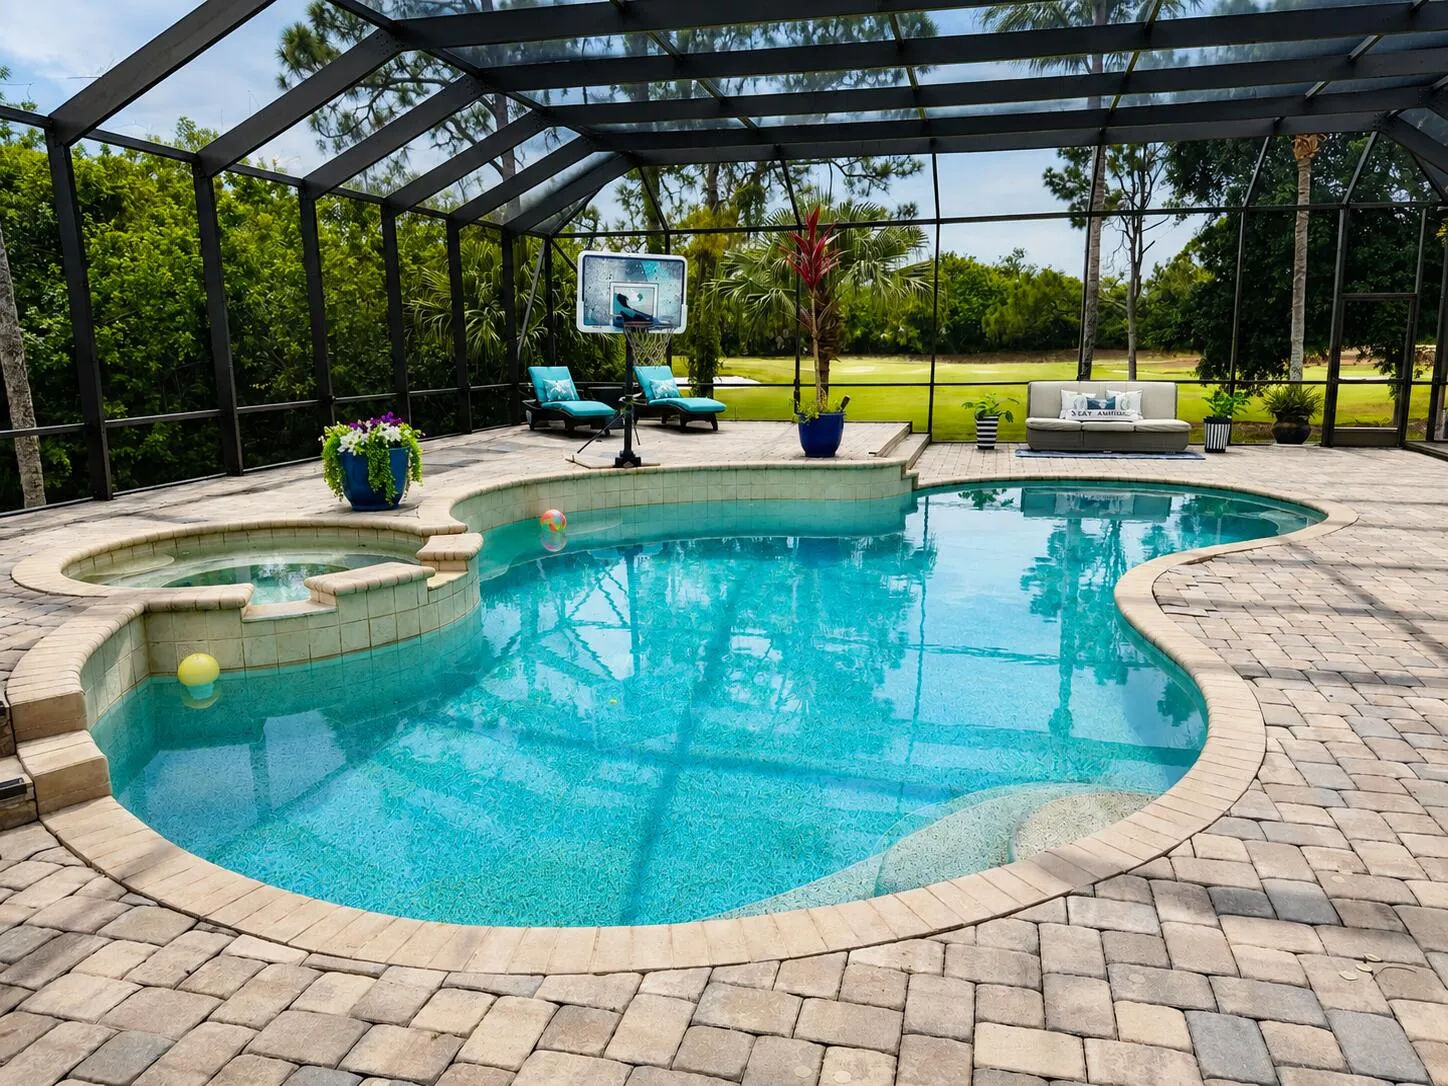
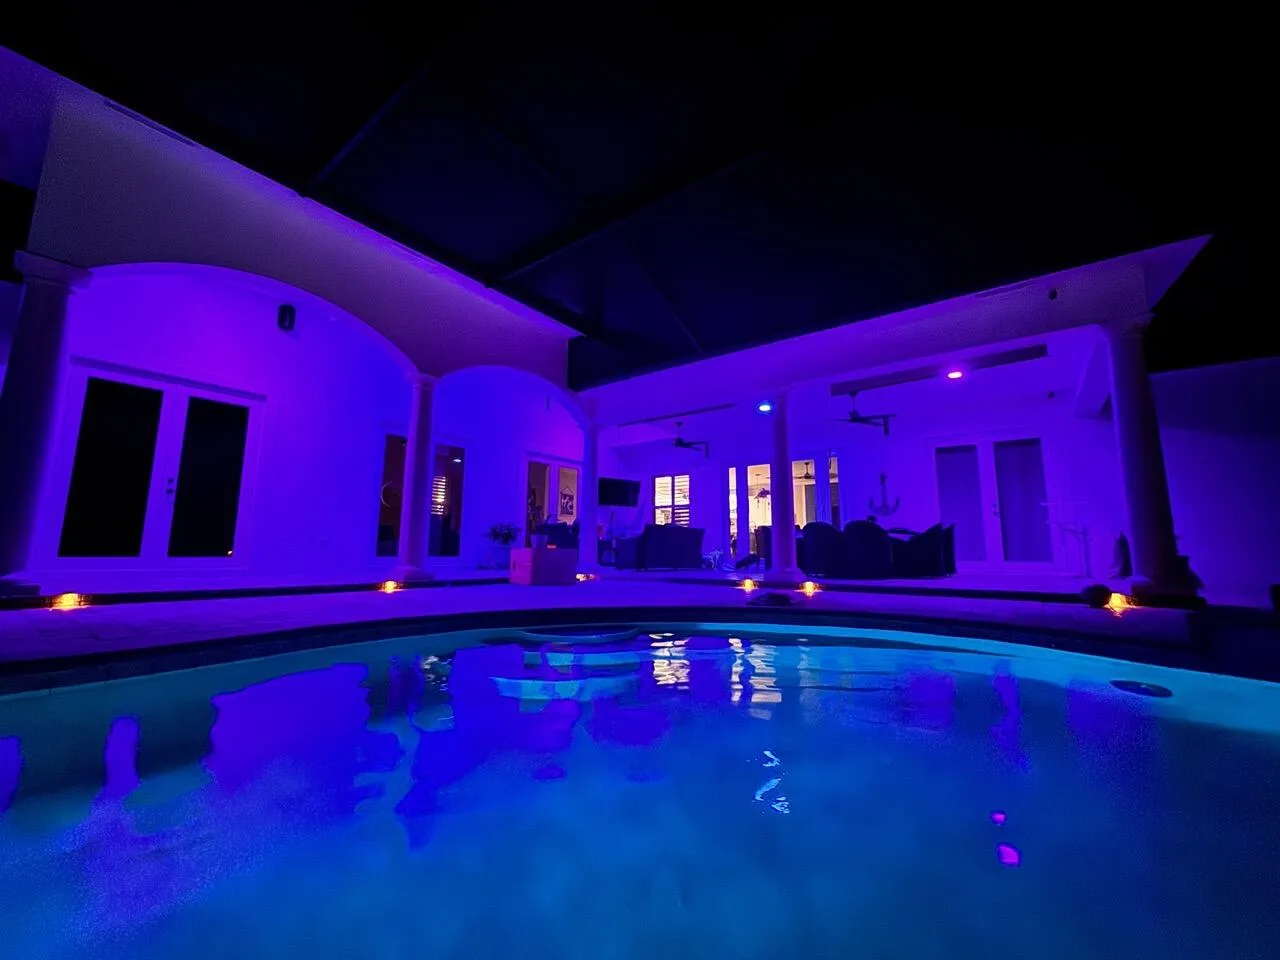
  • Swimming Pool: Pool, Private, Screen Enclosure, Pool/Spa Combo
  • Heating System: Central, Electric
  • Cooling System: Electric, Central Air, Ceiling Fan(s)
  • Patio: Patio
  • Parking: Driveway, Garage, Garage Door Opener, Attached, Two or More Spaces, Paver Block

Appliances

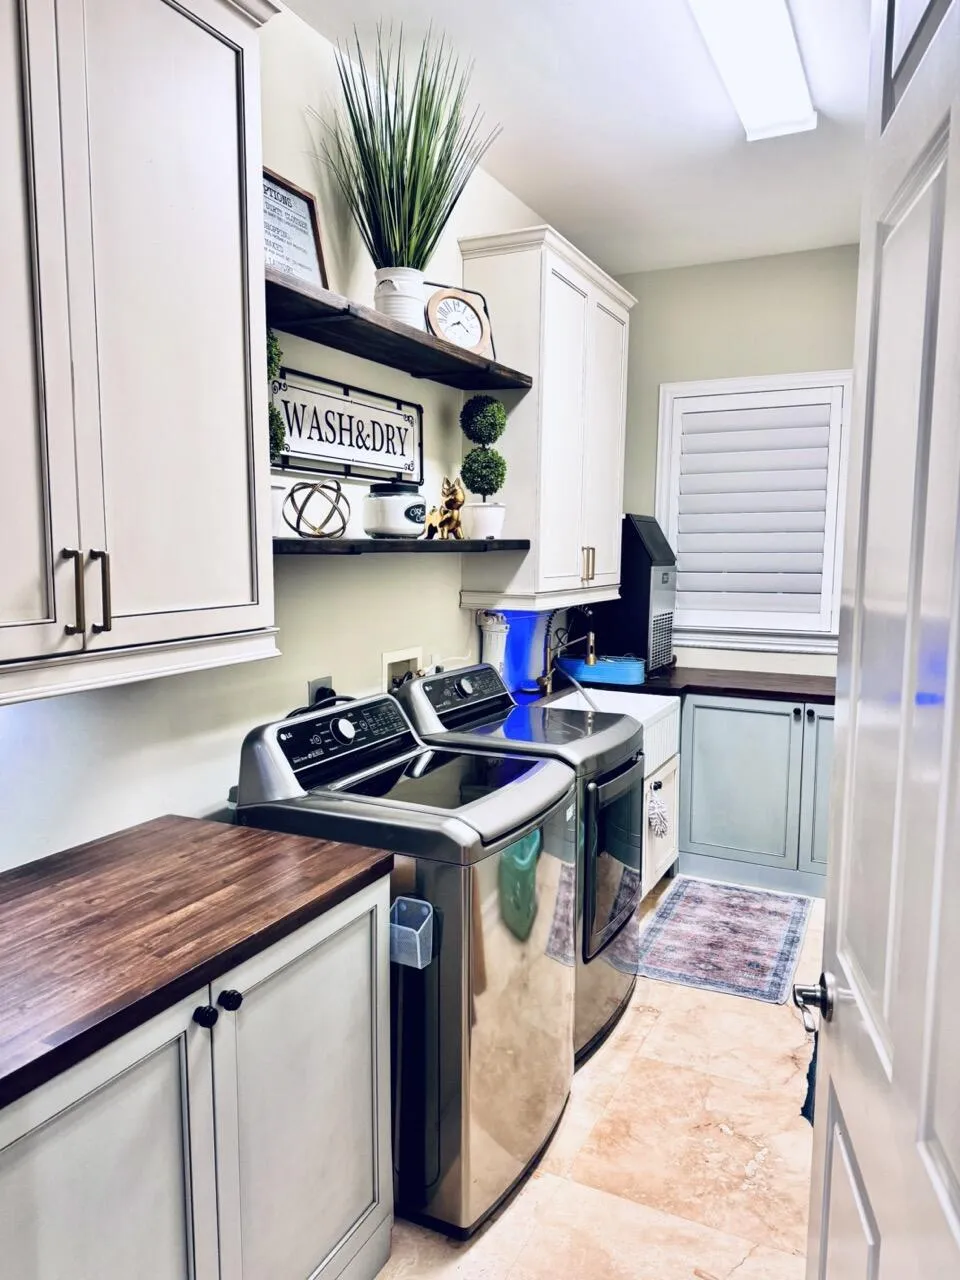
  • Appliances: Dryer, Dishwasher, Electric Range, Microwave, Refrigerator, Self Cleaning Oven, Washer, Electric Water Heater, Disposal, Built-In Oven, Ice Maker, Gas Range, Some Gas Appliances, Freezer, Water Softener Owned, Solar Hot Water, Water Purifier, Water Softener

Address Map

  • Country: US
  • State: FL
  • County: Martin
  • City: Palm City
  • Subdivision: COBBLESTONE
  • Zipcode: 34990
  • Street: FIDDLERS
  • Street Number: 10520
  • Street Suffix: Way
  • Floor Number: 0
  • Longitude: W81° 36' 15.5''
  • Latitude: N27° 11' 4''
  • Street Dir Prefix: SW
  • MLS Area: 6100

MLS Addon

  • Architectural Style: One Story
  • Association Amenities: Clubhouse, Pool, Barbecue, Picnic Area, Controlled Access, Guard, Basketball Court, Golf Course, Maintenance, Pier, Security
  • Association Fee: $149
  • Association Fee Frequency: Monthly
  • Association Fee Includes: Common Area Maintenance, Security
  • Carport Spaces:
  • Close Date:
  • Close Price: $0
  • Exterior Features: Lighting, Patio, Shed, Storm/Security Shutters
  • Fireplaces Total: 0
  • Flooring: Other
  • Garage Spaces: 2
  • High School: South Fork
  • Insurance Expense: $0
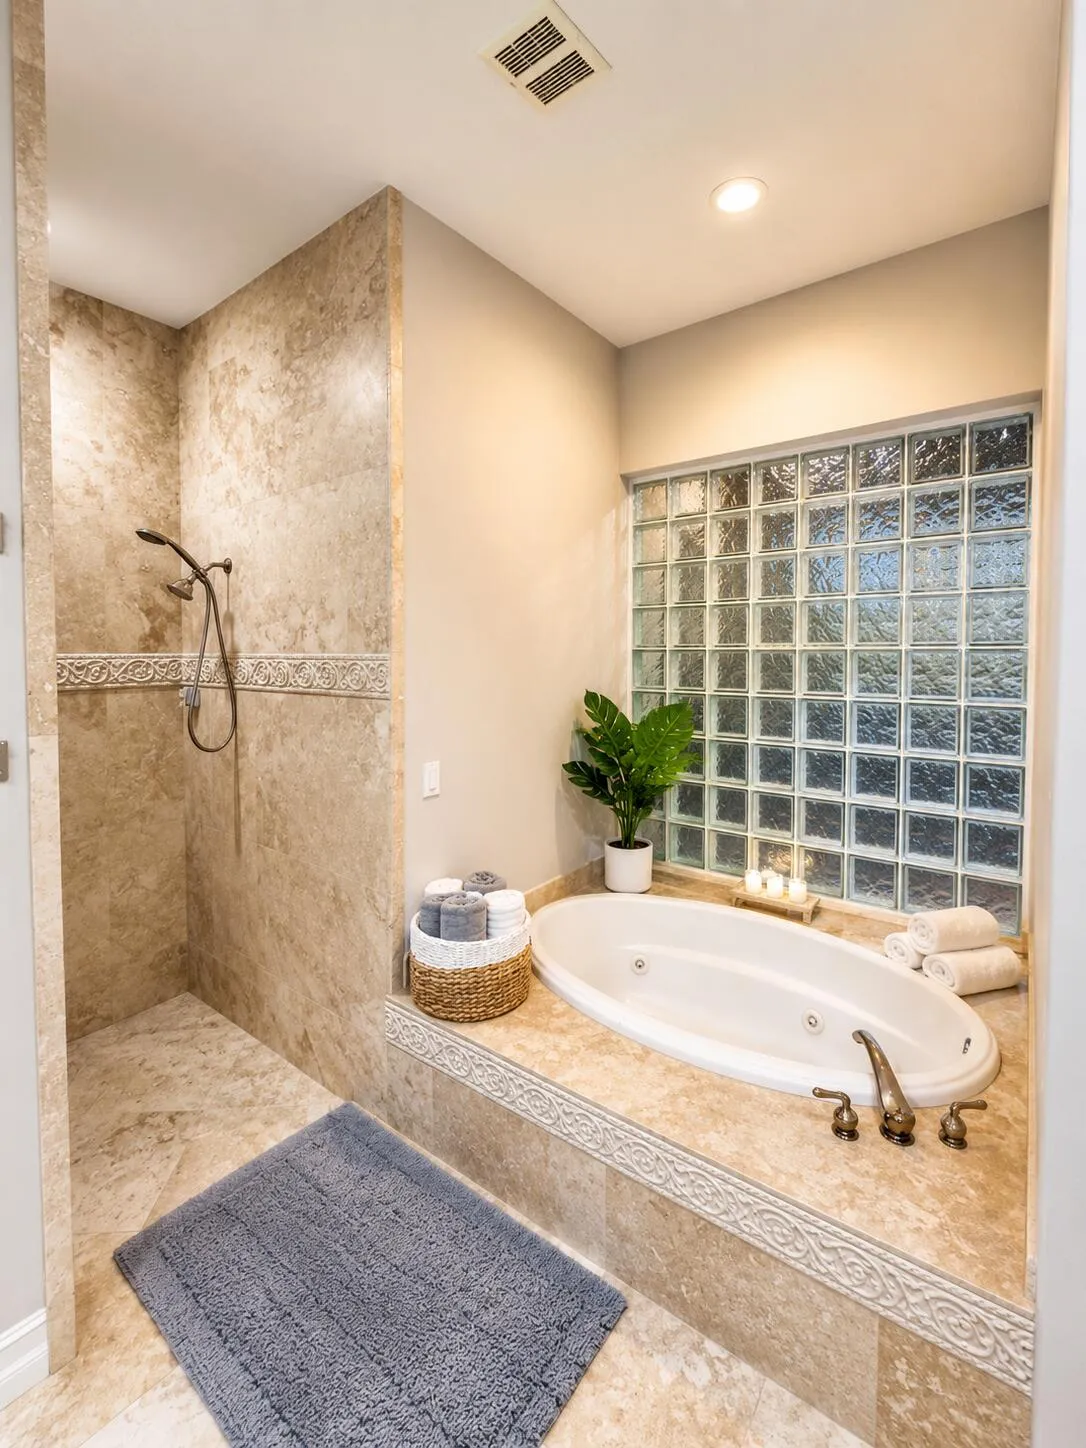
  • Interior Features: Bedroom on Main Level, Dual Sinks, Living/Dining Room, Sitting Area in Primary, Entrance Foyer, Family/Dining Room, French Door(s)/Atrium Door(s), Walk-In Closet(s), Kitchen Island, Main Living Area Entry Level, High Ceilings, Jetted Tub, Pantry, Dining Area, Separate/Formal Dining Room, Main Level Primary, Attic, Pull Down Attic Stairs, Bathtub, Shower Only
  • Levels: One
  • Lot Features: Oversized Lot, <1 Acre, Sprinklers Automatic, Sprinkler System, On Golf Course, Cul-De-Sac, Buyer Approval Required
  • Middle Or Junior School: Hidden Oaks
  • New Taxes Expense: $0
  • Spa Features: Hot Tub, In Ground
  • Stories: 1
  • Stories Total: 1
  • Tax Annual Amount: $8,881
  • Utilities: Cable Available, Electricity Available, Water Available
  • Window Features: Impact Glass, Tinted Windows, Plantation Shutters, Thermal Windows

Location

Listing Updated: 2026-09-30 13:20:28
  • Property Type : Single Family
  • Property Sub Type : Single Family Residence
  • Listing Type : For Sale
  • Listing ID : B26070204
  • Price : $1,129,000
  • View : City, Ocean, Water
  • Bedrooms : 4
  • Bathrooms : 4
  • Full Bathrooms : 3
  • Half Bathrooms : 1
  • Square Footage : 3,327 Sqft
  • Year Built : 2003
  • Lot Area : 0.61 Acre
  • Listing Status : Active
  • Days On Market : 34
Contact Agent
Required
Required
Required
By proceeding, you consent to receive calls and texts at the number you provided, including marketing by autodialer and prerecorded and artificial voice, and ettmail, about your inquiry and other home-related matters, but not as a condition of any purchase.

Similar Single Family