• Share

343 LYTLE Street, West Palm Beach, Florida 33405

Active For Sale
$4,095,000
  • Beds 5
  • Baths 5
  • Sq Ft 3,984 Sqft
  • Visits: 1 in 6 days

Description

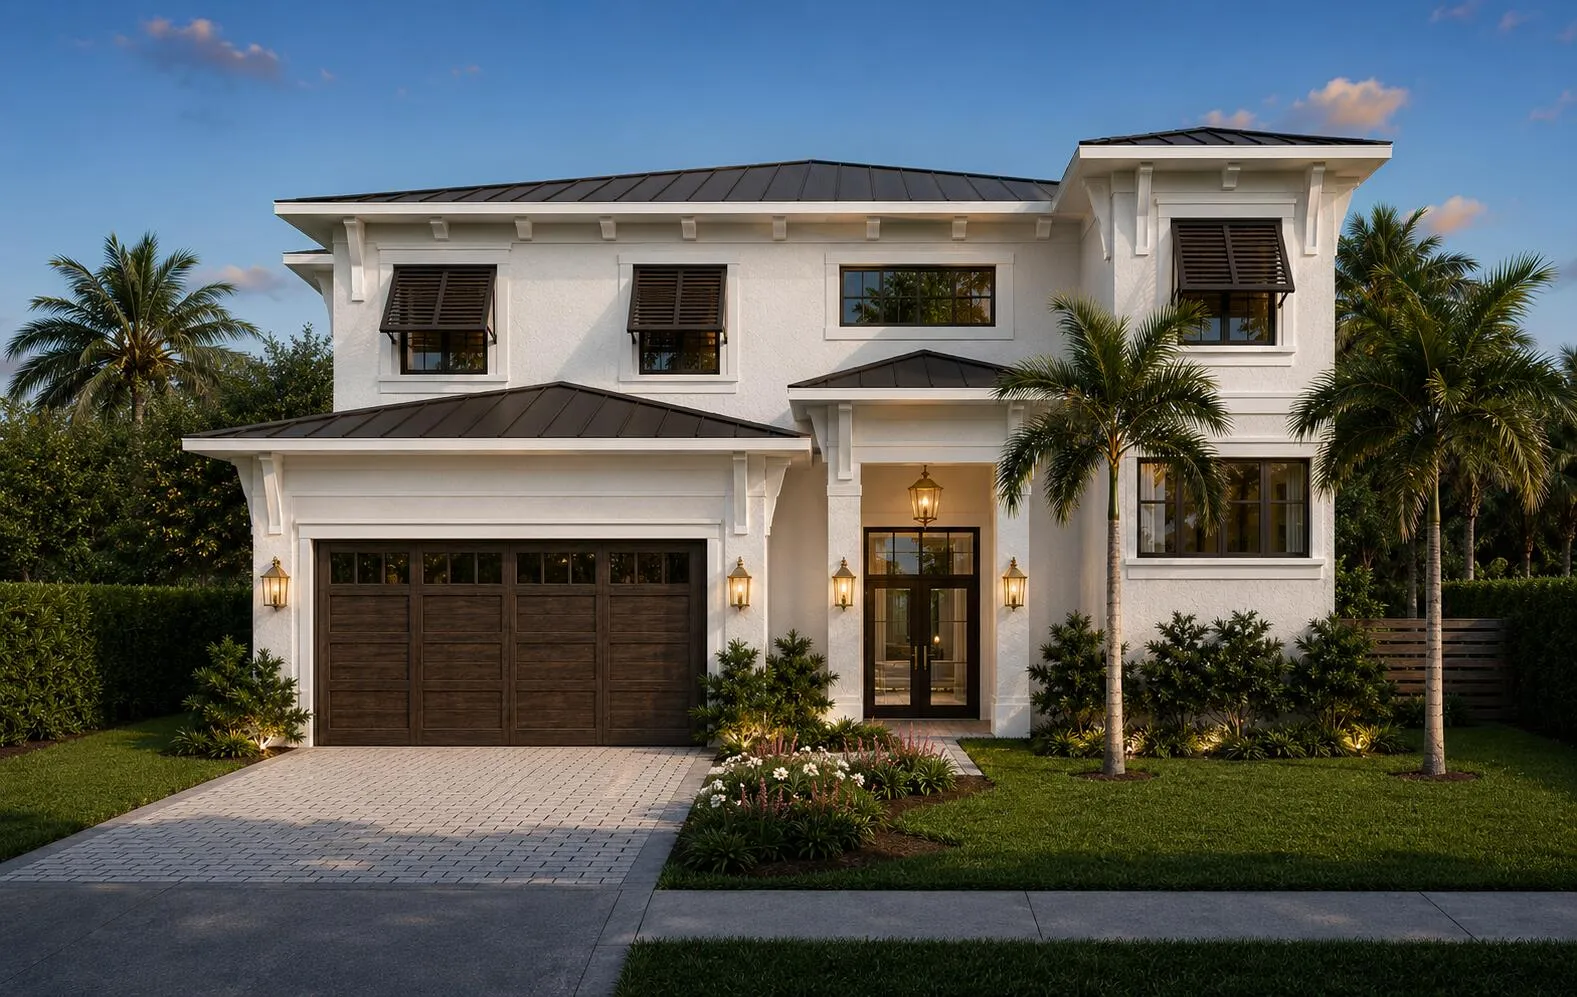
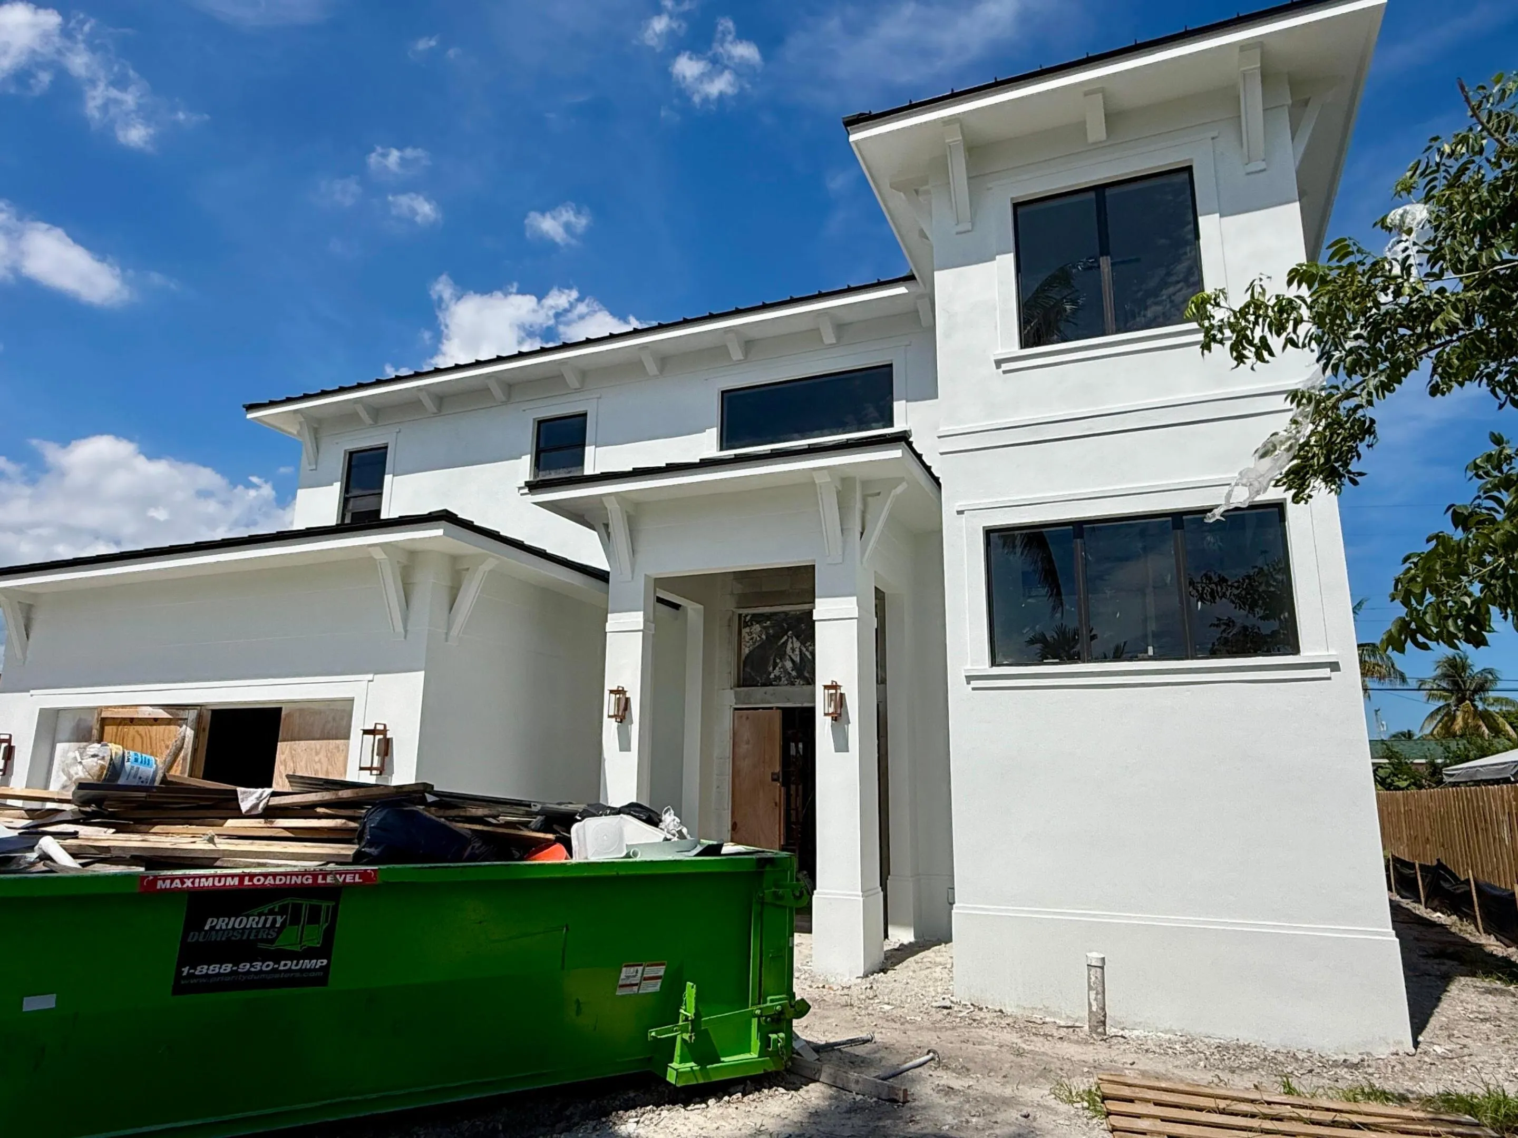
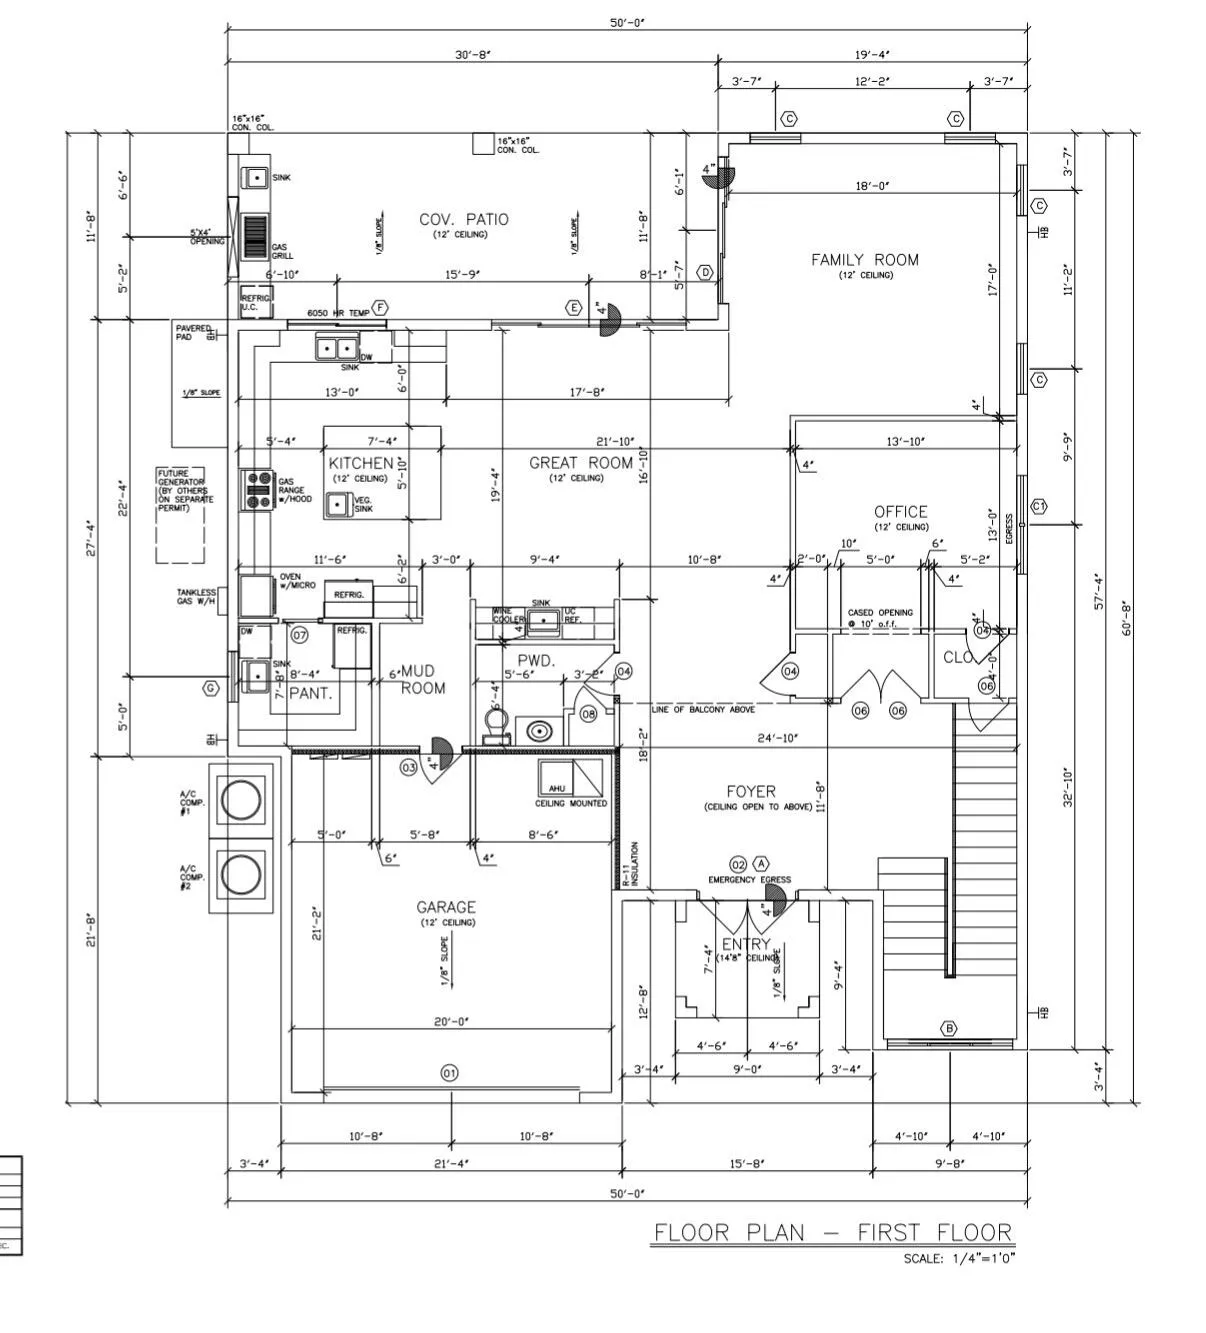
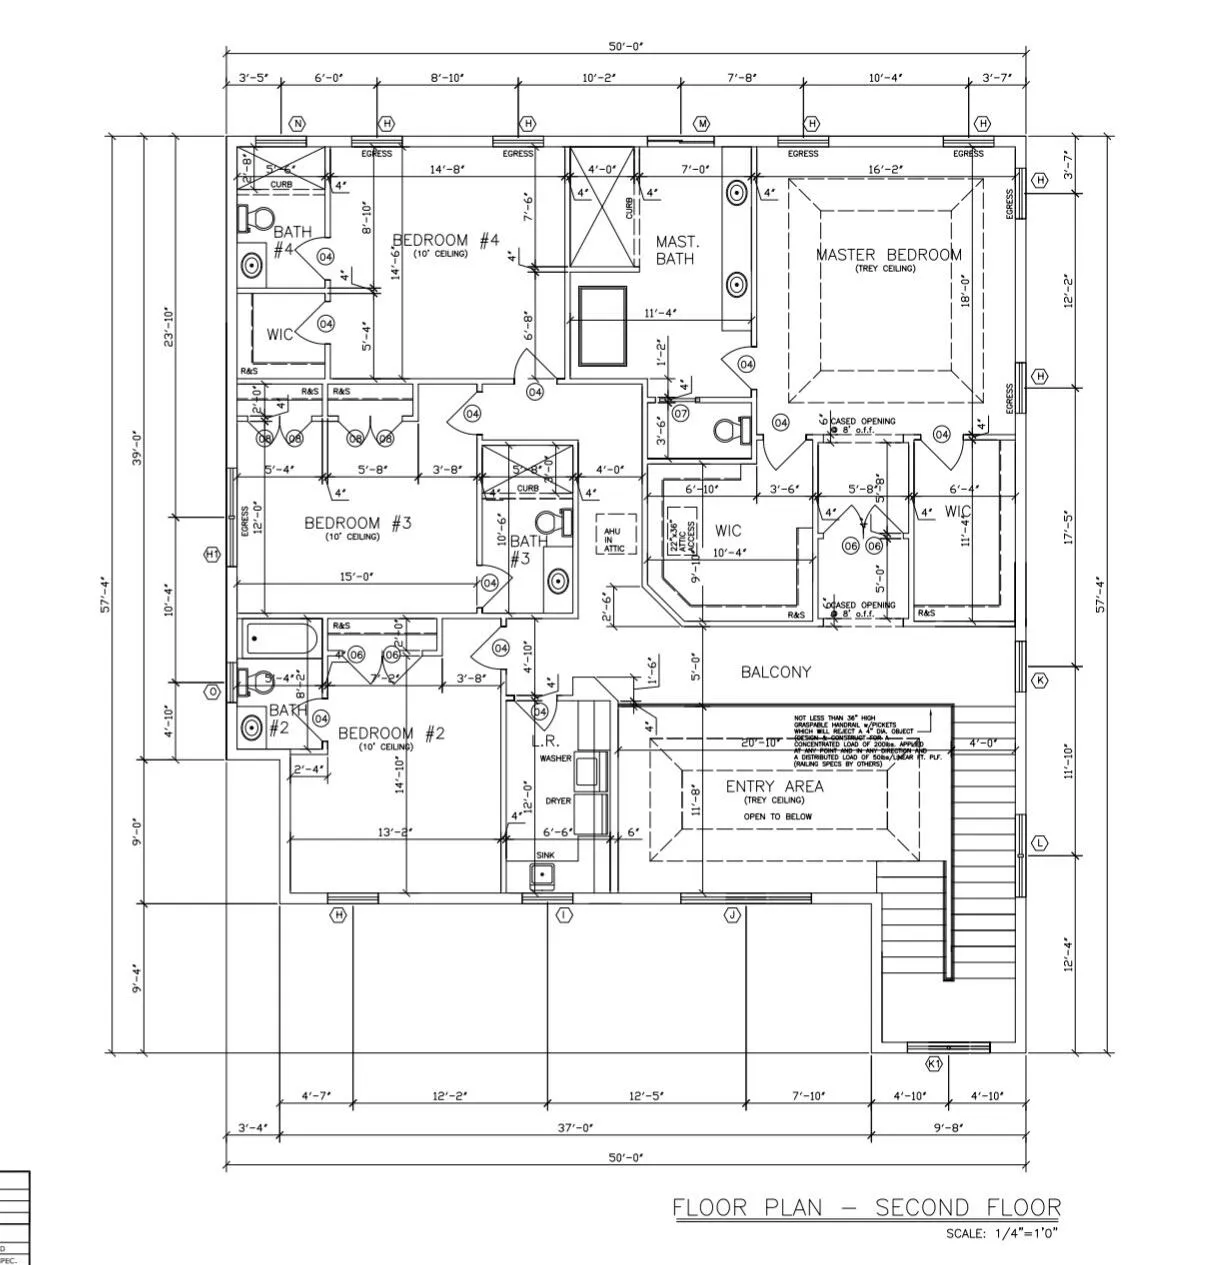
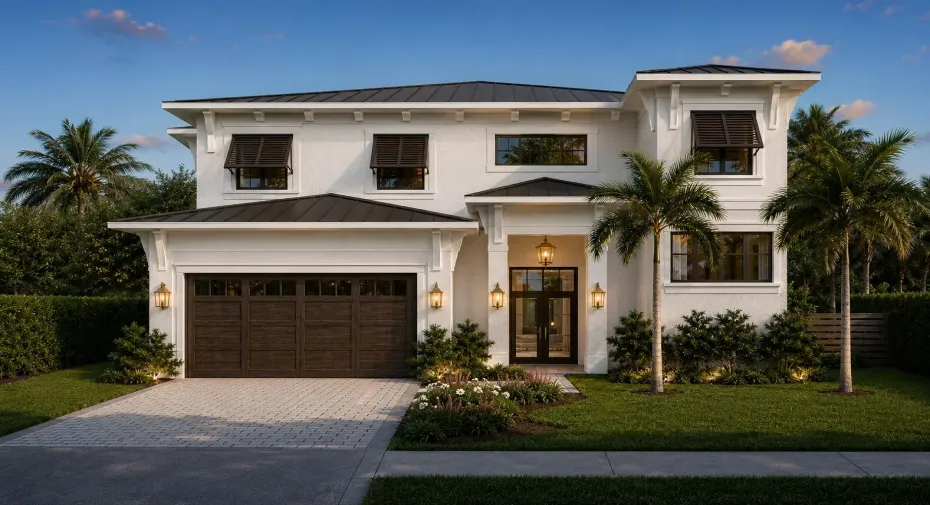
Brand-new construction in the heart of SoSo, offering nearly 5,000 total square feet with 5 bedrooms, including 4 en-suite bedrooms, and 4.5 baths. A dramatic 22-foot foyer opens to light-filled interiors with European white oak flooring and a spacious great room with 12-foot ceilings. The custom kitchen features natural gas Thermador appliances, a butler’s pantry, and white Taj Mahal countertops. The first floor includes a versatile 5th bedroom that can serve as a home office, formal dining room, or additional living space. The dining area, wet bar, and living room flow seamlessly to a spacious covered patio with a summer kitchen overlooking the pool, creating an inviting indoor-outdoor setting for everyday living and entertaining. Estimated completion: November 30, 2026. Expected completion: November 30, 2026. All measurements and sizes are approximate. All information is subject to errors, omissions or changes without notice and should be independently verified. Estimated completion and specifications subject to change. Renderings shown are conceptual representations and may not depict final construction details. Outdoor design is subject to refinement. Tax information reflects prior structure/land value; new construction not yet assessed.

Features

  • Swimming Pool: Pool
  • Heating System: Central, Zoned
  • Cooling System: Zoned, Central Air
  • Patio: Patio
  • Parking: Driveway, Garage, Garage Door Opener, Attached, Two or More Spaces, Paver Block

Appliances

  • Appliances: Dryer, Dishwasher, Microwave, Refrigerator, Self Cleaning Oven, Washer, Built-In Oven, Ice Maker, Other, Gas Water Heater, Wine Cooler

Address Map

  • Country: US
  • State: FL
  • County: Palm Beach
  • City: West Palm Beach
  • Subdivision: BROADMOOR SEC 4
  • Zipcode: 33405
  • Street: LYTLE
  • Street Number: 343
  • Street Suffix: Street
  • Floor Number: 0
  • Longitude: W81° 56' 46.6''
  • Latitude: N26° 39' 21''
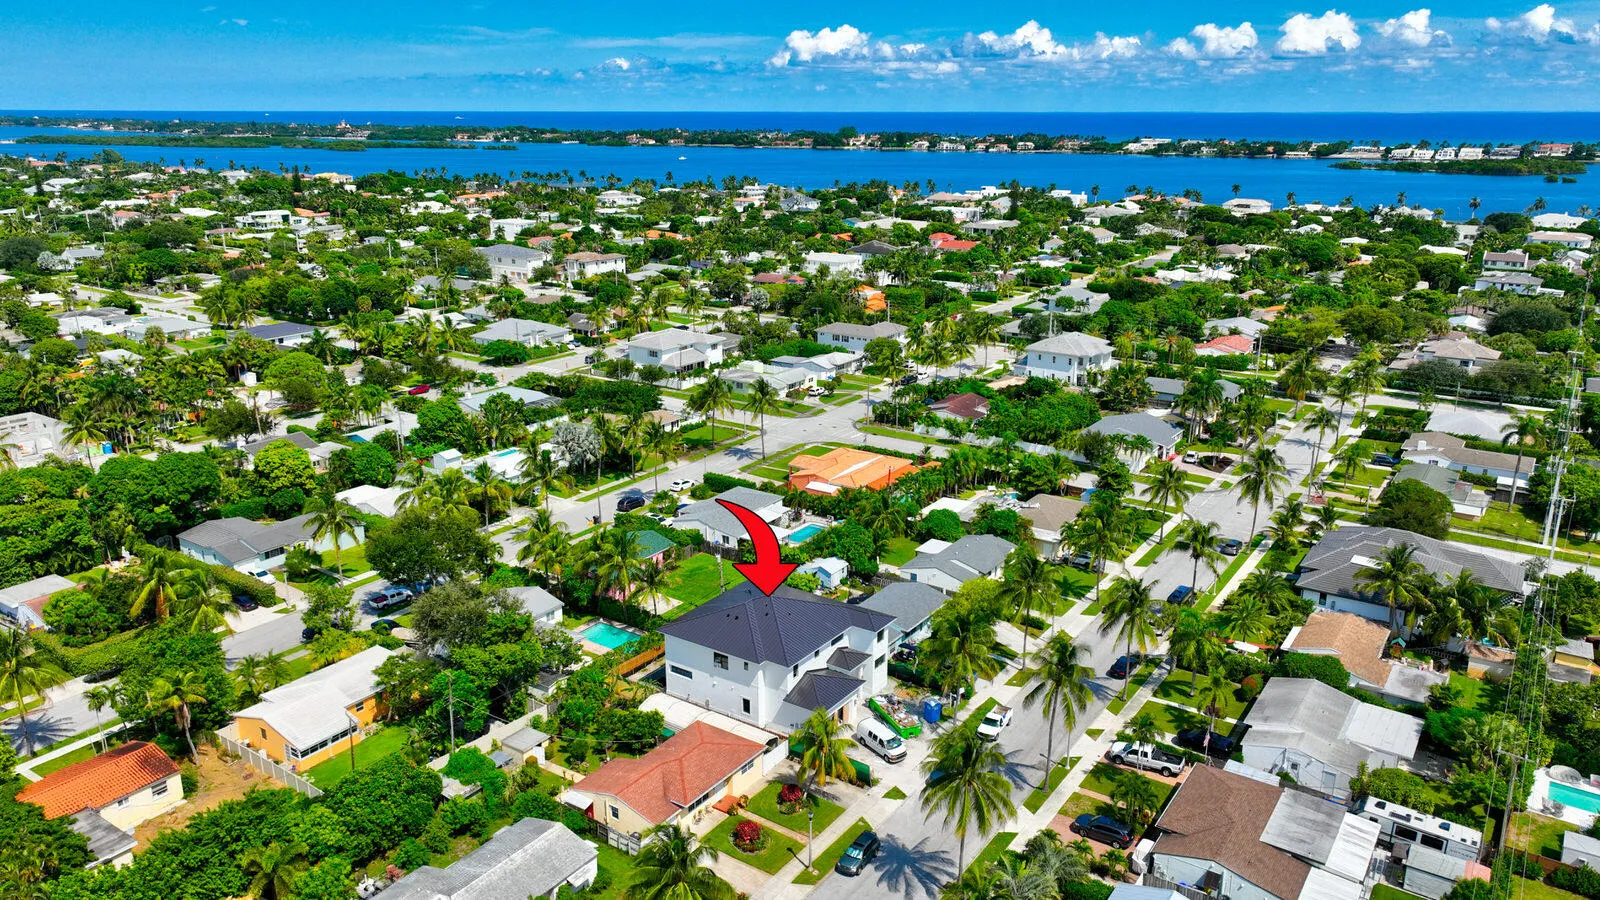
  • Directions: South of Southern Blvd on S. Olive Ave, West on Lytle Street
  • MLS Area: 5440

MLS Addon

  • Architectural Style: Two Story, Other
  • Association Amenities: Pool
  • Association Fee: $0
  • Association Fee Frequency: Monthly
  • Carport Spaces:
  • Close Date:
  • Close Price: $0
  • Elementary School: South Olive
  • Exterior Features: Patio, Outdoor Grill
  • Fireplaces Total: 0
  • Flooring: Tile, Wood, Hardwood
  • Garage Spaces: 2
  • High School: Forest Hill Community
  • Insurance Expense: $0
  • Interior Features: Dual Sinks, Living/Dining Room, Upper Level Primary, Entrance Foyer, Eat-in Kitchen, Walk-In Closet(s), Kitchen Island, Main Living Area Entry Level, Built-in Features, High Ceilings, Pantry, Vaulted Ceiling(s), Bar, Wet Bar, Bathtub, Shower Only
  • Levels: Two
  • Lot Features: < 1/4 Acre, <1 Acre, Sprinklers Automatic, Sprinkler System
  • Middle Or Junior School: Conniston
  • New Taxes Expense: $0
  • Stories: 2
  • Stories Total: 2
  • Tax Annual Amount: $9,663
  • Utilities: Electricity Available, Sewer Available, Water Available, Natural Gas Available
  • Window Features: Impact Glass

Location

Listing Updated: 2026-09-30 23:10:47
  • Property Type : Single Family
  • Property Sub Type : Single Family Residence
  • Listing Type : For Sale
  • Listing ID : B26081737
  • Price : $4,095,000
  • View : Bay
  • Bedrooms : 5
  • Bathrooms : 5
  • Full Bathrooms : 4
  • Half Bathrooms : 1
  • Square Footage : 3,984 Sqft
  • Year Built : 2026
  • Lot Area : 0.16 Acre
  • Listing Status : Active
  • Days On Market : 5
Contact Agent
Required
Required
Required
By proceeding, you consent to receive calls and texts at the number you provided, including marketing by autodialer and prerecorded and artificial voice, and ettmail, about your inquiry and other home-related matters, but not as a condition of any purchase.

Similar Single Family