• Share

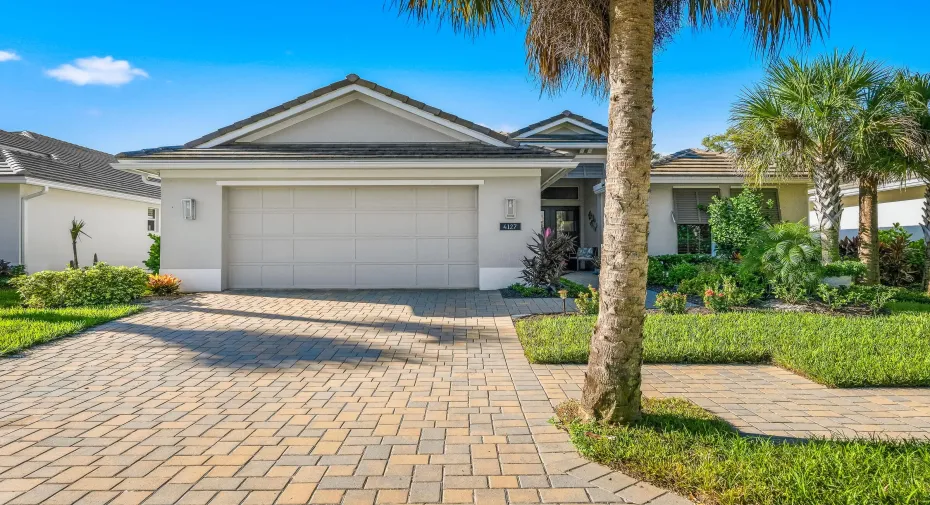
4127 Lucaya Pointe Way, Vero Beach, Florida 32967

Active For Sale
$799,000
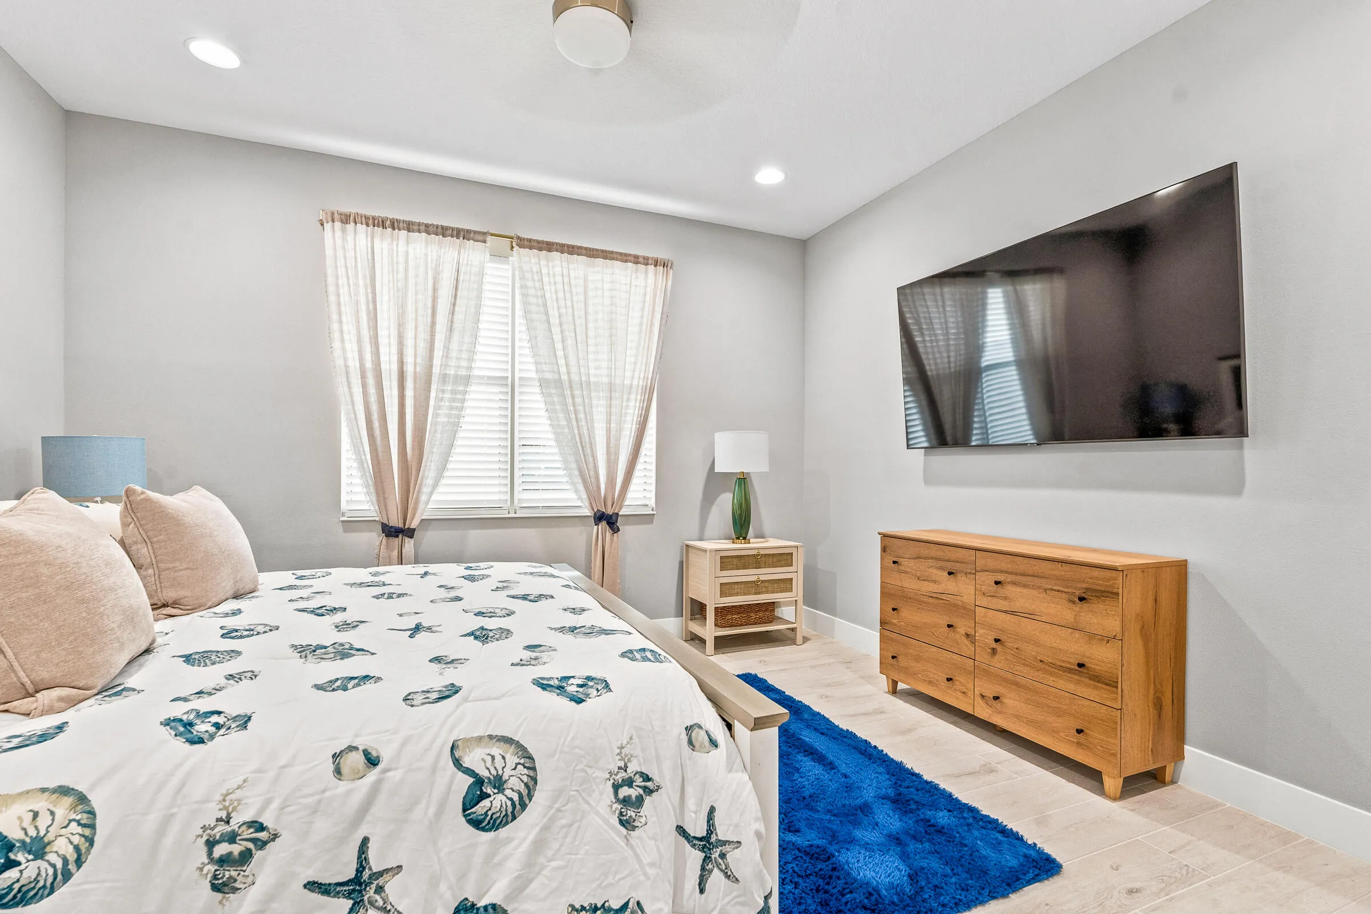
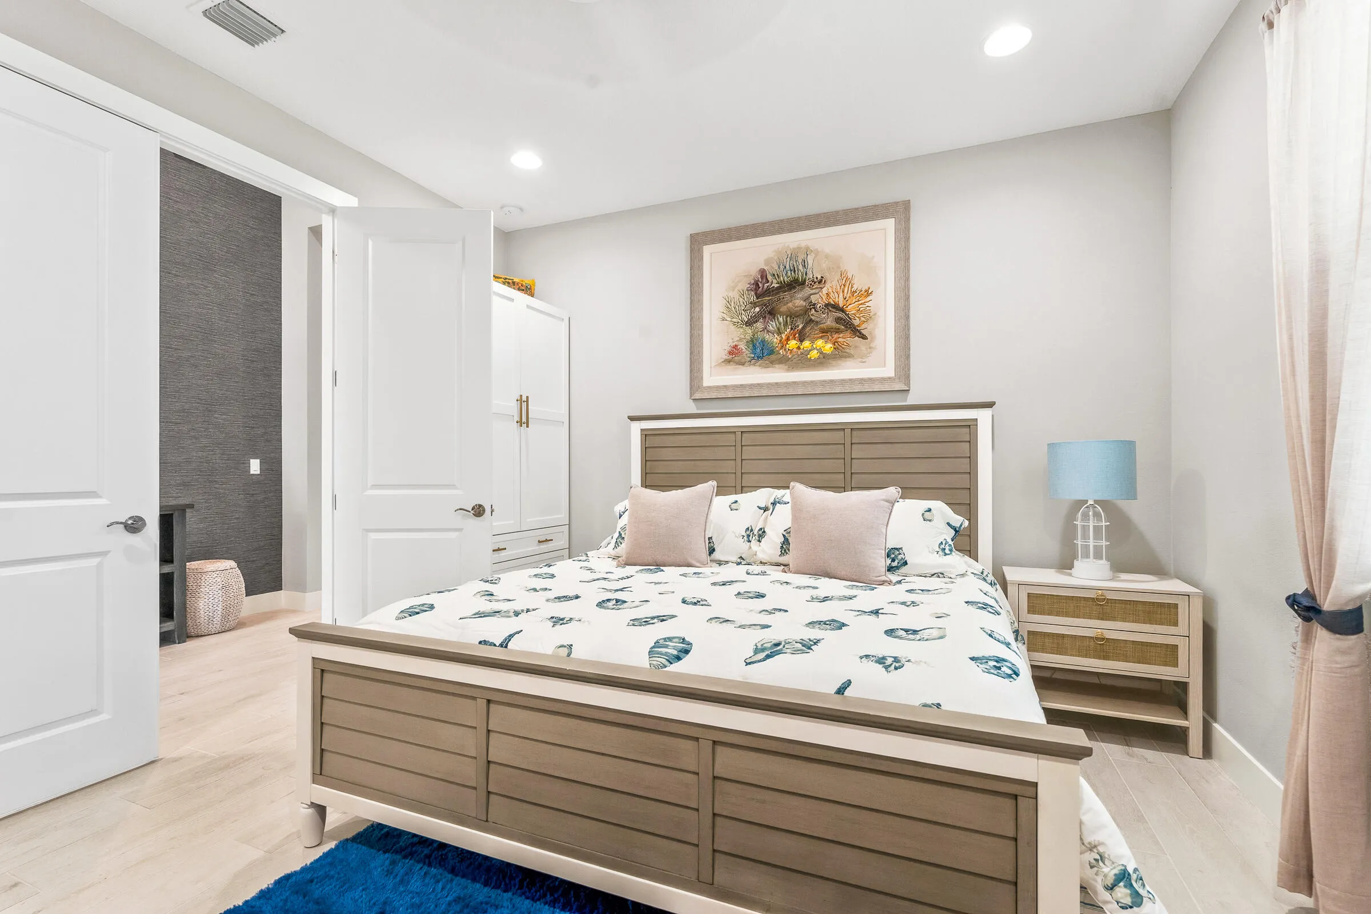
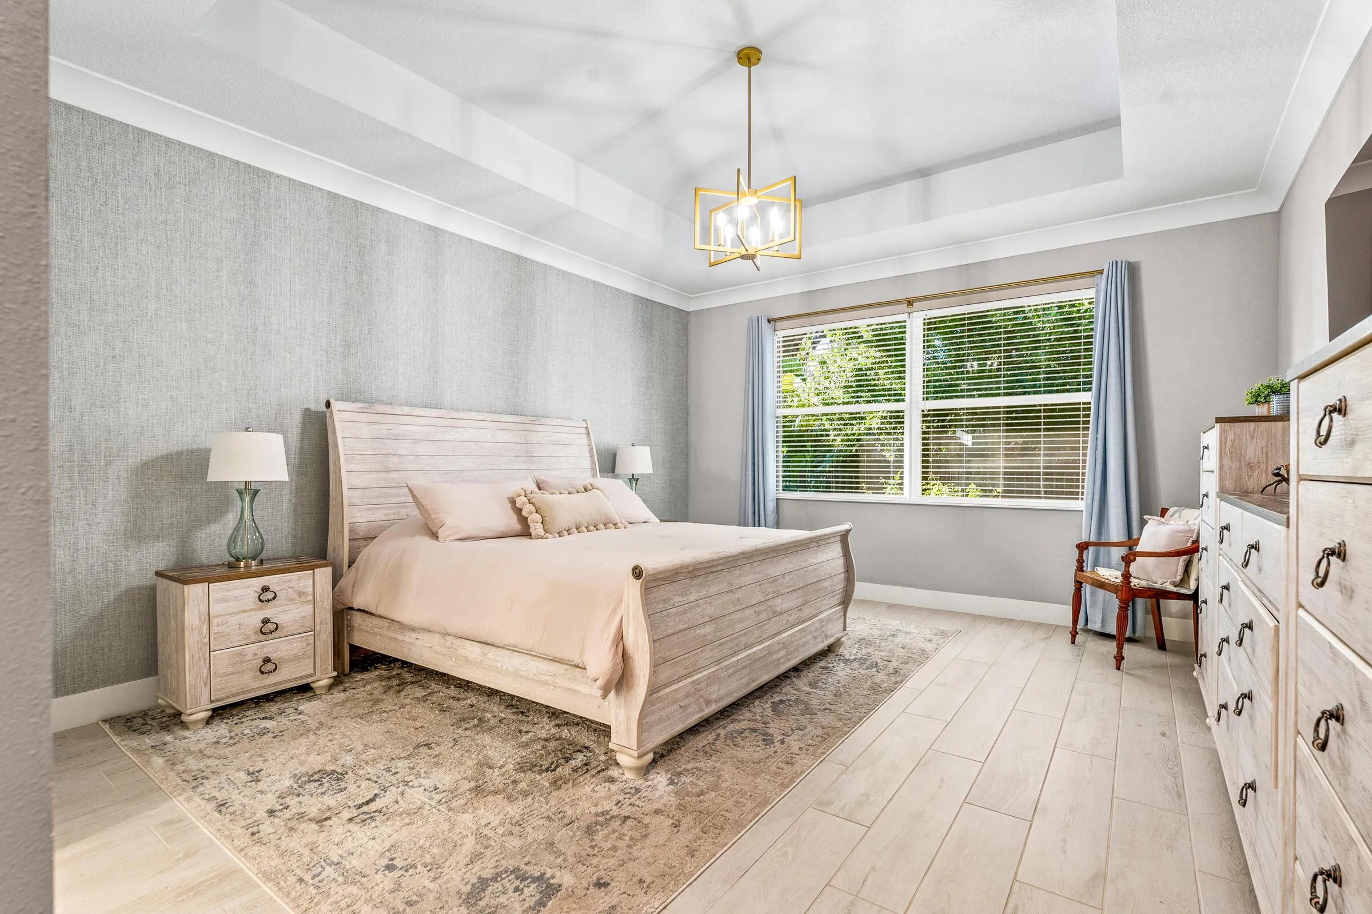
  • Beds 3
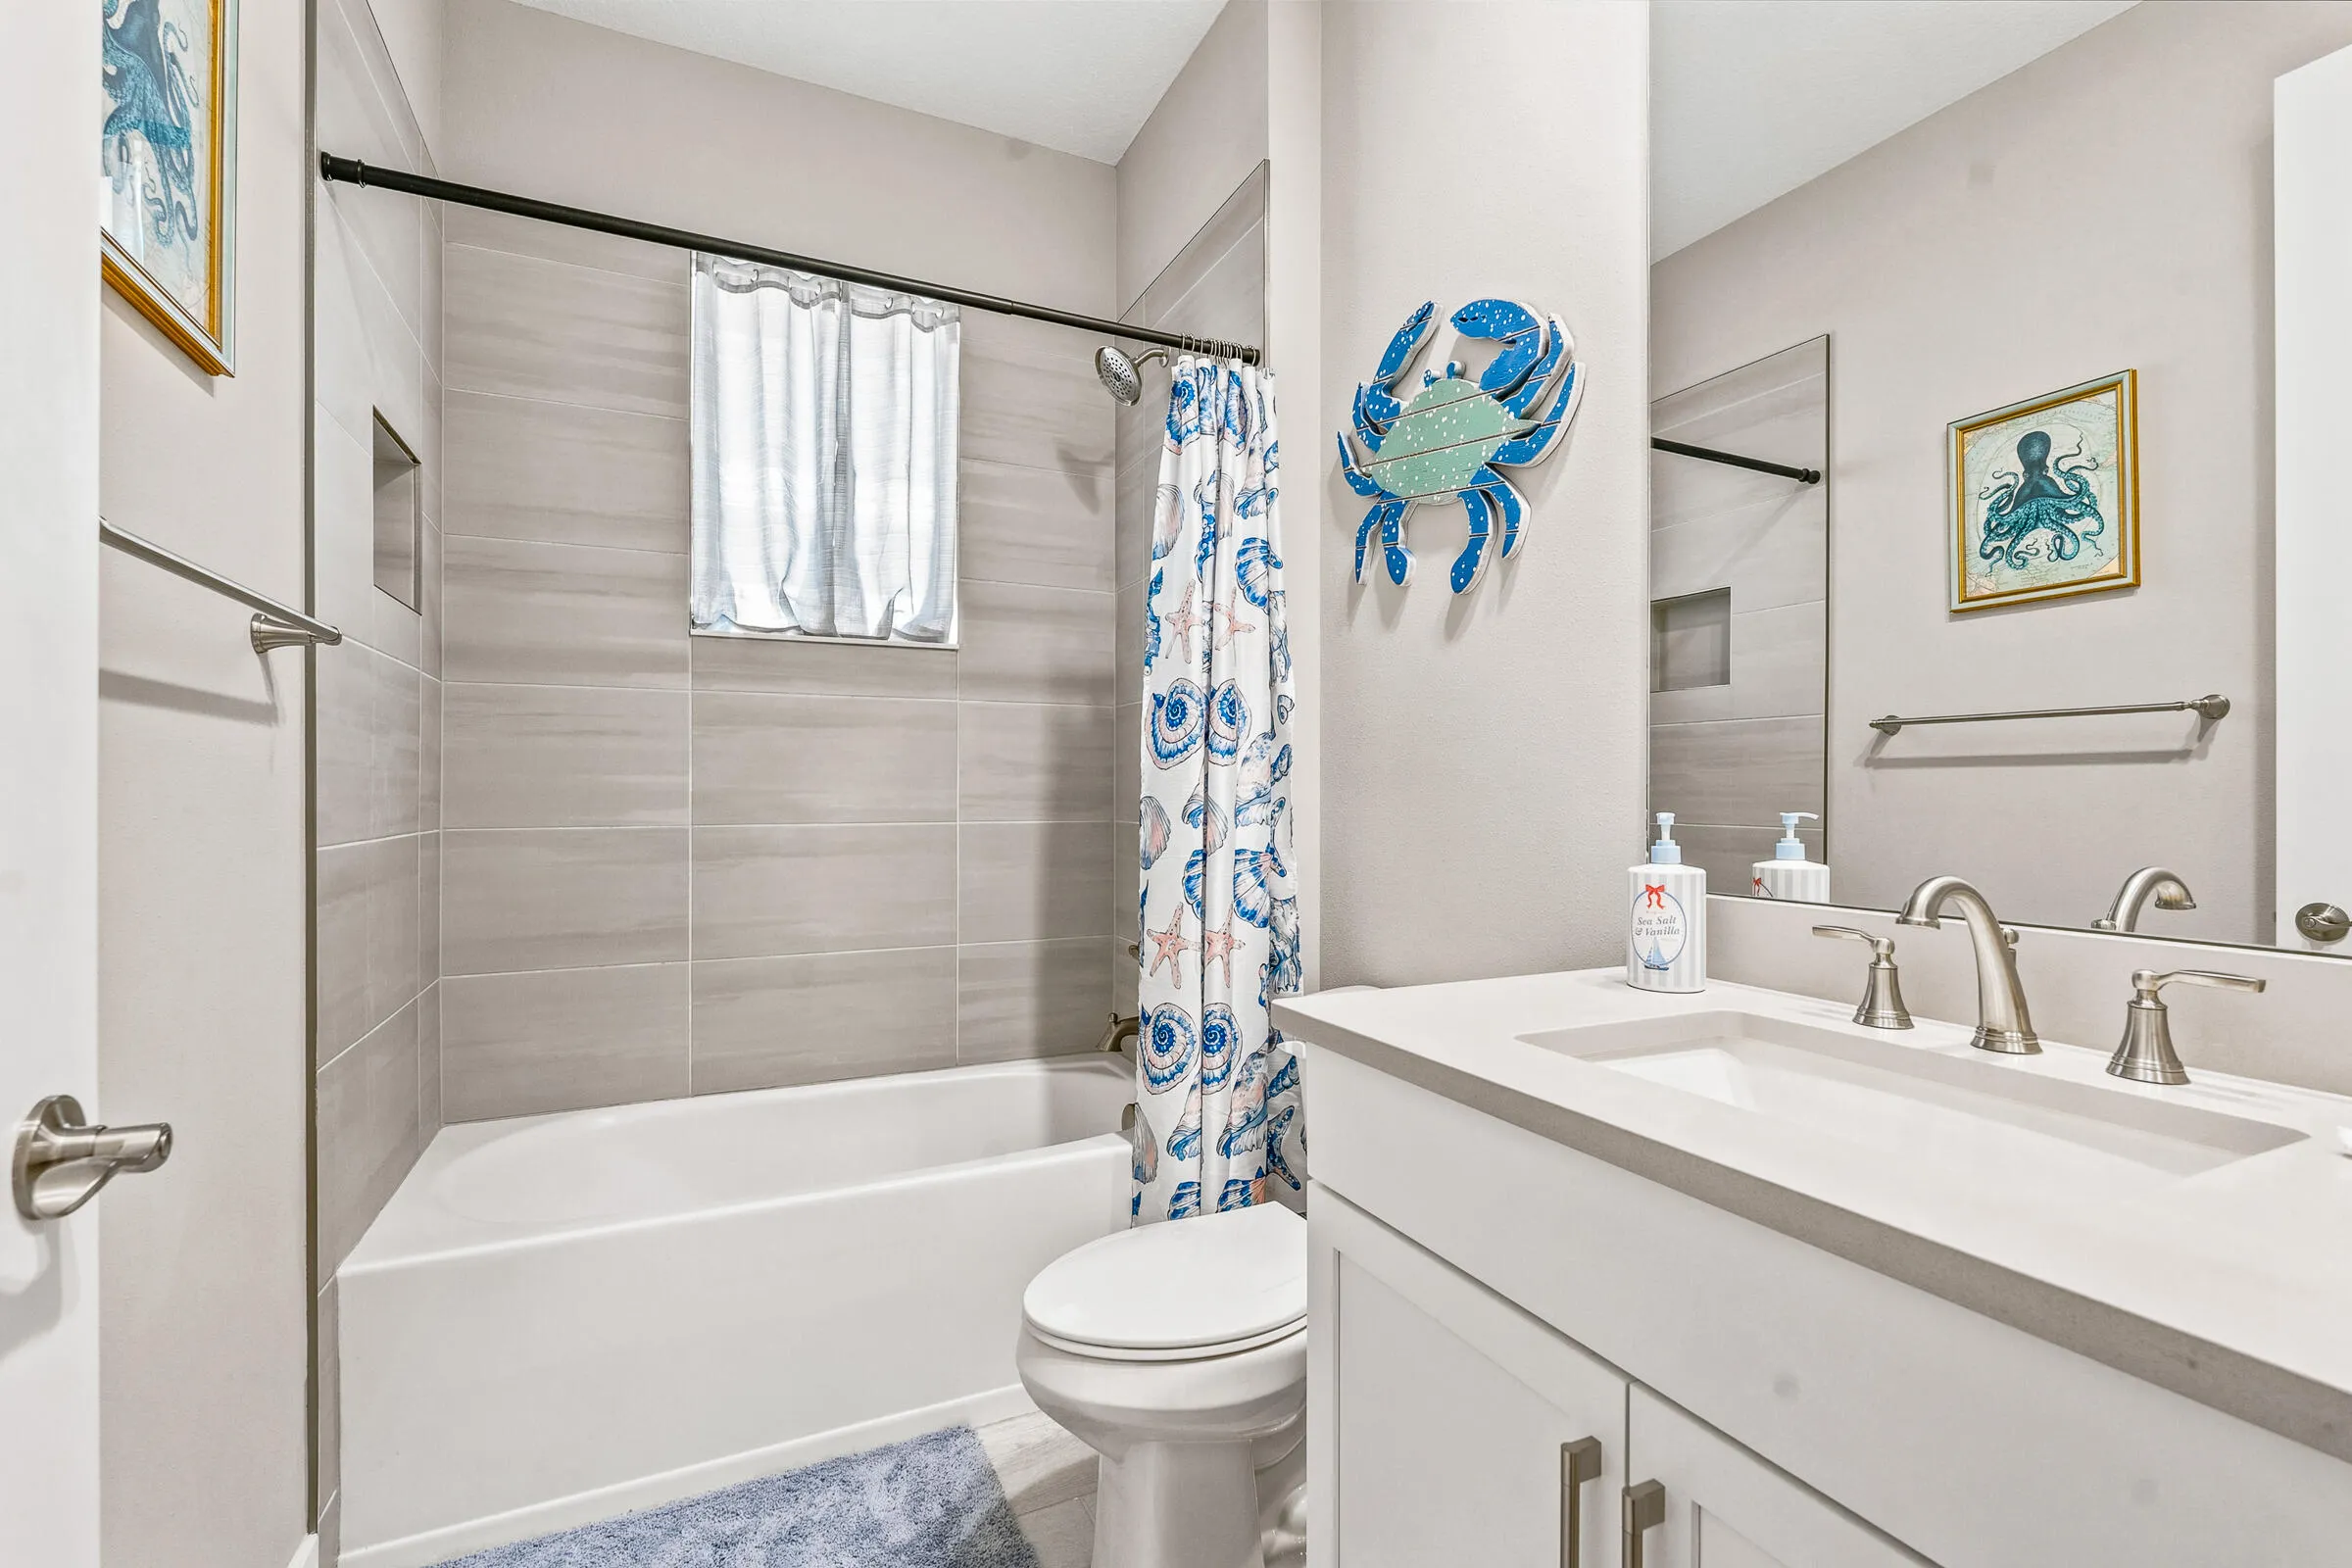
  • Baths 3
  • Sq Ft 2,235 Sqft
  • Visits: 1 in 4 days

Description

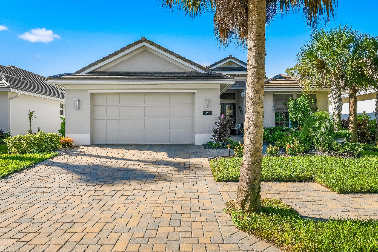
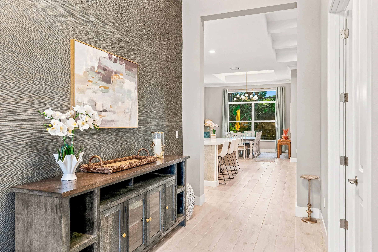
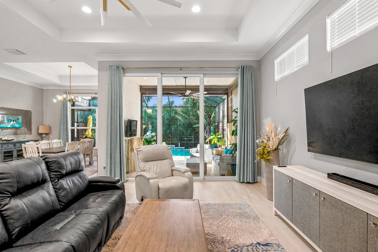
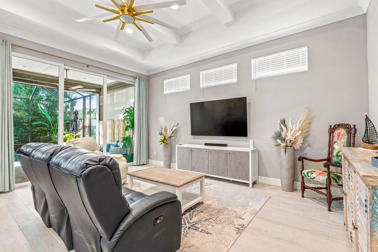
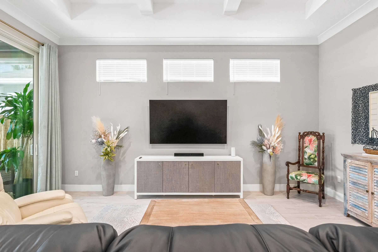
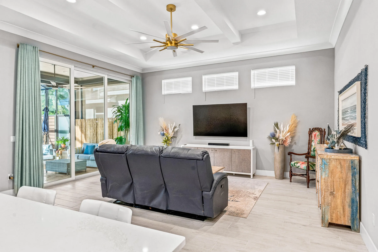
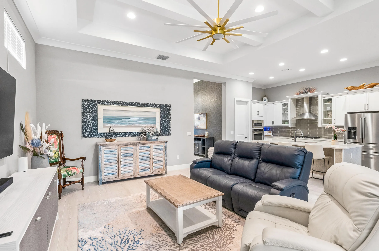
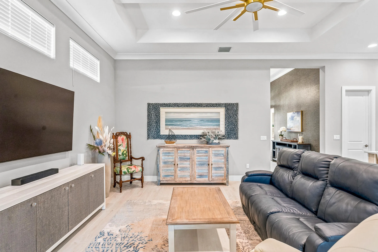
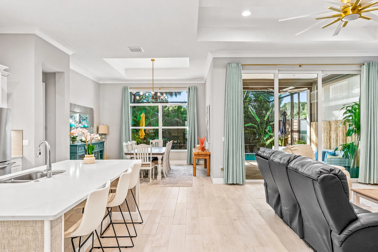
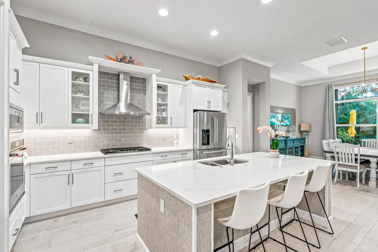
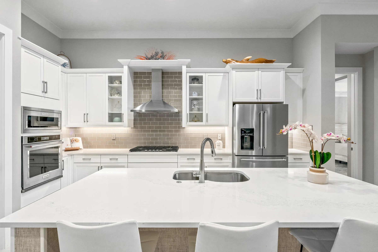
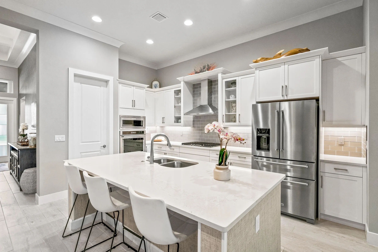
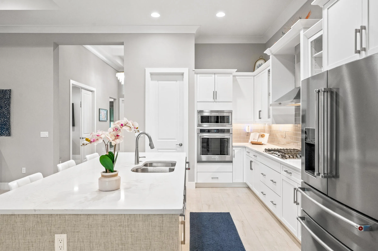
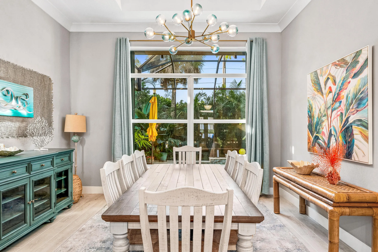
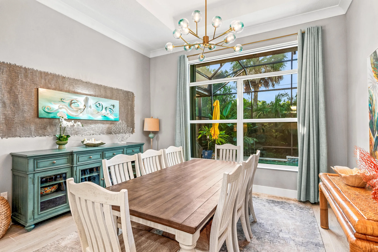
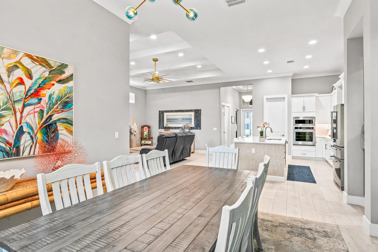
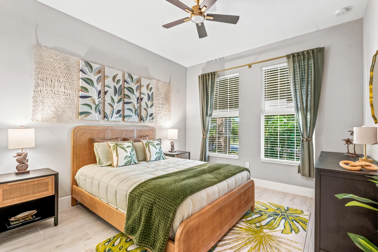
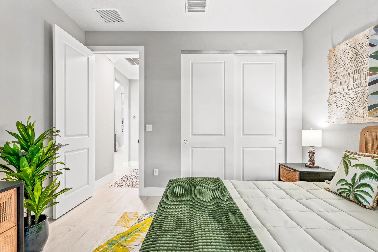
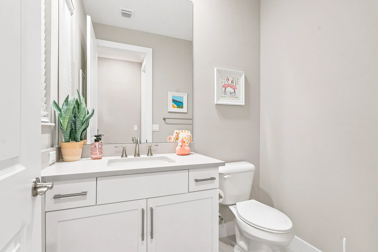
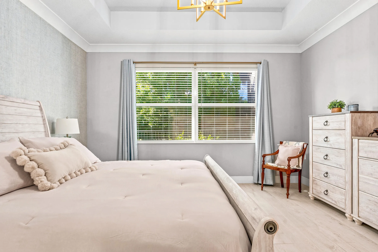
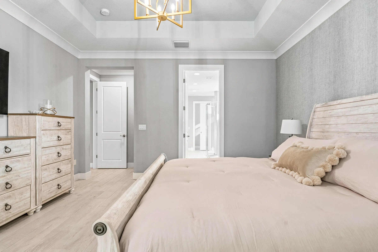
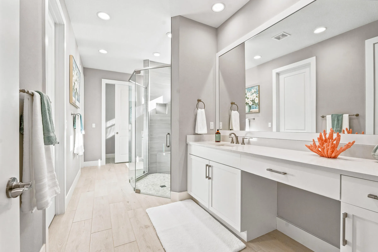
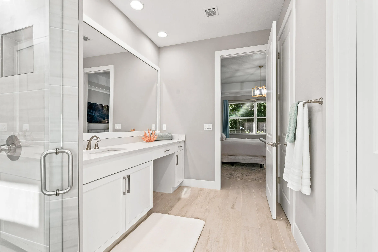
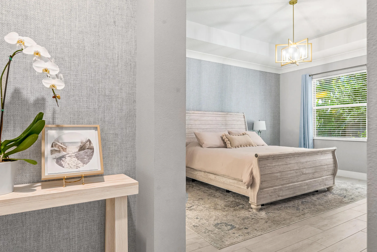
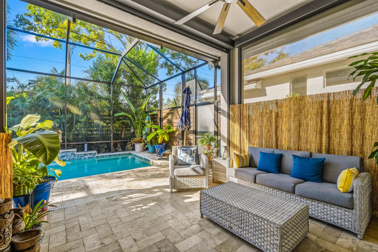
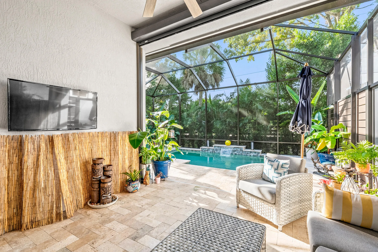
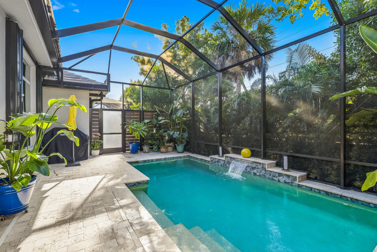
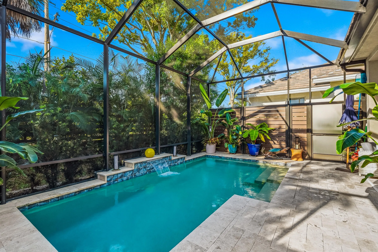
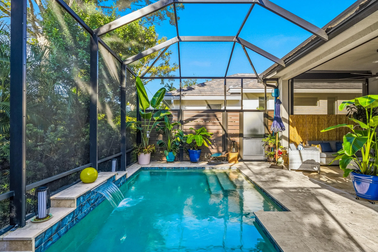
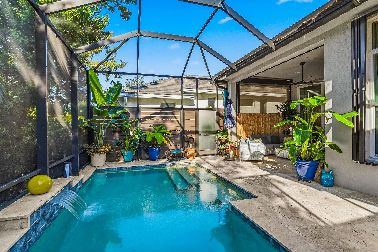
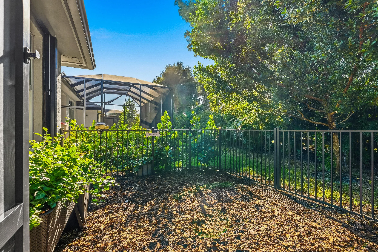
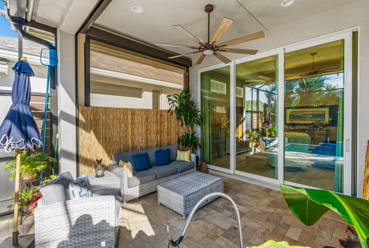
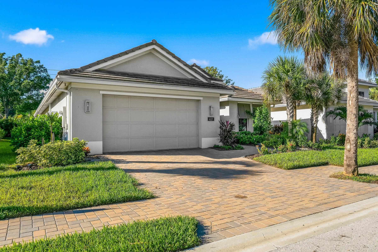
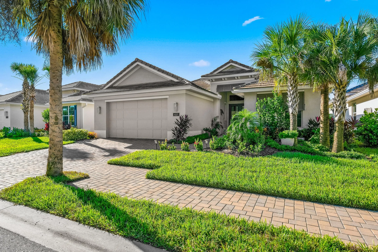
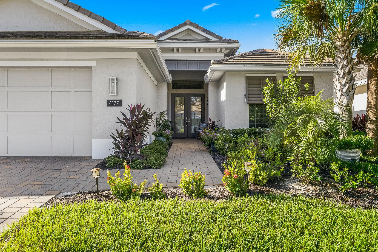
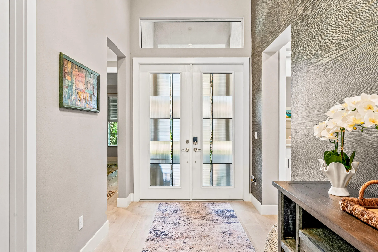
CBS pool home, newer construction without the wait. 3 bedrooms, 2.5 baths, custom blinds, private saltwater pool, & the relaxing sound of gently gurgling pool water while you sip your margarita. Open floor plan, gas cooking, huge island, oversized 3-car garage with epoxy flooring, & powered screened lanai. All impact windows & doors, built to the newest hurricane standards for easy, locked-in-go living. 32963 living in a new construction home without the huge insurance bill.

Features

  • Swimming Pool: In Ground, Private, Salt Water
  • Heating System: Central, Electric
  • Cooling System: Electric, Central Air
  • Patio: Patio, Covered
  • Parking: Garage, Attached

Appliances

  • Appliances: Dryer, Dishwasher, Microwave, Refrigerator, Washer, Disposal, Gas Water Heater, Water Heater, Oven

Address Map

  • Country: US
  • State: FL
  • County: Indian River
  • City: Vero Beach
  • Subdivision: LUCAYA POINTE - PHASE 1
  • Zipcode: 32967
  • Street: Lucaya Pointe
  • Street Number: 4127
  • Street Suffix: Way
  • Floor Number: 0
  • Longitude: E0° 0' 0''
  • Latitude: N0° 0' 0''
  • Directions: 41st Street between US-1 and Indian River Blvd on the north side of the street
  • MLS Area: 6331 - County Central (IR)

MLS Addon

  • Accessibility Features: No
  • Association Amenities: Sidewalks
  • Association Fee: $262
  • Association Fee Frequency: Quarterly
  • Association Fee Includes: Maintenance Grounds
  • Carport Spaces:
  • Close Date:
  • Close Price: $0
  • Elementary School: Dodgertown
  • Exterior Features: Outdoor Living Area
  • Fireplaces Total: 0
  • Flooring: Tile
  • Garage Spaces: 3
  • High School: Vero Beach
  • Insurance Expense: $0
  • Interior Features: Dual Sinks, Eat-in Kitchen, Kitchen Island, Split Bedrooms, Separate Shower, Dining Area, Separate/Formal Dining Room, Vaulted Ceiling(s), Attic, Pull Down Attic Stairs, Cathedral Ceiling(s)
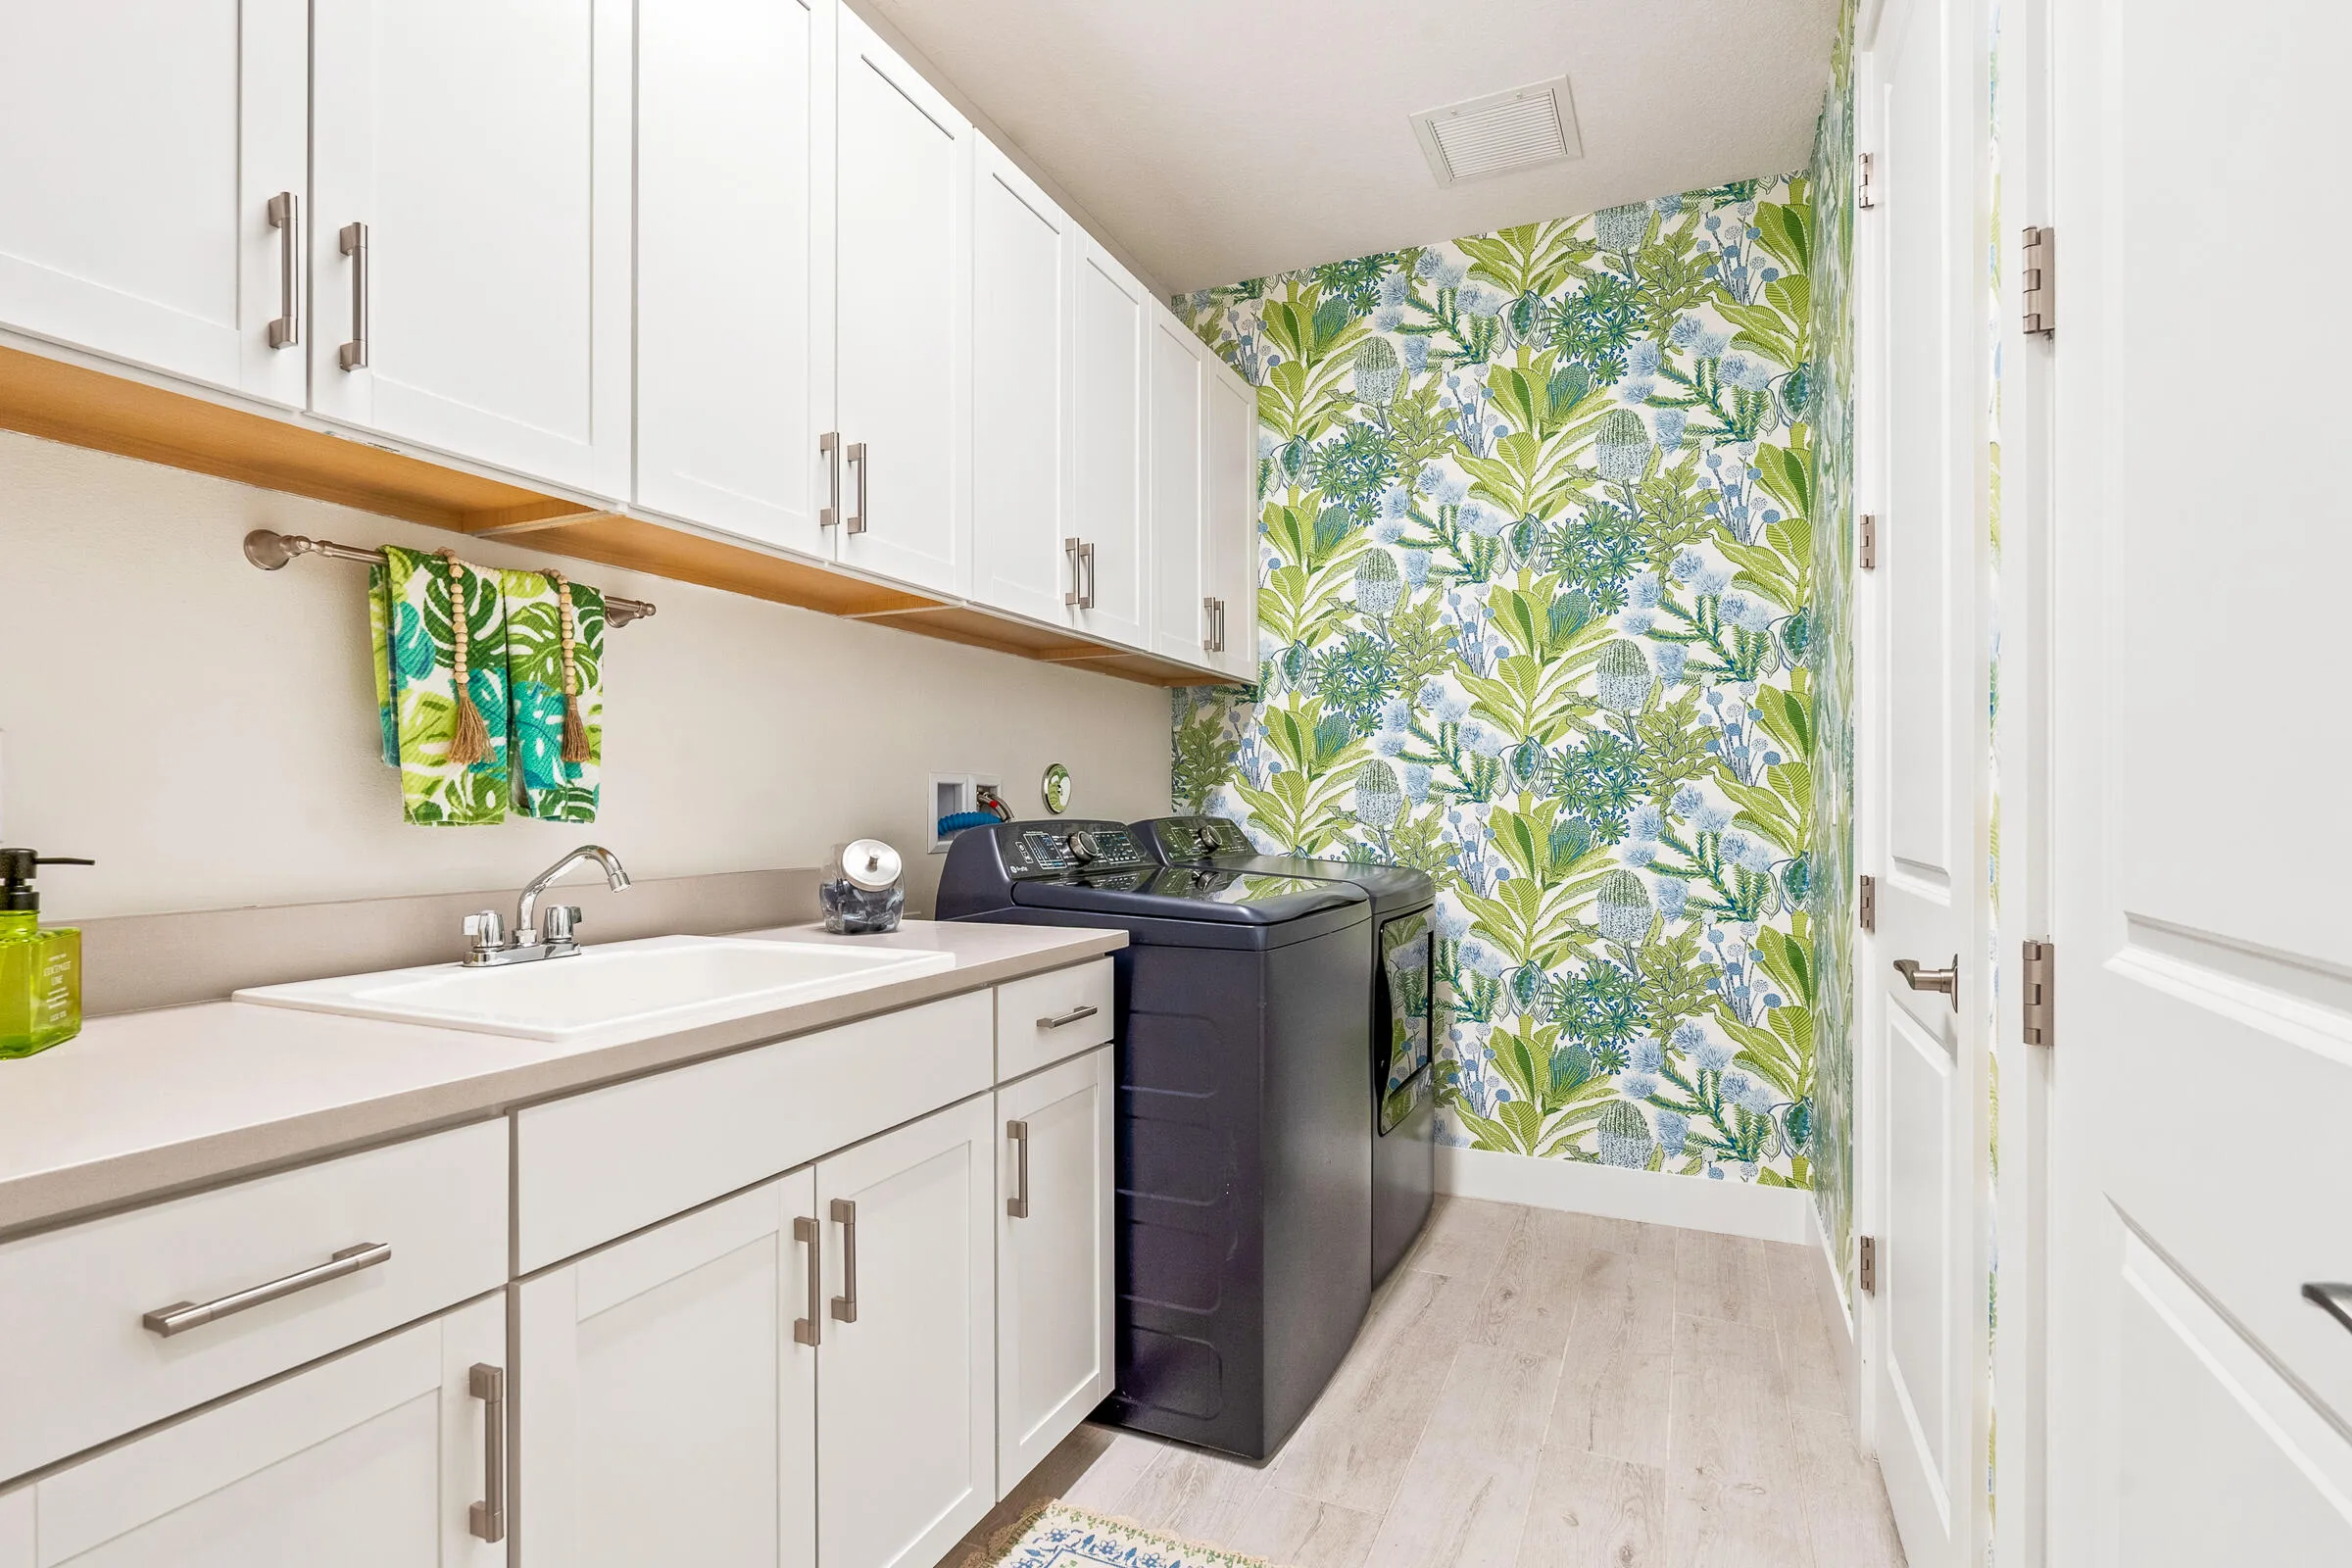
  • Laundry Features: Inside, Laundry Room
  • Levels: One
  • Lot Features: < 1/4 Acre
  • Middle Or Junior School: Gifford
  • New Taxes Expense: $0
  • Stories: 1
  • Stories Total: 1
  • Tax Annual Amount: $9,956
  • Utilities: Electricity Connected, Water Connected, Sewer Connected
  • Zoning: RM-6

Location

Listing Updated: 2026-10-08 16:52:47
  • Property Type : Single Family
  • Property Sub Type : Single Family Residence
  • Listing Type : For Sale
  • Listing ID : B26084464
  • Price : $799,000
  • View : Garden
  • Bedrooms : 3
  • Bathrooms : 3
  • Full Bathrooms : 2
  • Half Bathrooms : 1
  • Square Footage : 2,235 Sqft
  • Year Built : 2023
  • Lot Area : 0.13 Acre
  • Listing Status : Active
  • Days On Market : 0
Contact Agent
Required
Required
Required
By proceeding, you consent to receive calls and texts at the number you provided, including marketing by autodialer and prerecorded and artificial voice, and ettmail, about your inquiry and other home-related matters, but not as a condition of any purchase.

Similar Single Family