• Share

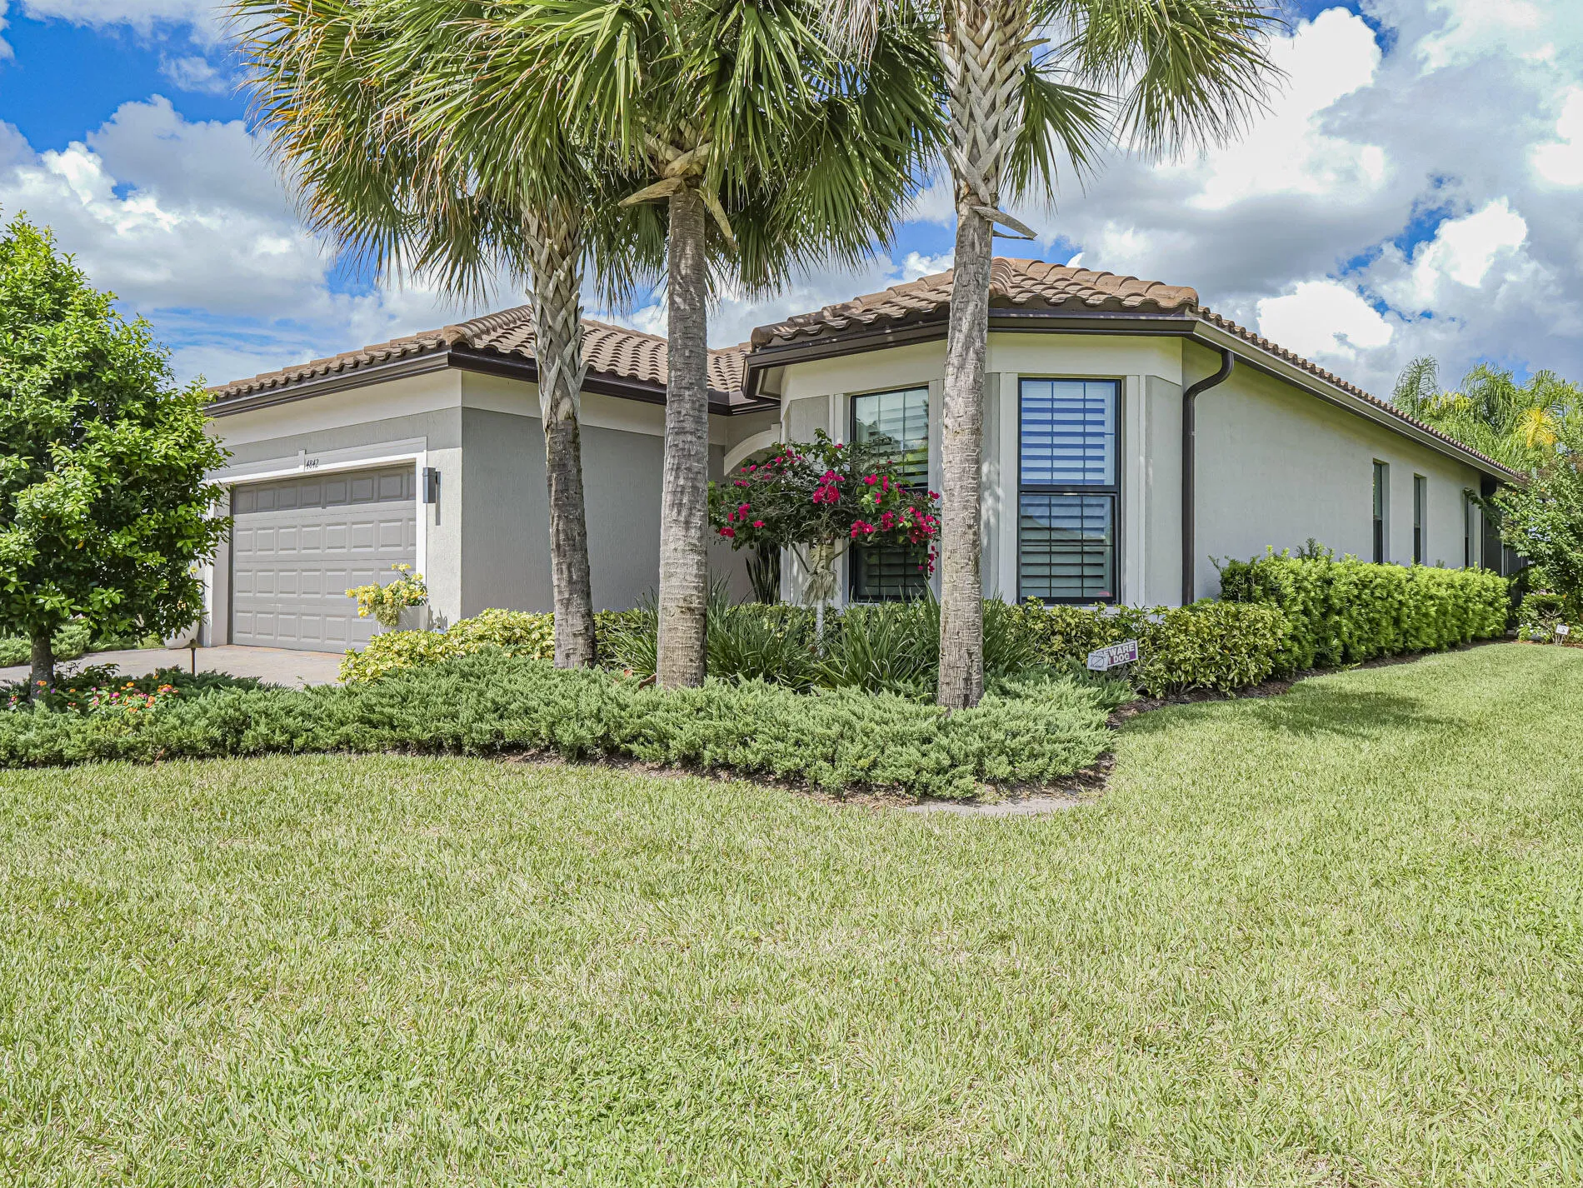
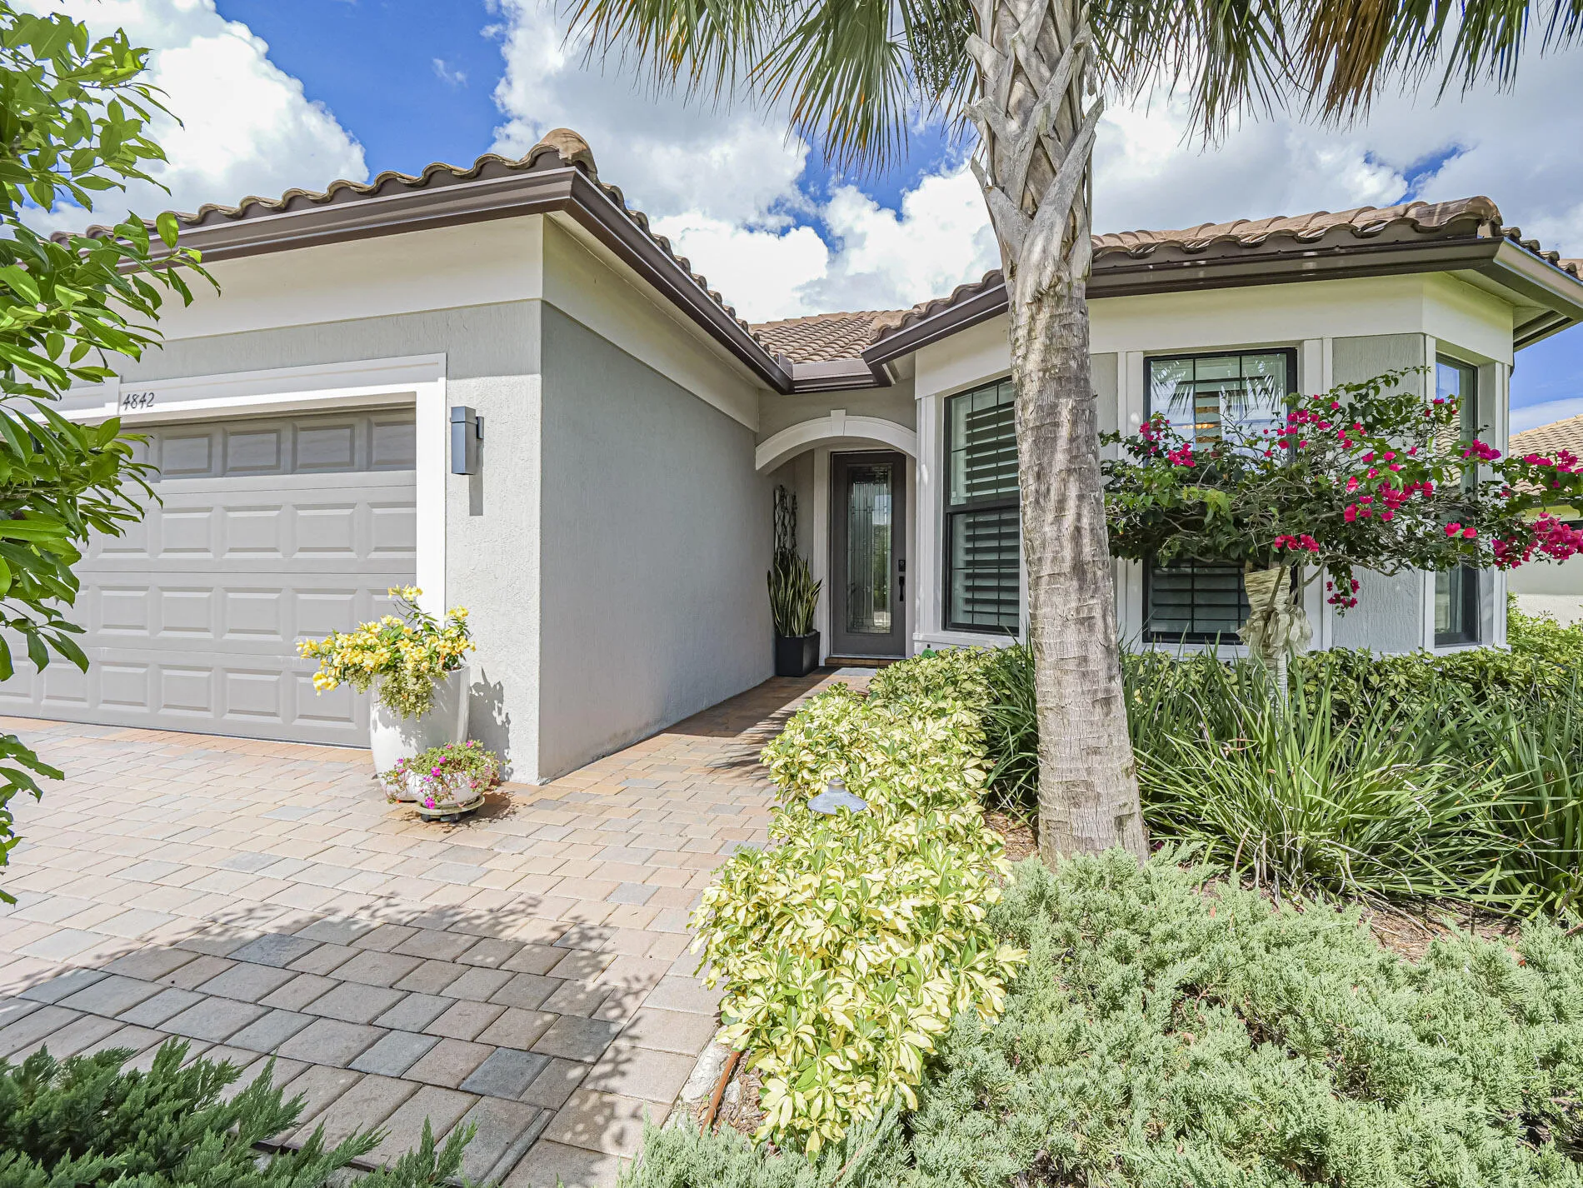
4842 Overton Circle, Vero Beach, Florida 32967

Active For Sale
$687,777
  • Beds 3
  • Baths 2
  • Sq Ft 2,084 Sqft
  • Visits: 1 in 5 days

Description

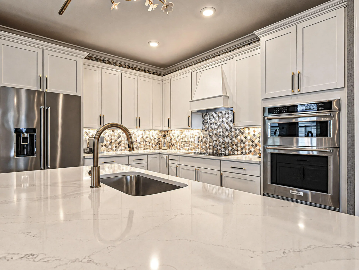
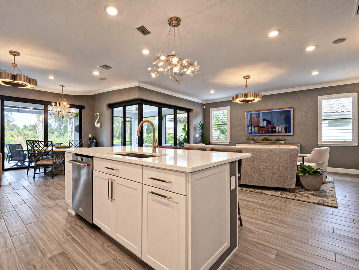
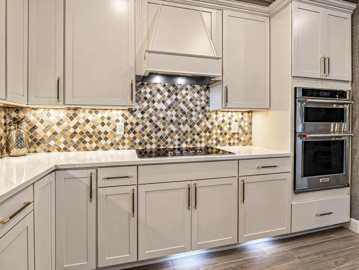
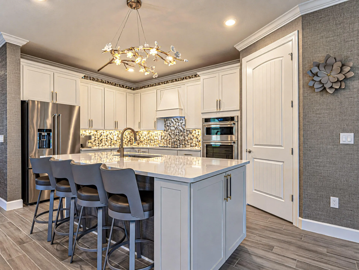
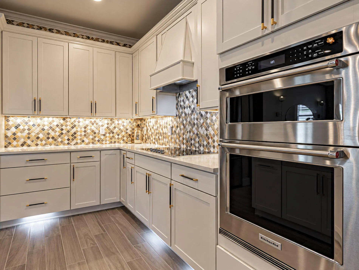
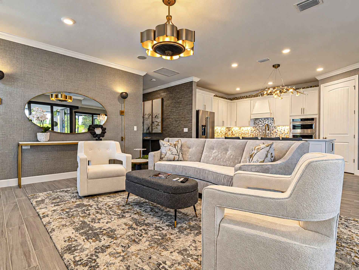
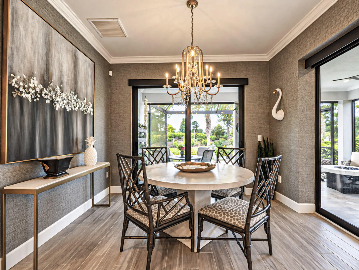
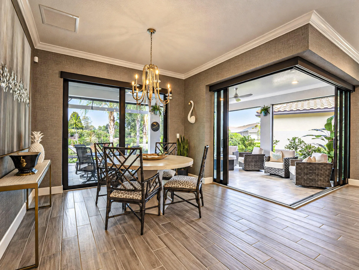
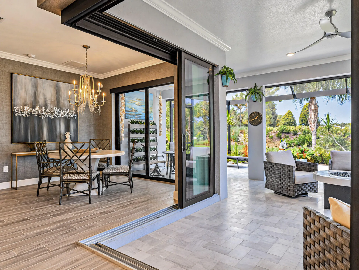
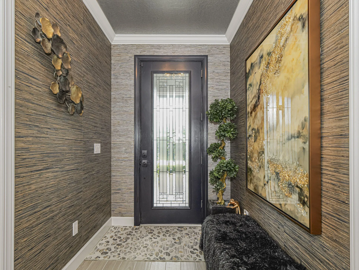
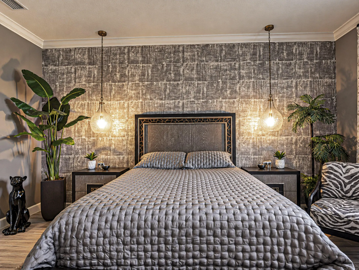
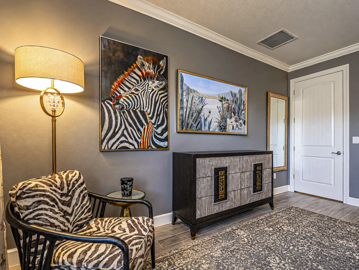
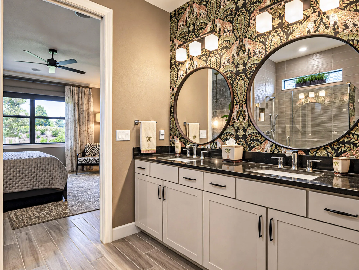
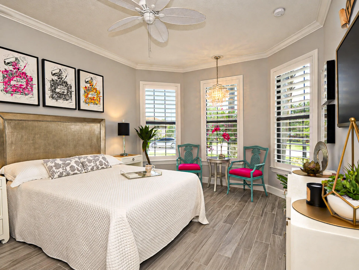
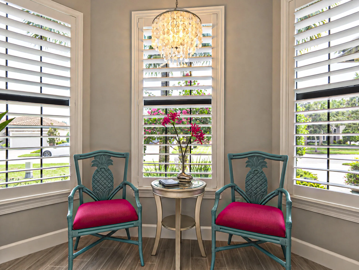
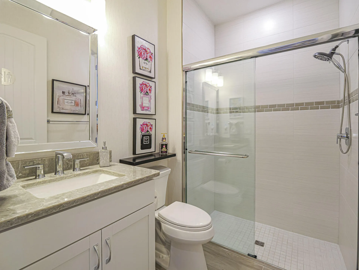
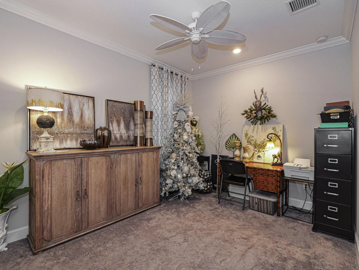
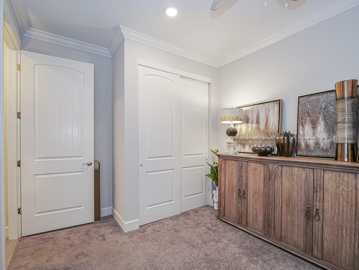
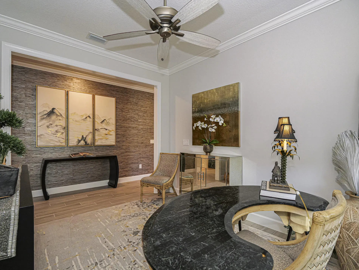
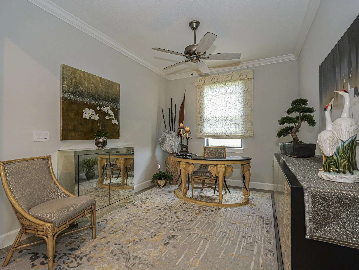
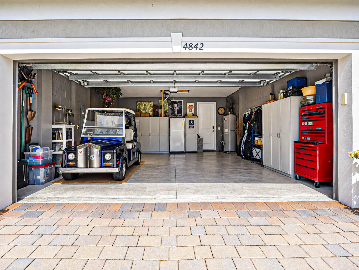
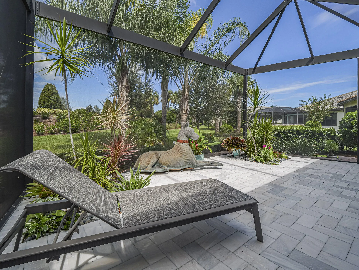
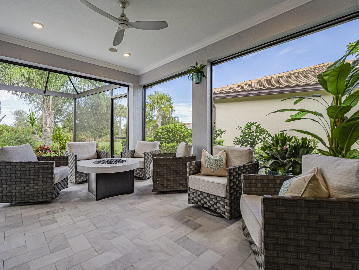
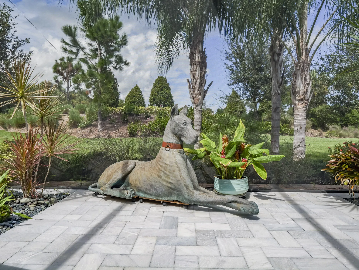
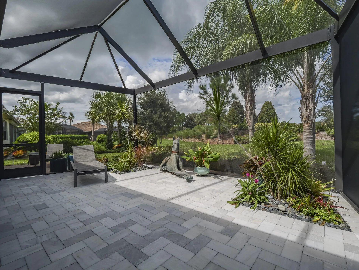
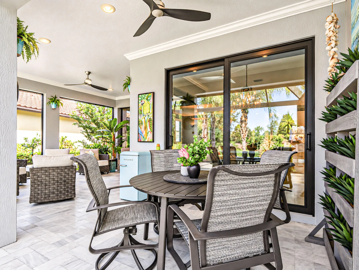
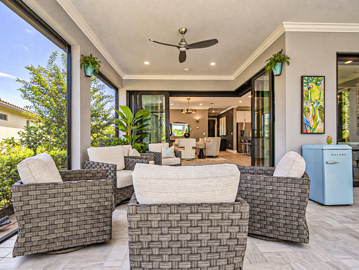
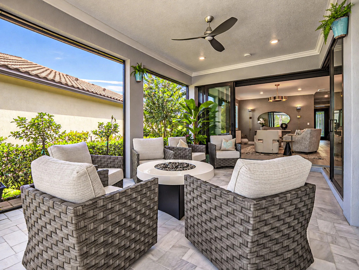
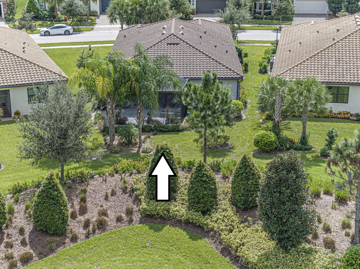
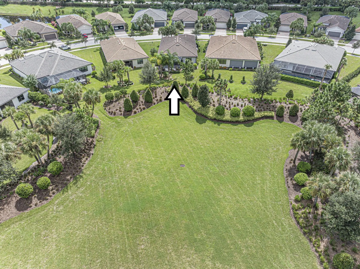
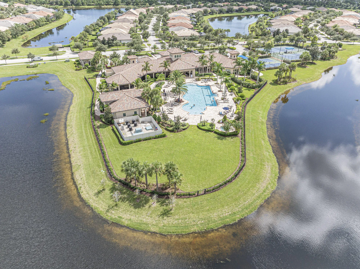
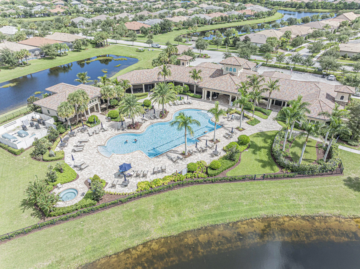
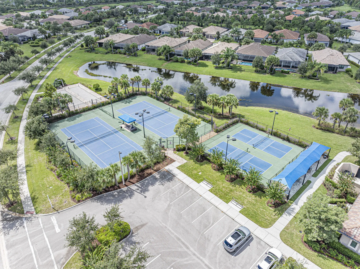
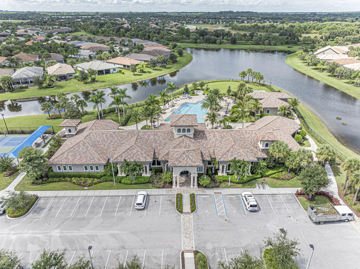
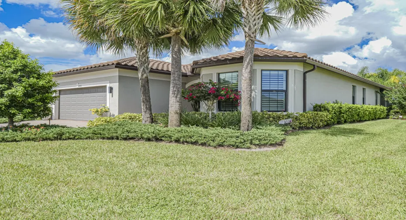
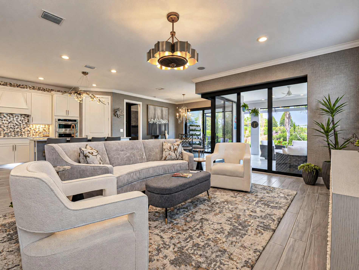
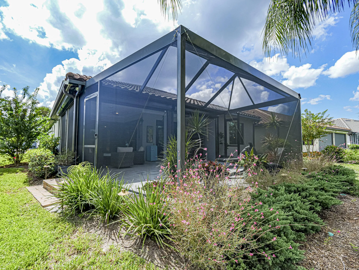
Vero Beach turnkey luxury home at 4842 Overton Cir in Lakes at Waterway Village. This magazine-ready Mystique floor plan feat.s over $115k in builder option upgrades & $100k in extensive owner designer upgrades. Highlights incl. 100% impact glass, zero-corner sliders, custom lighting, extended garage & extended screened lanai w/ marble pavers & panoramic screens framing private garden views. Designed for effortless lock-and-leave living w/ resort lap pool, pickleball & clubhouse. Curated custom furniture package available. Min. to Vero Beaches, dining & downtown. Premier primary OR 2nd home. HOA FEE $506 p/m. This is a stunning home with no detail spared. See attached summary of association fees for breakdown/payment frequency. HOA $506 monthly.

Features

  • Swimming Pool: Heated, Association
  • Heating System: Central, Electric
  • Cooling System: Central Air, Ceiling Fan(s)
  • Fence: No
  • Patio: Patio, Screened
  • Parking: Driveway, Garage, Garage Door Opener, Attached

Appliances

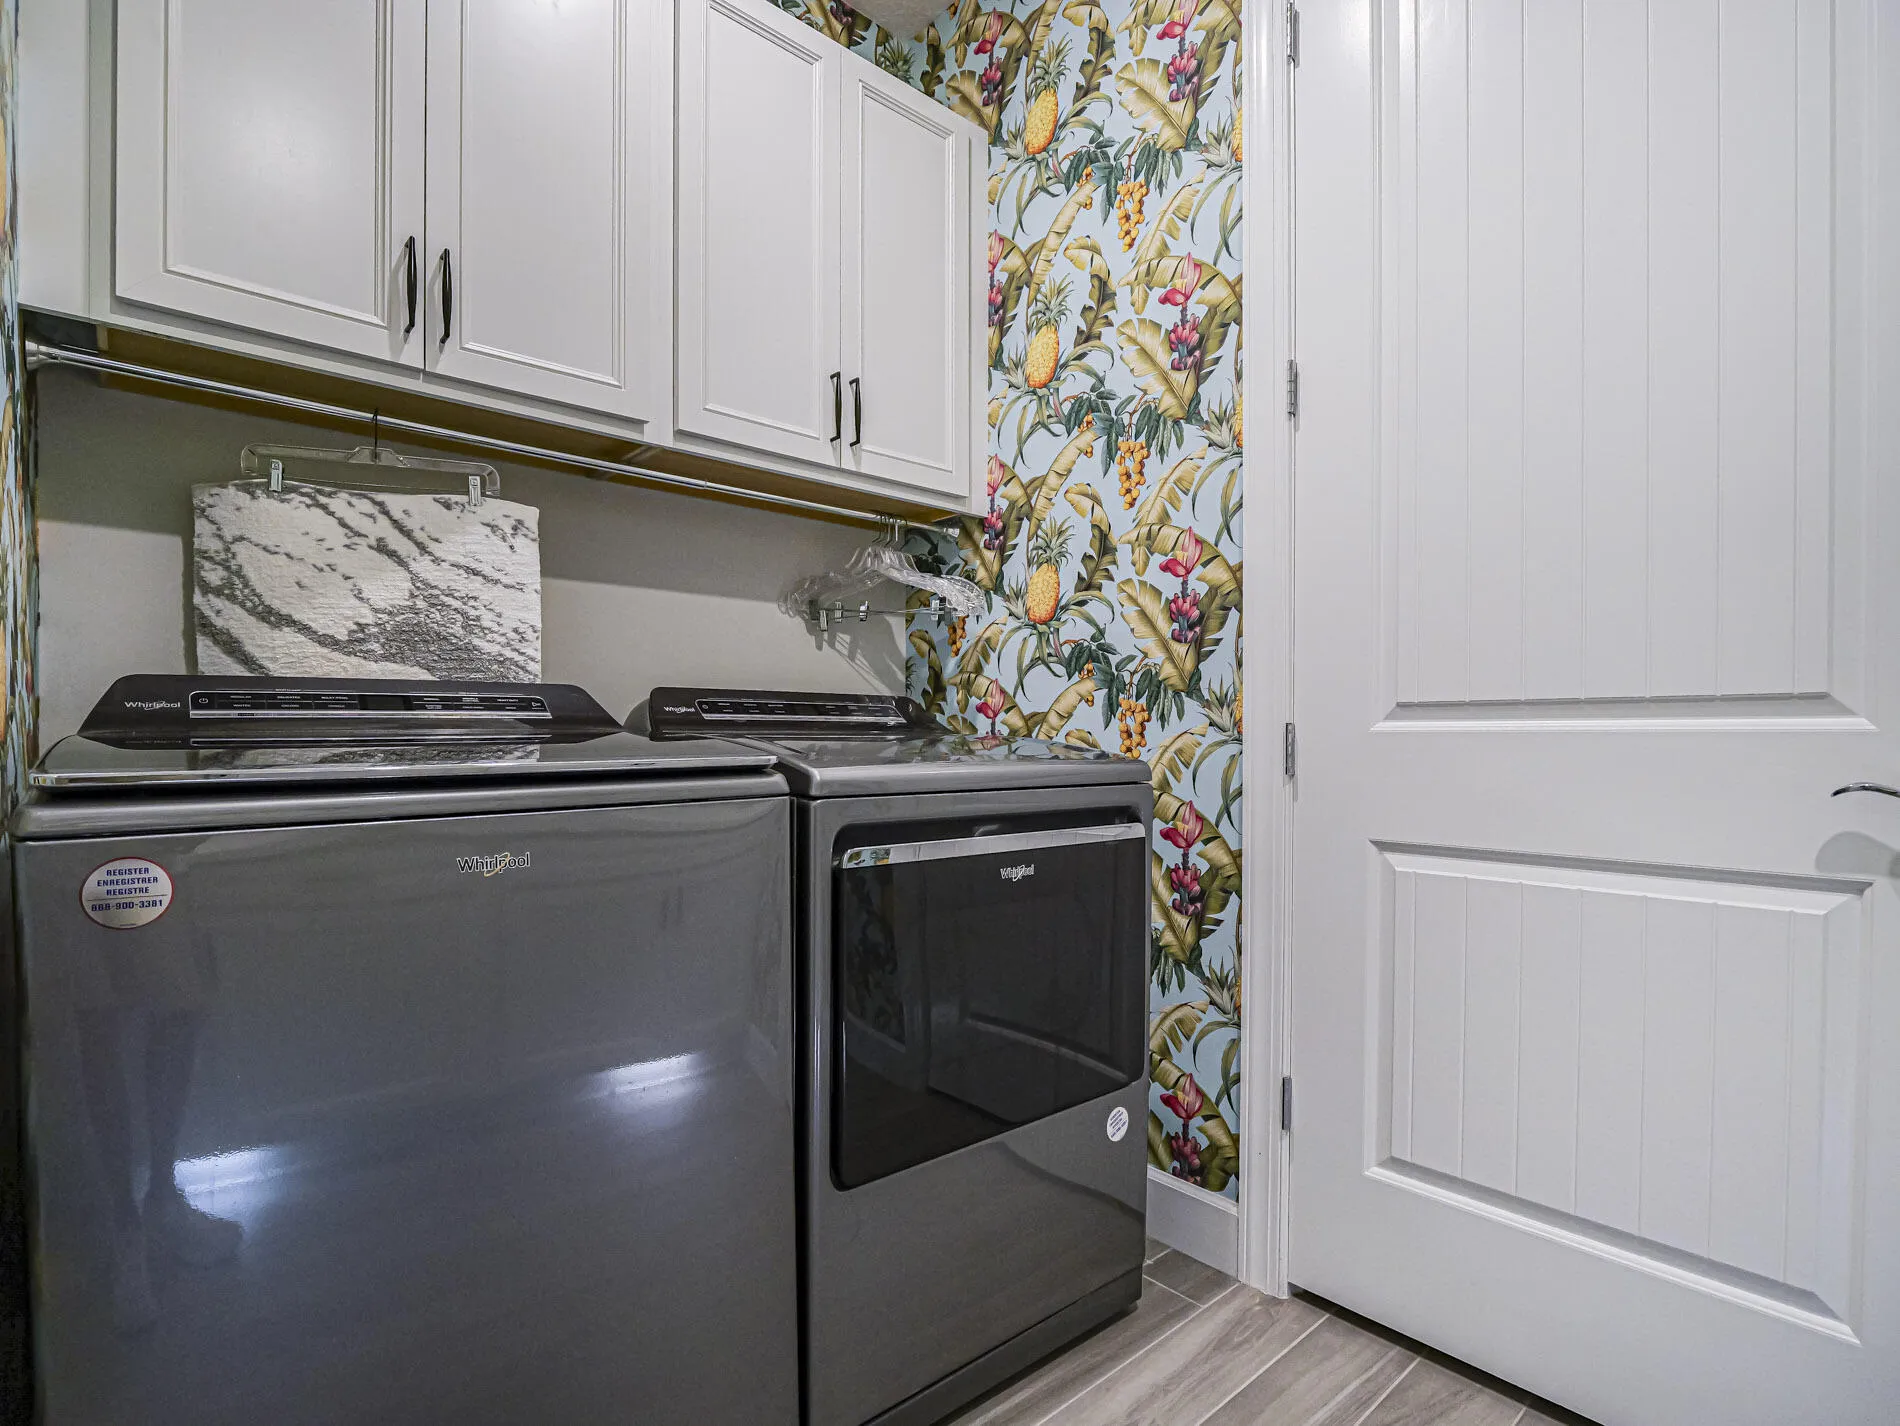
  • Appliances: Dryer, Dishwasher, Refrigerator, Washer, Disposal, Ice Maker, Gas Water Heater, Water Heater, Cooktop, Oven, Electric Cooktop, Vented Exhaust Fan

Address Map

  • Country: US
  • State: FL
  • County: Indian River
  • City: Vero Beach
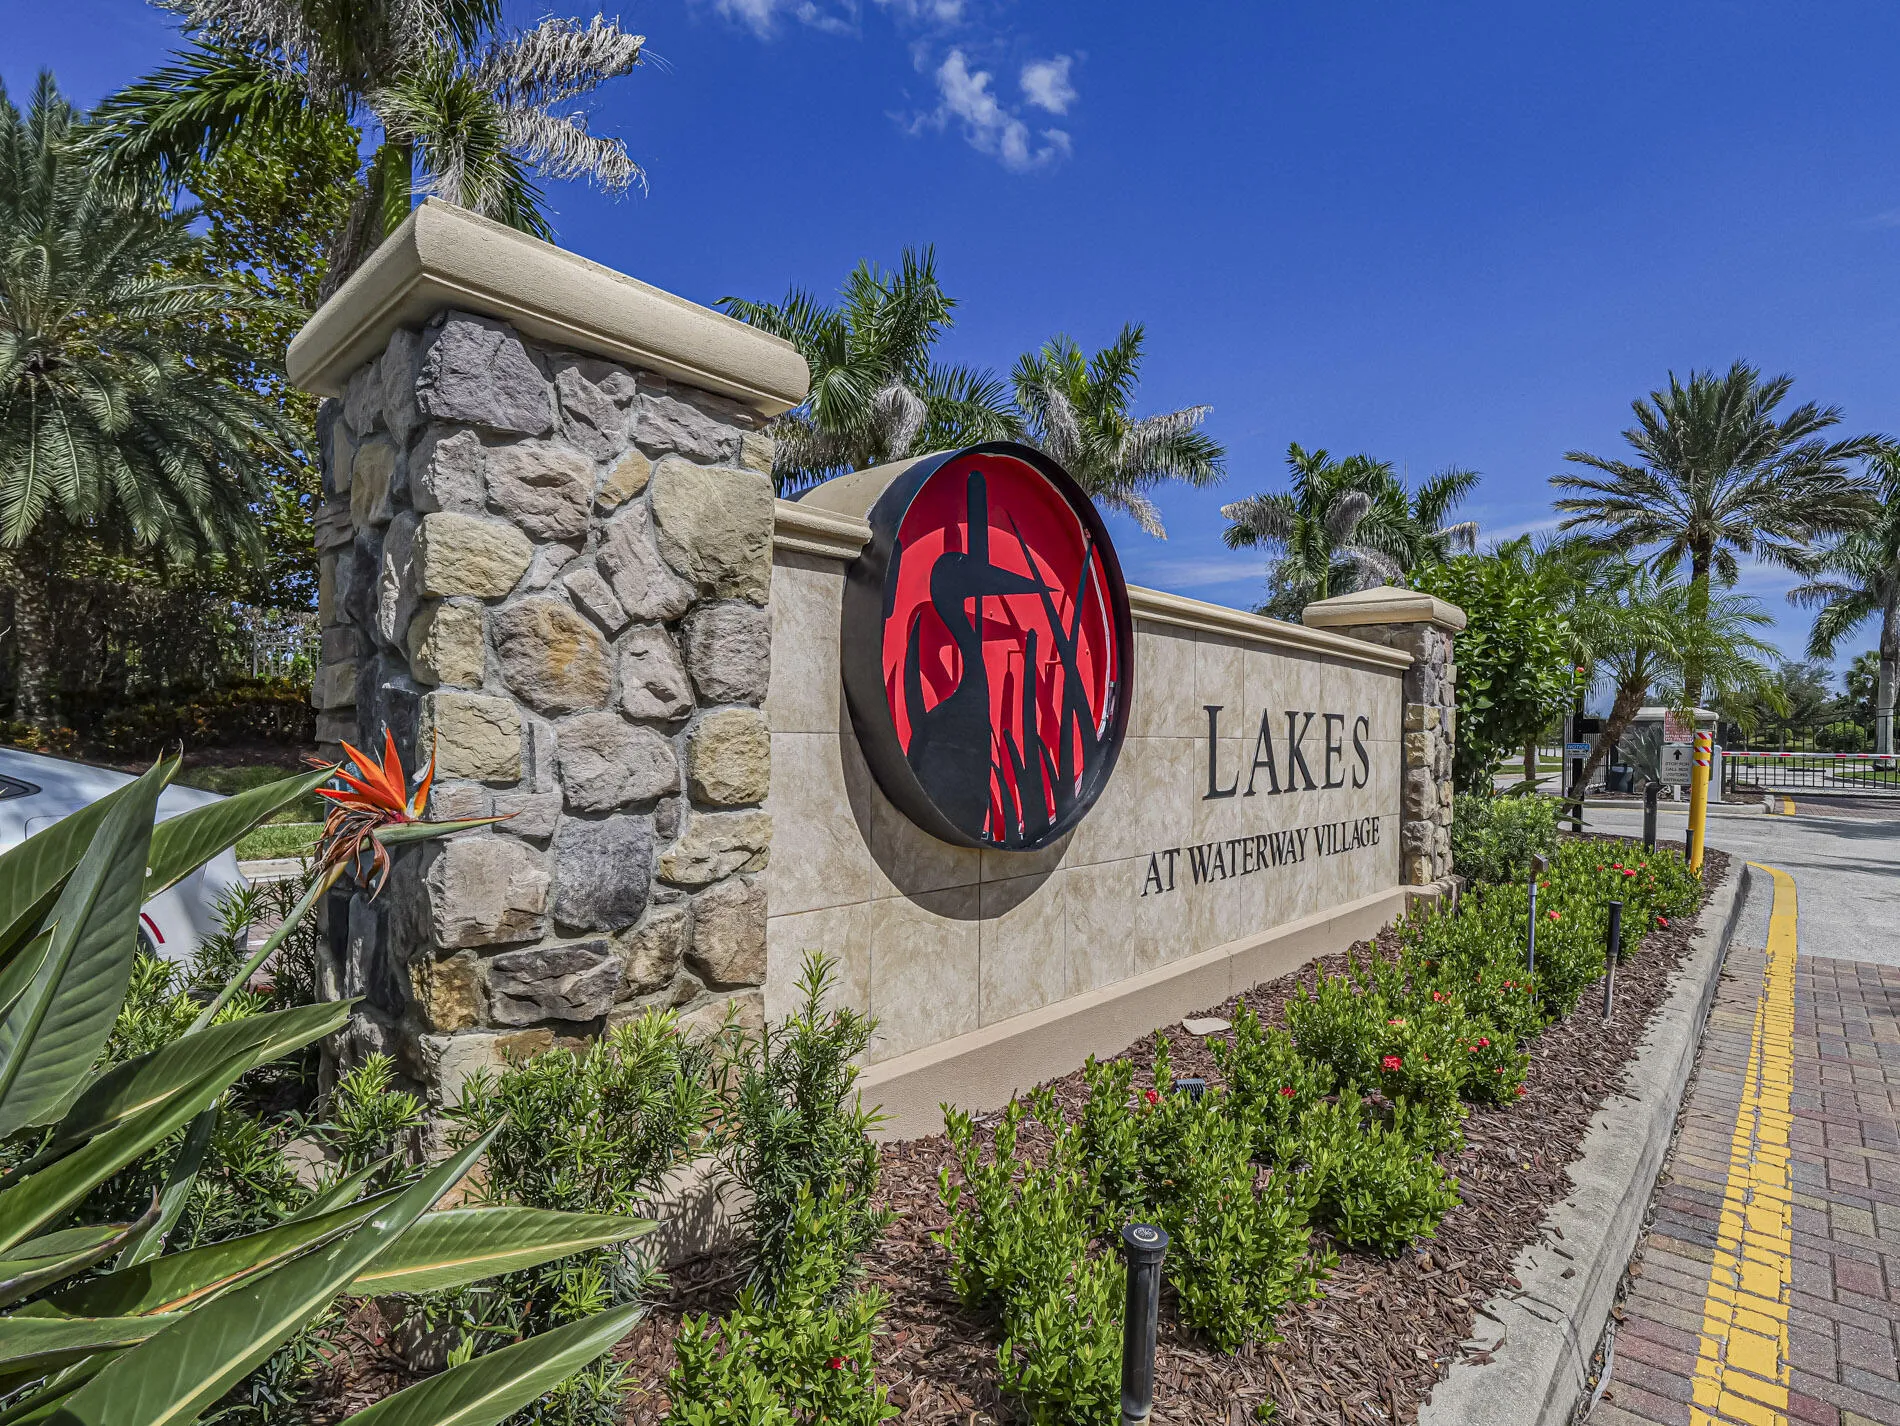
  • Subdivision: LAKES AT WATERWAY VILLAGE
  • Zipcode: 32967
  • Street: Overton
  • Street Number: 4842
  • Street Suffix: Circle
  • Floor Number: 0
  • Longitude: E0° 0' 0''
  • Latitude: N0° 0' 0''
  • Directions: From I-95: FL-60 E toward Vero Beach. Left onto 58th Ave. Right onto 49th St/Lindsey Rd. Left on 51st Ct. Waterway Village Entrance on Right, 1st Right onto Overton Cir. Home on left.
  • MLS Area: 6331 - County Central (IR)

MLS Addon

  • Accessibility Features: No
  • Architectural Style: Ranch, Traditional
  • Association Amenities: Clubhouse, Fitness Center, Pool, Tennis Court(s), Community Kitchen, Spa/Hot Tub, Management, Maintenance, Security, Pickleball, Bocce Court, Parking, Gated, Sidewalks, Recreation Facilities
  • Association Fee: $506
  • Association Fee Frequency: Monthly
  • Association Fee Includes: Common Areas, Internet, Maintenance Grounds, Pest Control, Cable TV
  • Carport Spaces:
  • Close Date:
  • Close Price: $0
  • Elementary School: Dodgertown
  • Exterior Features: Lighting, Outdoor Living Area
  • Fireplaces Total: 0
  • Flooring: Ceramic Tile, Carpet
  • Garage Spaces: 2
  • High School: Sebastian River
  • Insurance Expense: $0
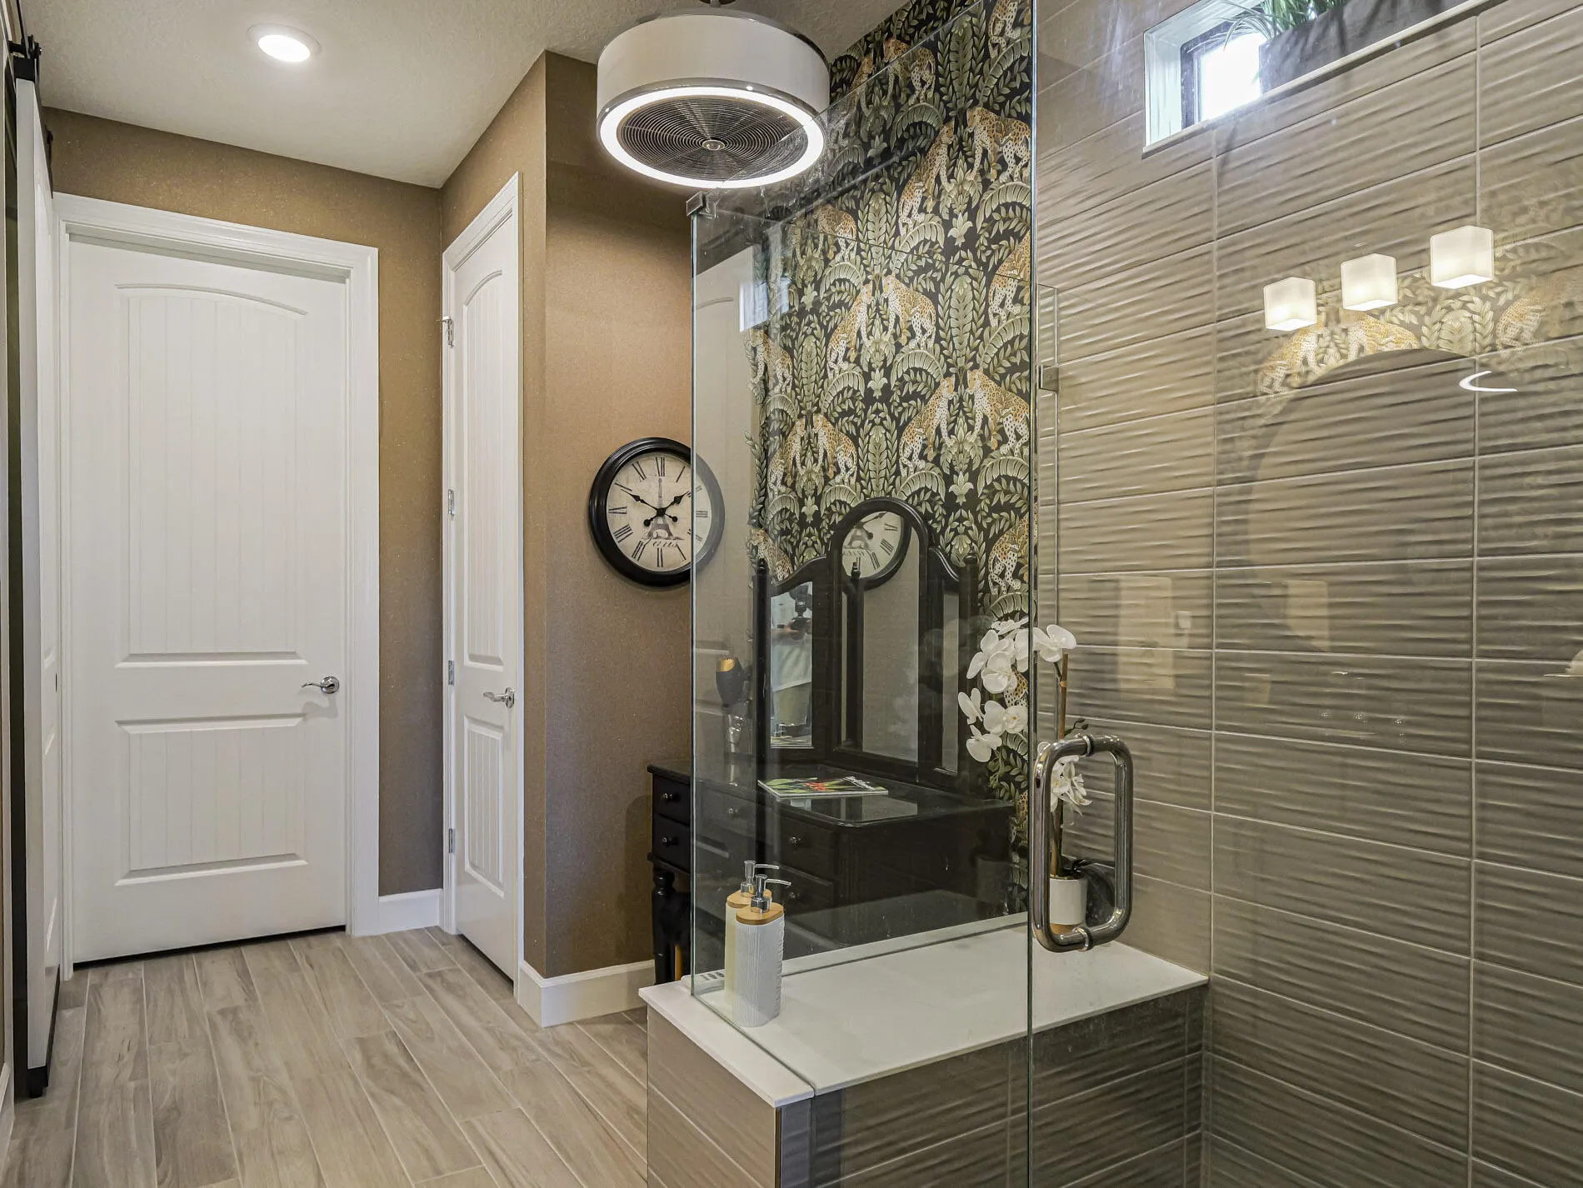
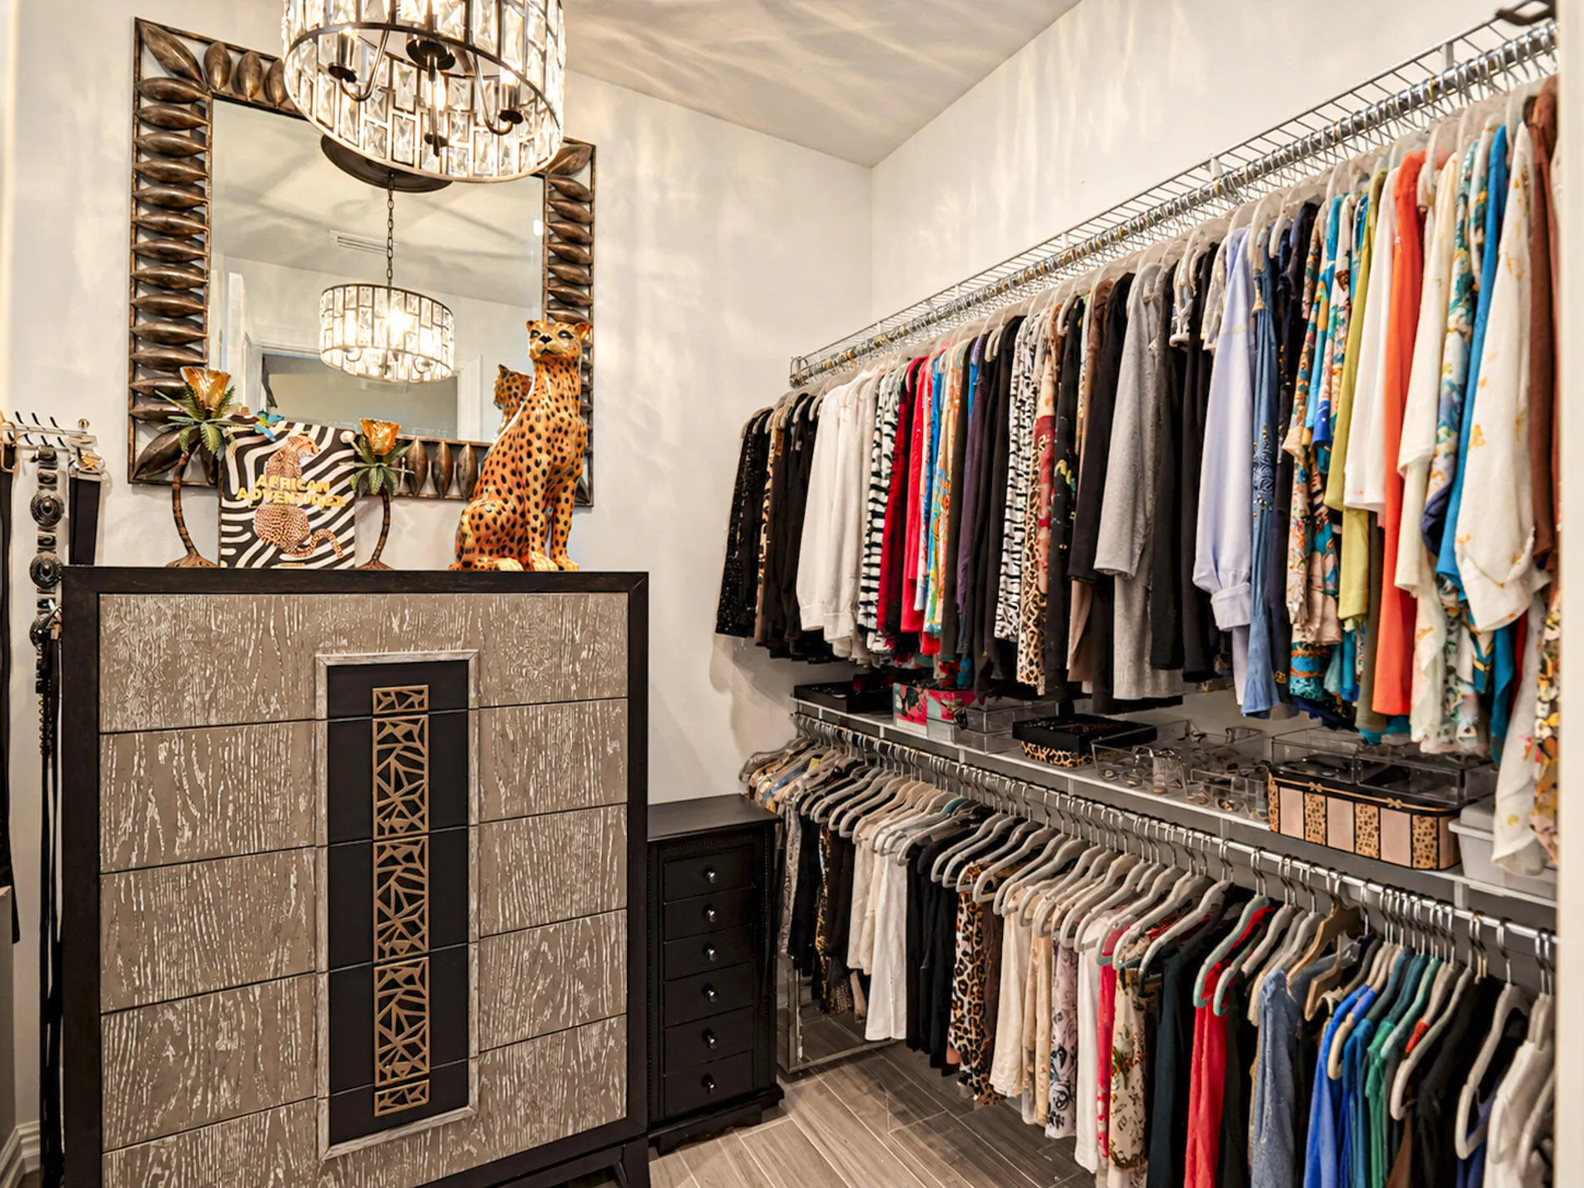
  • Interior Features: Bedroom on Main Level, Dual Sinks, Living/Dining Room, Entrance Foyer, Eat-in Kitchen, Family/Dining Room, Walk-In Closet(s), Kitchen Island, High Ceilings, Pantry, Split Bedrooms, Separate Shower, Custom Mirrors, Main Level Primary, Attic, Breakfast Bar, Pull Down Attic Stairs, Storage
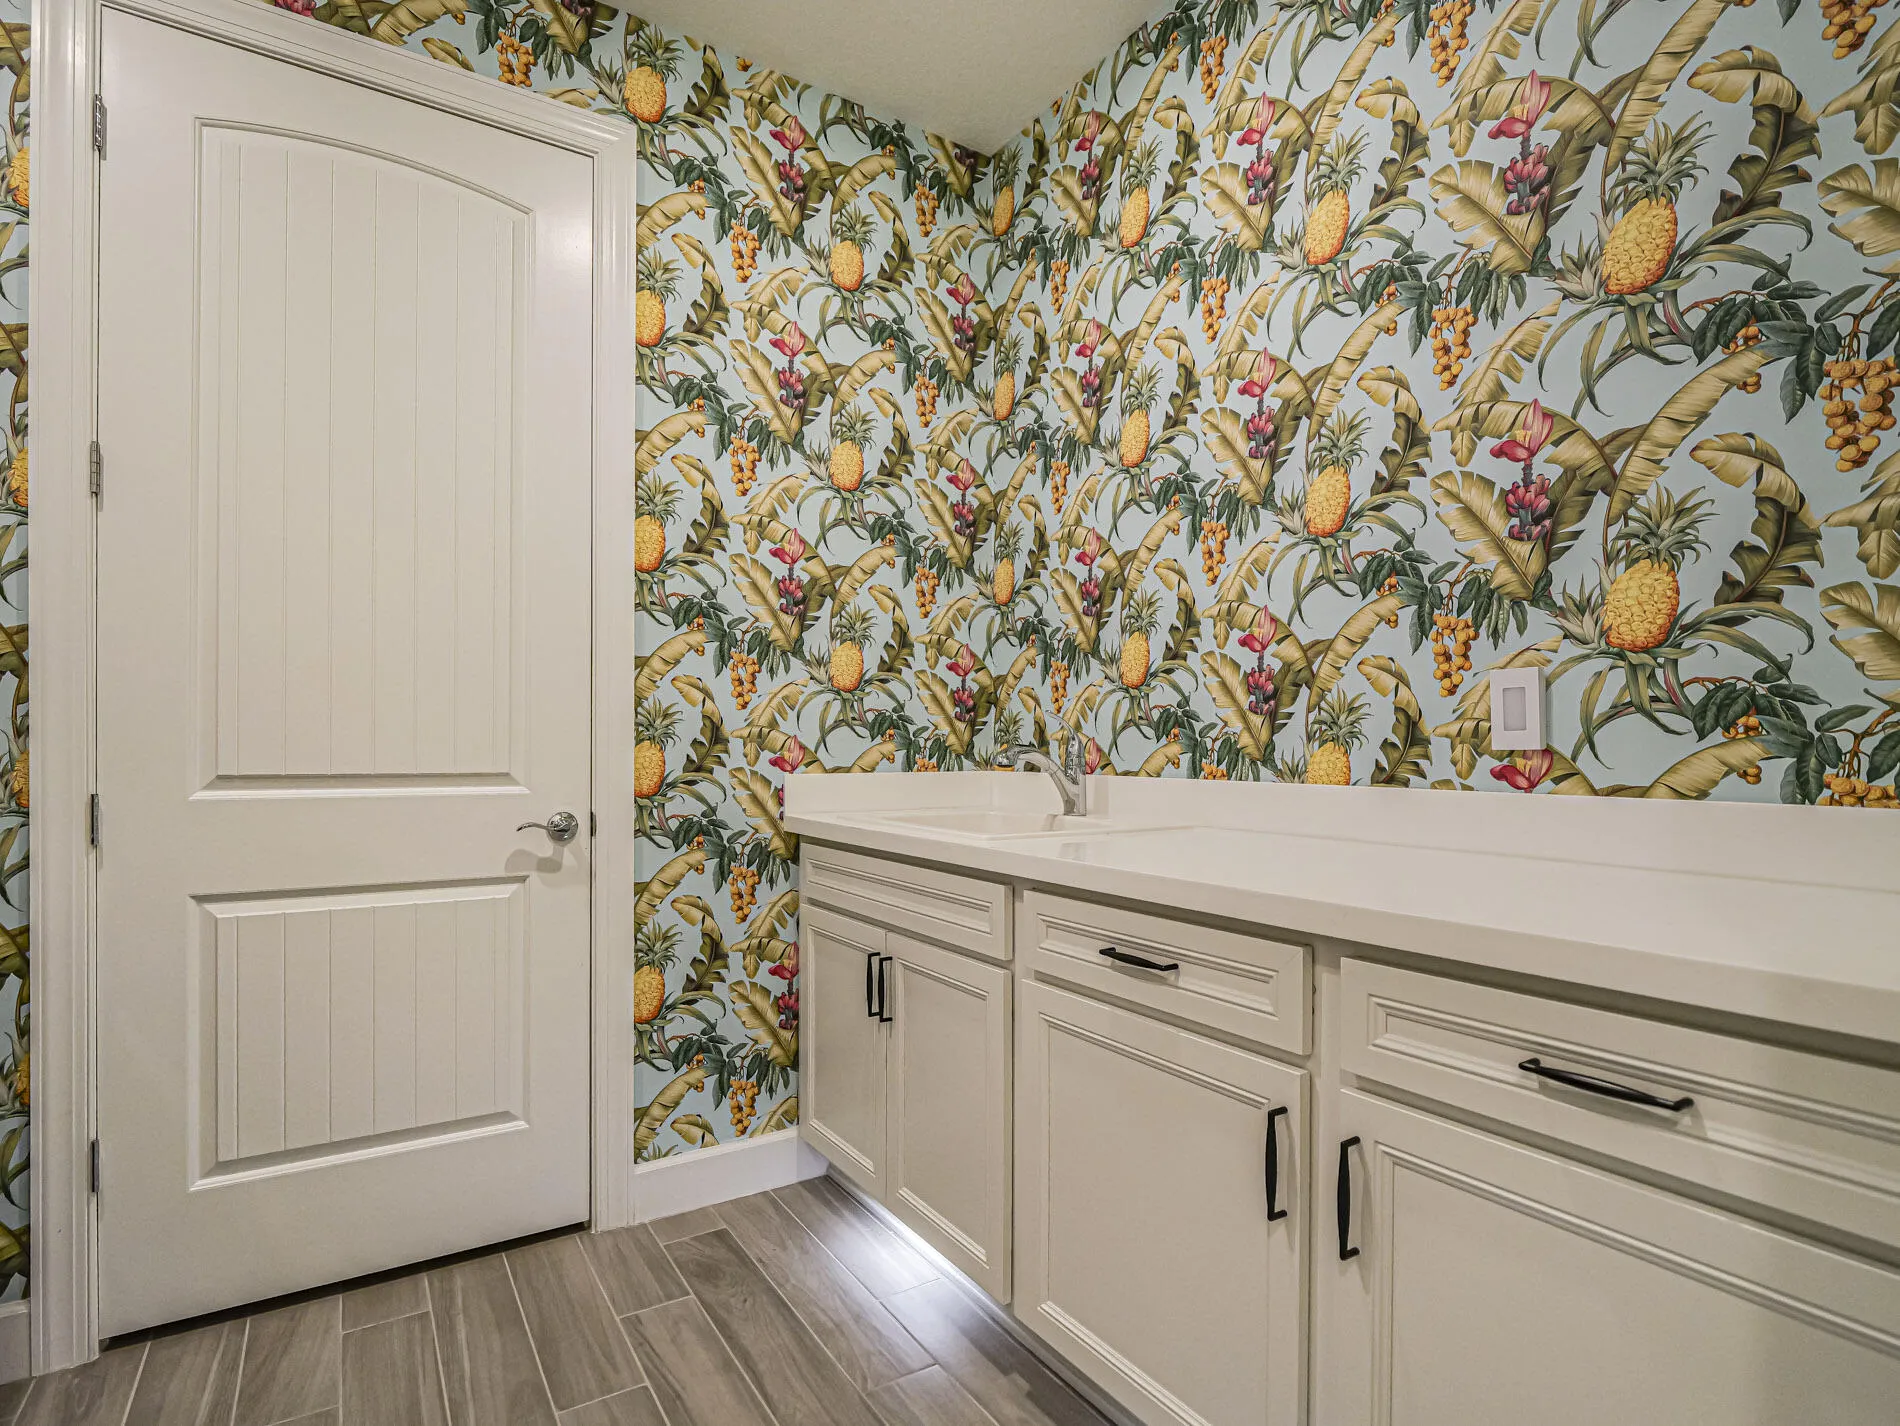
  • Laundry Features: Laundry Tub, Laundry Room, Sink
  • Levels: One
  • Lot Features: < 1/4 Acre, Sprinklers Automatic, Many Trees, Landscaped
  • Middle Or Junior School: Storm Grove
  • New Taxes Expense: $0
  • Stories: 1
  • Stories Total: 1
  • Tax Annual Amount: $5,413
  • Utilities: Cable Available, Electricity Available, Water Available, Underground Utilities, Sewer Connected
  • Window Features: Drapes, Plantation Shutters, Storm Window(s)
  • Zoning: PD

Location

Listing Updated: 2026-10-13 13:16:10
  • Property Type : Single Family
  • Property Sub Type : Single Family Residence
  • Listing Type : For Sale
  • Listing ID : B26086309
  • Price : $687,777
  • View : Garden
  • Bedrooms : 3
  • Bathrooms : 2
  • Full Bathrooms : 2
  • Half Bathrooms : 0
  • Square Footage : 2,084 Sqft
  • Year Built : 2022
  • Lot Area : 0.19 Acre
  • Listing Status : Active
  • Days On Market : 4
Contact Agent
Required
Required
Required
By proceeding, you consent to receive calls and texts at the number you provided, including marketing by autodialer and prerecorded and artificial voice, and ettmail, about your inquiry and other home-related matters, but not as a condition of any purchase.

Similar Single Family