• Share

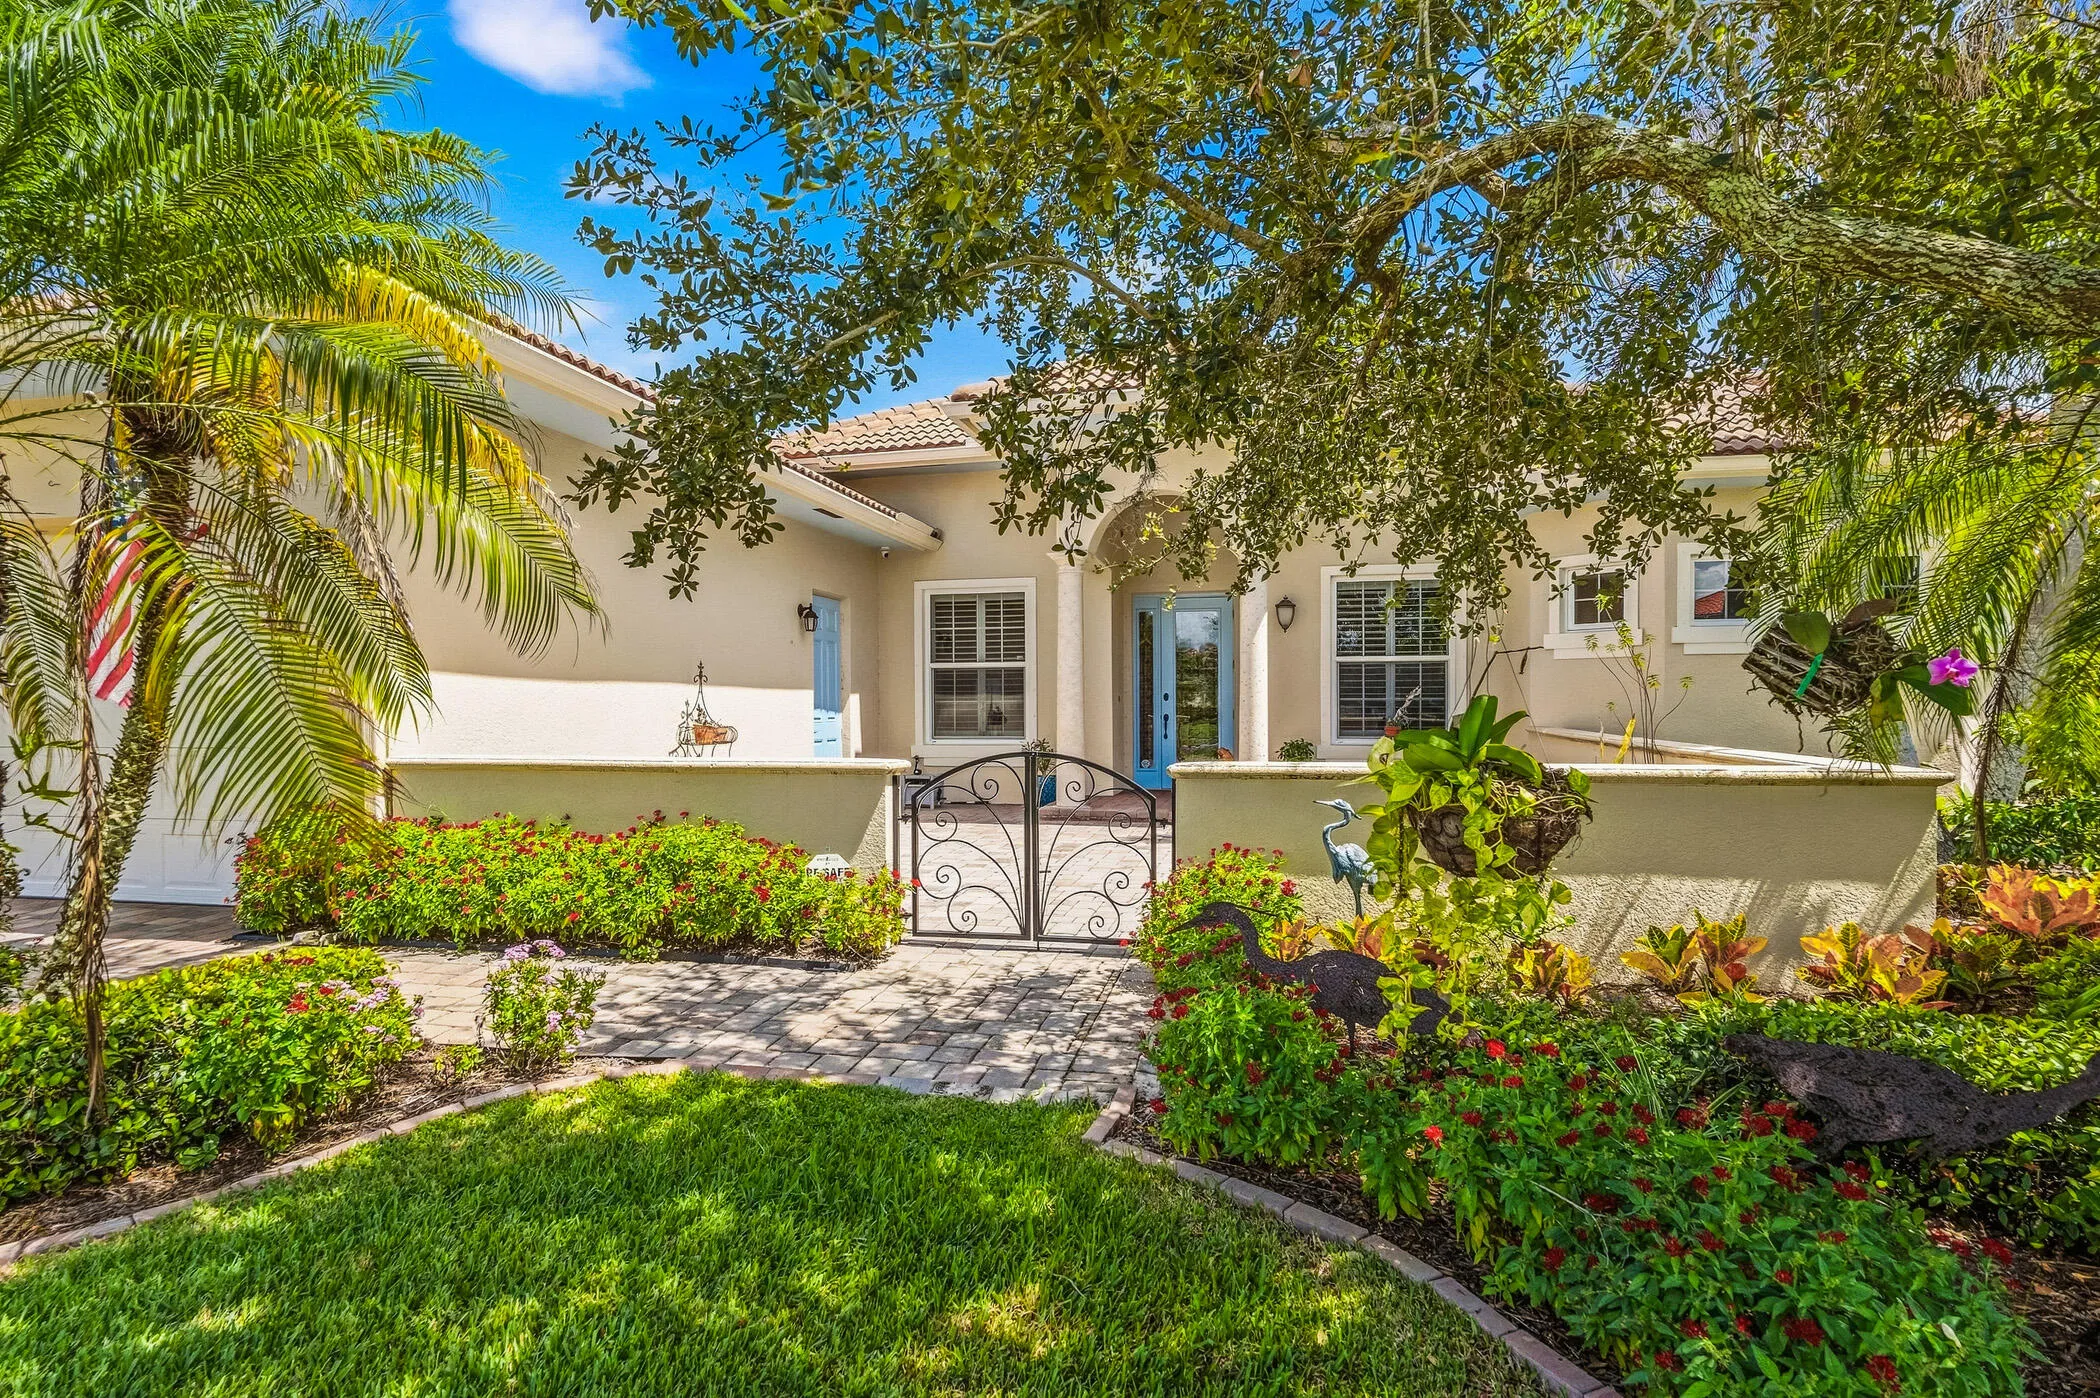
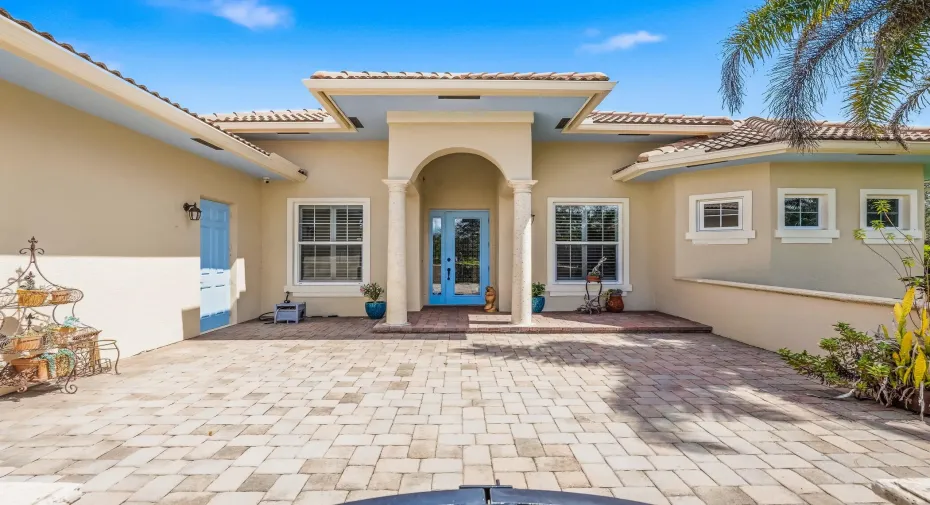
6150 55th Avenue, Vero Beach, Florida 32967

Active For Sale
$710,000
  • Beds 3
  • Baths 4
  • Sq Ft 2,750 Sqft
  • Visits: 1 in 3 days

Description

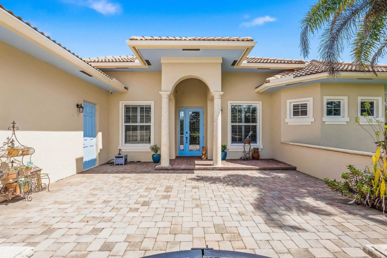
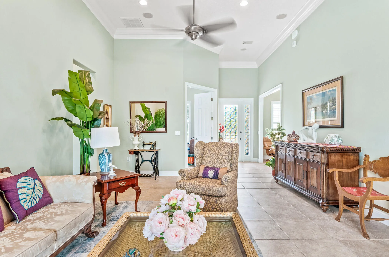
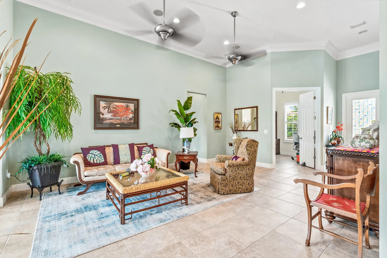
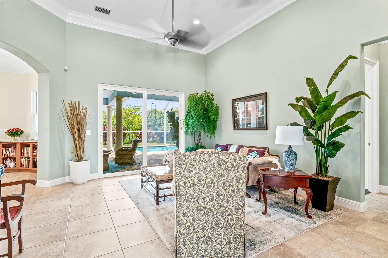
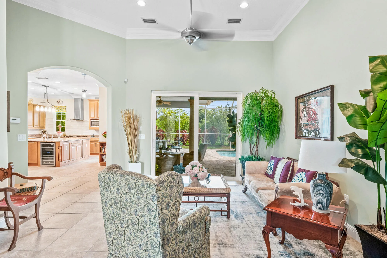
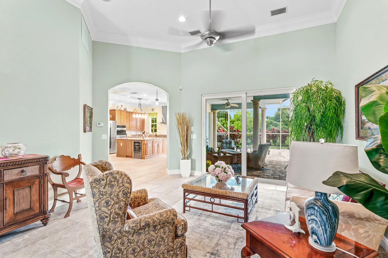
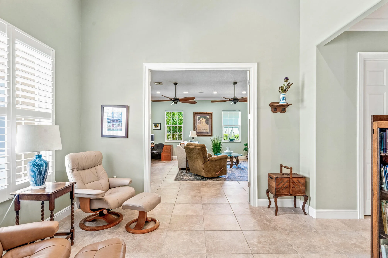
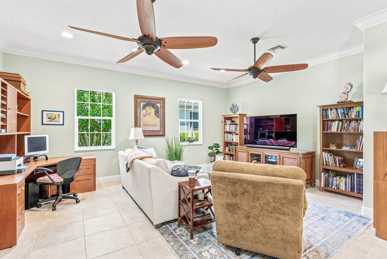
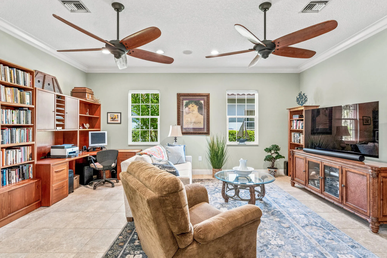
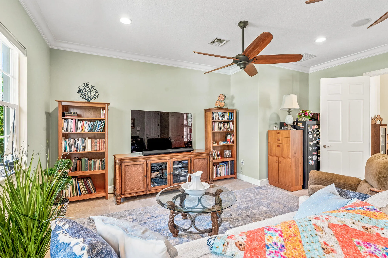
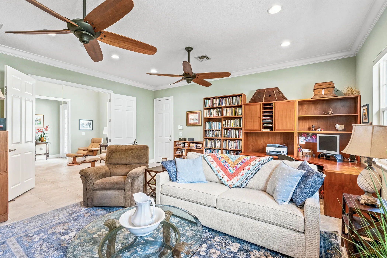
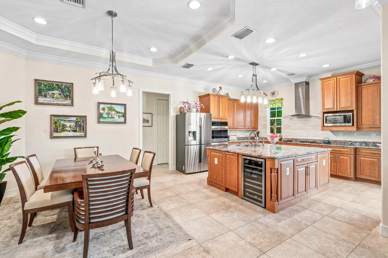
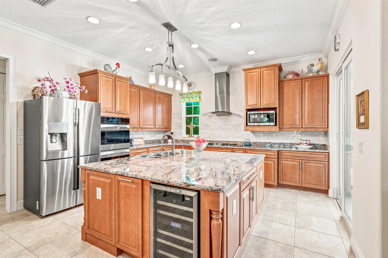
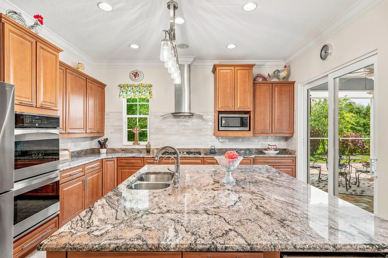
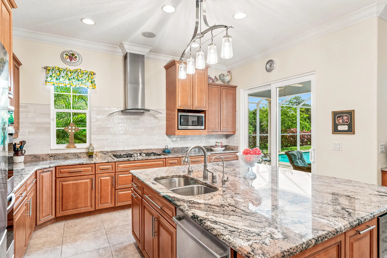
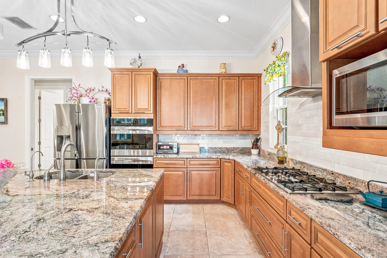
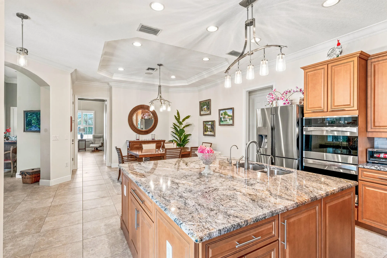
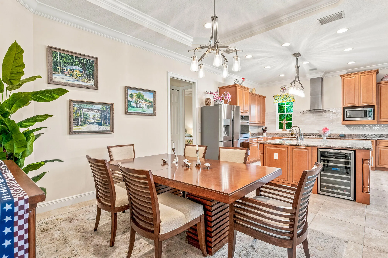
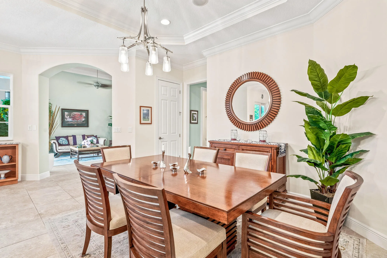
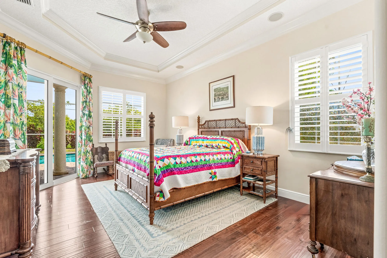
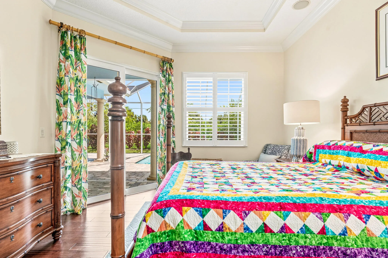
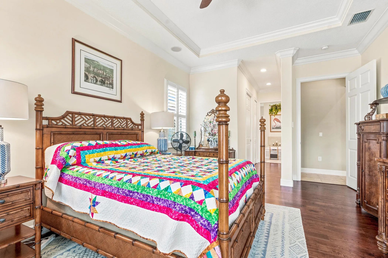
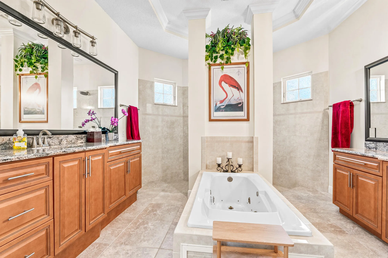
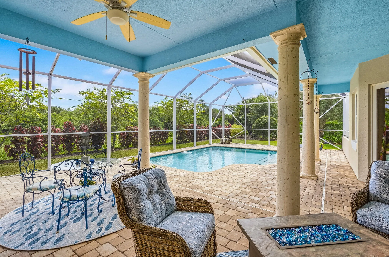
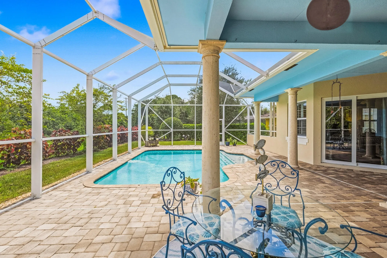
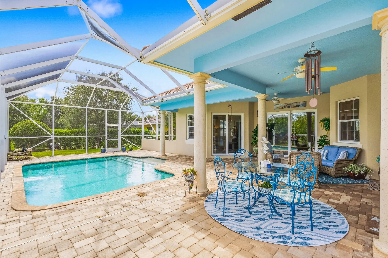
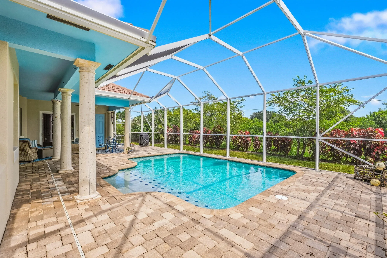
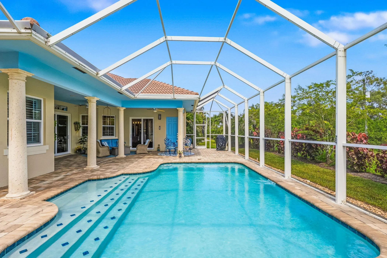
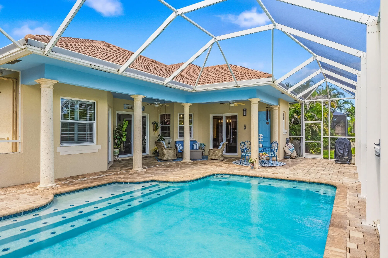
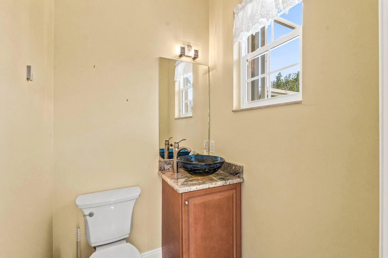
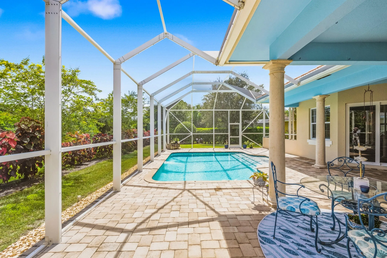
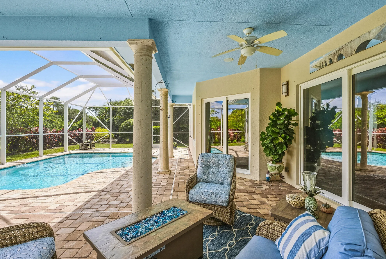
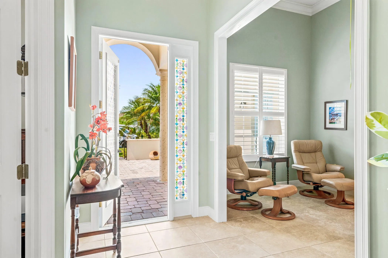
This home was made to entertain. Pool home with cabana bathroom and chef’s kitchen that will knock your socks off. The kitchen island has a wine cooler and a place to hang tablecloths, in addition to custom wood cabinetry, custom pull-outs, and outlets. High-end granite island perfect for making holiday cookies. Screened-in enclosure over the pool, lanai bath. Primary overlooks private pool from your primary bedroom. Large family room with doors.

Features

  • Swimming Pool: Heated, Other, Private, Screen Enclosure, Free Form, Solar Heat, Salt Water
  • Heating System: Central, Electric
  • Cooling System: Electric, Central Air
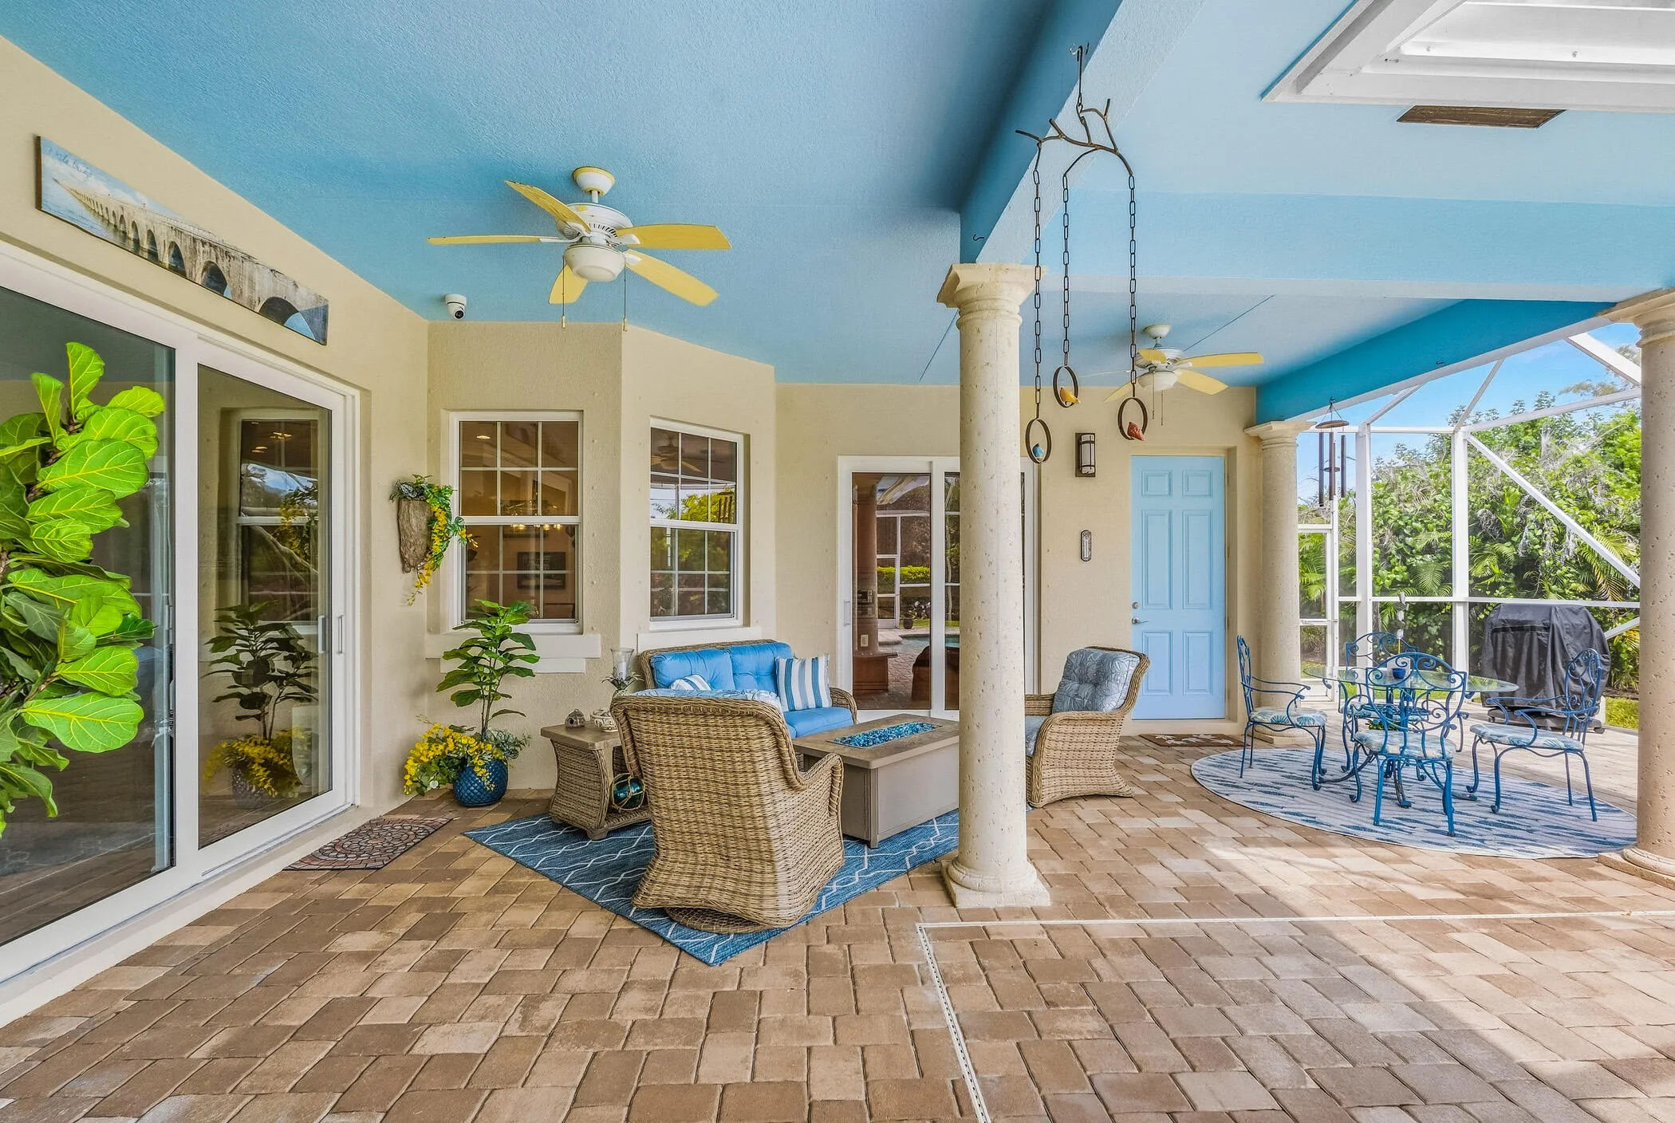
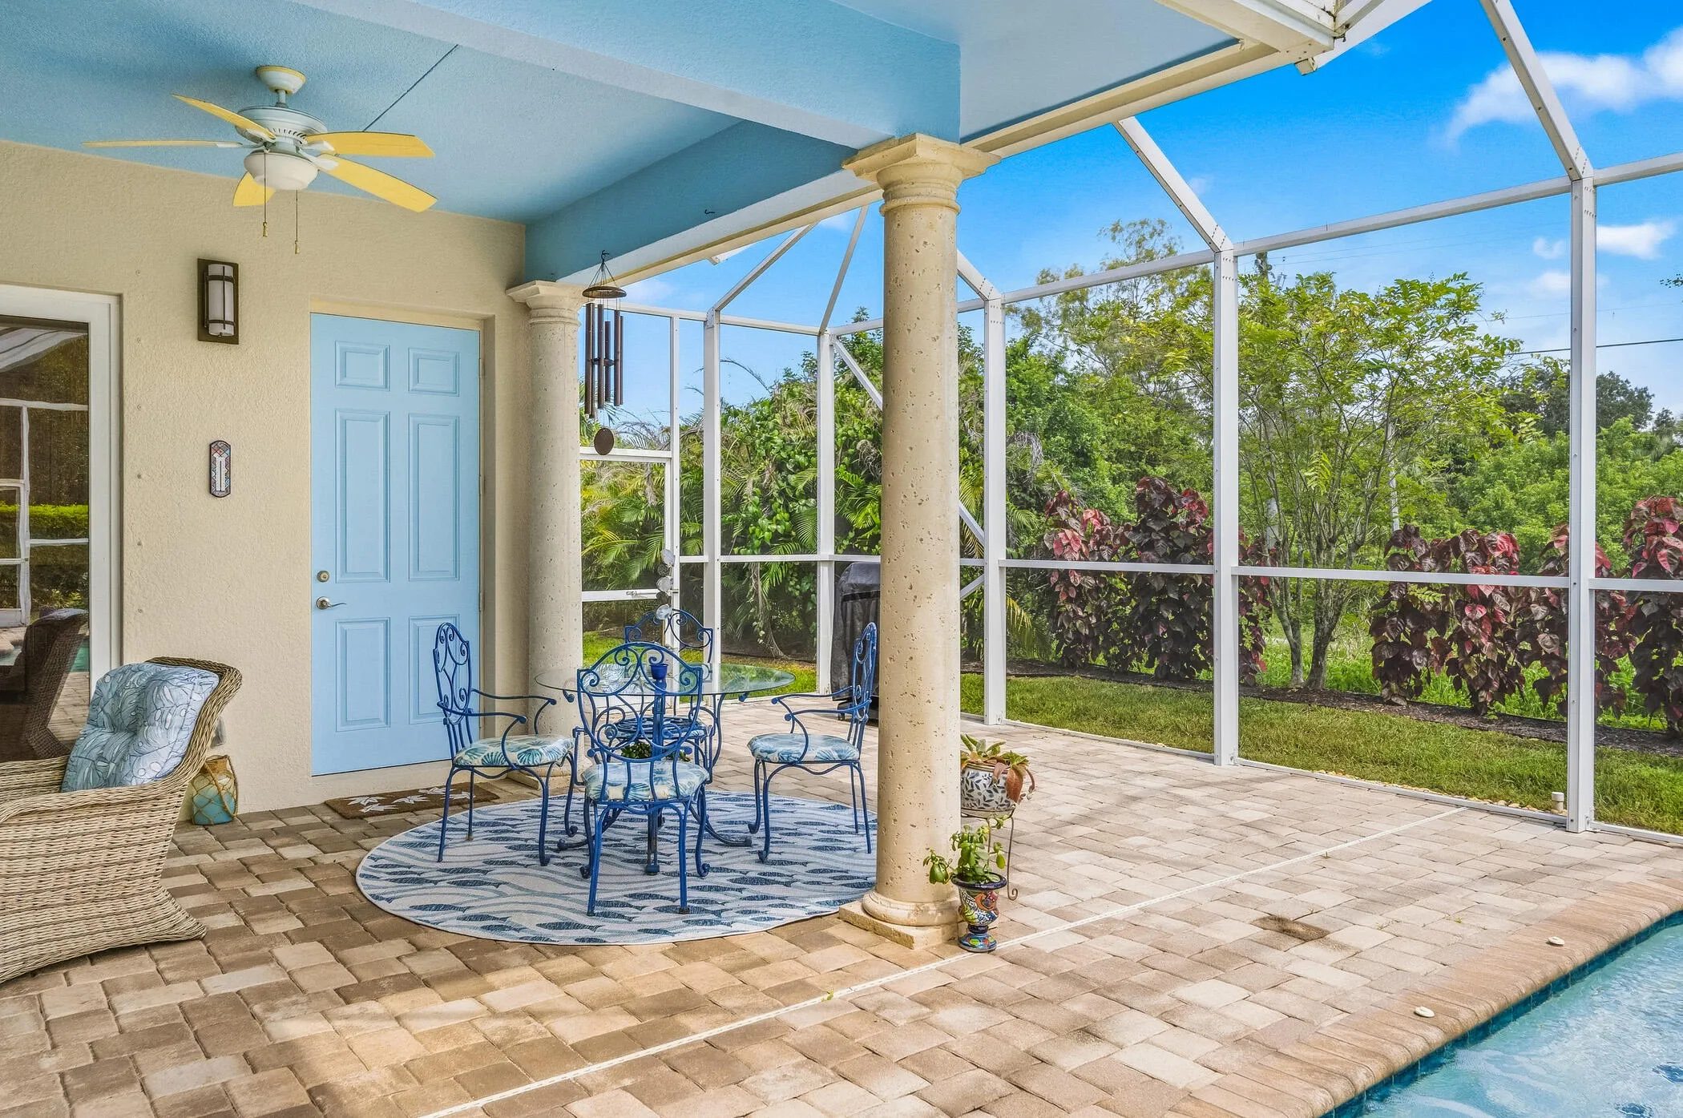
  • Patio: Patio, Screened
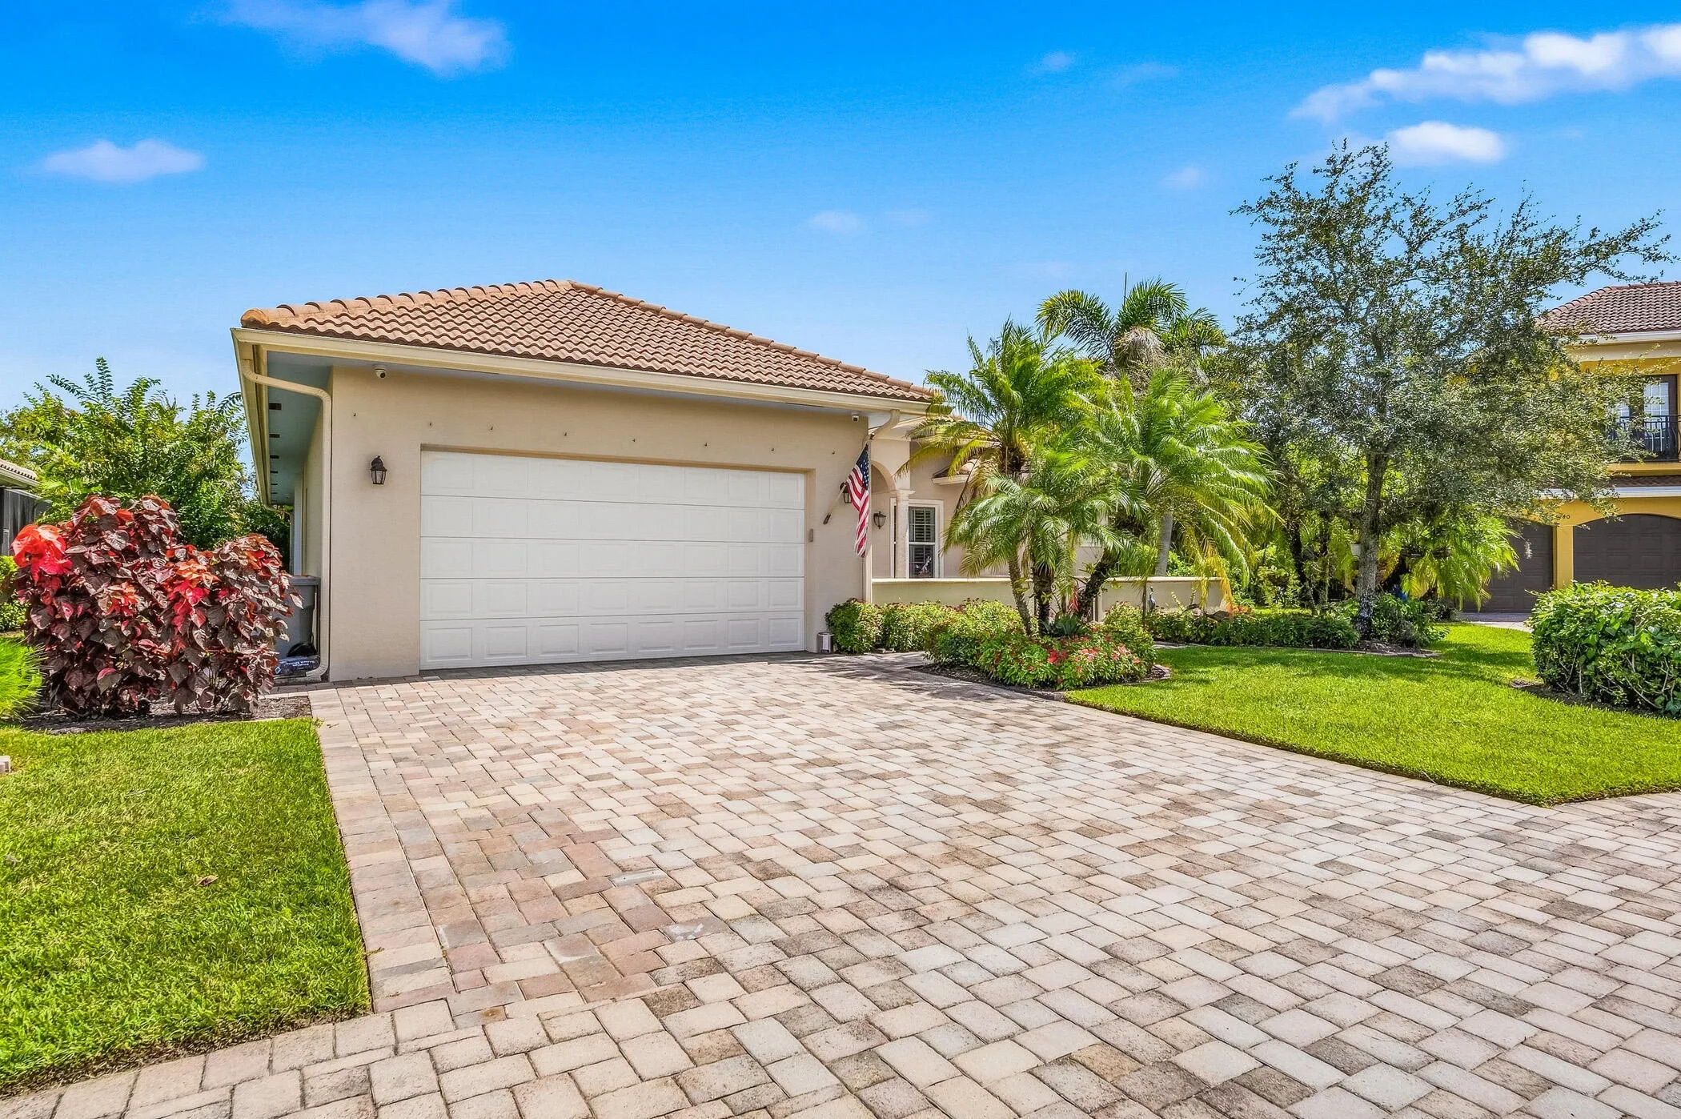
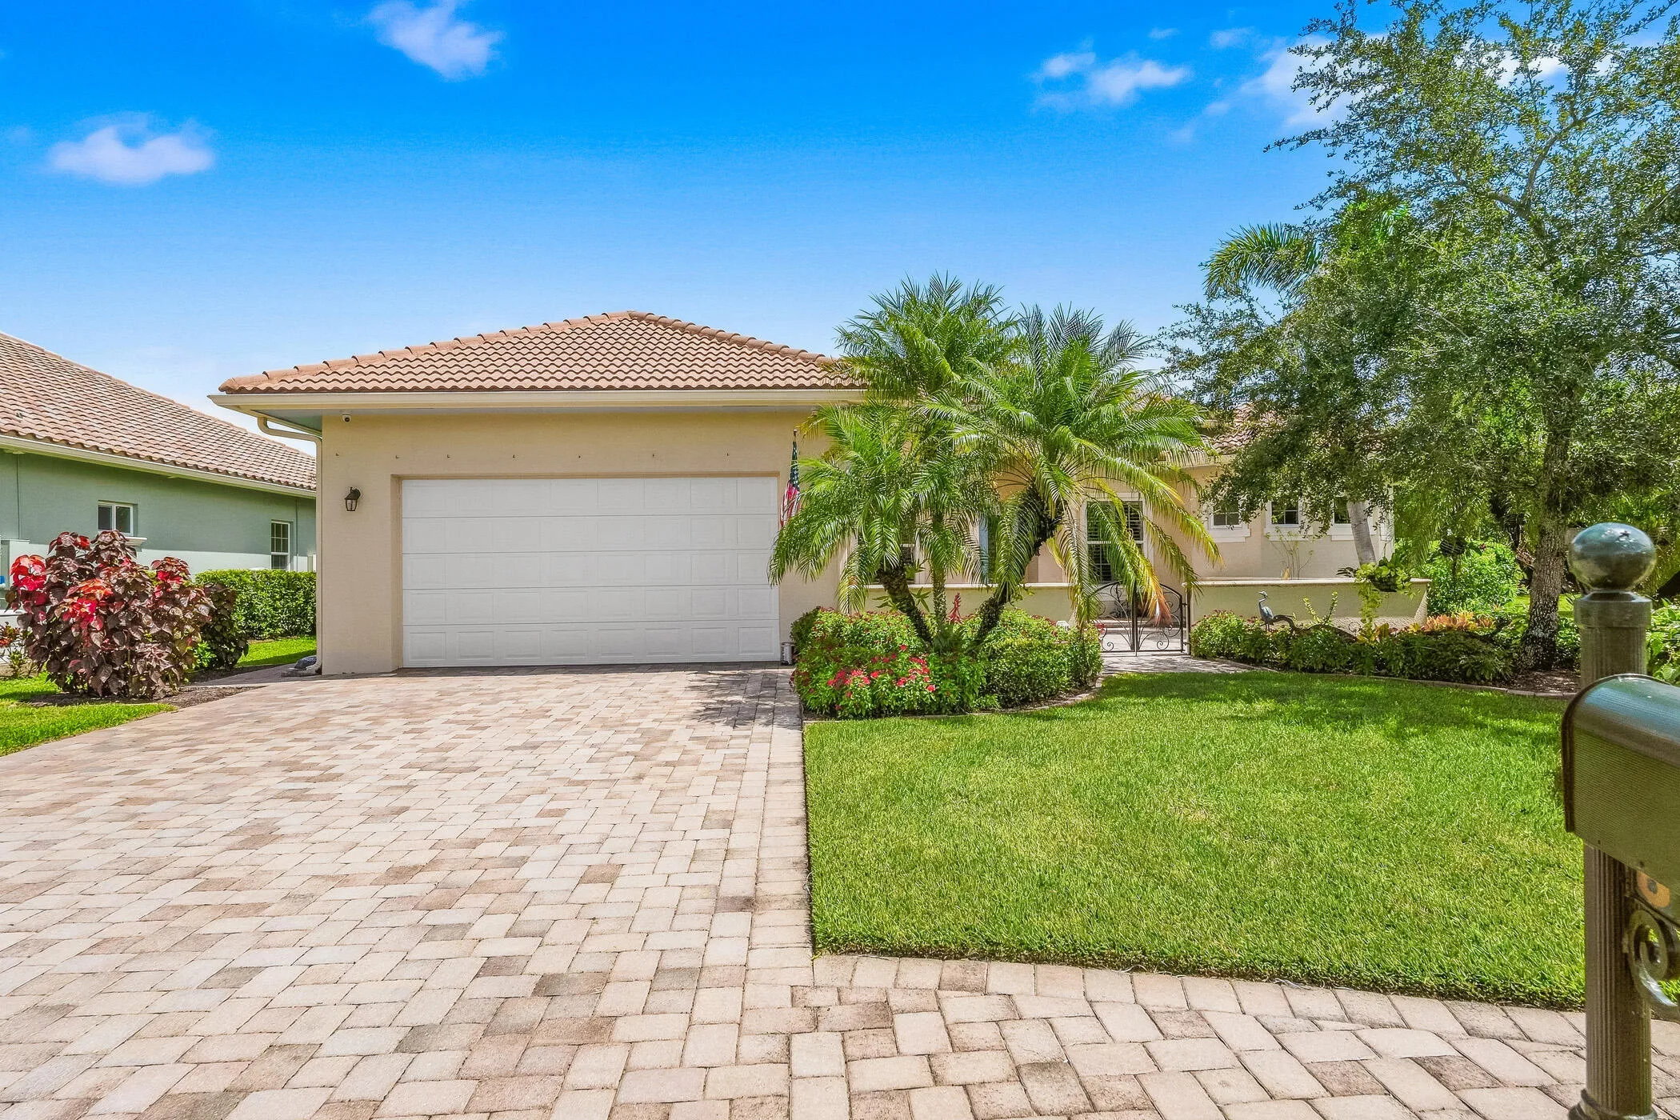
  • Parking: Garage, Attached

Appliances

  • Appliances: Dryer, Dishwasher, Electric Range, Microwave, Refrigerator, Washer, Electric Water Heater, Disposal, Water Heater, Cooktop, Oven, Electric Cooktop, Wine Refrigerator

Address Map

  • Country: US
  • State: FL
  • County: Indian River
  • City: Vero Beach
  • Subdivision: EAGLE TRACE PHASE 2 SUB
  • Zipcode: 32967
  • Street: 55th
  • Street Number: 6150
  • Street Suffix: Avenue
  • Floor Number: 0
  • Longitude: E0° 0' 0''
  • Latitude: N0° 0' 0''
  • Directions: From 20th St go North on 58th Ave, make a right on to 61st St; left to the entrance, then a right after the gate; continue to the bend in the road. Home is on the right.
  • MLS Area: 6331 - County Central (IR)

MLS Addon

  • Accessibility Features: No
  • Association Amenities: Sidewalks
  • Association Fee: $279
  • Association Fee Frequency: Quarterly
  • Association Fee Includes: Common Areas
  • Carport Spaces:
  • Close Date:
  • Close Price: $0
  • Elementary School: Treasure Coast
  • Exterior Features: Outdoor Living Area
  • Fireplaces Total: 0
  • Flooring: Tile
  • Garage Spaces: 2
  • High School: Sebastian River
  • Insurance Expense: $0
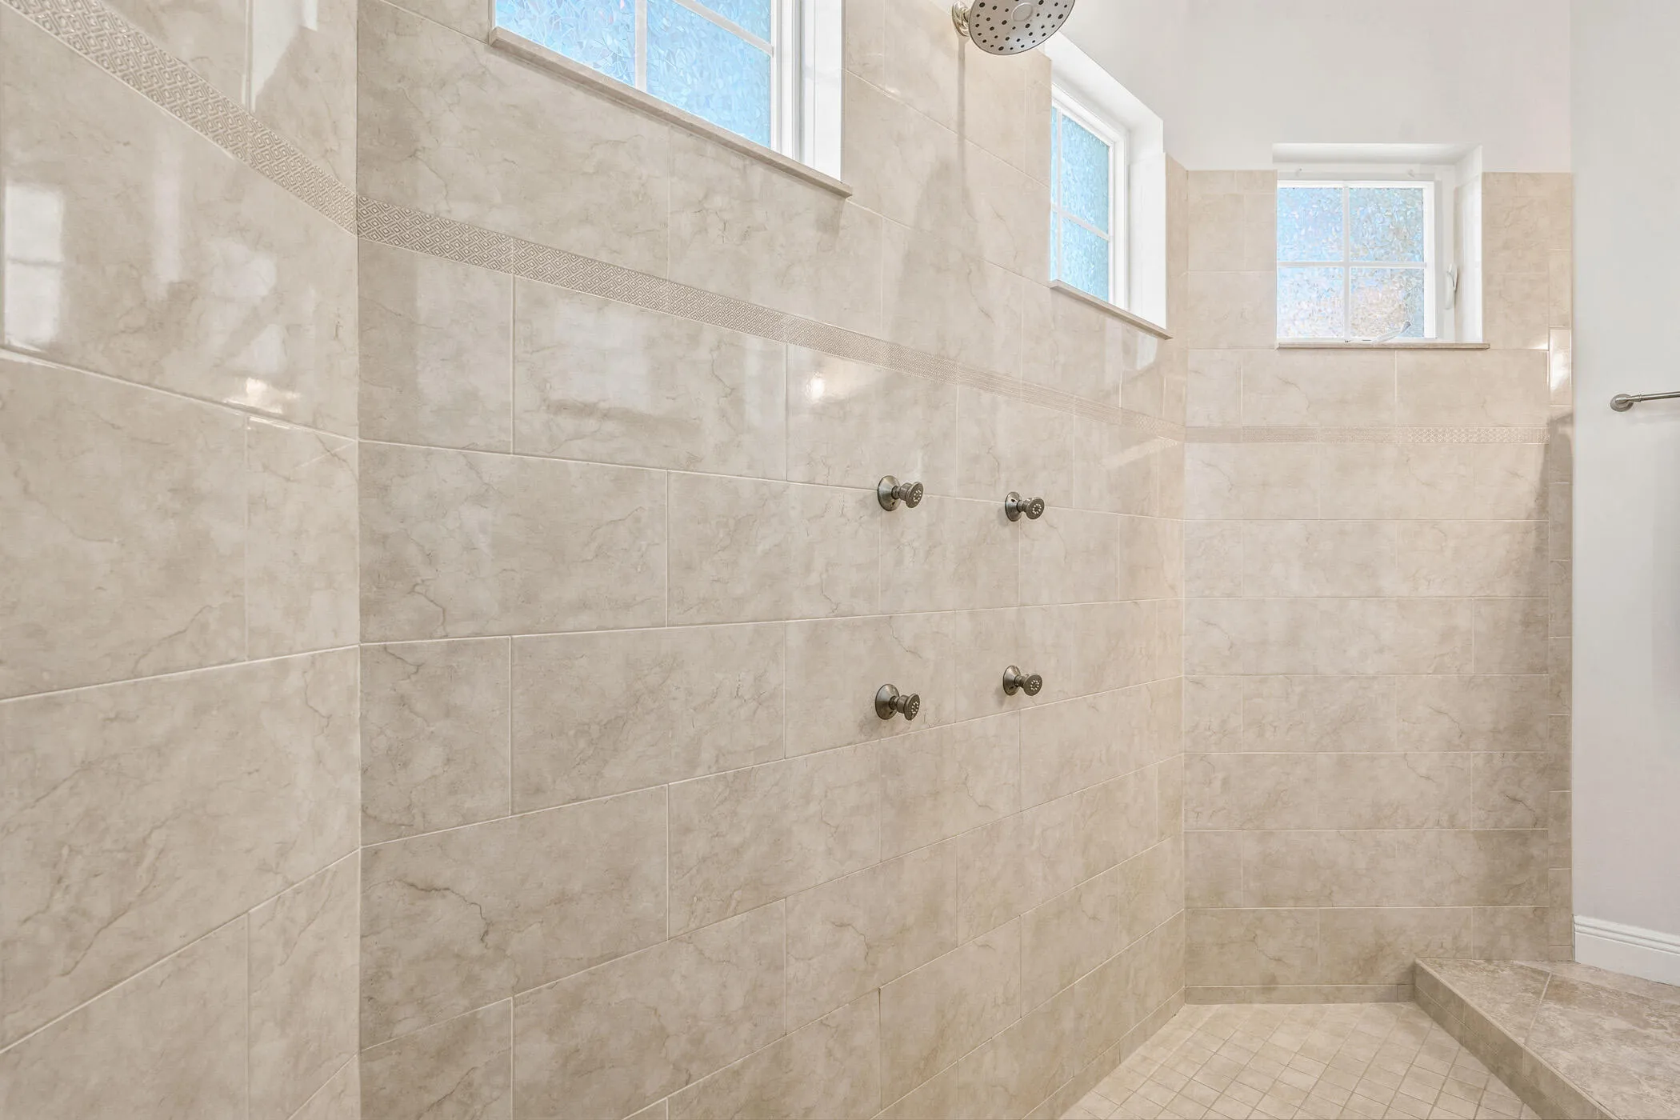
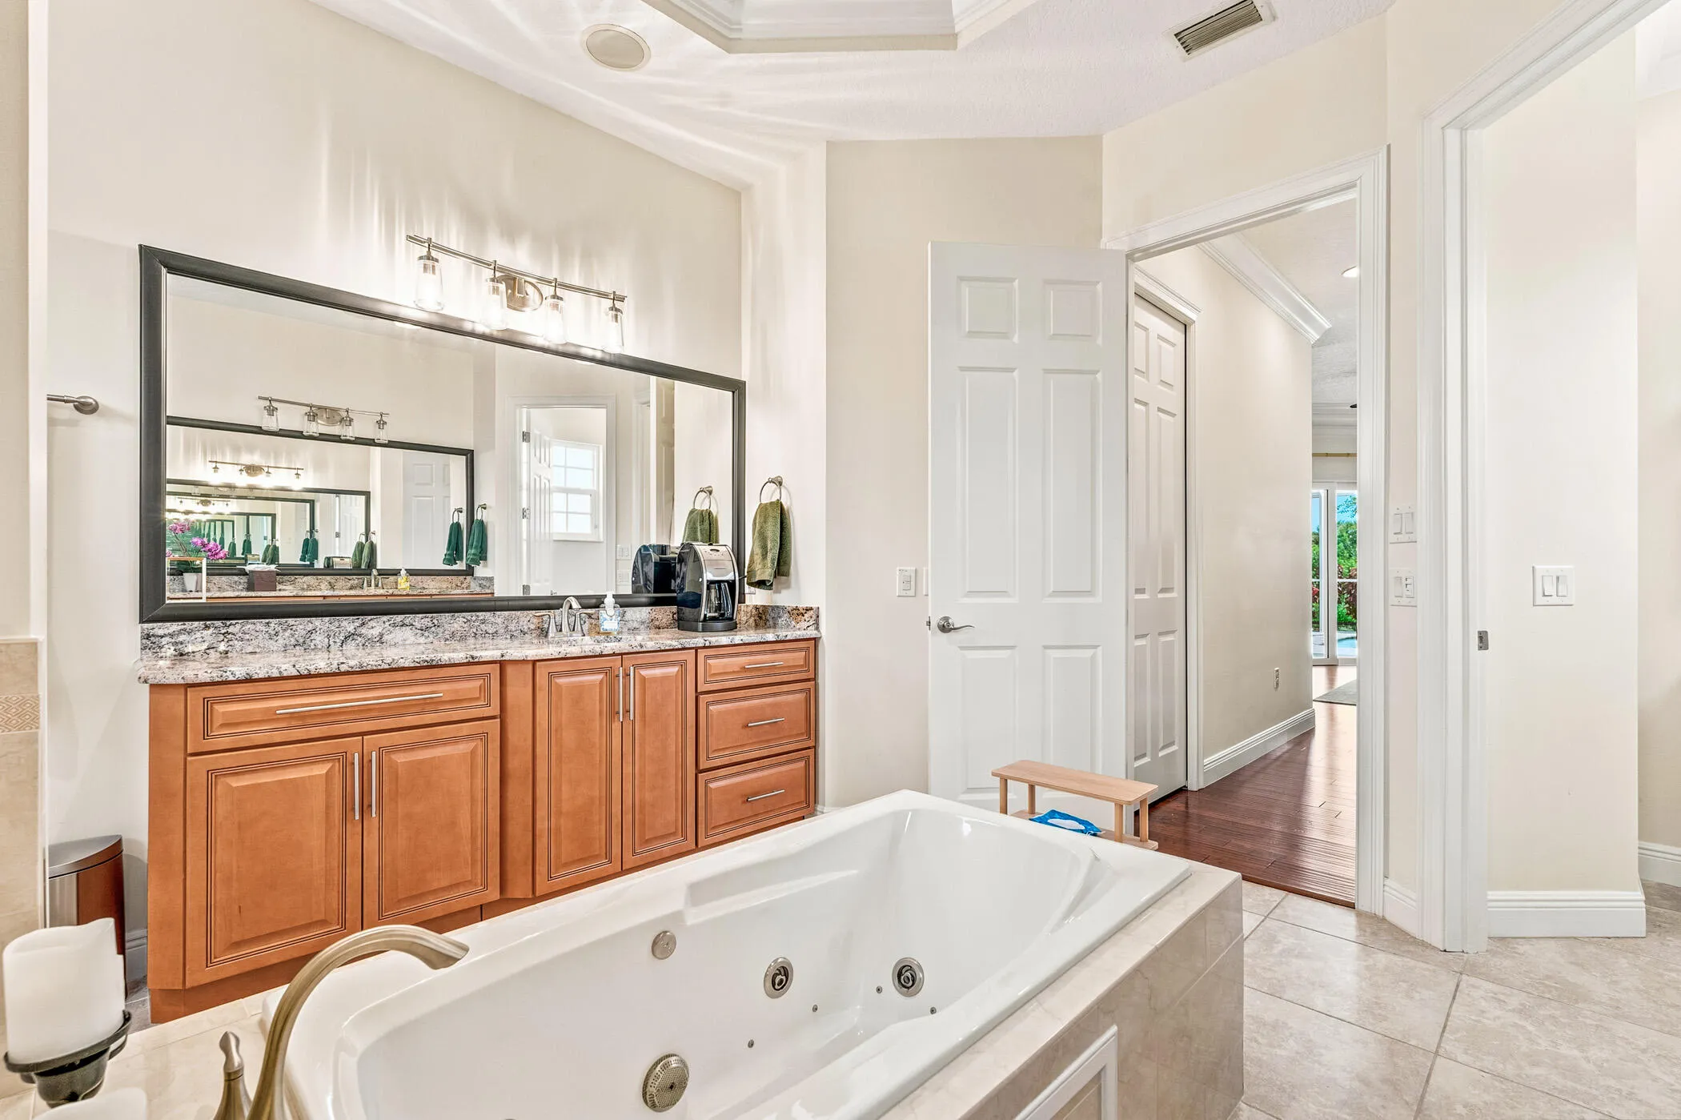
  • Interior Features: Dual Sinks, Kitchen Island, Garden Tub/Roman Tub, Pantry, Split Bedrooms, Separate Shower, Bathtub, Soaking Tub, Cathedral Ceiling(s)
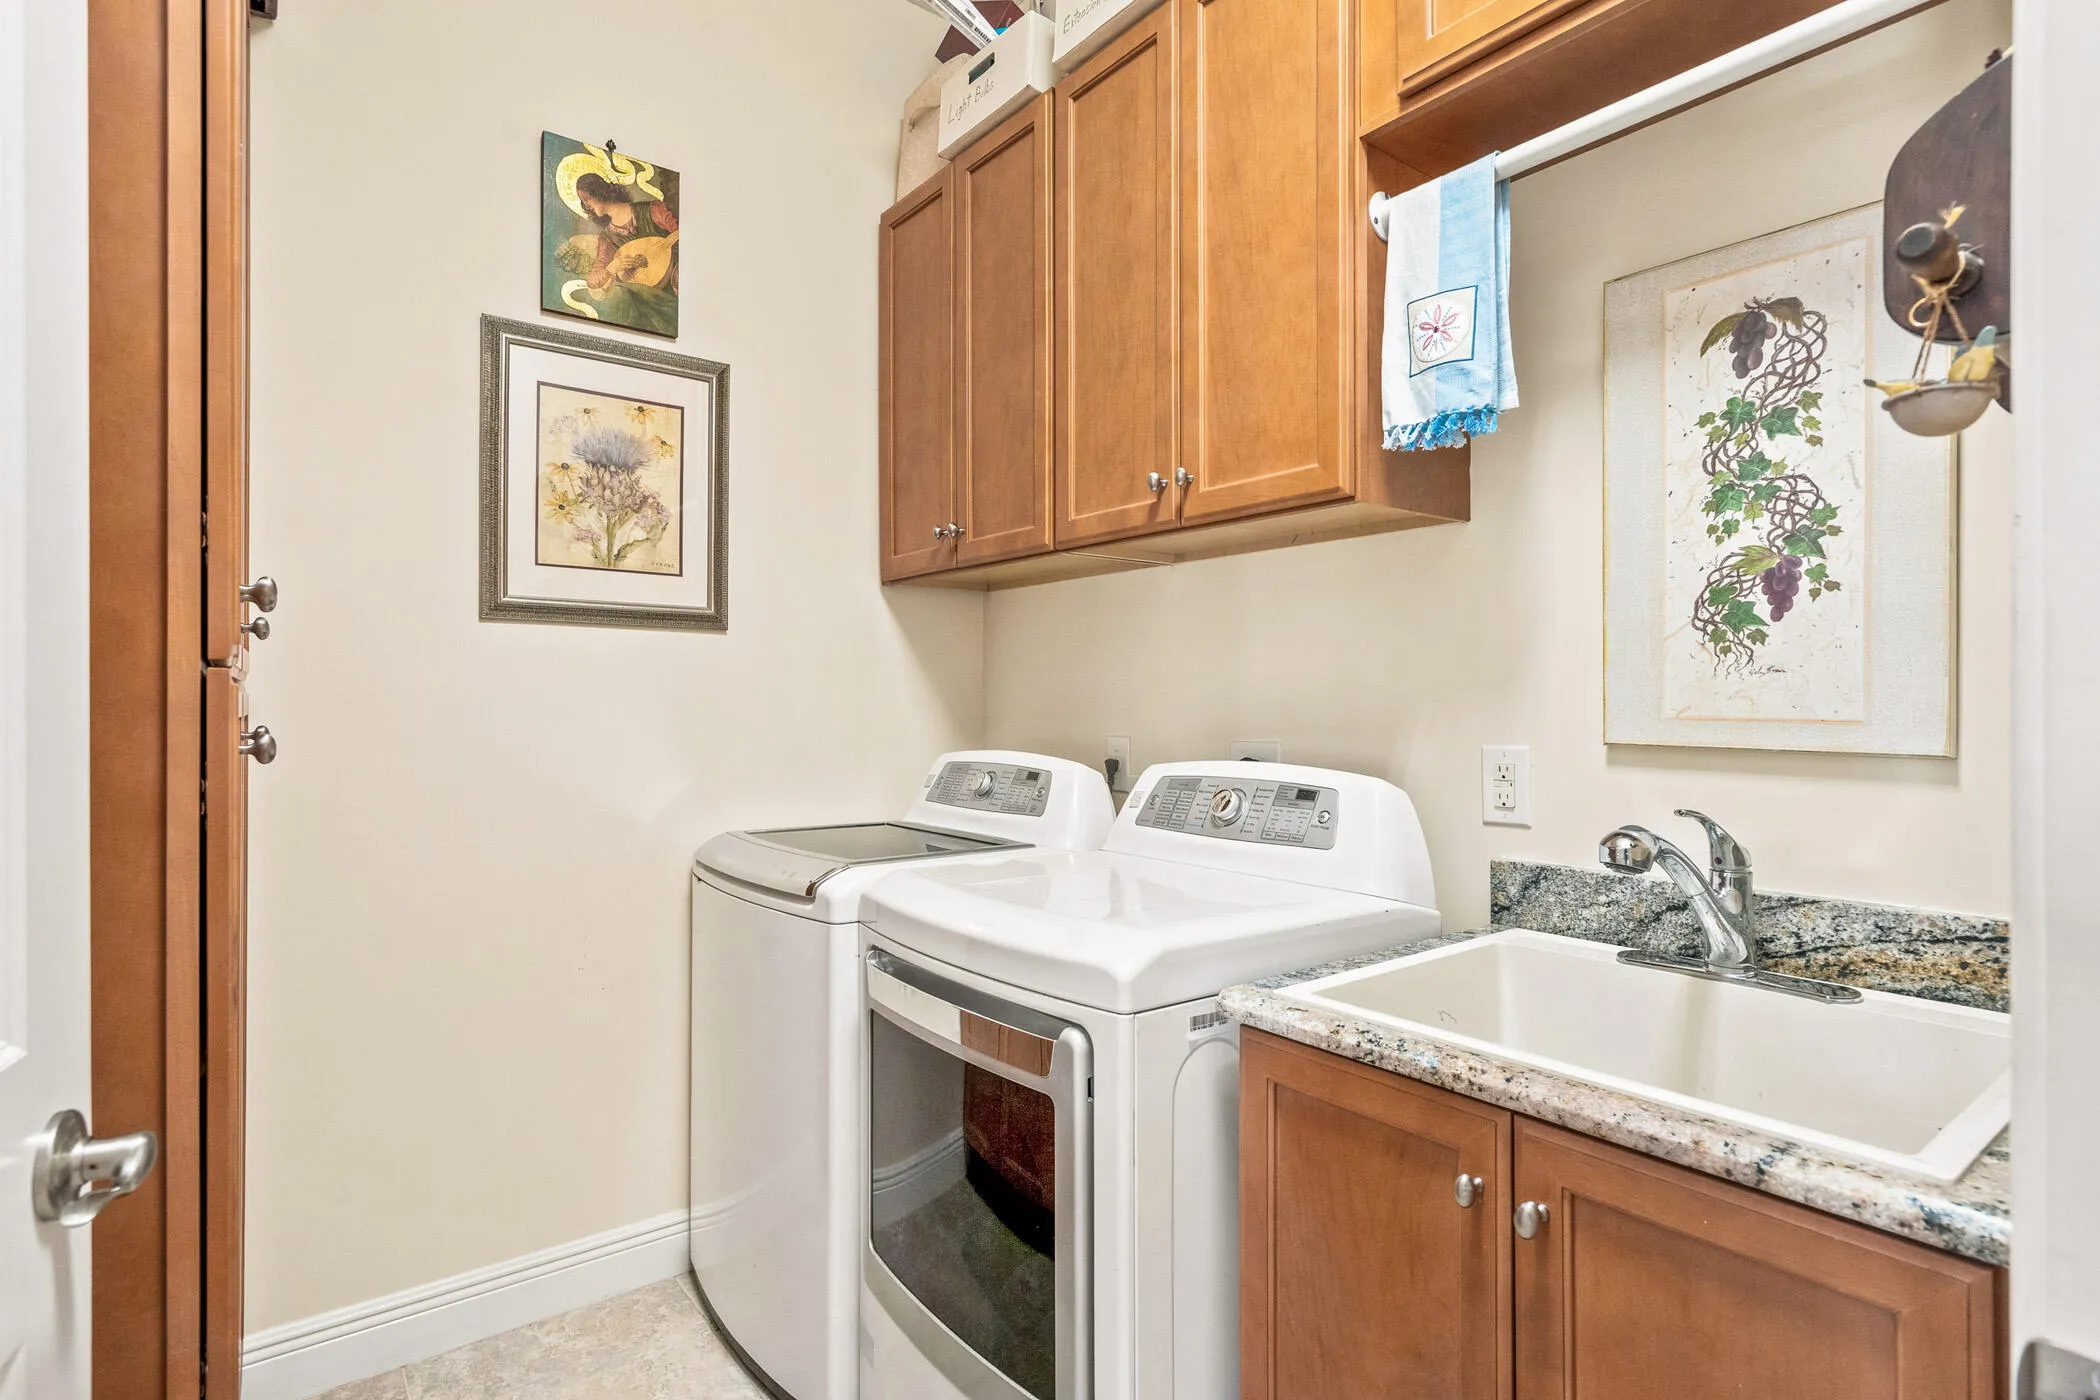
  • Laundry Features: Inside, Laundry Room
  • Levels: One
  • Lot Features: 1/4 to 1/2 Acre Lot
  • Lot Size Dimensions: 48x143
  • Middle Or Junior School: Storm Grove
  • New Taxes Expense: $0
  • Stories: 1
  • Stories Total: 1
  • Tax Annual Amount: $7,878
  • Utilities: Electricity Connected, Water Connected, Sewer Connected
  • Zoning: RS-6

Location

Listing Updated: 2026-10-09 07:20:13
  • Property Type : Single Family
  • Property Sub Type : Single Family Residence
  • Listing Type : For Sale
  • Listing ID : B26084841
  • Price : $710,000
  • View : Other
  • Bedrooms : 3
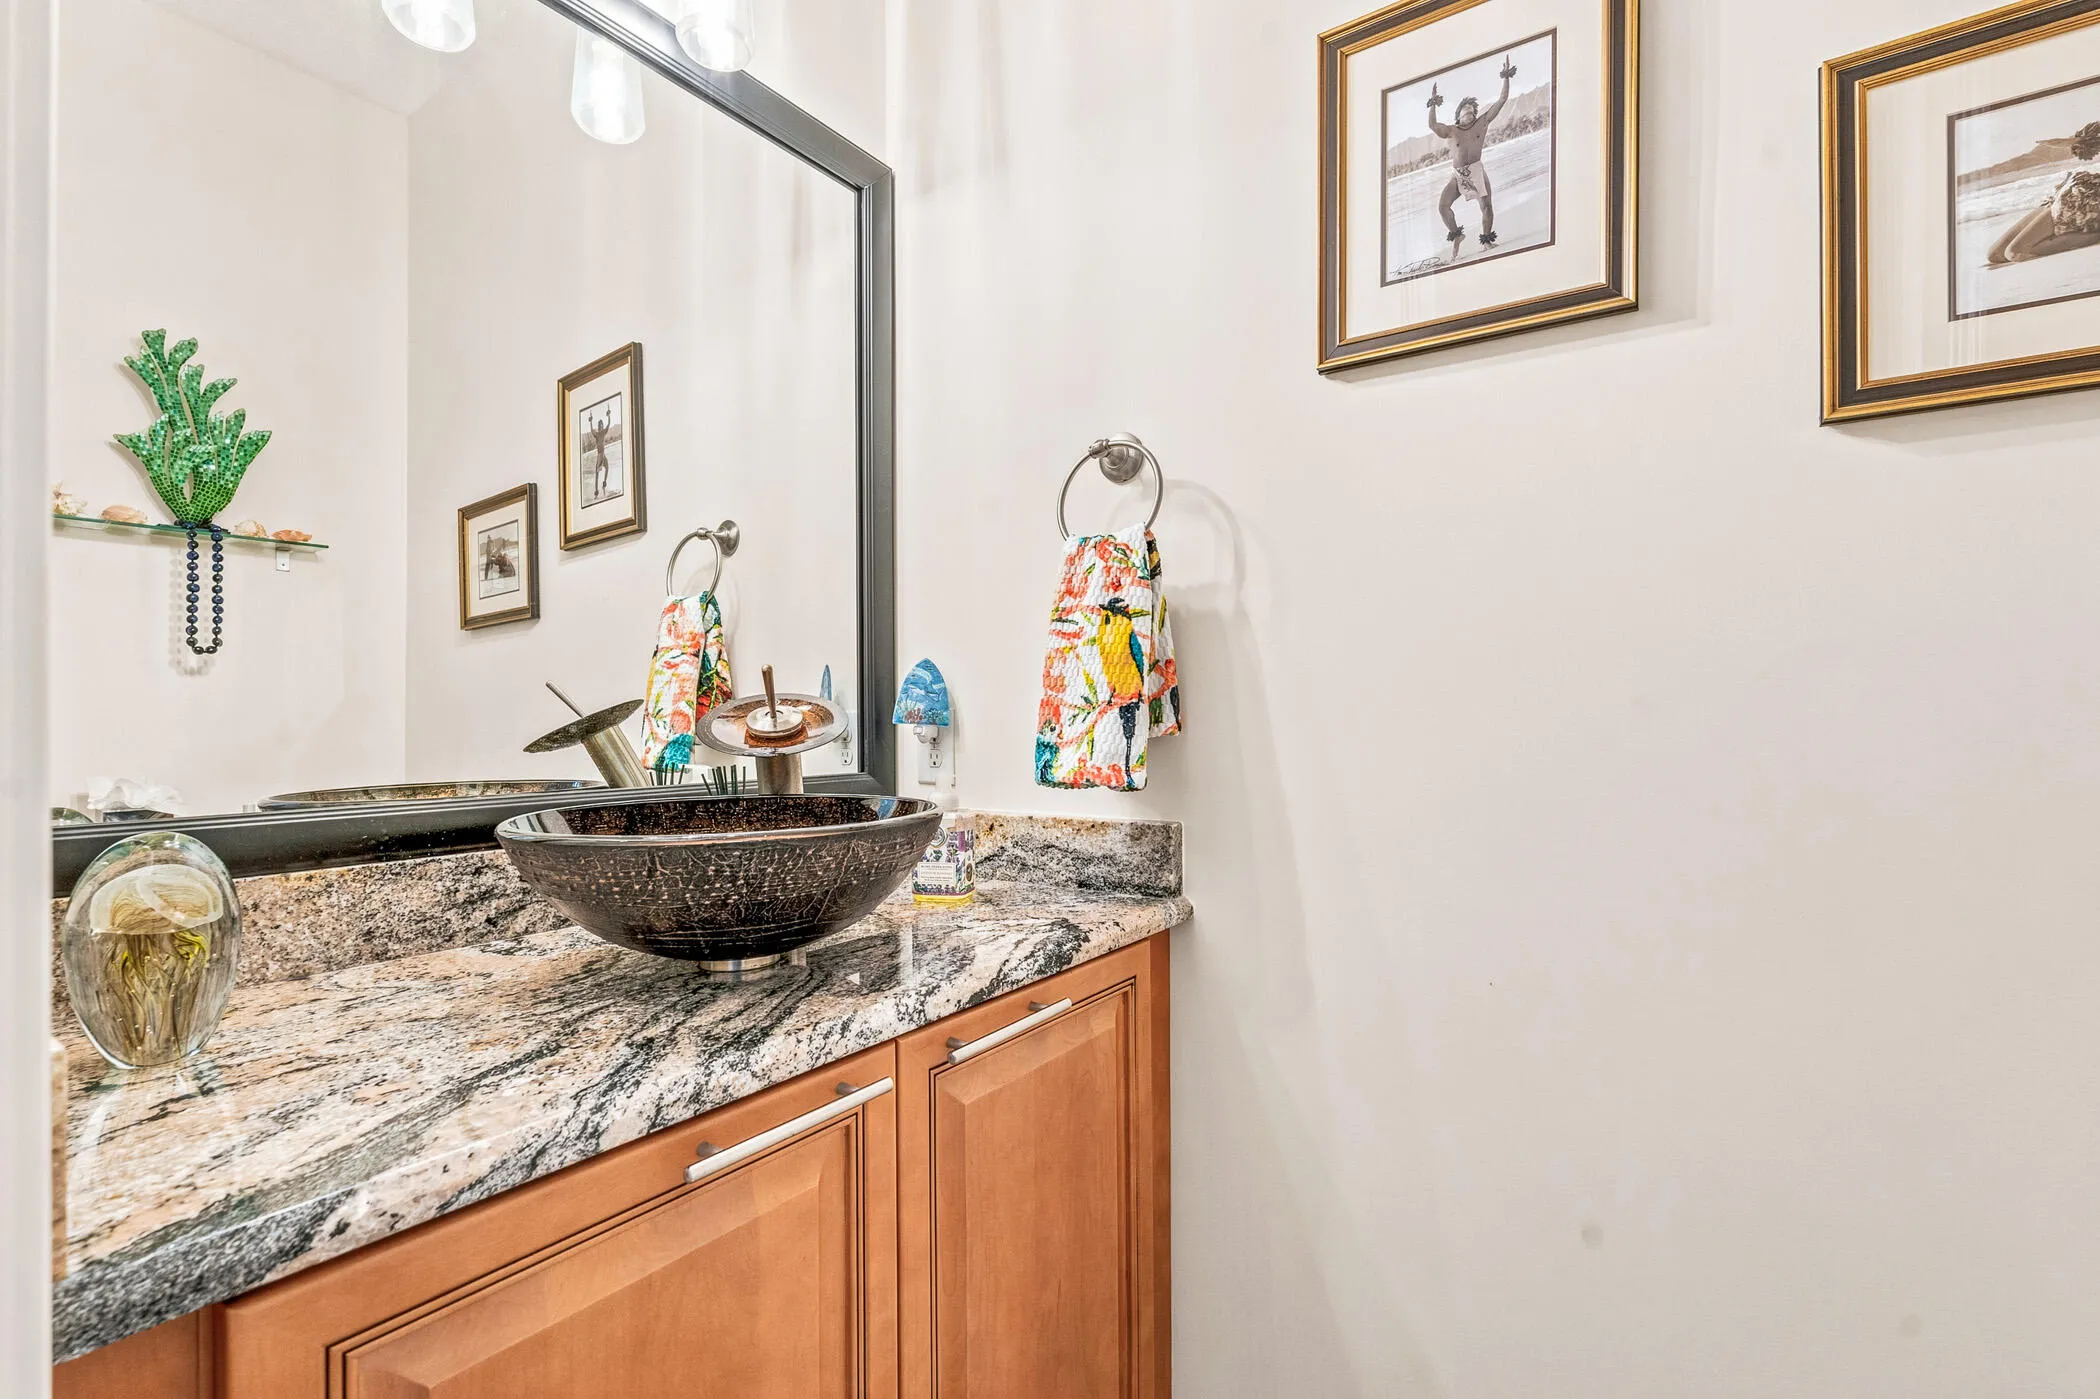
  • Bathrooms : 4
  • Full Bathrooms : 2
  • Half Bathrooms : 2
  • Square Footage : 2,750 Sqft
  • Year Built : 2011
  • Lot Area : 0.29 Acre
  • Listing Status : Active
  • Days On Market : 0
Contact Agent
Required
Required
Required
By proceeding, you consent to receive calls and texts at the number you provided, including marketing by autodialer and prerecorded and artificial voice, and ettmail, about your inquiry and other home-related matters, but not as a condition of any purchase.

Similar Single Family