• Share

19113 Croft Mill Crossing, Loxahatchee, Florida 33470

Active Under Contract
$630,000
  • Beds 5
  • Baths 4
  • Sq Ft 2,869 Sqft
  • Visits: 1 in 39 days

Description

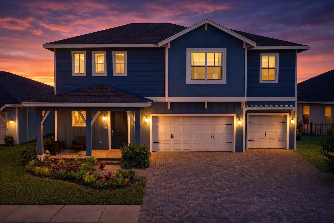
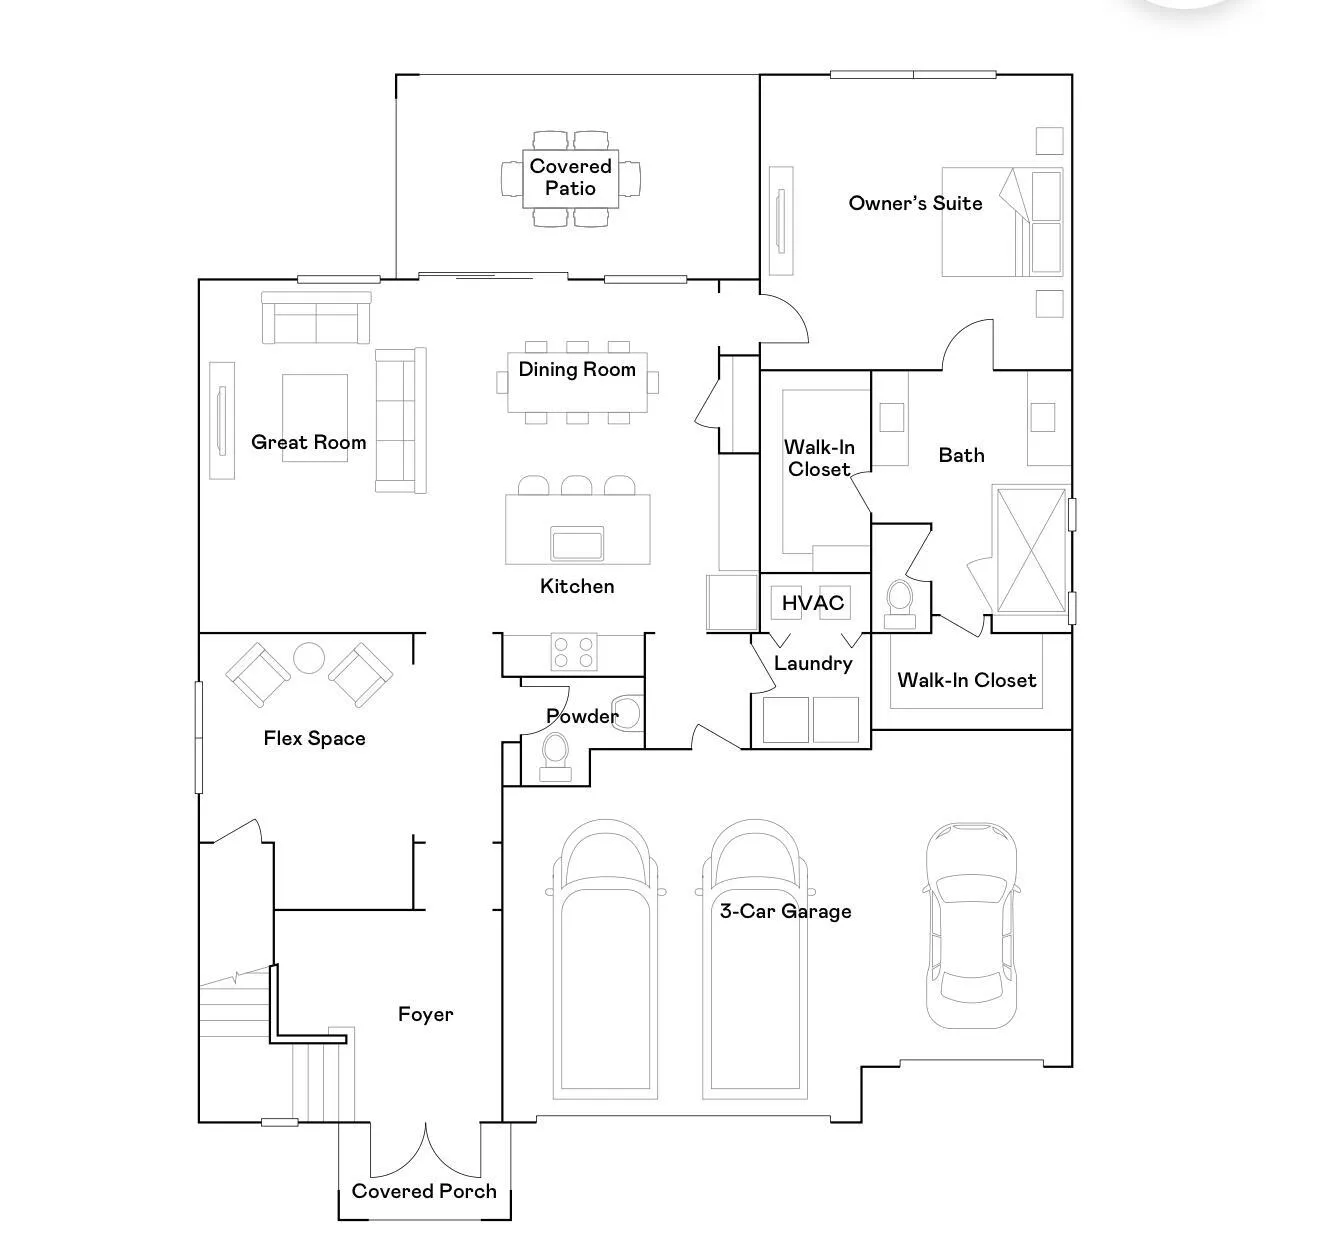
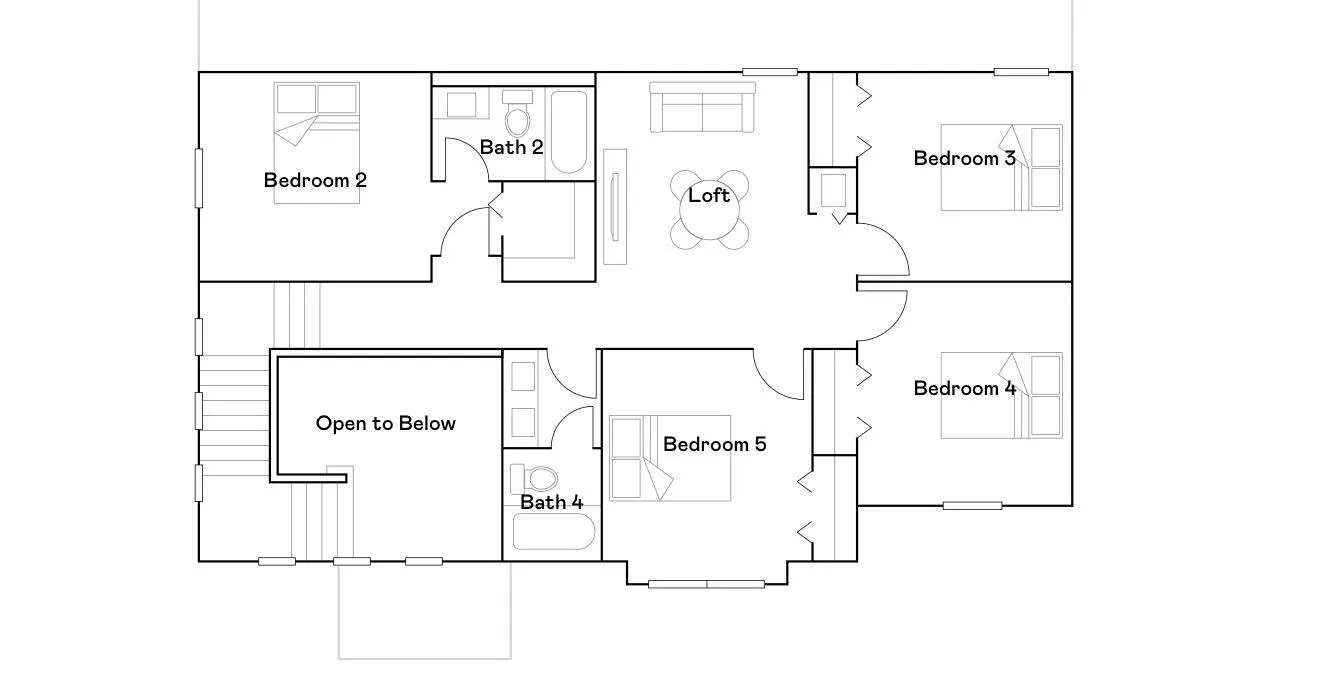
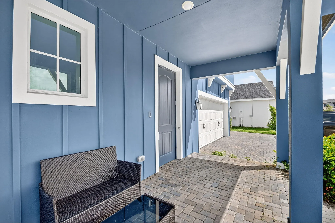
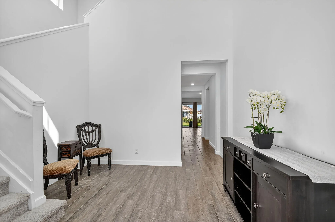
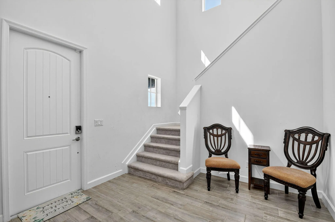
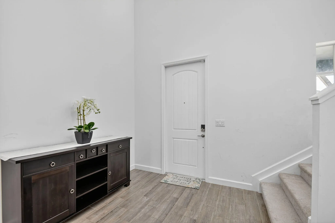
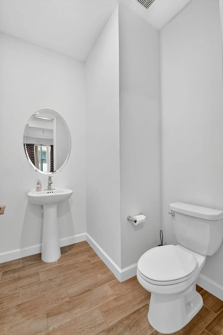
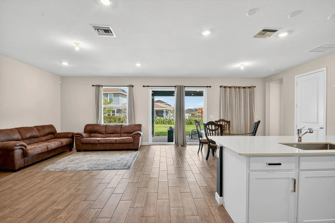
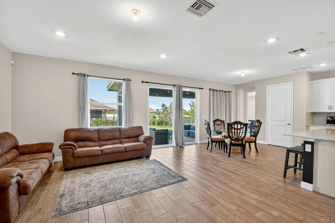
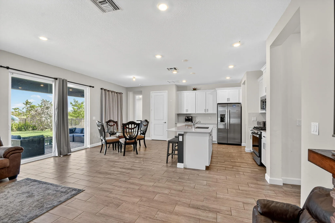
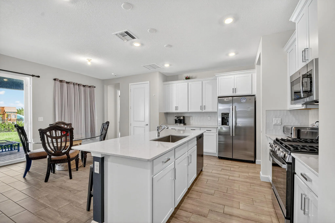
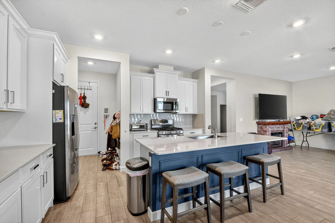
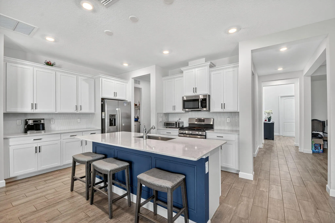
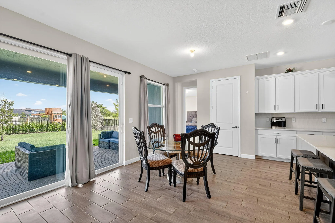
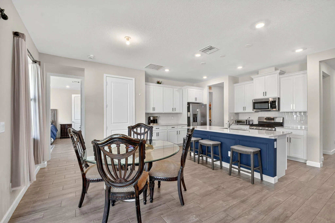
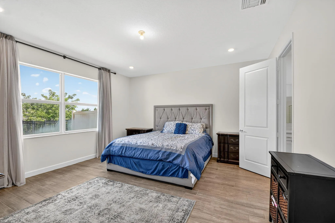
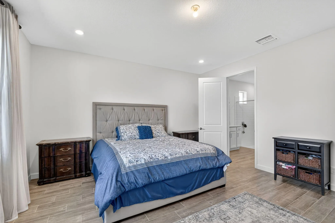
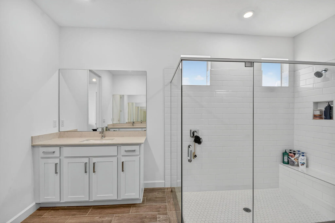
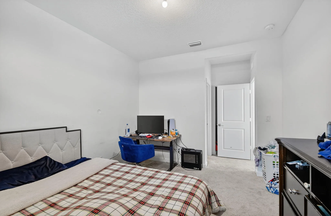
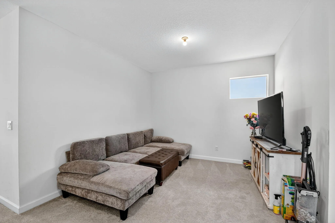
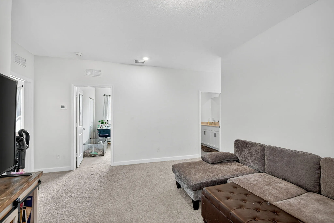
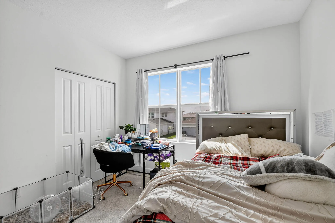
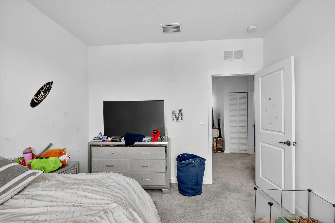
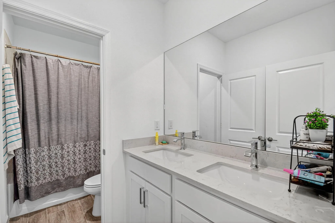
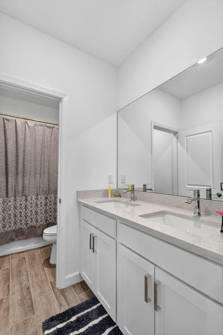
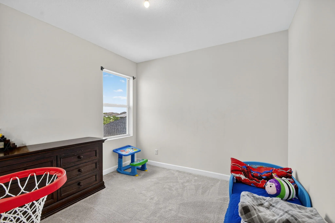
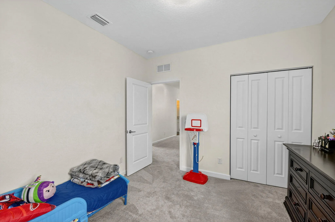
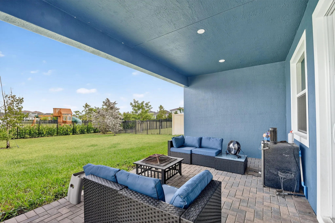
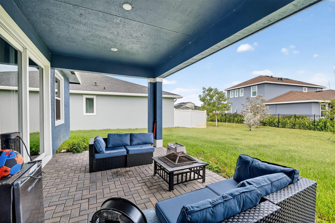
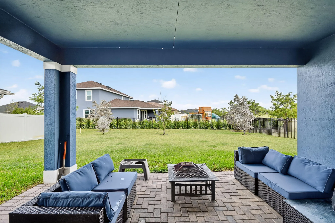
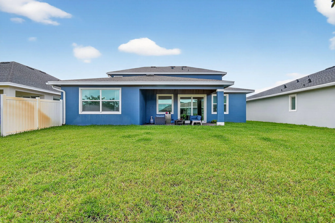
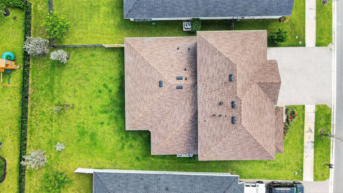
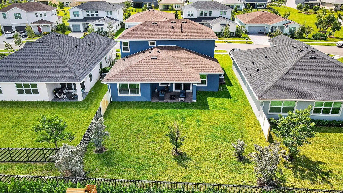
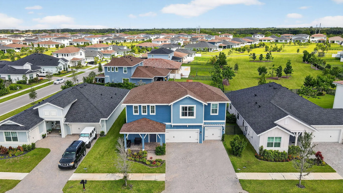
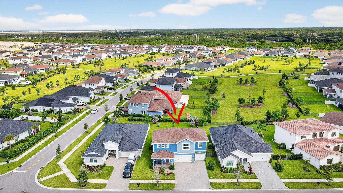
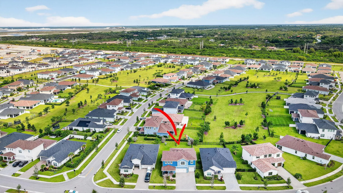
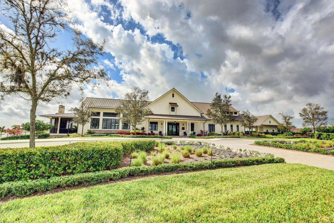
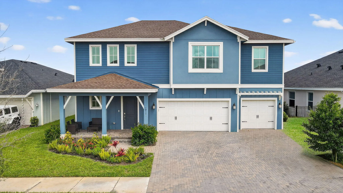
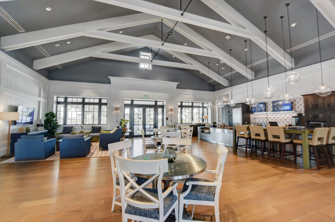
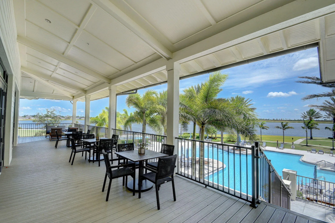
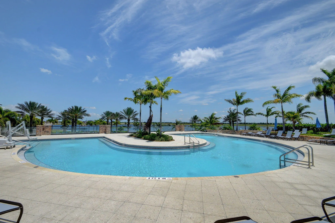
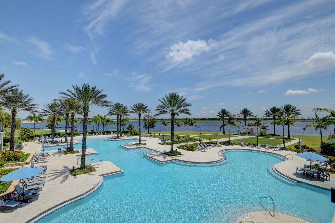
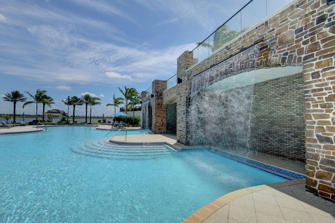
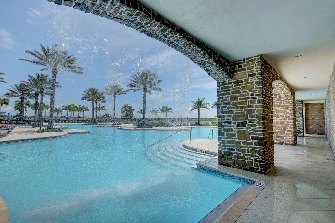
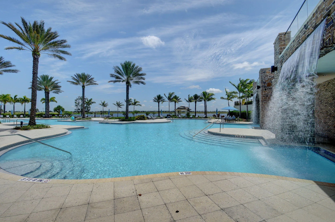
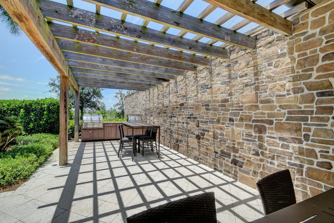
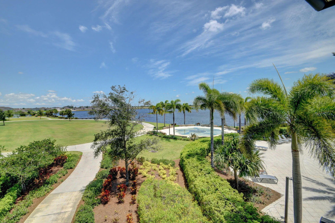
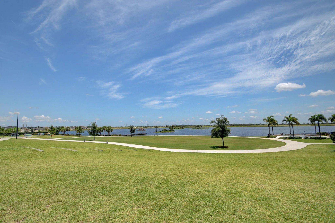
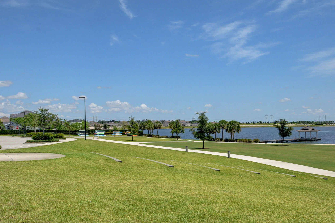
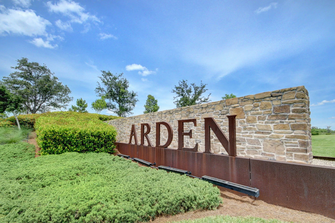
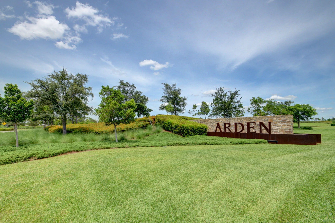
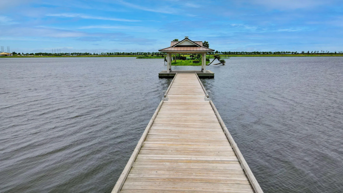
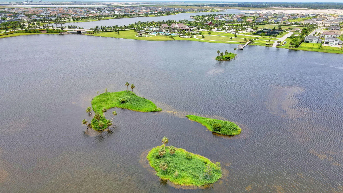
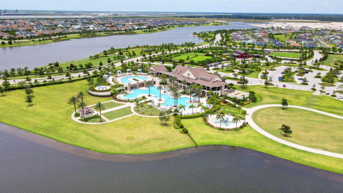
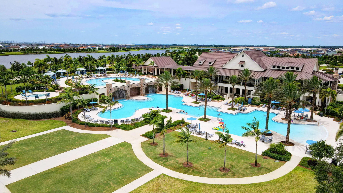
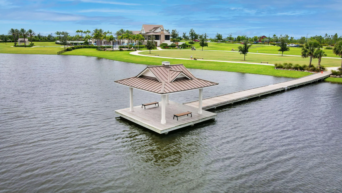
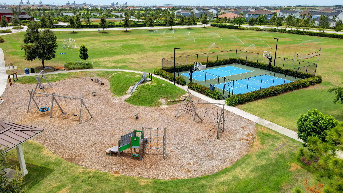
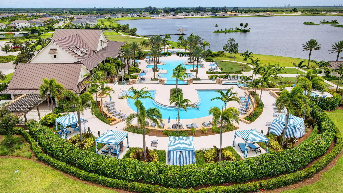
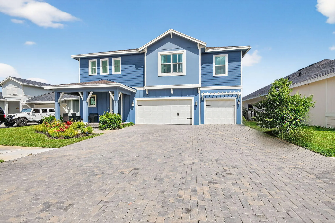
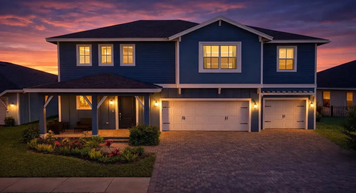
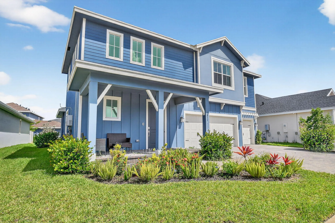
Beautifully designed 2-story home in the award-winning Arden community featuring 5 bedrooms, a private first-floor suite, bonus room, and spacious loft. The open-concept kitchen, dining, and living areas are ideal for everyday living and entertaining. Upstairs offers 4 bedrooms and 2 full baths. Enjoy modern finishes, generous storage, and a move-in-ready layout. Arden offers resort-style amenities including 3 pools, cabanas, hot tub, splash pad, zip line, dog park, sports courts, soccer field, approximately 20 miles of fitness trails, weekly food trucks, and a 5-acre working farm. Home is being sold strictly AS-IS.

Features

  • Swimming Pool: Association
  • Heating System: Central
  • Cooling System: Central Air, Ceiling Fan(s)
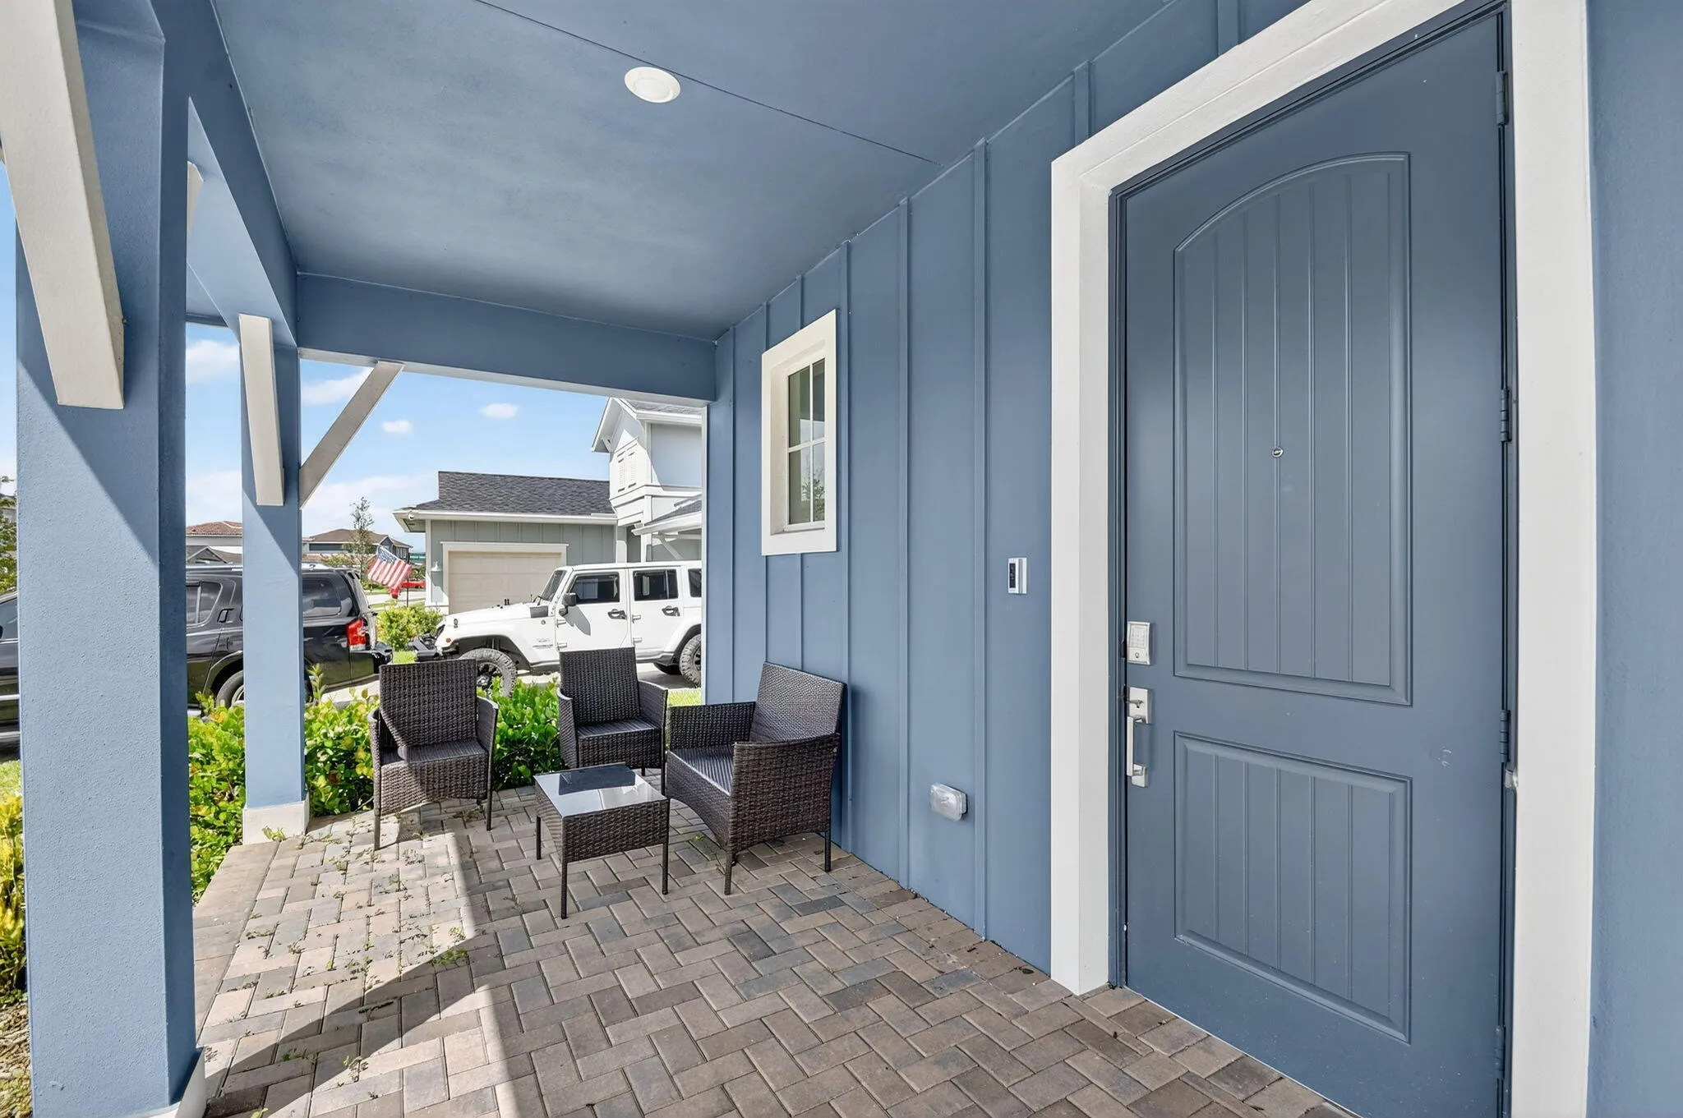
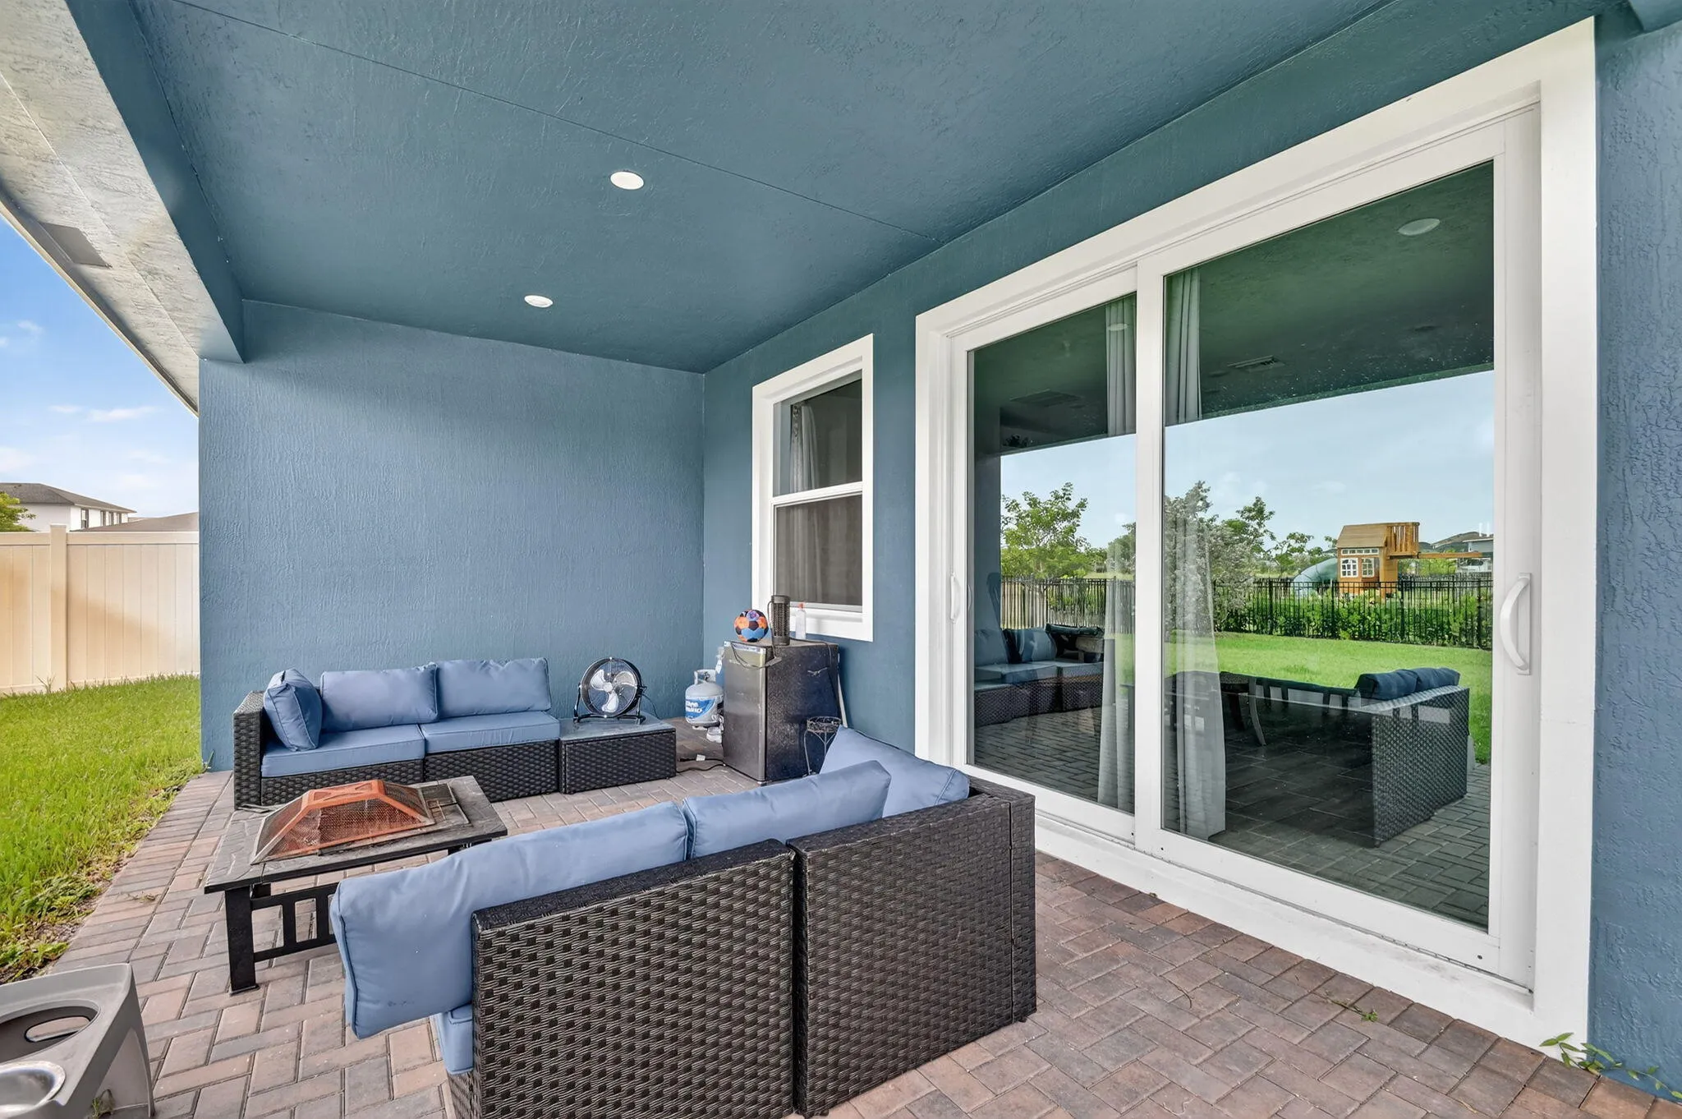
  • Patio: Patio, Porch, Covered
  • Parking: Garage, Attached, Guest

Appliances

  • Appliances: Dryer, Dishwasher, Microwave, Refrigerator, Washer, Disposal, Gas Range, Gas Water Heater, Water Heater

Address Map

  • Country: US
  • State: FL
  • County: Palm Beach
  • City: Loxahatchee
  • Subdivision: ARDEN PUD POD H SOUTH
  • Zipcode: 33470
  • Street: Croft Mill
  • Street Number: 19113
  • Street Suffix: Crossing
  • Floor Number: 0
  • Longitude: W81° 39' 4.8''
  • Latitude: N26° 42' 17.3''
  • Directions: 2 miles past Lion Country safari off Southern
  • MLS Area: 5590

MLS Addon

  • Accessibility Features: No
  • Association Amenities: Clubhouse, Fitness Center, Pool, Tennis Court(s), Playground, Basketball Court, Trail(s), Cabana, Pickleball, Sports Fields
  • Association Fee: $329
  • Association Fee Frequency: Monthly
  • Association Fee Includes: Common Areas, Security
  • Carport Spaces:
  • Close Date:
  • Close Price: $0
  • Elementary School: Binks Forest
  • Exterior Features: Room For Pool, Outdoor Living Area
  • Fireplaces Total: 0
  • Flooring: Carpet
  • Garage Spaces: 3
  • High School: Wellington
  • Insurance Expense: $0
  • Interior Features: Dual Sinks, Kitchen Island, Pantry, Split Bedrooms, Main Level Primary, Kitchen/Dining Combo
  • Laundry Features: Inside
  • Levels: Two
  • Middle Or Junior School: Wellington Landings
  • New Taxes Expense: $0
  • Stories: 2
  • Stories Total: 2
  • Tax Annual Amount: $11,686
  • Utilities: Sewer Available, Water Available
  • Zoning: PUD

Location

Listing Updated: 2026-10-12 23:11:11
  • Property Type : Single Family
  • Property Sub Type : Single Family Residence
  • Listing Type : For Sale
  • Listing ID : B26072586
  • Price : $630,000
  • View : Golf Course,Pond
  • Bedrooms : 5
  • Bathrooms : 4
  • Full Bathrooms : 3
  • Half Bathrooms : 1
  • Square Footage : 2,869 Sqft
  • Year Built : 2023
  • Lot Area : 0 Acre
  • Listing Status : Active Under Contract
  • Days On Market : 39
Contact Agent
Required
Required
Required
By proceeding, you consent to receive calls and texts at the number you provided, including marketing by autodialer and prerecorded and artificial voice, and ettmail, about your inquiry and other home-related matters, but not as a condition of any purchase.

Similar Single Family