• Share

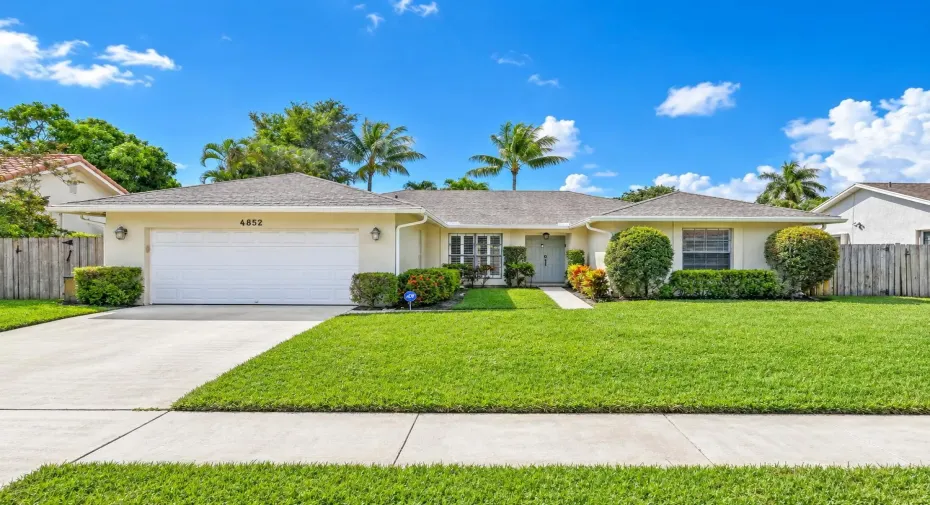
4852 Sugar Pine Drive, Boca Raton, Florida 33487

Active For Sale
$835,000
  • Beds 3
  • Baths 2
  • Sq Ft 1,869 Sqft
  • Visits: 7 in 18 days

Description

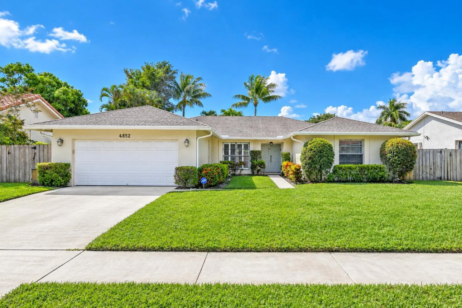
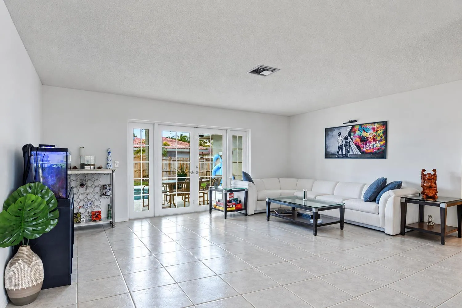
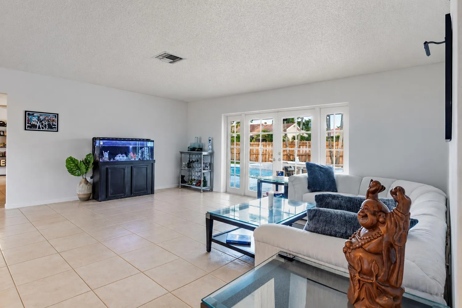
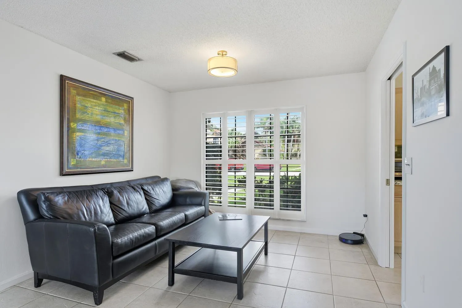
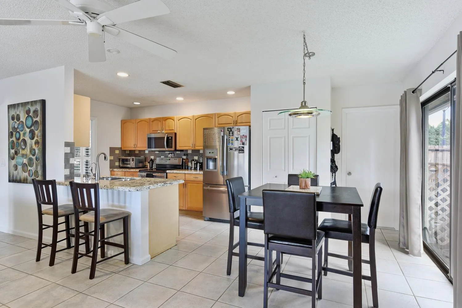
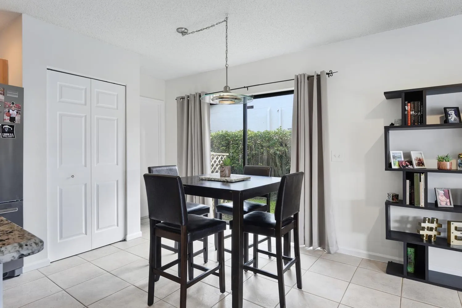
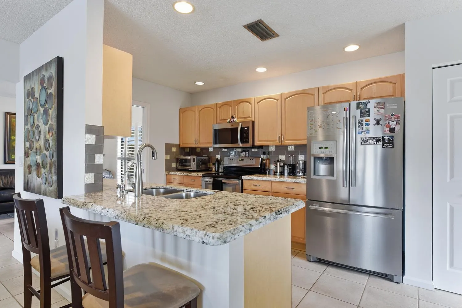
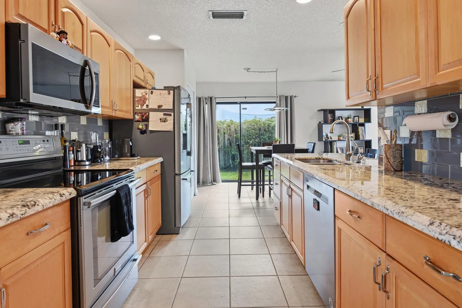
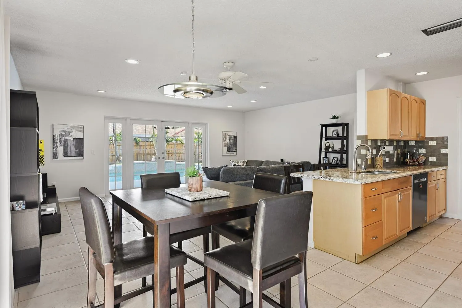
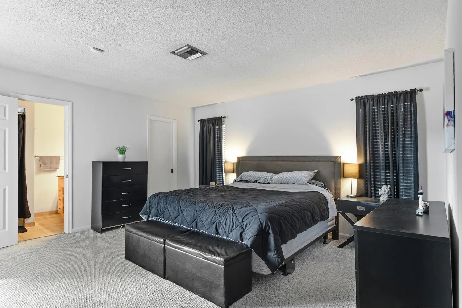
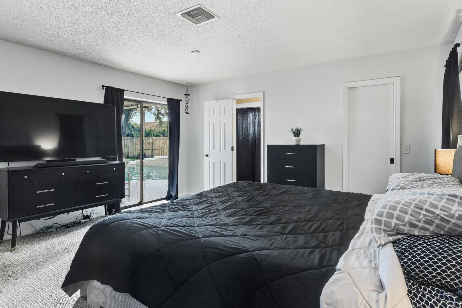
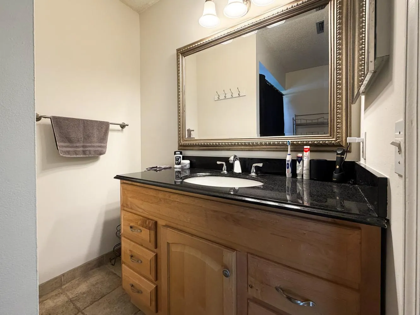
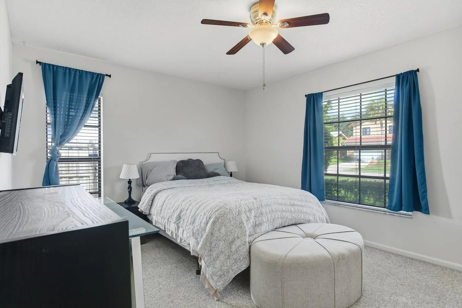
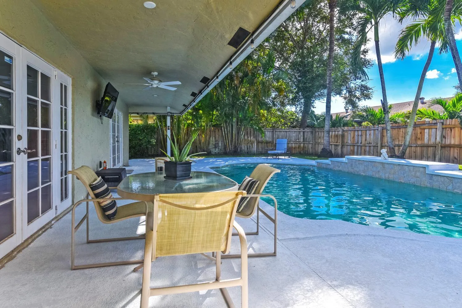
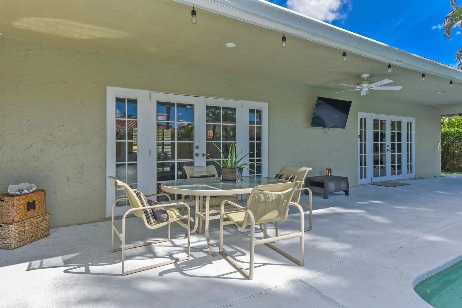
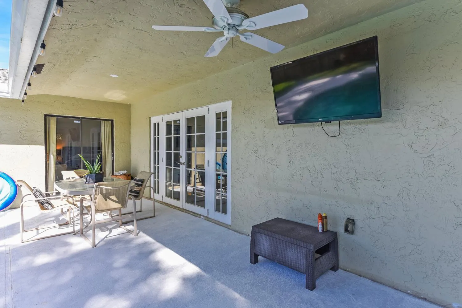
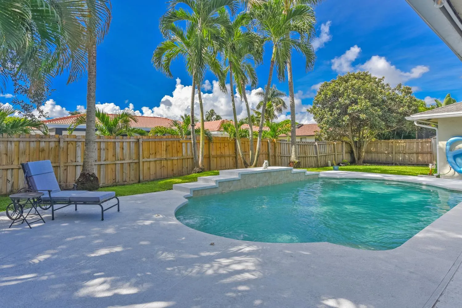
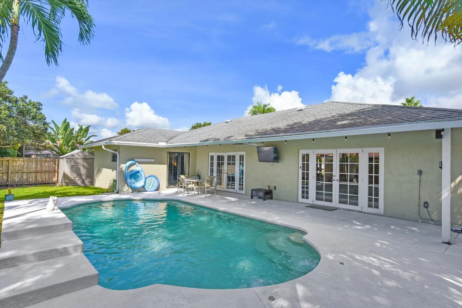
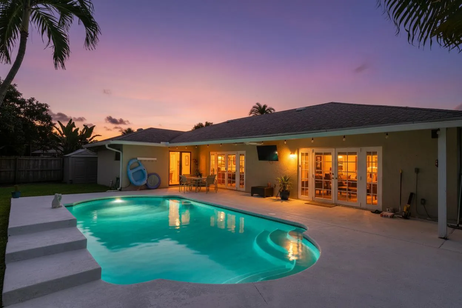
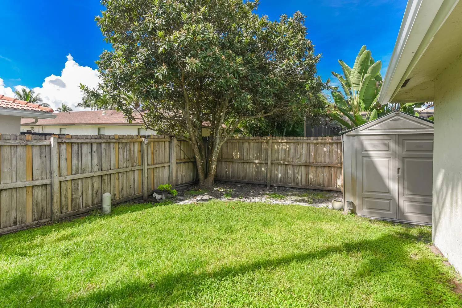
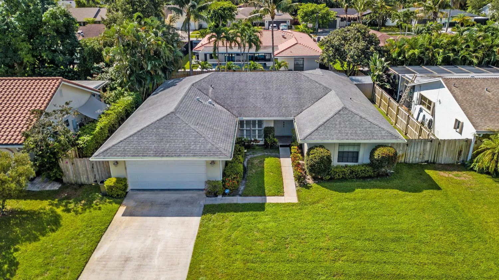
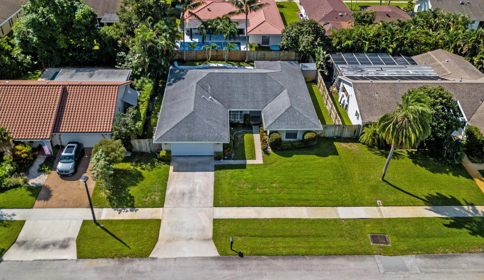
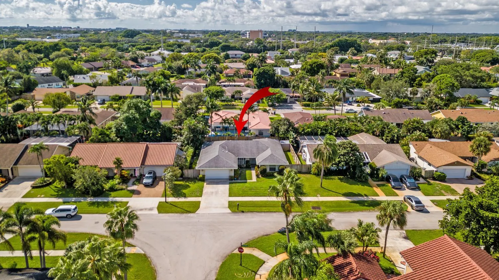
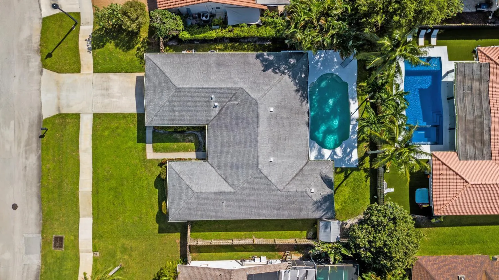
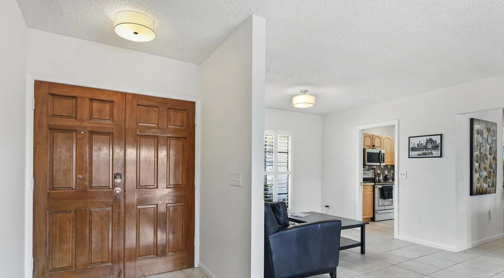
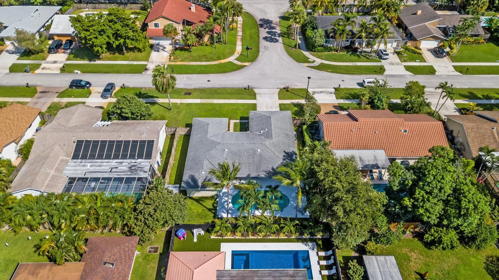
Nestled within the highly sought-after Pheasant Walk community, this charming single-story residence offers the perfect blend of comfort, style and Florida living. Featuring three spacious bedrooms and two baths, this home offers 1,869 sq ft of living space with an open floor plan and desirable split-bedroom layout, providing both functionality and privacy. The inviting kitchen features Granite countertops and Stainless Steel appliances. Generous walk-in closets provide ample storage. A newer AC system adds comfort and peace of mind. Step outside to your private backyard oasis, complete with a sparkling pool and lush tropical landscaping, all set on an oversized lot. Additional highlights include a two-car garage, and plenty of space for entertaining and enjoying the lifestyle. Located near I-95, shopping, dining, & parks A-rated public and private schools. Close to synagogues. This home offers an ideal combination of location, comfort and convenience.

Features

  • Swimming Pool: In Ground, Fenced, Other, Private, Free Form
  • Heating System: Central, Electric
  • Cooling System: Electric, Central Air, Ceiling Fan(s)
  • Fence: Fenced, Back Yard
  • Patio: Patio, Covered
  • Parking: Driveway, Garage, Garage Door Opener, Attached

Appliances

  • Appliances: Dryer, Dishwasher, Electric Range, Microwave, Refrigerator, Washer, Electric Water Heater, Disposal, Water Heater, Range, Oven

Address Map

  • Country: US
  • State: FL
  • County: Palm Beach
  • City: Boca Raton
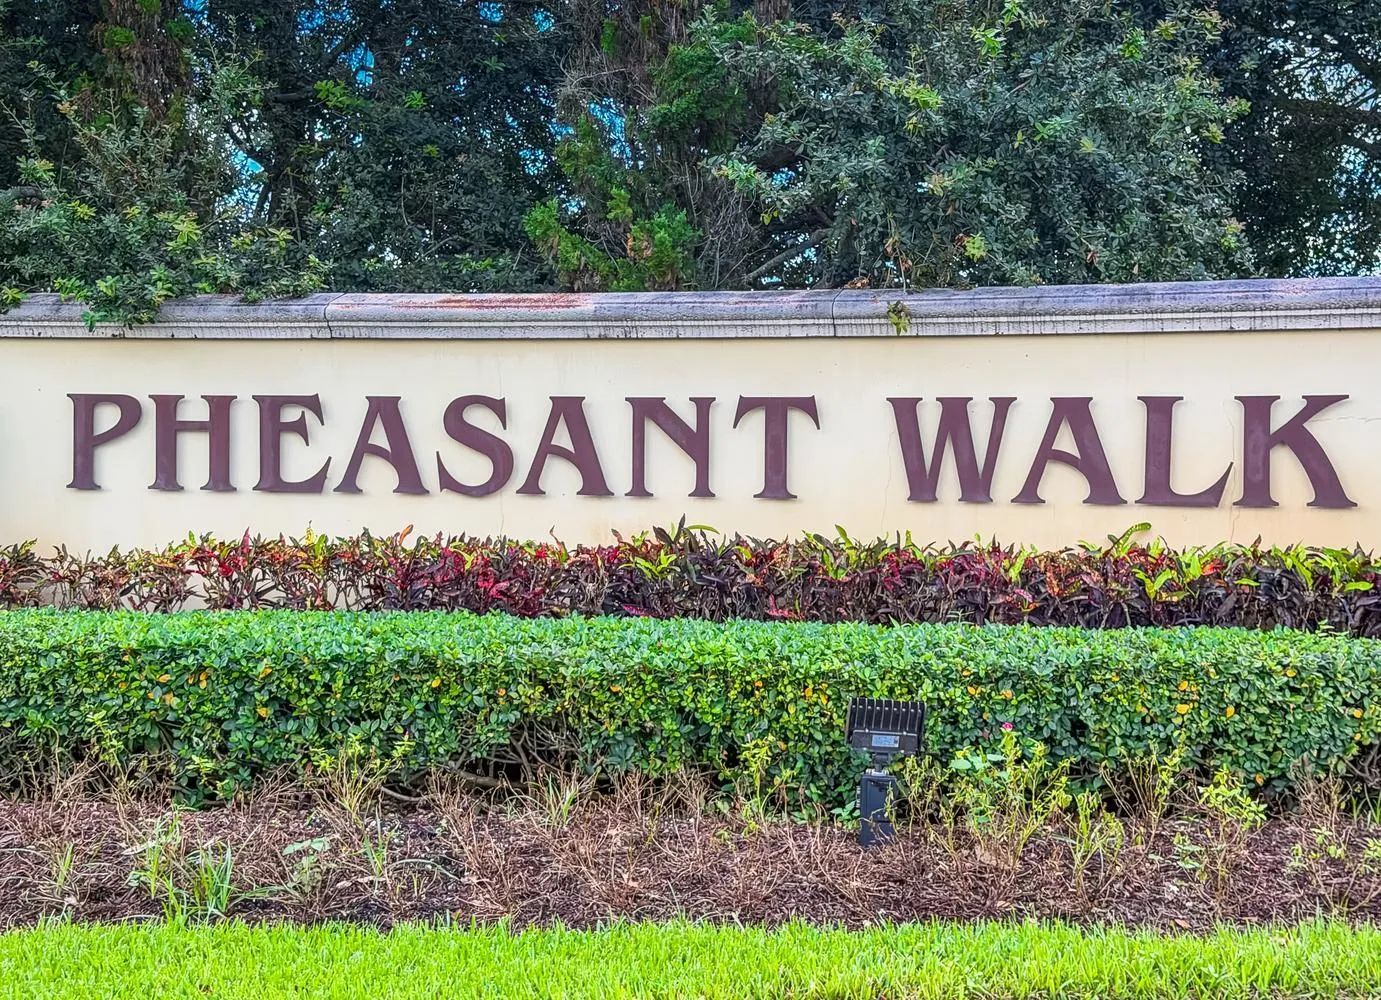
  • Subdivision: PHEASANT WALK
  • Zipcode: 33487
  • Street: Sugar Pine
  • Street Number: 4852
  • Street Suffix: Drive
  • Floor Number: 0
  • Longitude: W81° 52' 49''
  • Latitude: N26° 24' 52.3''
  • Directions: Military Trail, North of Clint Moore, East on Pheasant Way, 1st Right, Home straight ahead.
  • MLS Area: 4380

MLS Addon

  • Accessibility Features: No
  • Architectural Style: Ranch
  • Association Amenities: Playground, Sidewalks
  • Association Fee: $1,394
  • Association Fee Frequency: Annually
  • Association Fee Includes: Common Areas, Security, Recreation Facilities
  • Carport Spaces:
  • Close Date:
  • Close Price: $0
  • Elementary School: Calusa (Palm Beach)
  • Exterior Features: Outdoor Living Area
  • Fireplaces Total: 0
  • Flooring: Ceramic Tile, Tile, Carpet
  • Garage Spaces: 2
  • High School: Spanish River
  • Insurance Expense: $0
  • Interior Features: Bedroom on Main Level, Living/Dining Room, Kitchen Island, Pantry, Split Bedrooms, Separate Shower, Dining Area, Separate/Formal Dining Room, Main Level Primary, Breakfast Bar
  • Laundry Features: Laundry Tub, In Garage, Sink
  • Levels: One
  • Lot Features: < 1/4 Acre, Sprinklers Automatic, Sprinkler System, Fruit Trees, Many Trees
  • Middle Or Junior School: Omni
  • New Taxes Expense: $0
  • Stories: 1
  • Stories Total: 1
  • Tax Annual Amount: $6,017
  • Utilities: Sewer Available, Electricity Connected, Water Connected, Cable Connected, Phone Connected
  • Window Features: Blinds, Drapes
  • Zoning: RS

Location

Listing Updated: 2026-10-16 21:00:43
  • Property Type : Single Family
  • Property Sub Type : Single Family Residence
  • Listing Type : For Sale
  • Listing ID : B26085468
  • Price : $835,000
  • View : Garden, Pool
  • Bedrooms : 3
  • Bathrooms : 2
  • Full Bathrooms : 2
  • Half Bathrooms : 0
  • Square Footage : 1,869 Sqft
  • Year Built : 1978
  • Lot Area : 0.20 Acre
  • Listing Status : Active
  • Days On Market : 17
Contact Agent
Required
Required
Required
By proceeding, you consent to receive calls and texts at the number you provided, including marketing by autodialer and prerecorded and artificial voice, and ettmail, about your inquiry and other home-related matters, but not as a condition of any purchase.

Similar Single Family