• Share

12938 69th Street, Loxahatchee, Florida 33412

Active For Sale
$725,000
  • Beds 3
  • Baths 2
  • Sq Ft 1,654 Sqft
  • Visits: 2 in 11 days

Description

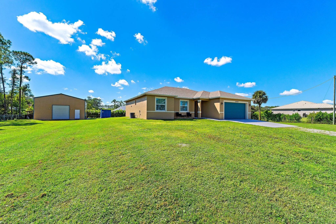
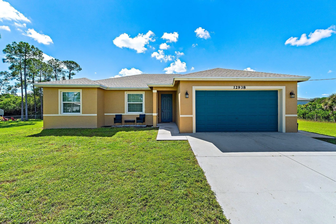
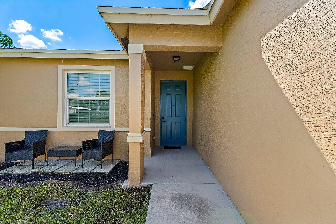
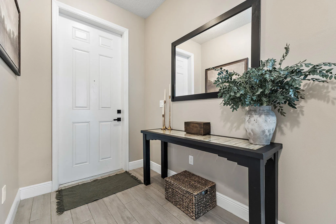
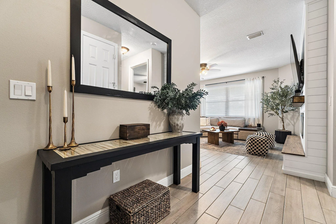
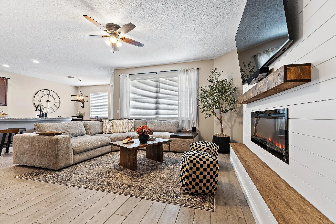
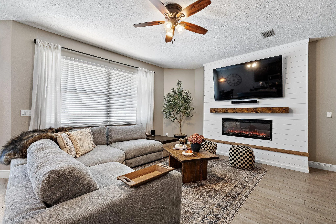
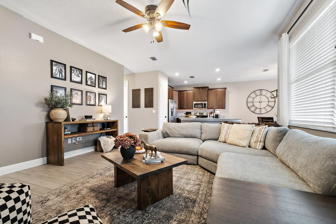
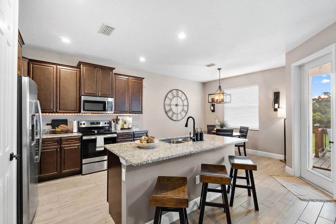
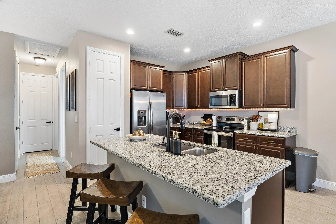
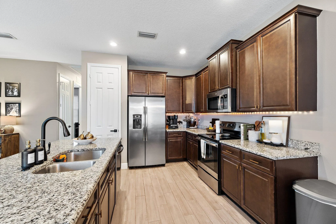
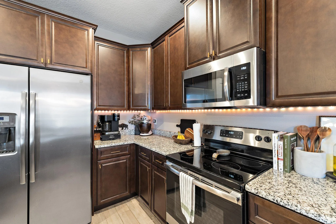
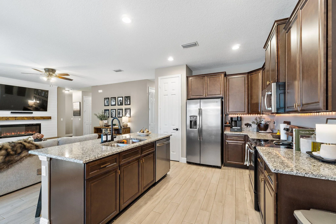
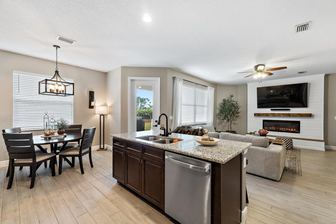
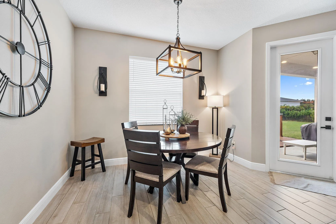
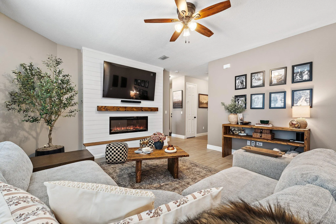
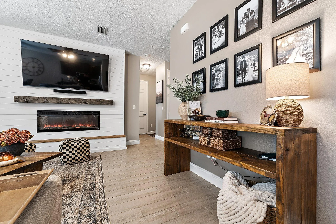
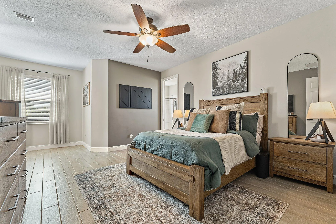
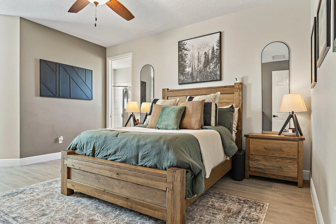
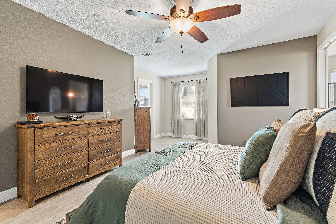
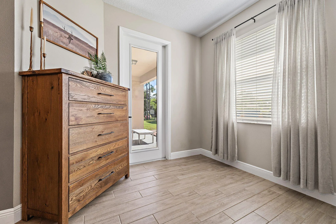
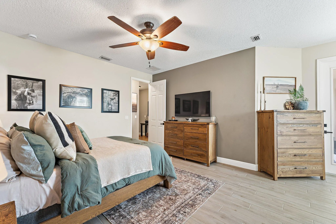
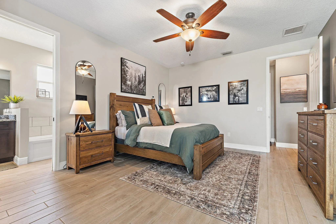
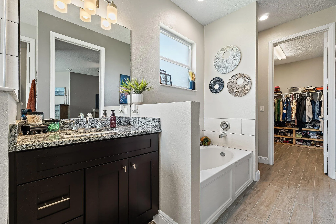
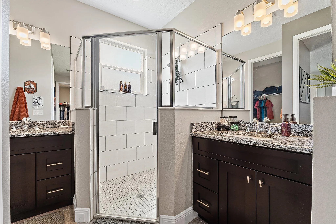
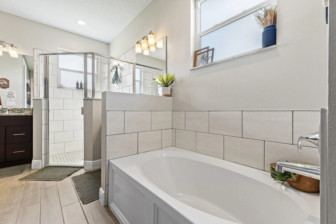
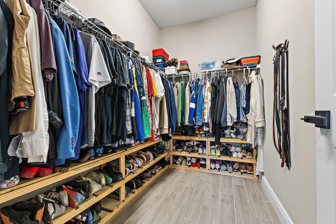
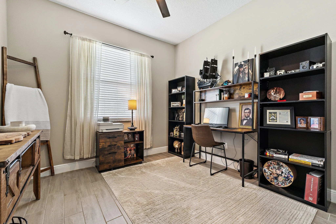
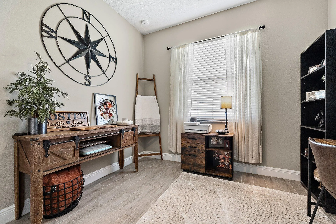
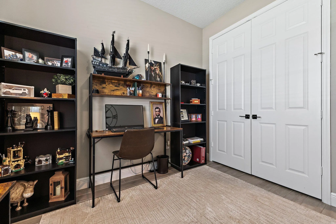
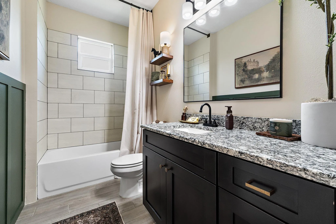
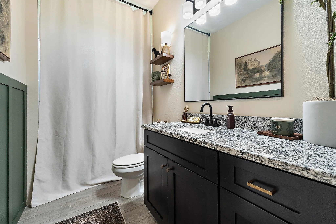
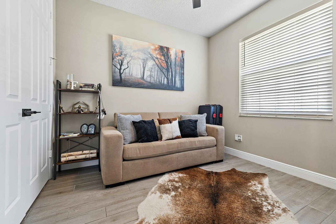
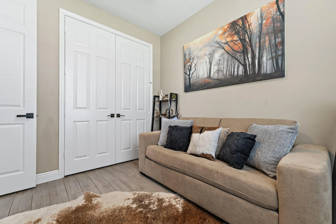
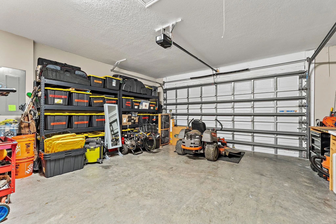
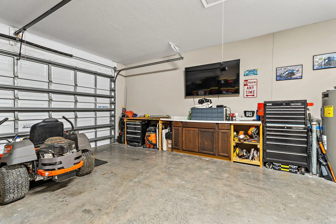
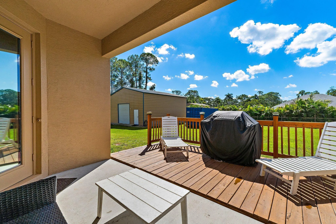
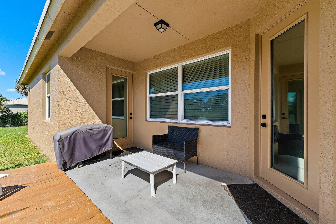
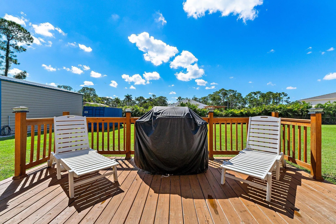
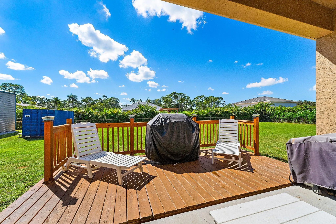
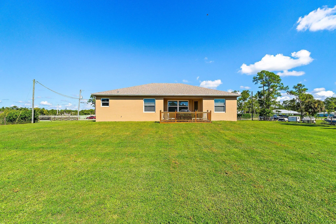
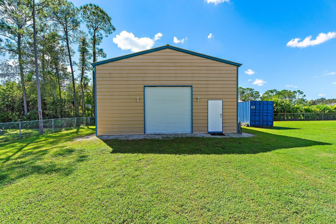
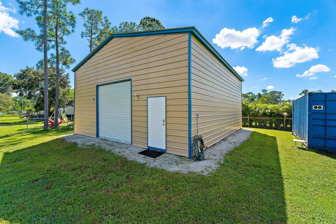
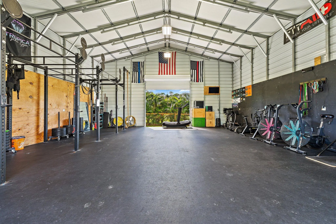
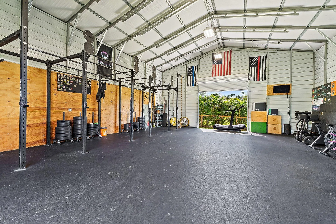
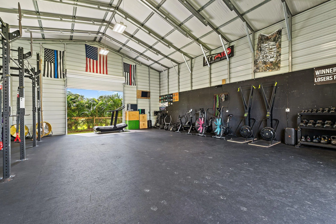
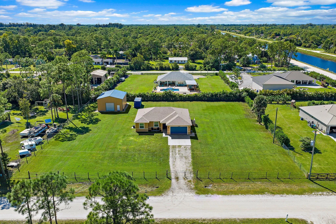
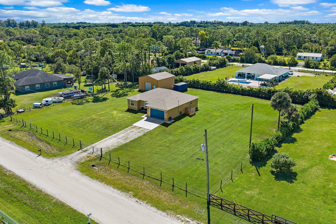
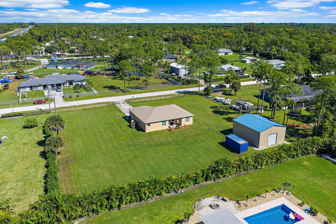
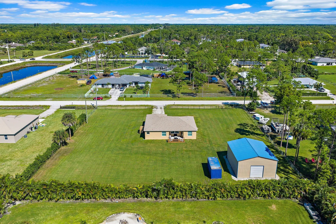
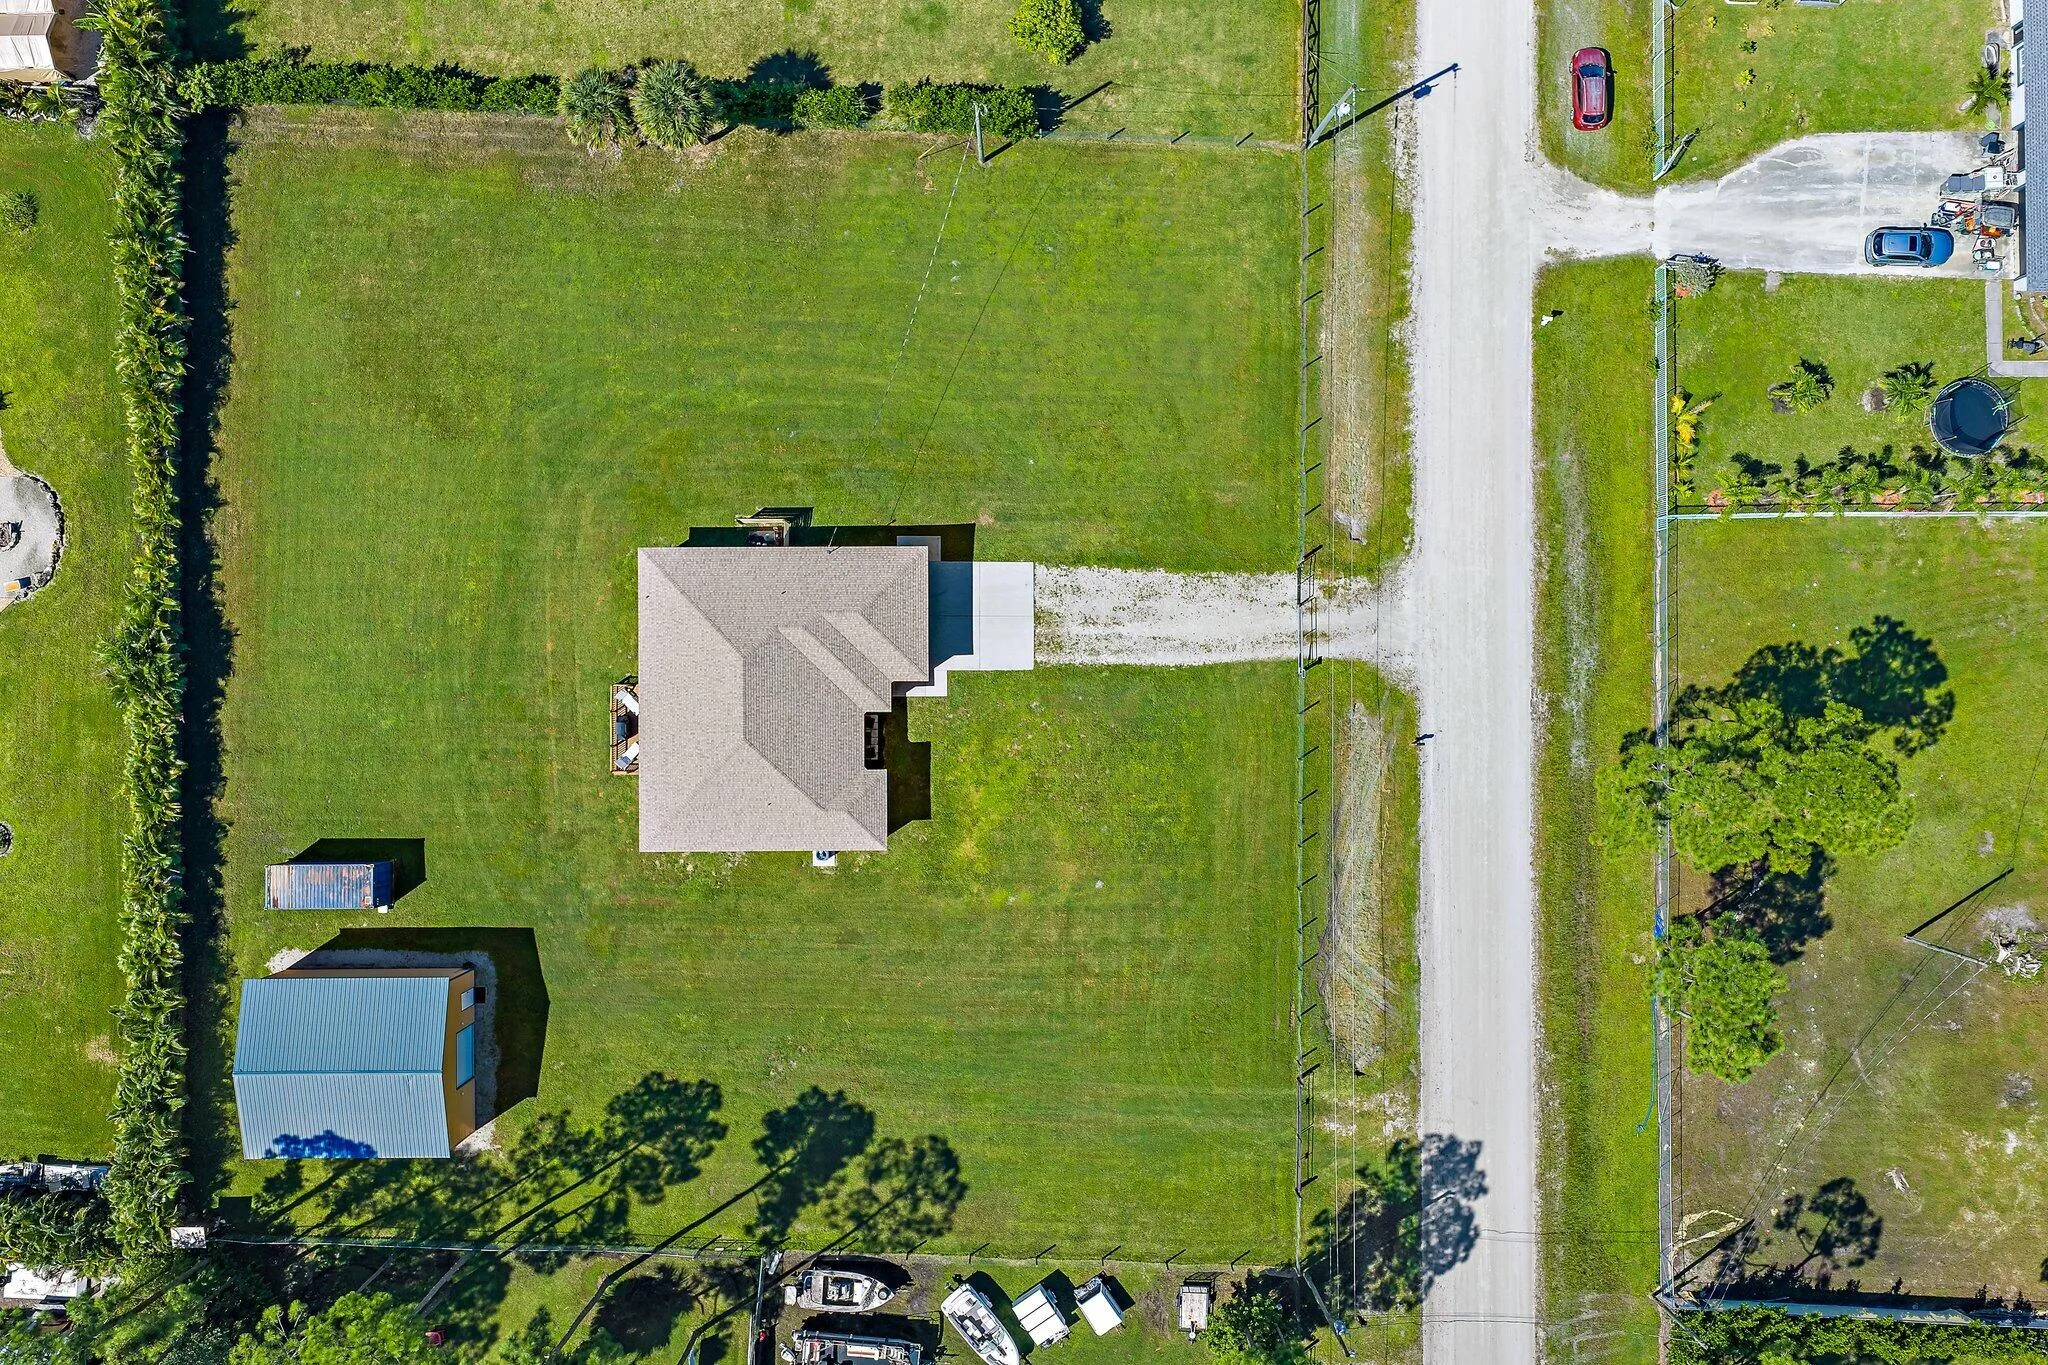
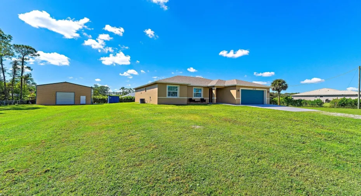
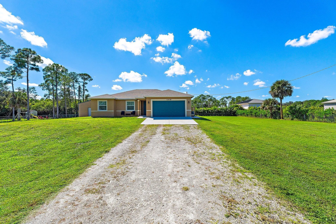
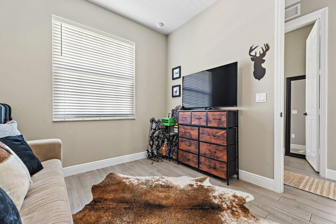
Built in 2019, this beautifully maintained 3-bedroom, 2-bath, CBS home is situated on 1.16 acres with NO HOA! Offering privacy and functionality- this property features a brand new 2026 roof, new gutters, fresh exterior paint, fully fenced, and impact windows and doors throughout! Inside, enjoy a desirable split floor plan with upgraded wood tile flooring throughout, an oversized primary suite offers his-and-hers walk-in closets, a spacious ensuite bath, and a private cabana door providing direct access to the back patio and expansive backyard. A true standout feature is the impressive 1,050 SQ FT DETACHED GARAGE, built in 2021 and equipped with electricity, water, upgraded gym flooring, double-bay garage doors on the front and rear, and completed with its own gated entrance. This versatile space is ideal for car enthusiasts, a home gym, workshop, recreational vehicles, or additional storage. The property also features an attached two-car garage, two separate gated entrances, and plenty of room to enjoy the outdoors. A rare opportunity with endless possibilities, all within Palm Beach County!

Features

  • Heating System: Central
  • Cooling System: Central Air, Ceiling Fan(s)
  • Fence: Full, Wire
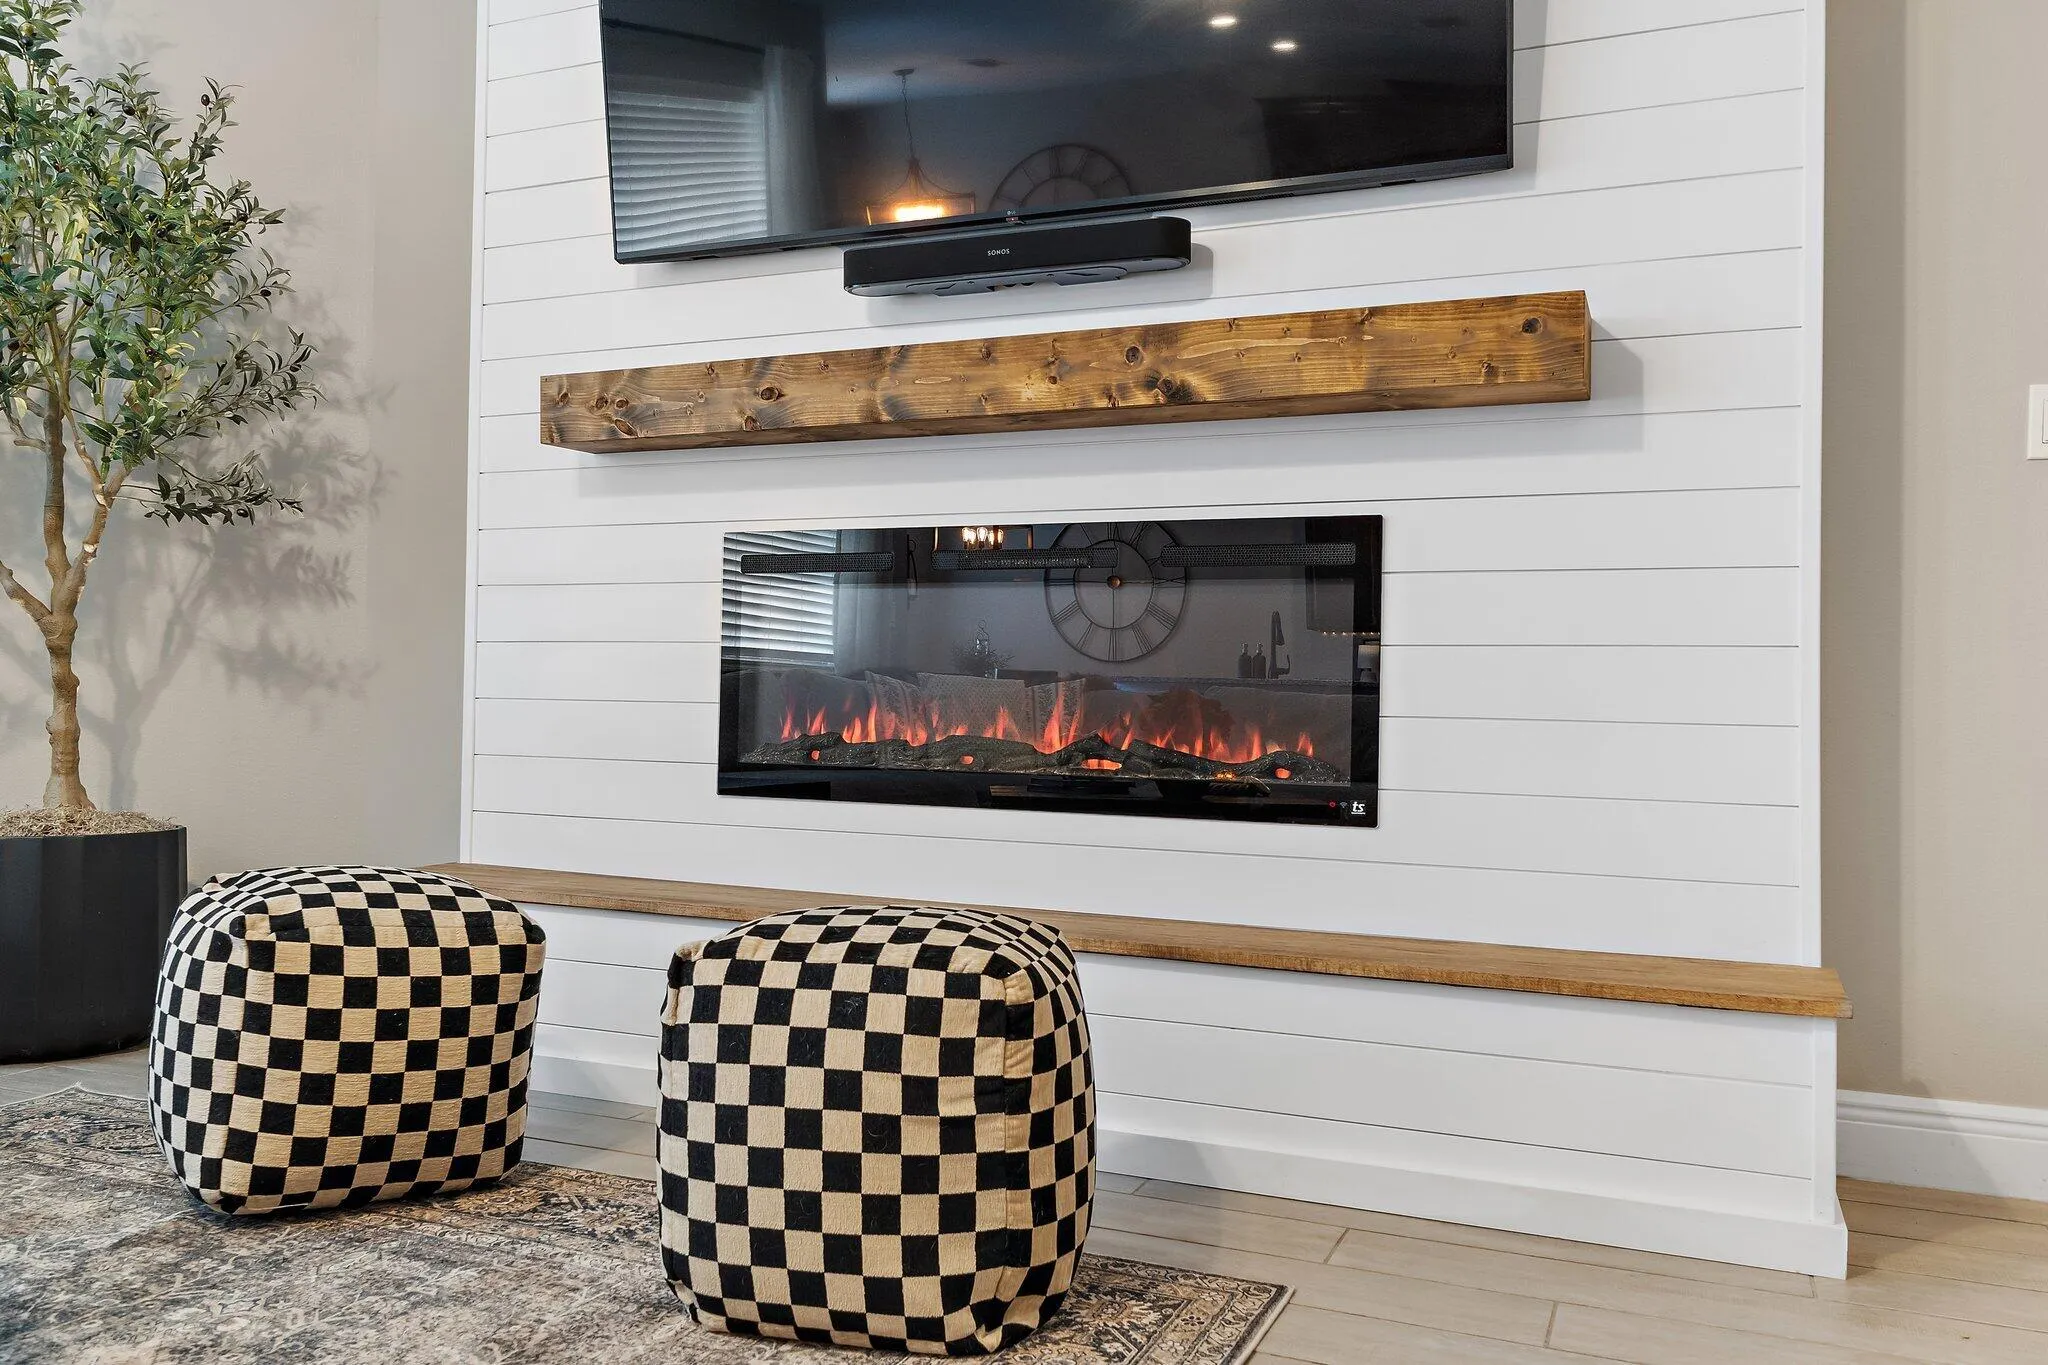
  • Fireplace: Electric
  • Parking: Driveway, Detached, Garage, Garage Door Opener, Attached

Appliances

  • Appliances: Dryer, Dishwasher, Electric Range, Microwave, Refrigerator, Washer, Electric Water Heater, Ice Maker, Water Heater, Range

Address Map

  • Country: US
  • State: FL
  • County: Palm Beach
  • City: Loxahatchee
  • Subdivision: THE ACREAGE
  • Zipcode: 33412
  • Street: 69th
  • Street Number: 12938
  • Street Suffix: Street
  • Floor Number: 0
  • Longitude: W81° 45' 17.6''
  • Latitude: N26° 46' 42.8''
  • MLS Area: 5540

MLS Addon

  • Accessibility Features: No
  • Architectural Style: Ranch
  • Association Fee: $0
  • Association Fee Frequency: Monthly
  • Carport Spaces:
  • Close Date:
  • Close Price: $0
  • Elementary School: Golden Grove
  • Exterior Features: Barbecue
  • Fireplaces Total: 0
  • Flooring: Tile, Wood
  • Garage Spaces: 2
  • High School: Seminole Ridge
  • Insurance Expense: $0
  • Interior Features: Other, Walk-In Closet(s), Kitchen Island, Garden Tub/Roman Tub, Separate Shower, Bathtub, Soaking Tub
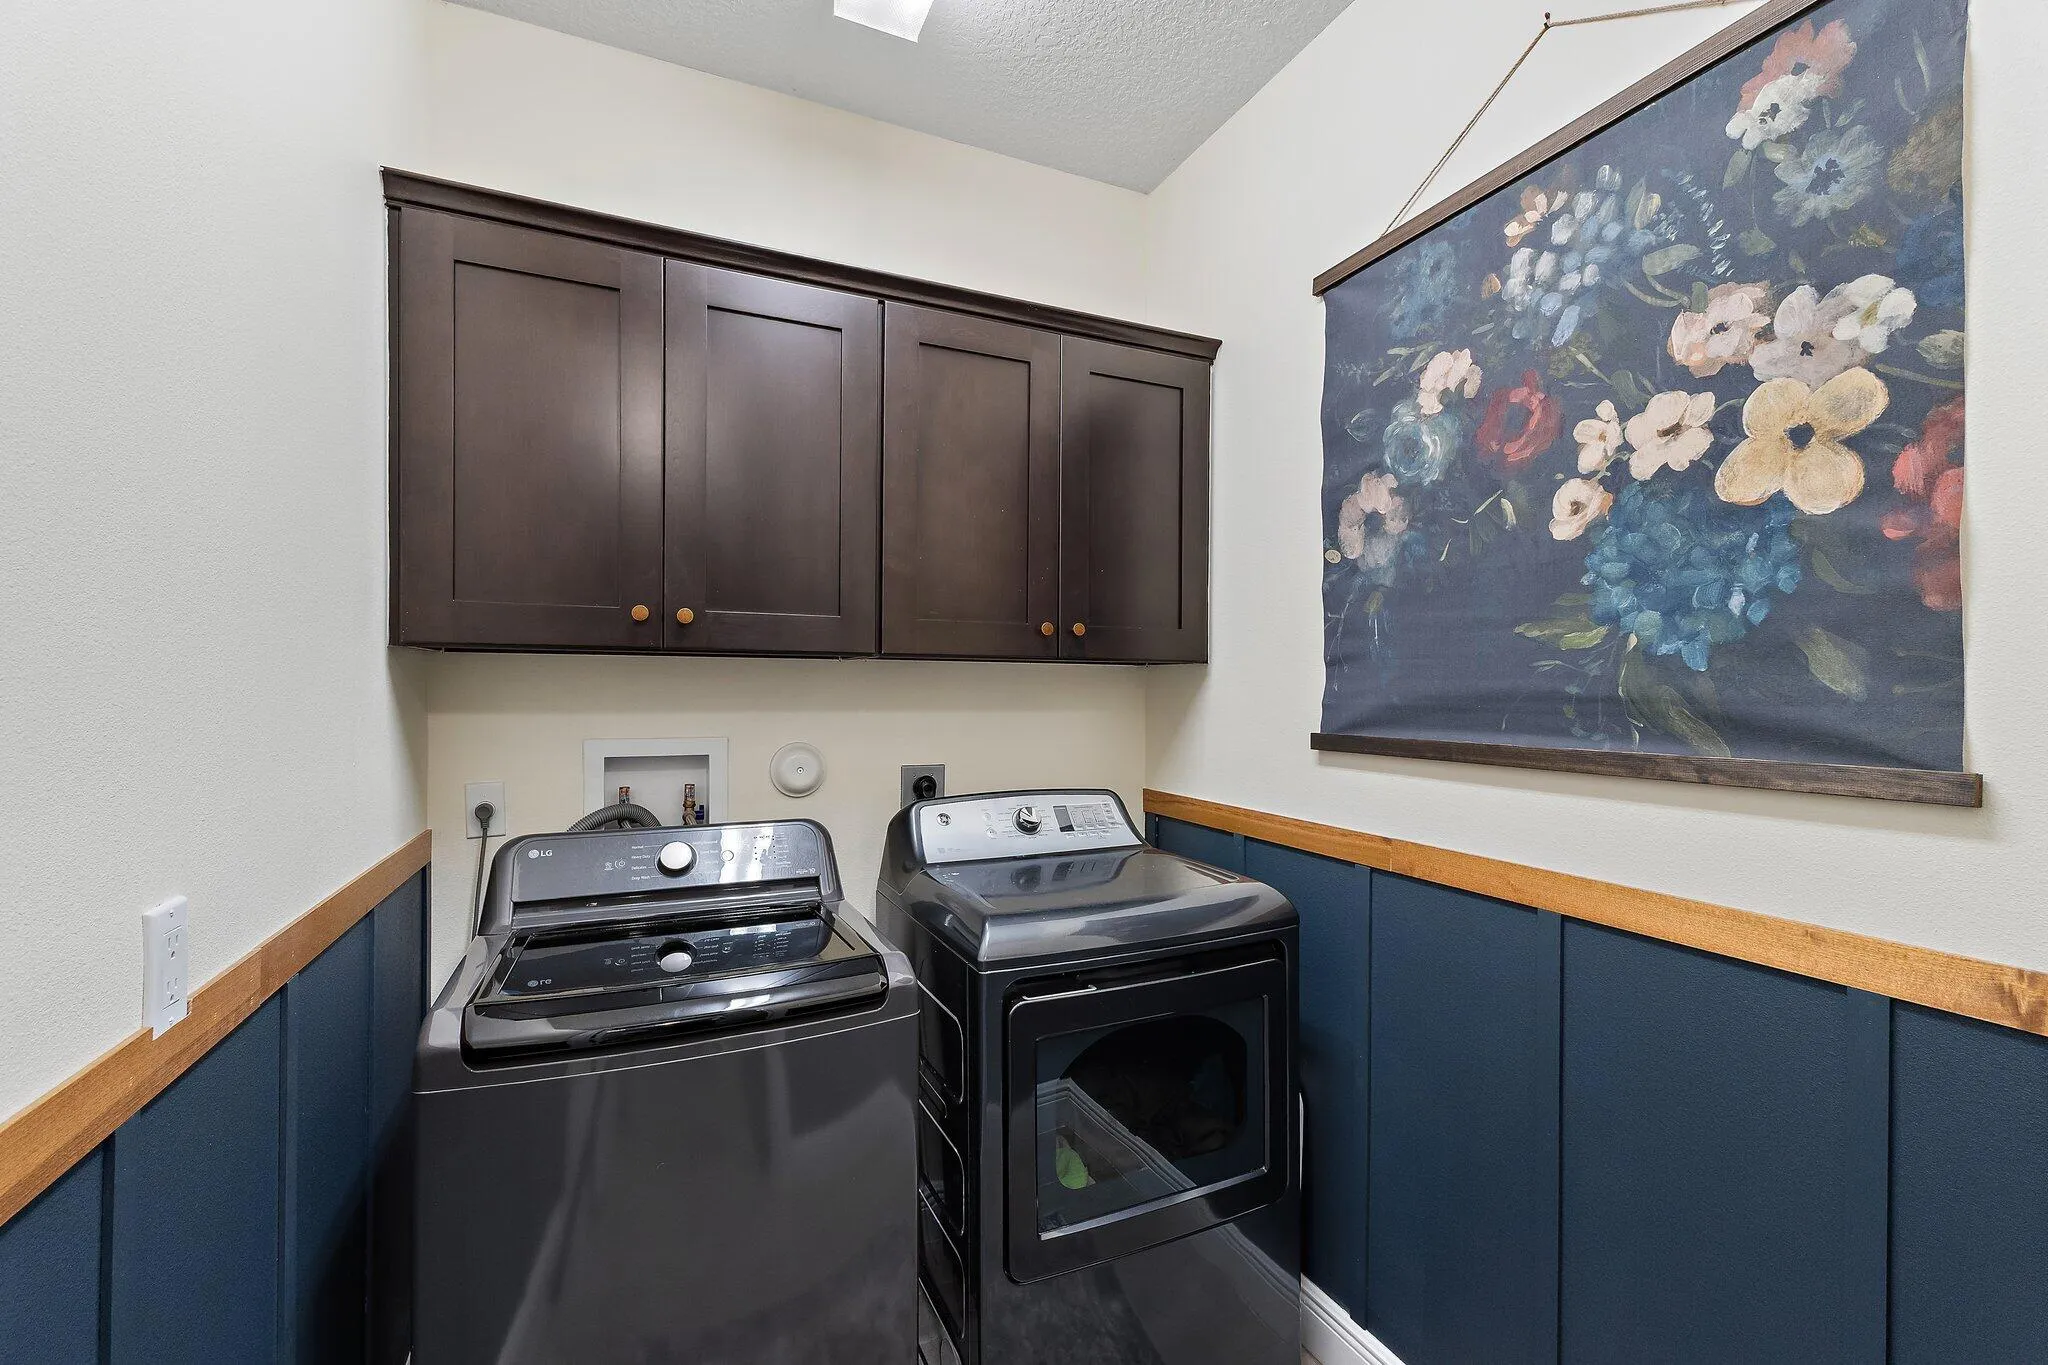
  • Laundry Features: Washer Hookup, Inside, Laundry Room, Electric Dryer Hookup
  • Levels: One
  • Lot Features: 1-2 Acres
  • Middle Or Junior School: Western Pines
  • New Taxes Expense: $0
  • Stories: 1
  • Stories Total: 1
  • Tax Annual Amount: $7,231
  • Utilities: Cable Available, Electricity Available, Water Available
  • Zoning: AR/AGRICULTURAL

Location

Listing Updated: 2026-10-21 02:42:04
  • Property Type : Single Family
  • Property Sub Type : Single Family Residence
  • Listing Type : For Sale
  • Listing ID : B26088555
  • Price : $725,000
  • View : Canal
  • Bedrooms : 3
  • Bathrooms : 2
  • Full Bathrooms : 2
  • Half Bathrooms : 0
  • Square Footage : 1,654 Sqft
  • Year Built : 2019
  • Lot Area : 1.16 Acre
  • Listing Status : Active
  • Days On Market : 10
Contact Agent
Required
Required
Required
By proceeding, you consent to receive calls and texts at the number you provided, including marketing by autodialer and prerecorded and artificial voice, and ettmail, about your inquiry and other home-related matters, but not as a condition of any purchase.

Similar Single Family