• Share

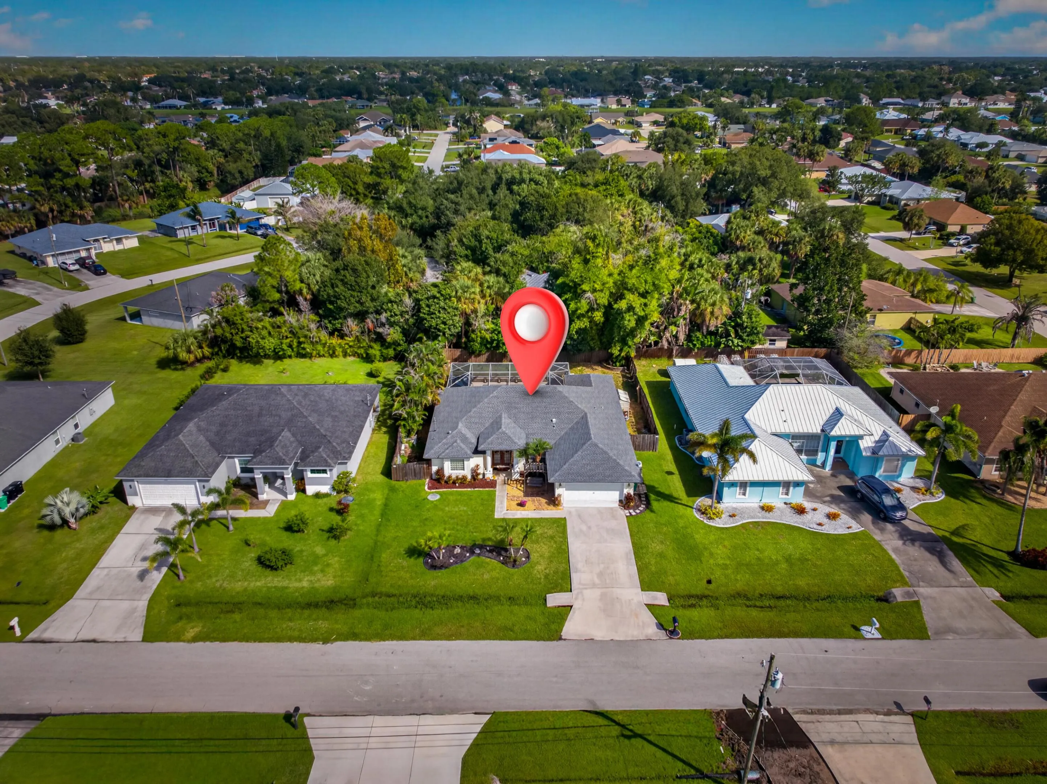
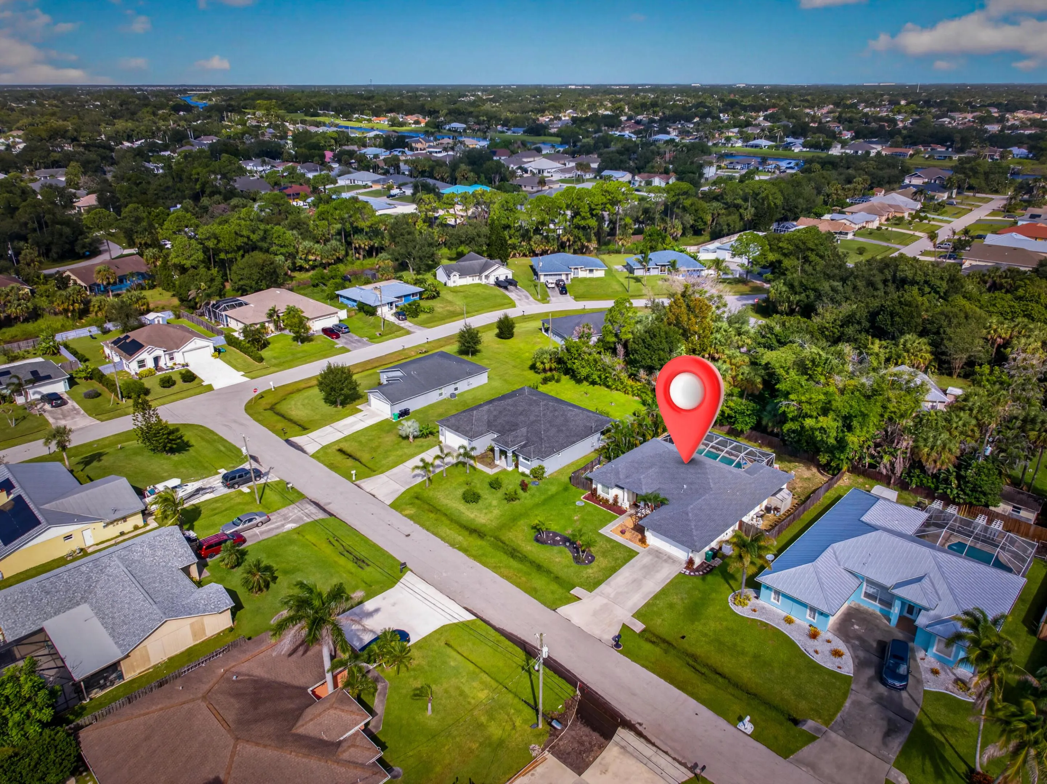
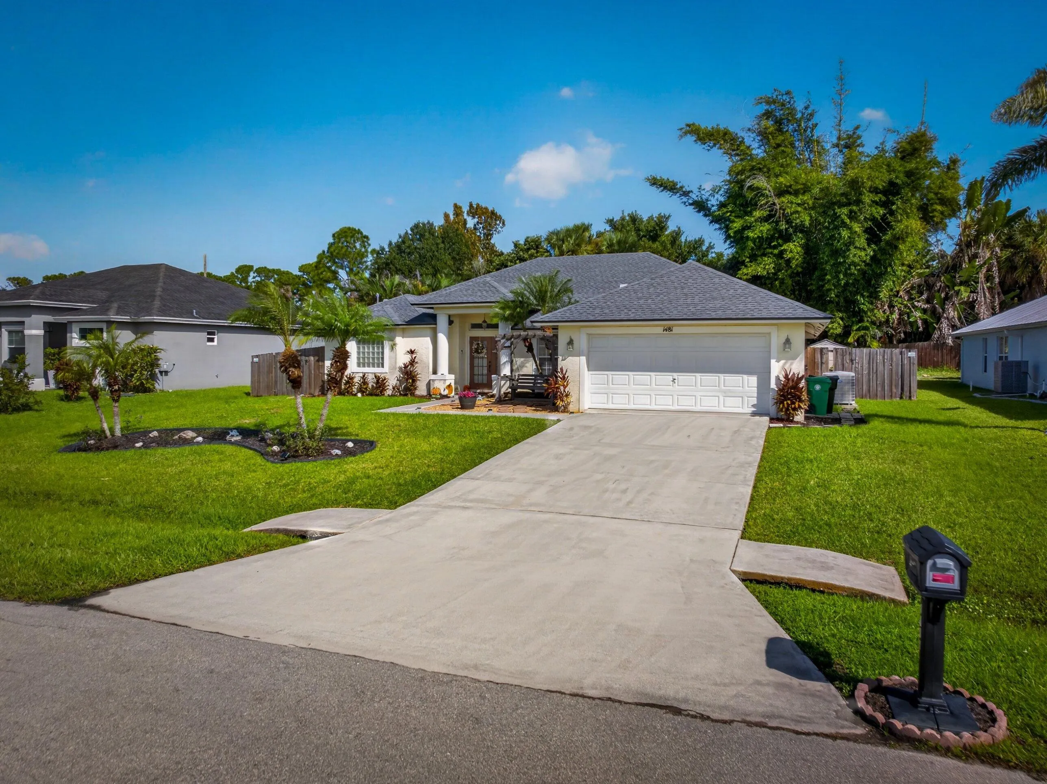
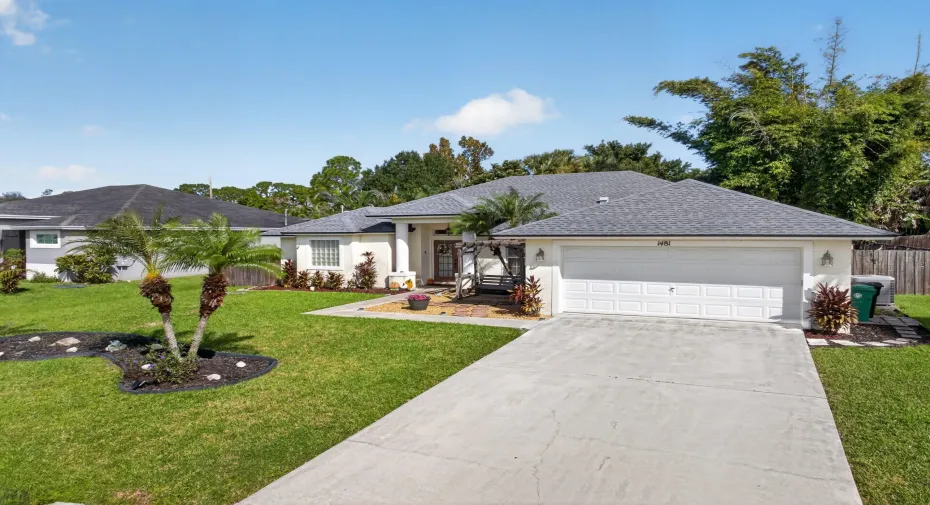
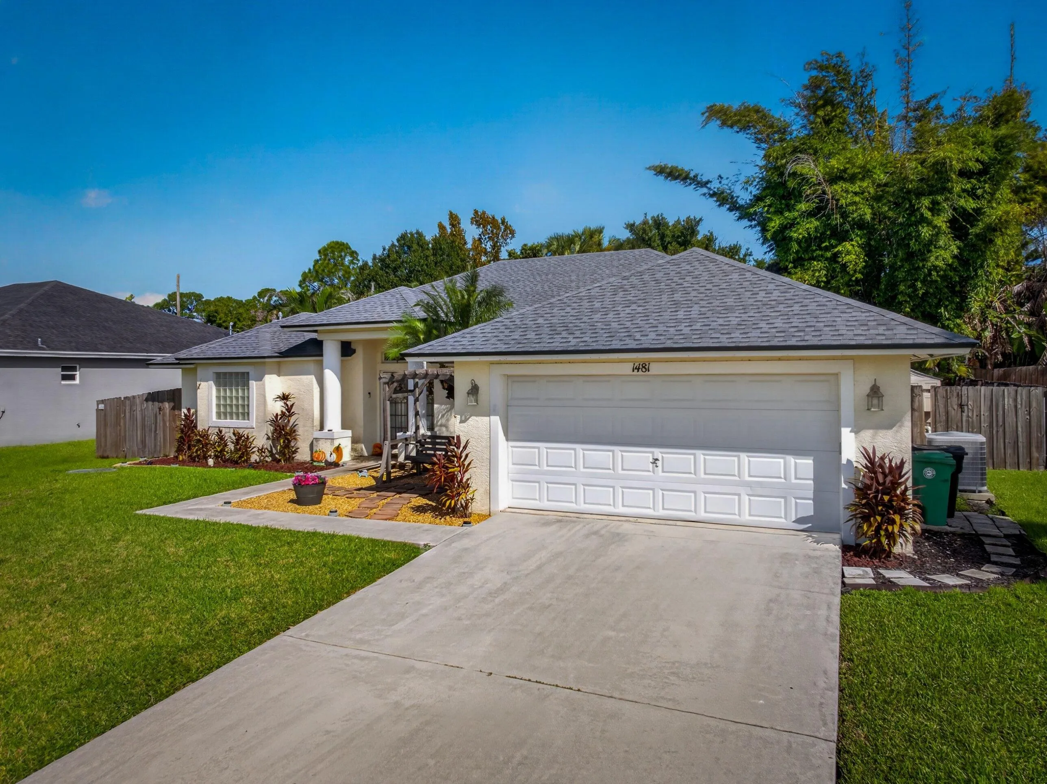
1481 SW San Sebastian Avenue, Port St Lucie, Florida 34953

Active For Sale
$469,900
  • Beds 4
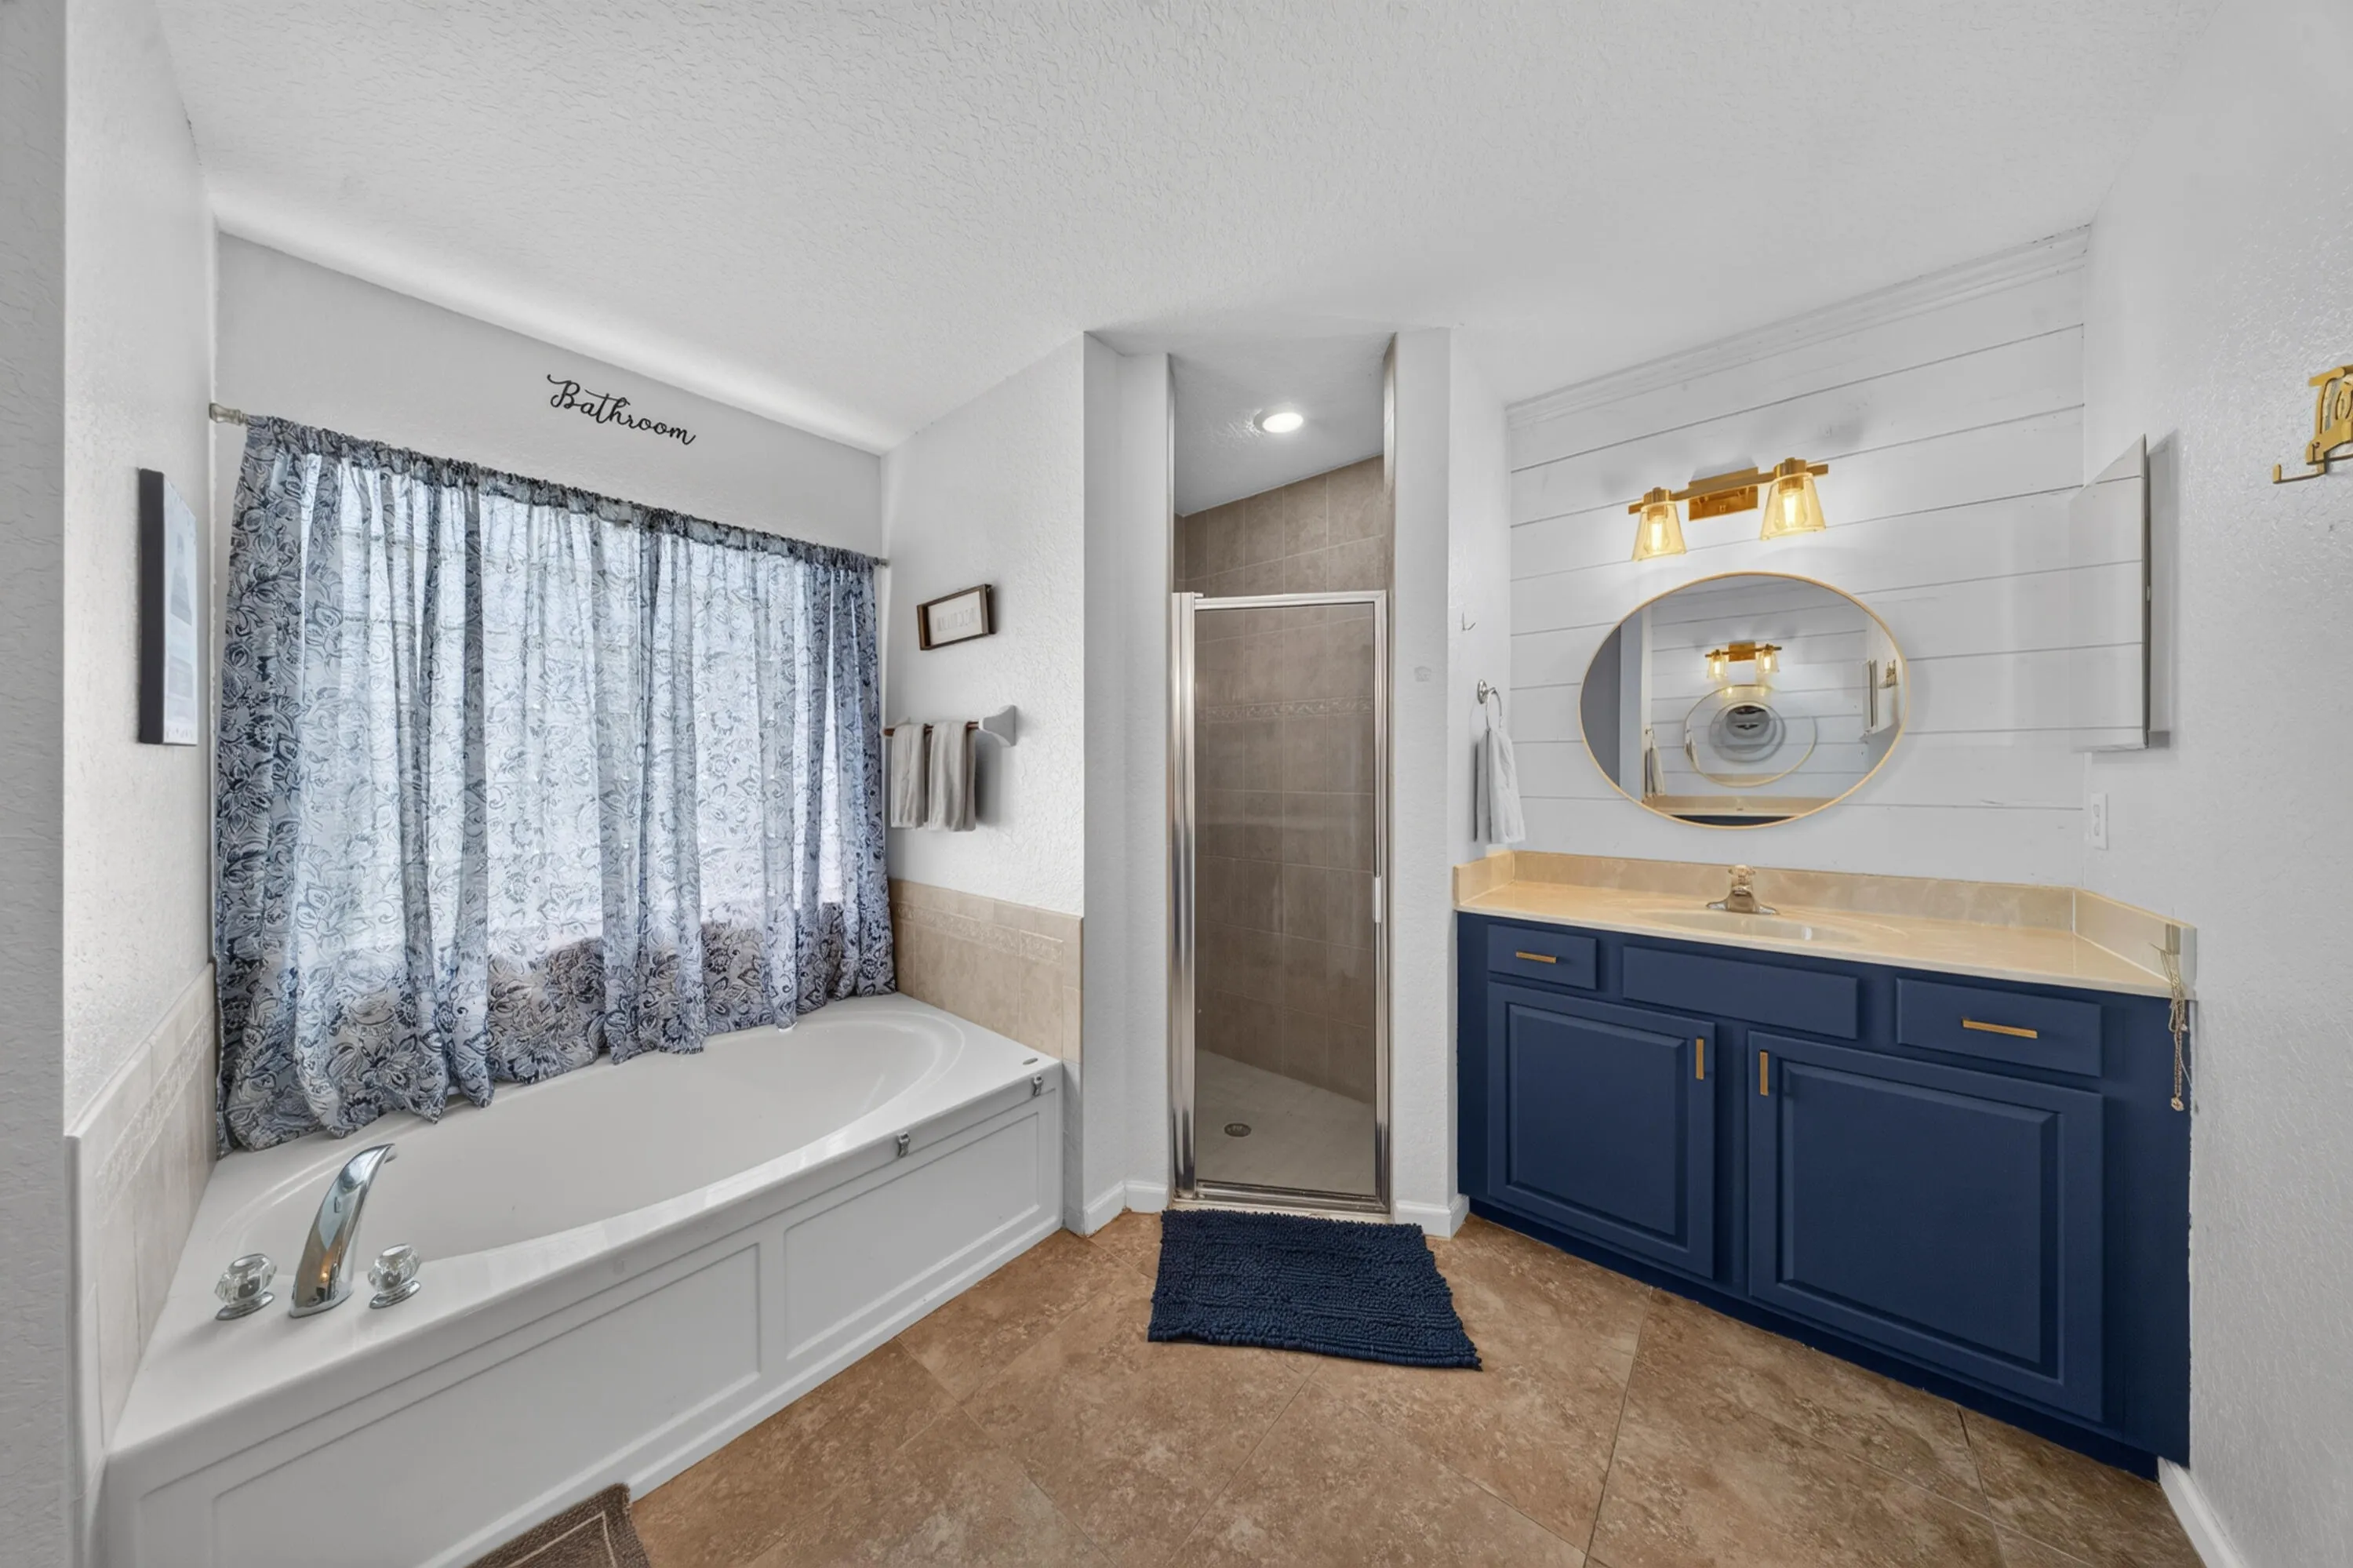
  • Baths 2
  • Sq Ft 2,006 Sqft
  • Visits: 3 in 6 days

Description

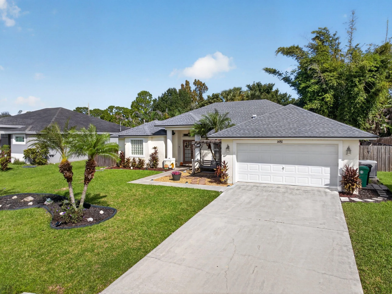
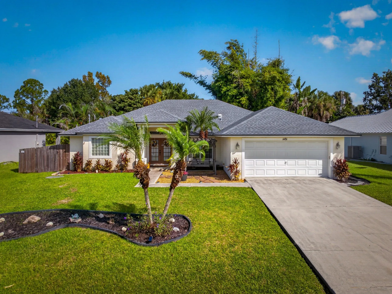
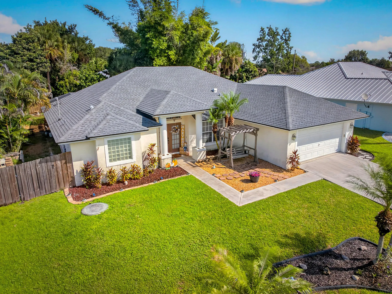
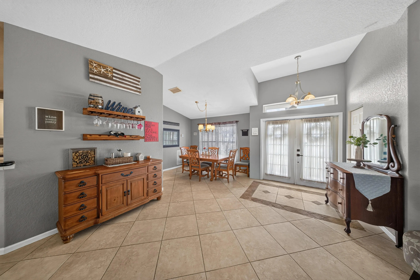
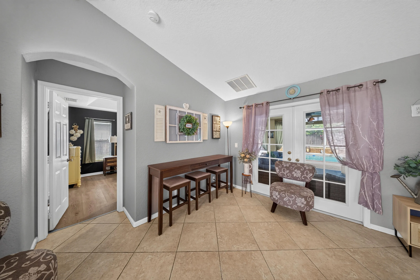
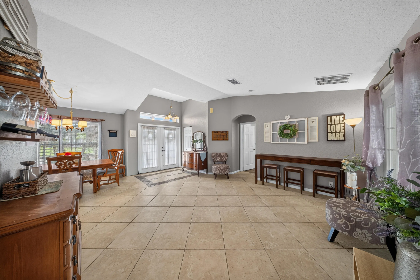
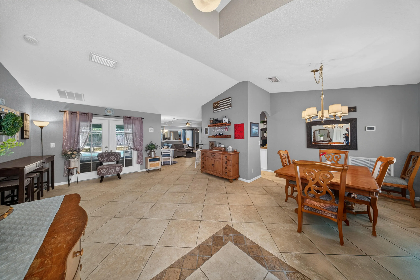
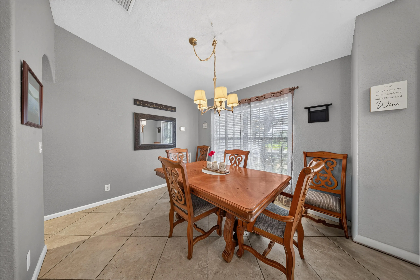
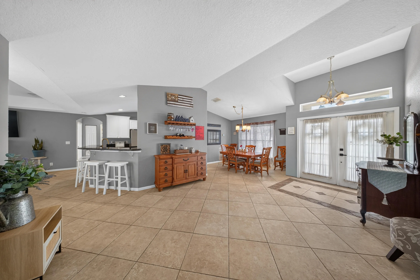
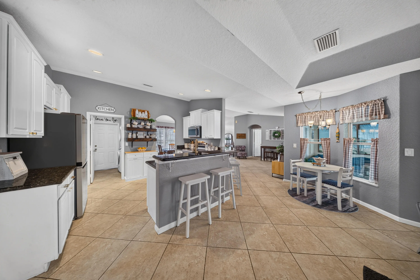
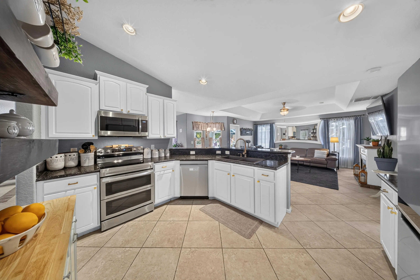
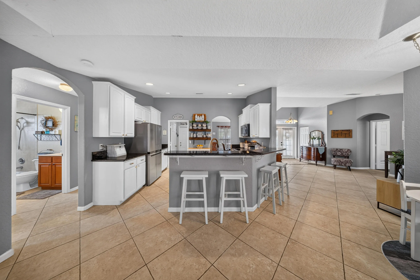
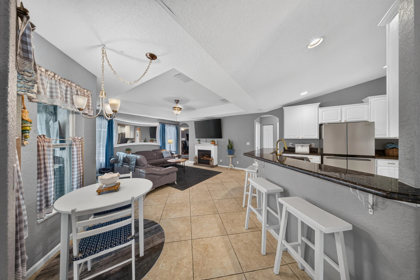
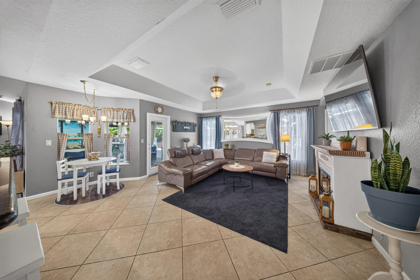
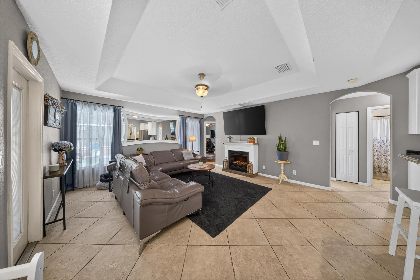
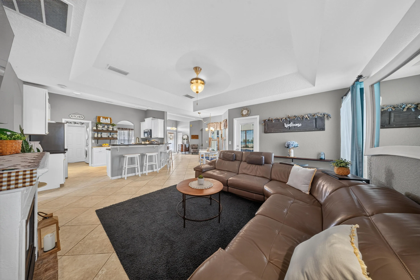
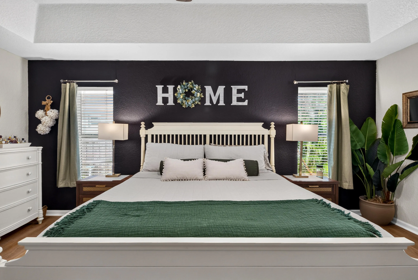
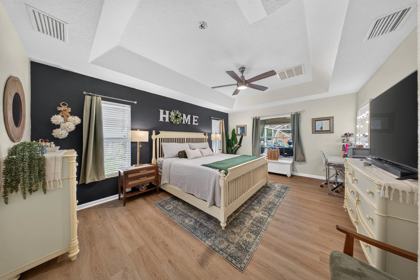
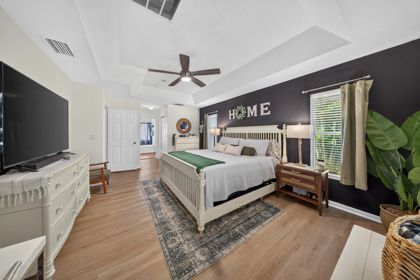
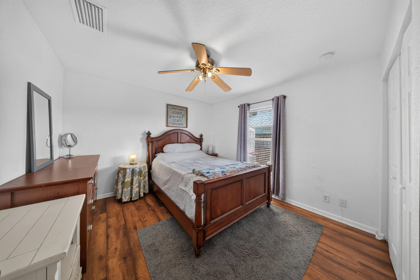
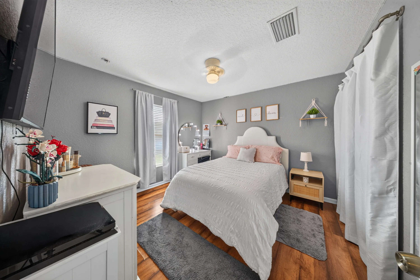
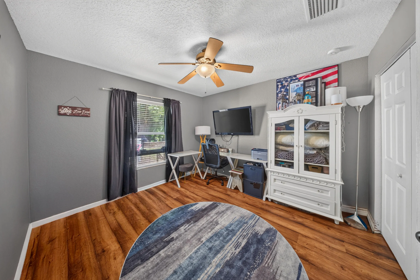
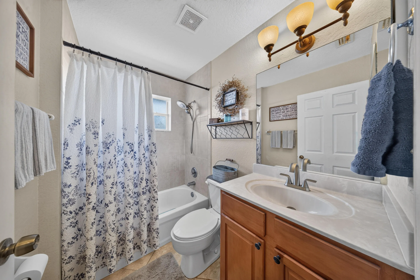
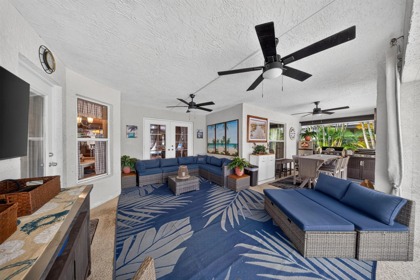
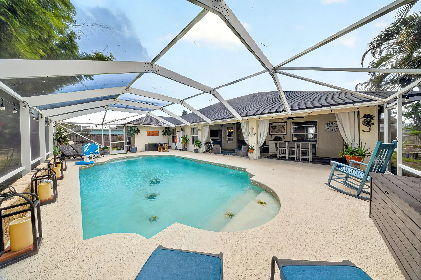
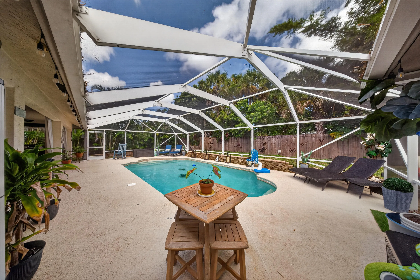
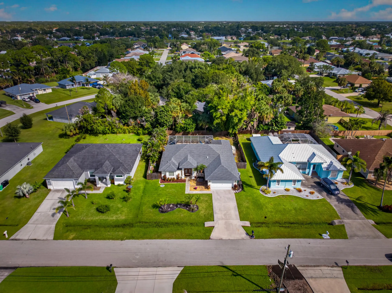
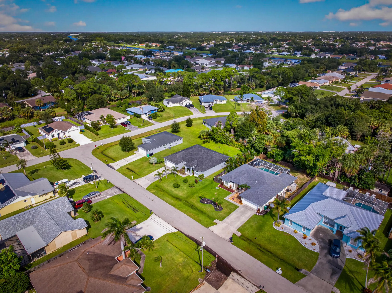
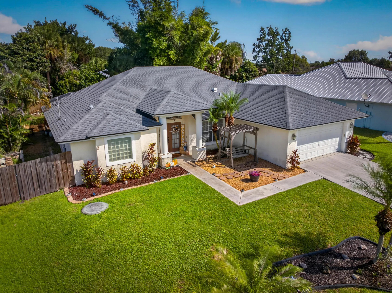
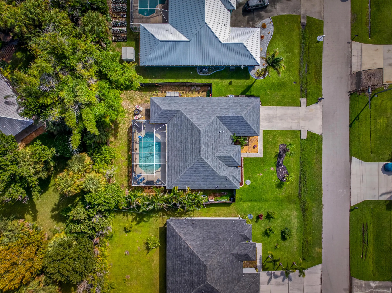
Your Florida lifestyle starts here! This 4-bedroom, 2-bath CBS pool home in Port St. Lucie is built for entertaining and everyday living. Step out back and you’ll find the true heart of the home: a private pool and outdoor living space made for weekend cookouts, sunset swims, morning coffee, and evenings with friends and family. Inside, 2,006 square feet on one level gives everyone room to spread out, You’ll love the location, just minutes from Tradition’s shopping, dining, entertainment, and medical services, with quick access to I-95 for an easy commute. Outdoor living, solid block construction, and a great location all in one place. Schedule your showing today!

Features

  • Swimming Pool: In Ground, Fenced, Private, Screen Enclosure, Salt Water
  • Heating System: Central
  • Cooling System: Central Air, Ceiling Fan(s)
  • Fence: Fenced, Back Yard
  • Pet Policy: Yes, Dogs OK
  • Security: Smoke Detector(s)
  • Parking: Driveway, Garage, Attached
  • Furnished: Negotiable

Appliances

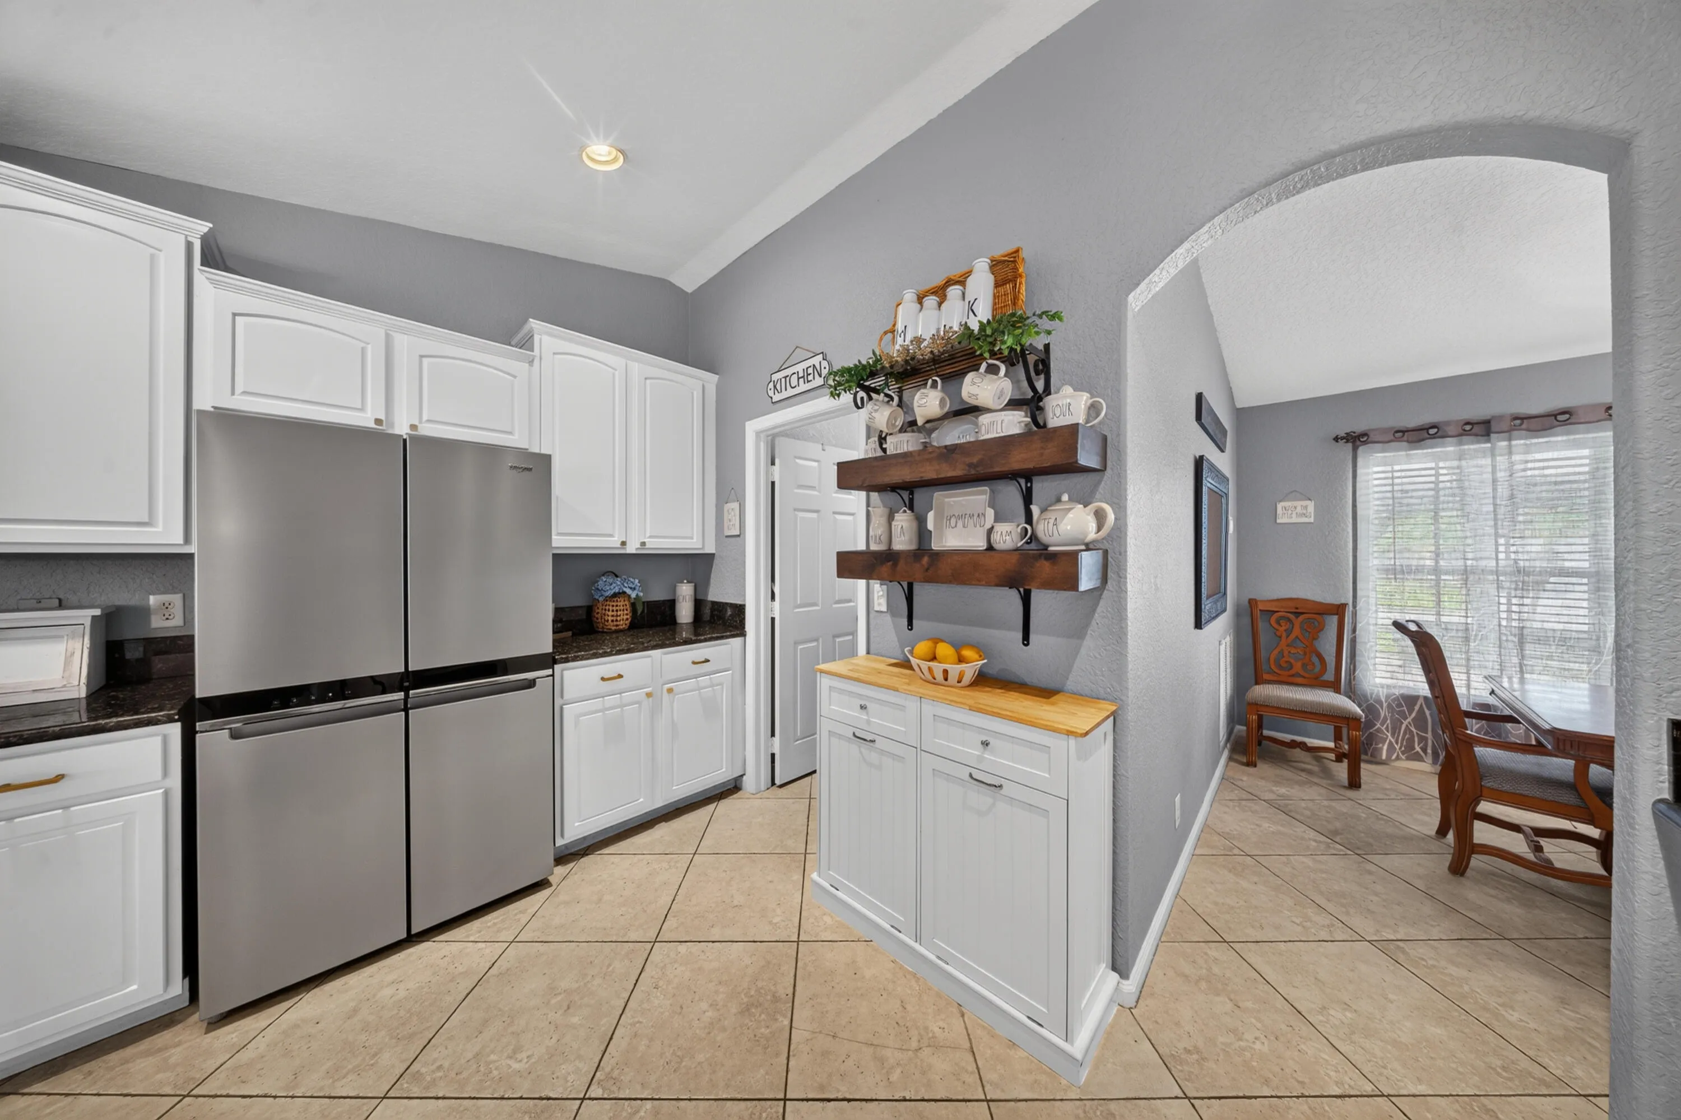
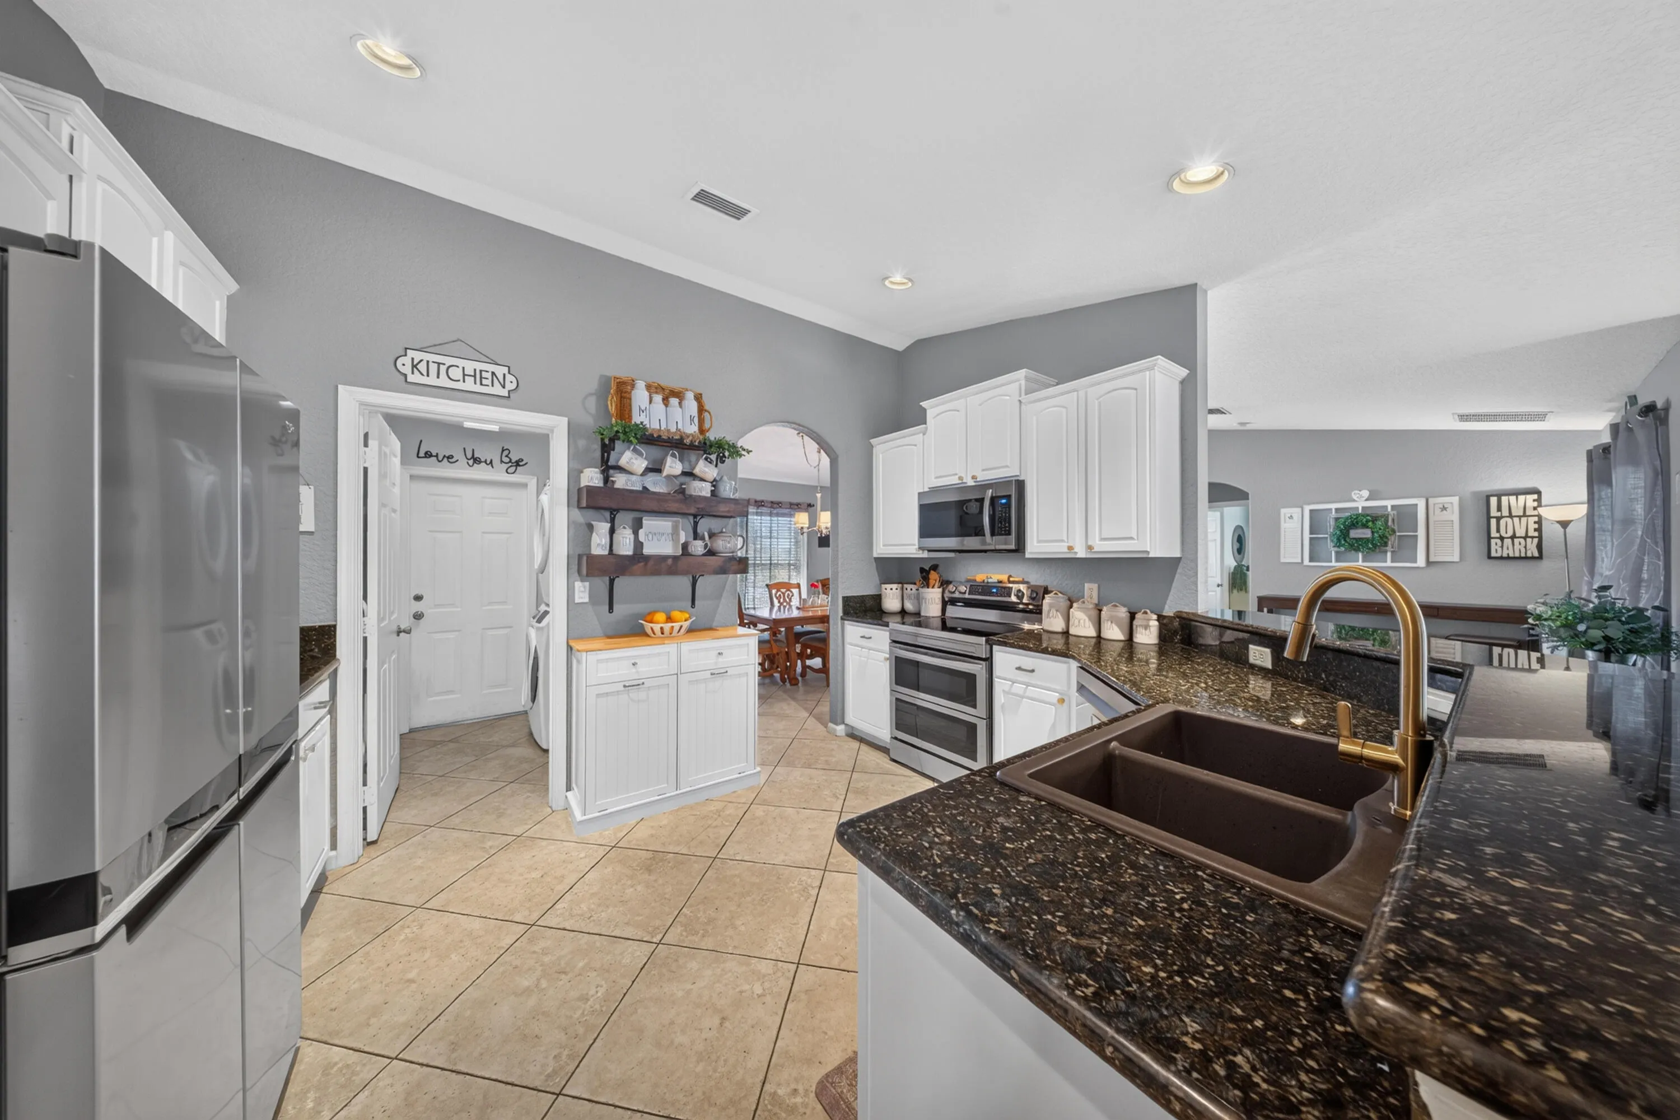
  • Appliances: Dryer, Dishwasher, Electric Range, Microwave, Refrigerator, Washer, Range

Address Map

  • Country: US
  • State: FL
  • County: St Lucie
  • City: Port St Lucie
  • Subdivision: PORT ST LUCIE SECTION 23
  • Zipcode: 34953
  • Street: San Sebastian
  • Street Number: 1481
  • Street Suffix: Avenue
  • Floor Number: 0
  • Longitude: W81° 36' 21.9''
  • Latitude: N27° 16' 3.6''
  • Street Dir Prefix: SW
  • MLS Area: 7720

MLS Addon

  • Accessibility Features: No
  • Architectural Style: Ranch, Traditional
  • Association Fee: $0
  • Association Fee Frequency: Monthly
  • Carport Spaces:
  • Close Date:
  • Close Price: $0
  • Community Features: Sidewalks
  • Development Status: New Construction
  • Door Features: French Doors
  • Exterior Features: Outdoor Kitchen, Storage
  • Fireplaces Total: 0
  • Flooring: Tile, Wood
  • Garage Spaces: 2
  • Insurance Expense: $0
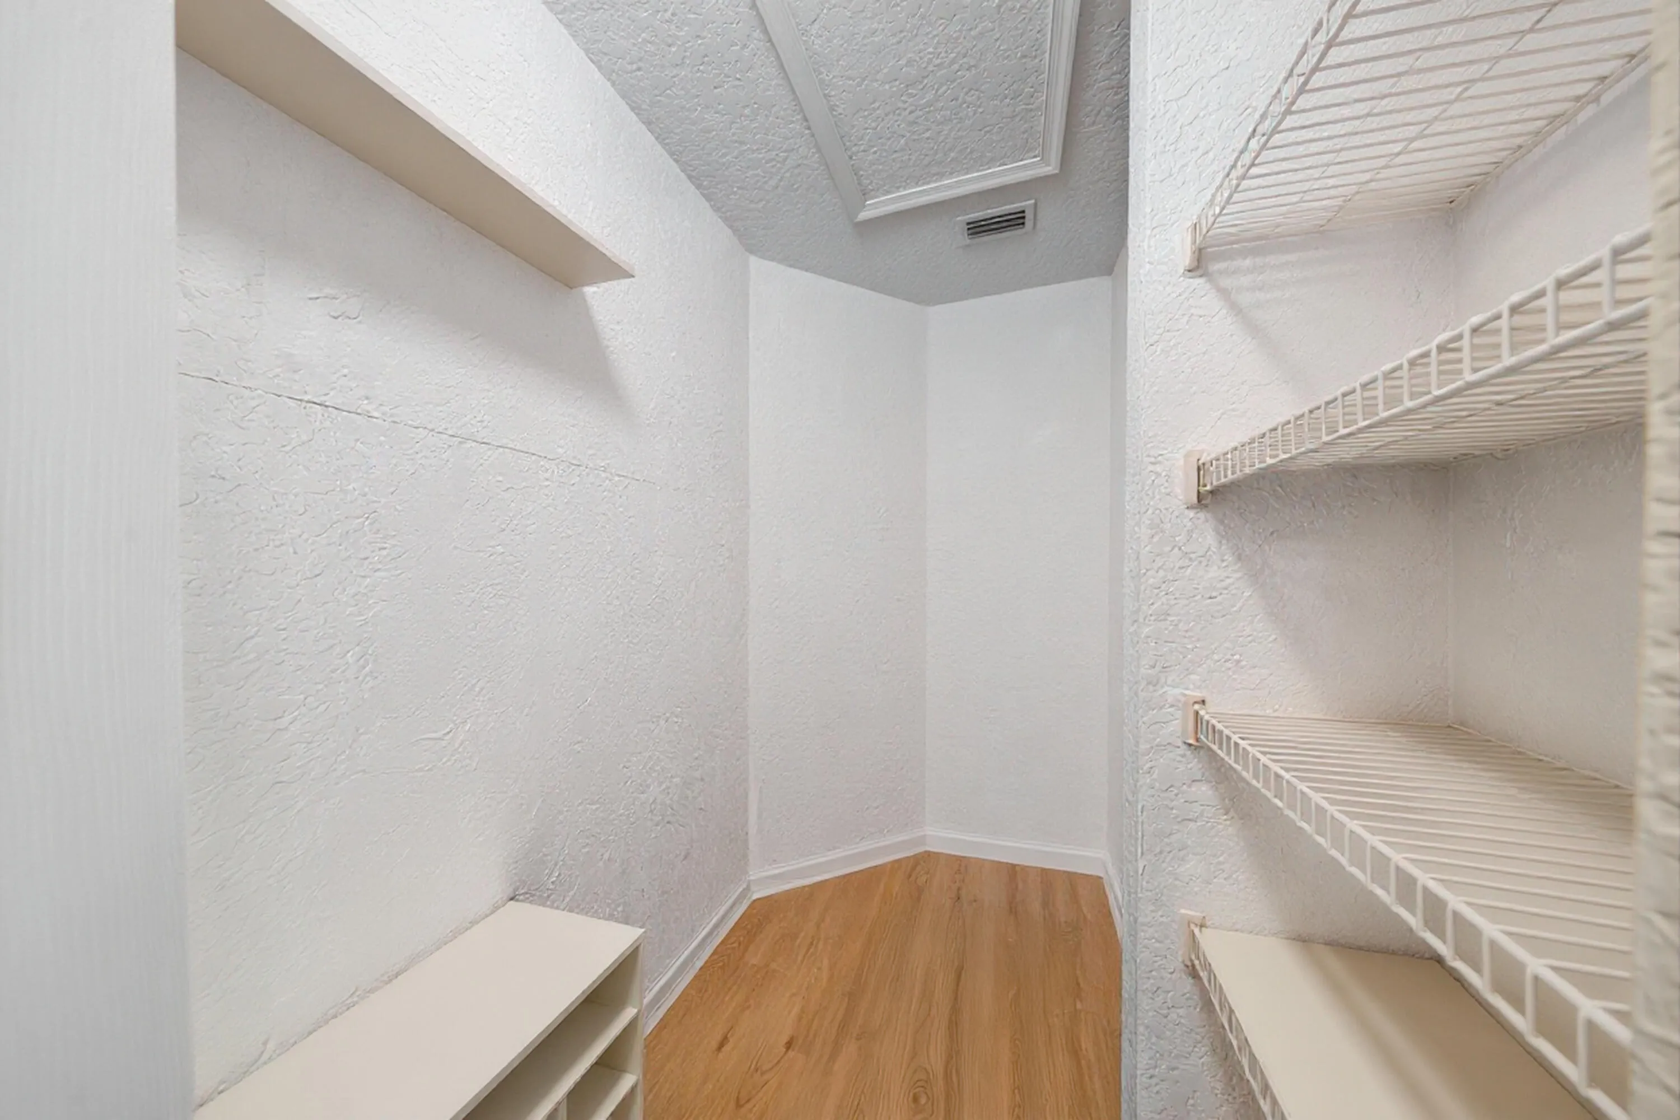
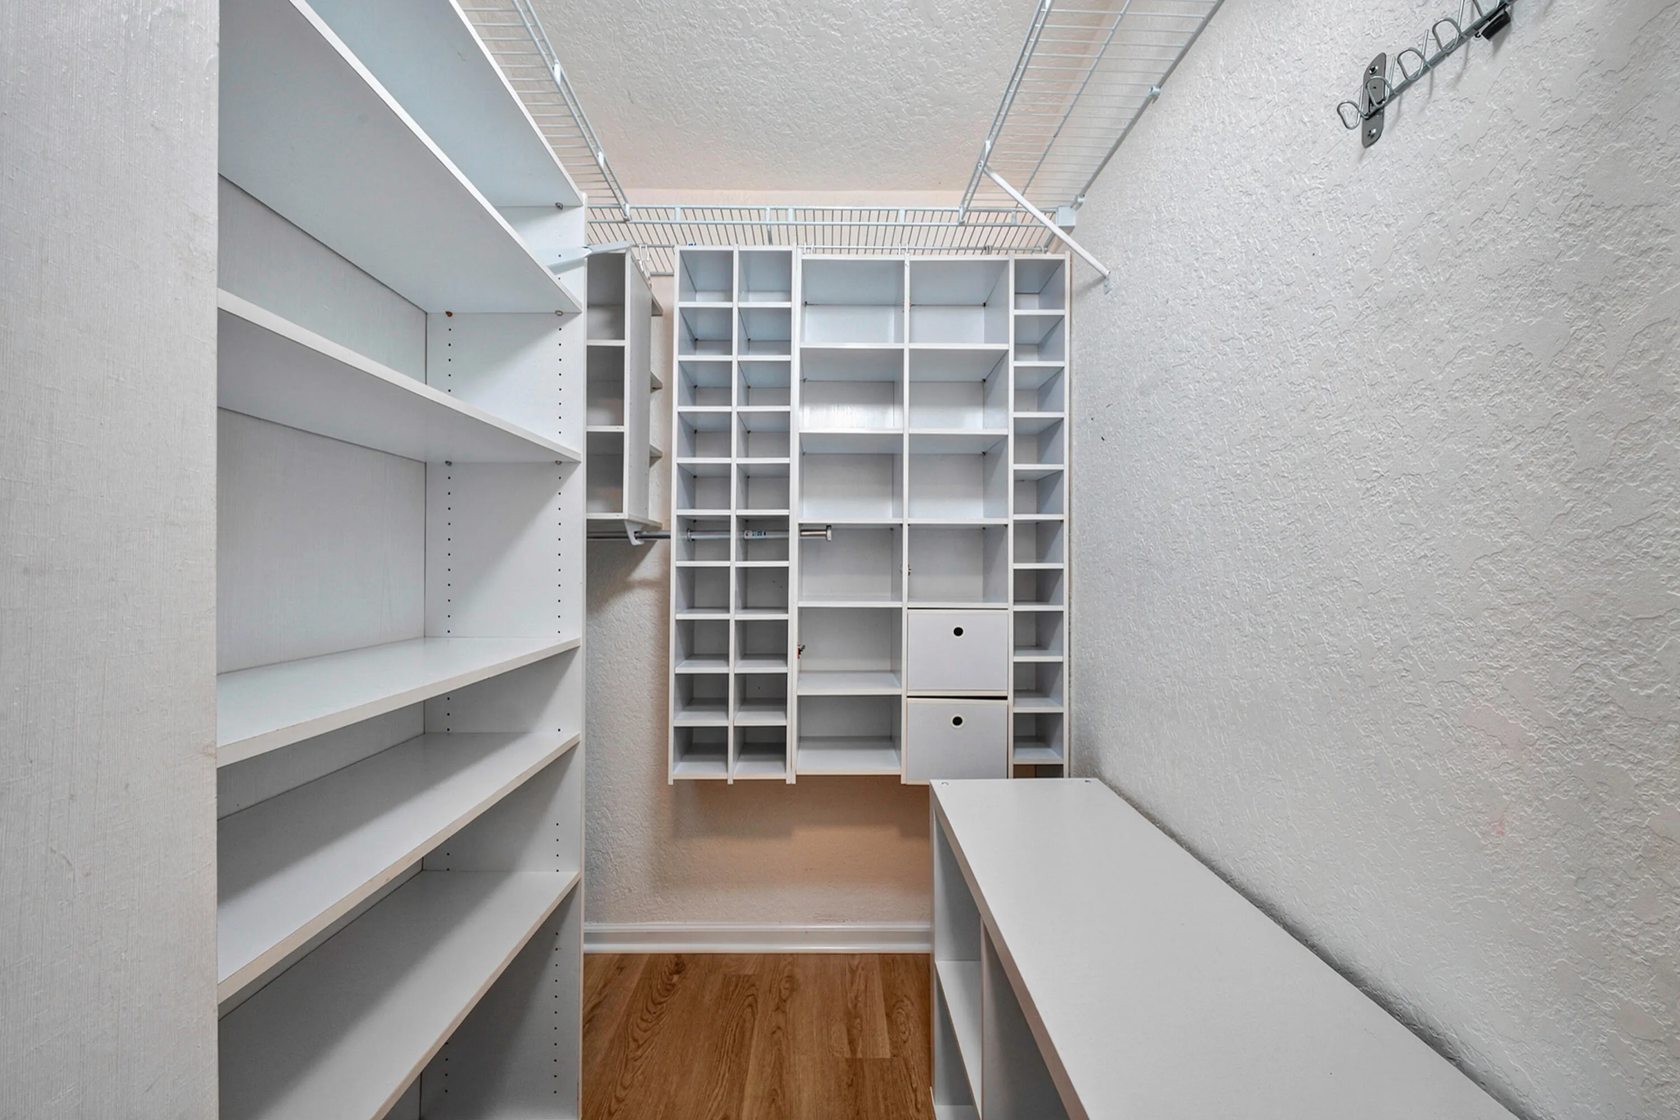
  • Interior Features: Living/Dining Room, Walk-In Closet(s), High Ceilings, Separate Shower, Vaulted Ceiling(s), Bathtub, Soaking Tub
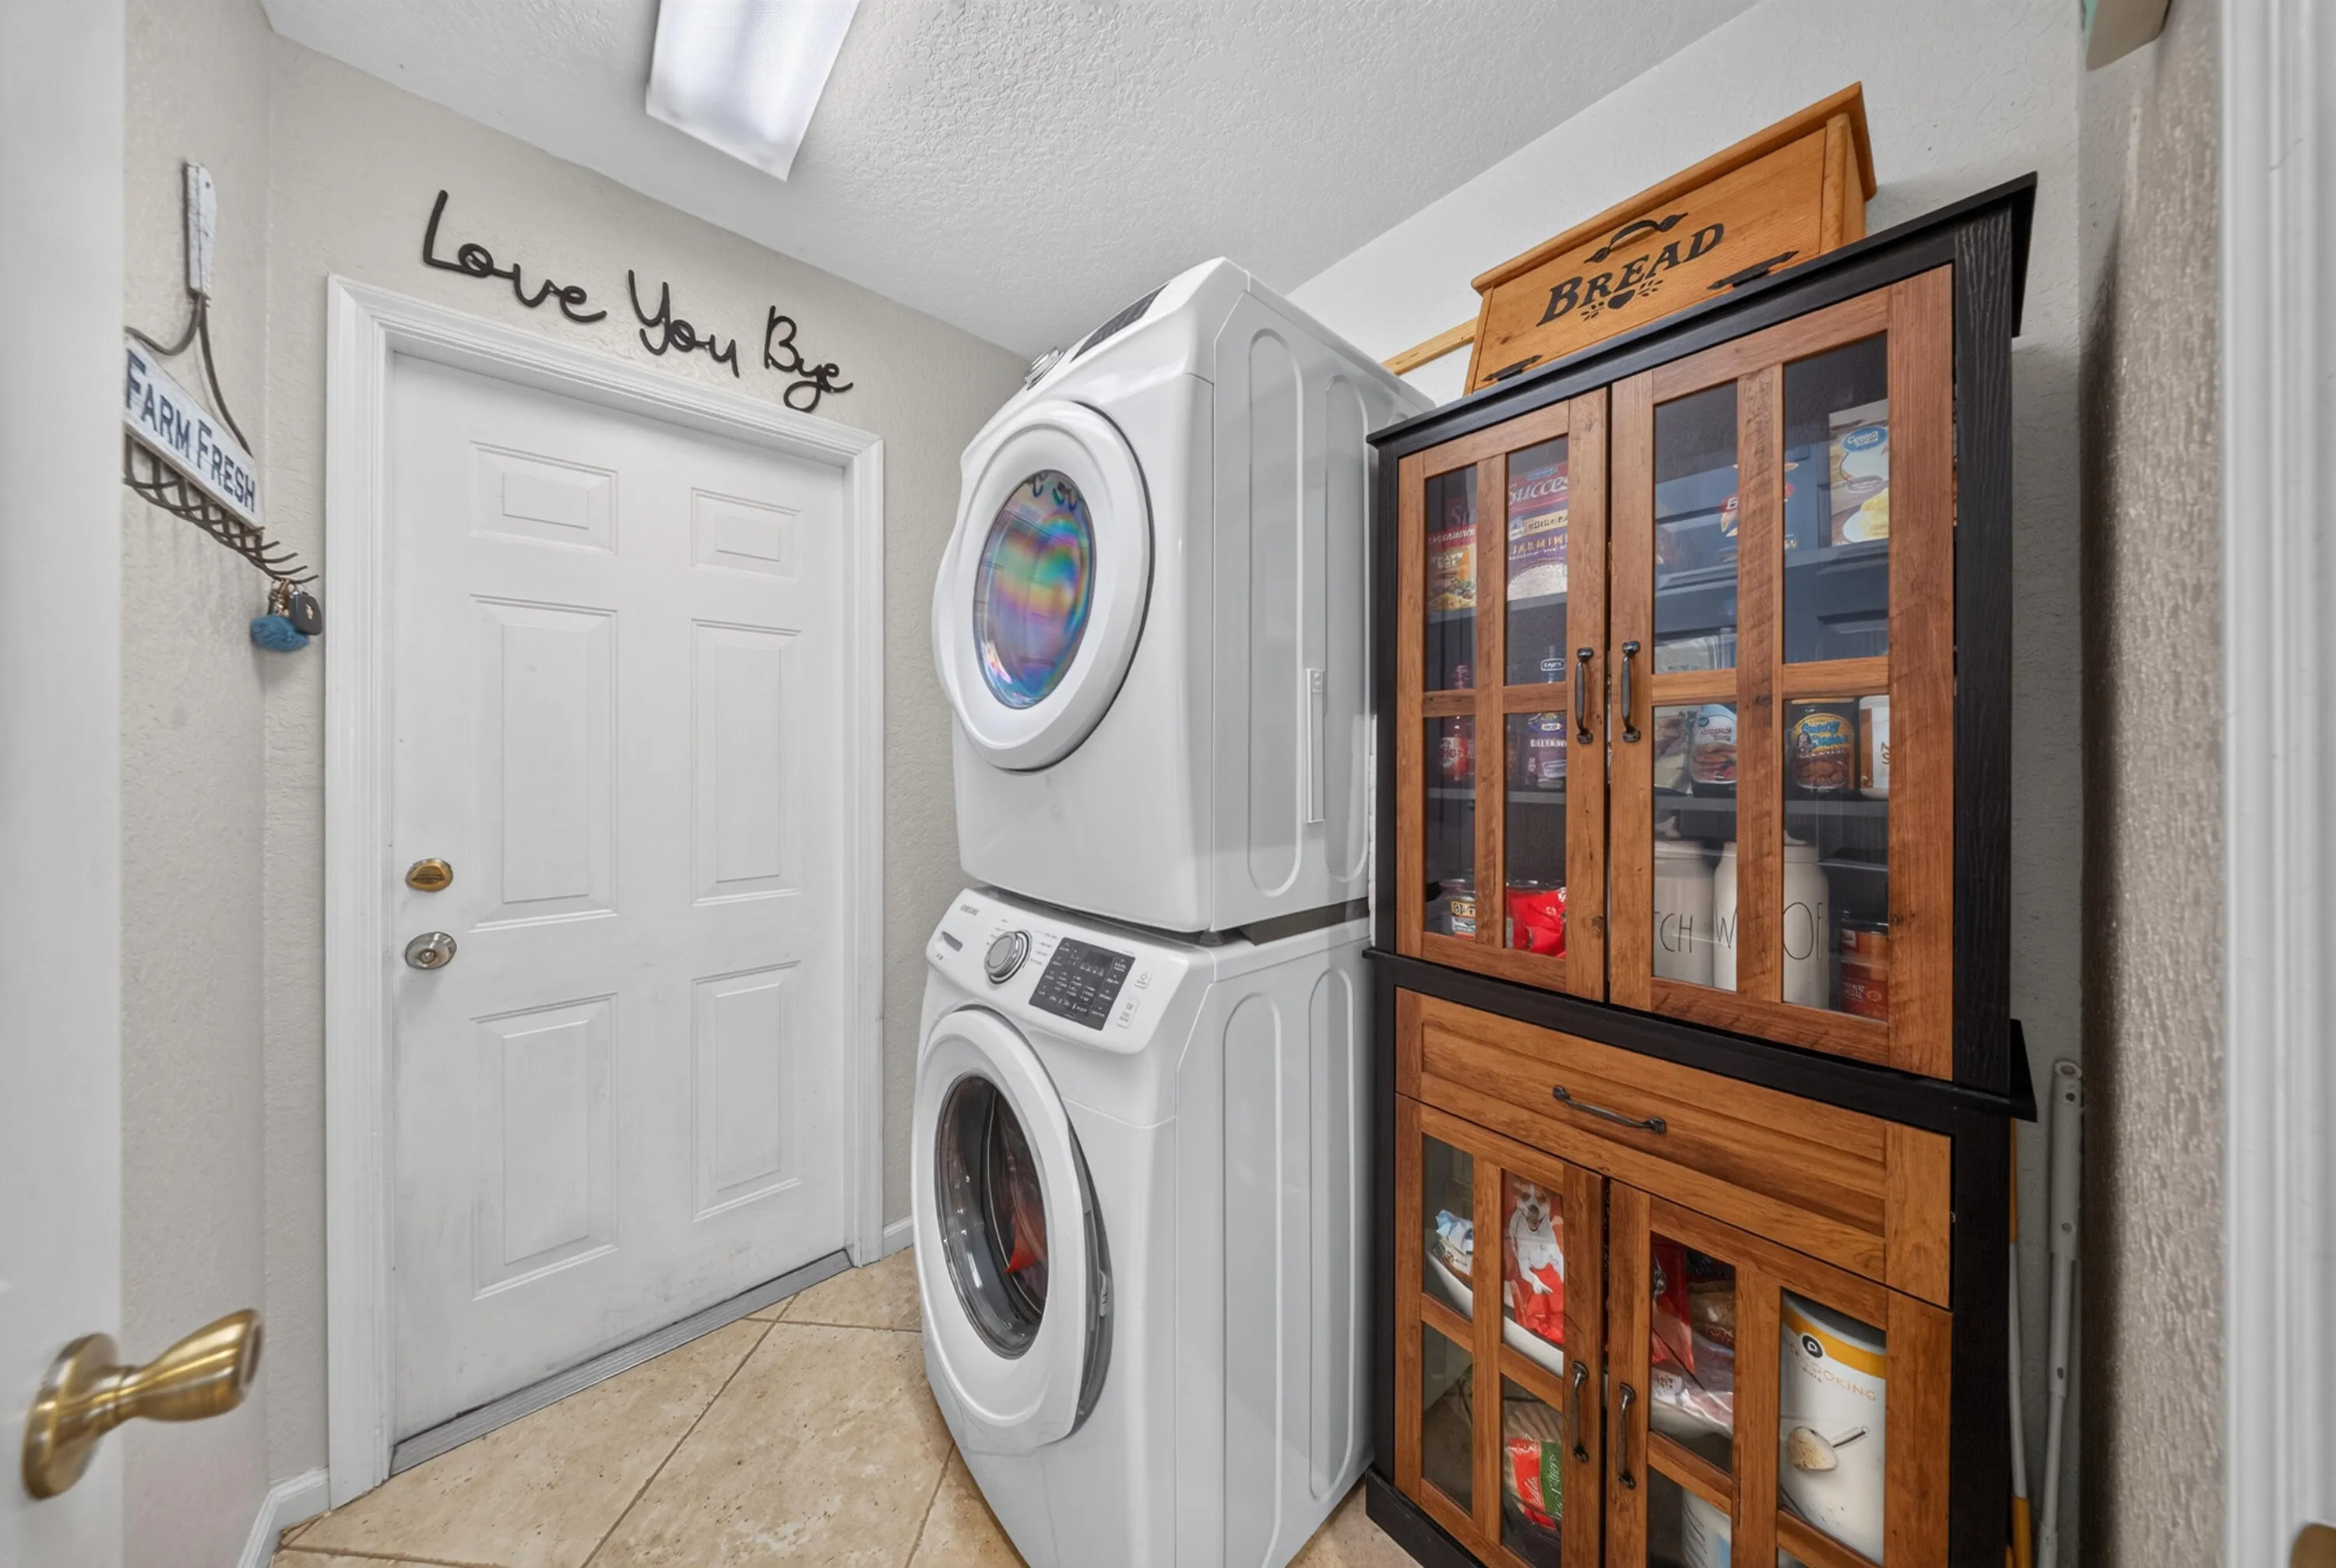
  • Laundry Features: Inside, Laundry Room
  • Levels: One
  • Listing Terms: Cash, Conventional, FHA, VA Loan
  • Lot Features: < 1/4 Acre, Landscaped, None
  • New Taxes Expense: $0
  • Road Frontage Type: City Street
  • Stories: 1
  • Stories Total: 1
  • Tax Annual Amount: $3,866
  • Tax Year: 2026
  • Utilities: Electricity Connected, Water Connected, Sewer Connected
  • Zoning: RS-2 PSL

Location

Listing Updated: 2026-11-03 21:41:48
  • Property Type : Single Family
  • Property Sub Type : Single Family Residence
  • Listing Type : For Sale
  • Listing ID : B26094479
  • Price : $469,900
  • View : Skyline
  • Bedrooms : 4
  • Bathrooms : 2
  • Full Bathrooms : 2
  • Half Bathrooms : 0
  • Square Footage : 2,006 Sqft
  • Year Built : 2005
  • Lot Area : 0.23 Acre
  • Listing Status : Active
  • Days On Market : 5
Contact Agent
Required
Required
Required
By proceeding, you consent to receive calls and texts at the number you provided, including marketing by autodialer and prerecorded and artificial voice, and ettmail, about your inquiry and other home-related matters, but not as a condition of any purchase.

Similar Single Family