Share

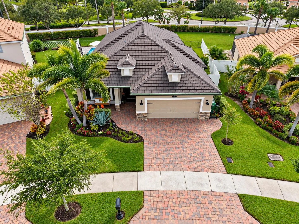
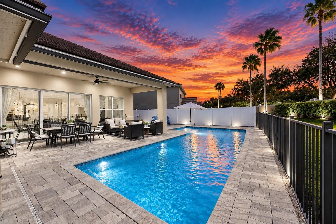
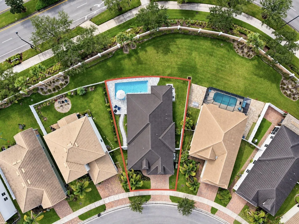
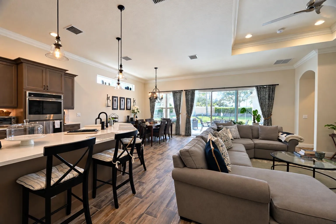
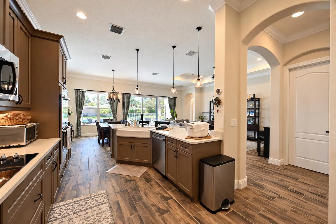
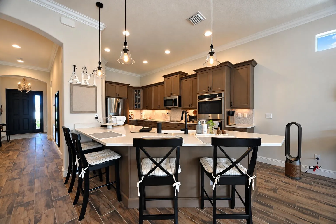
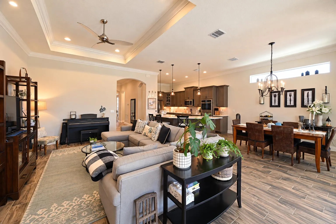
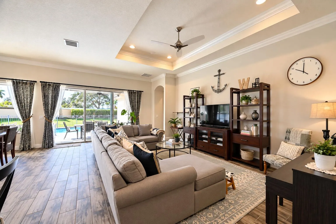
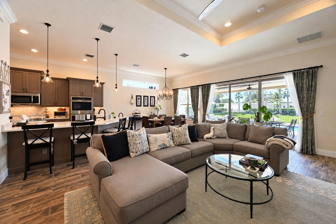
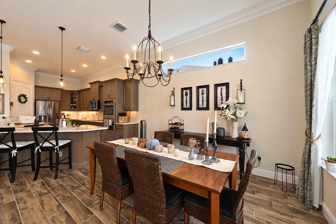
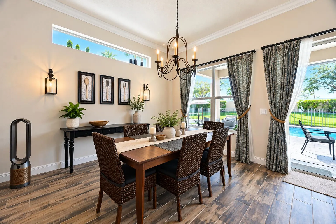
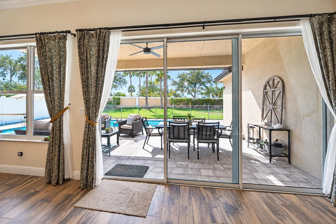
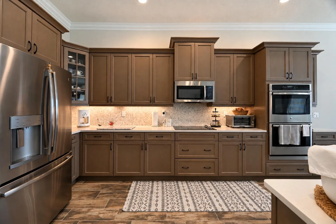
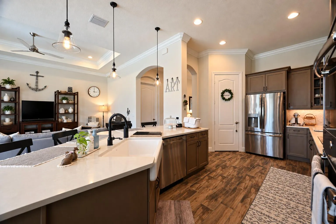
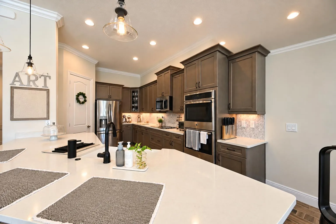
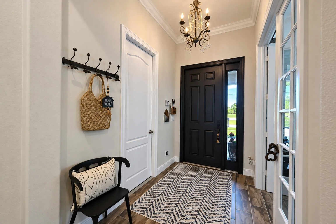
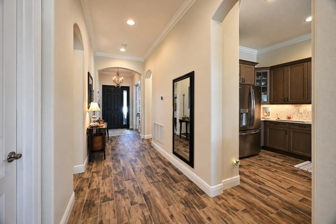
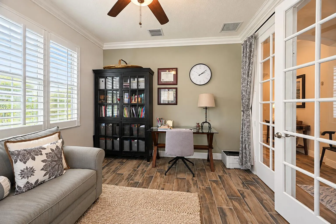
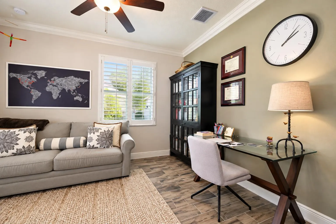
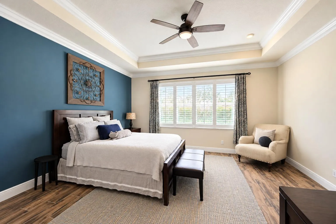
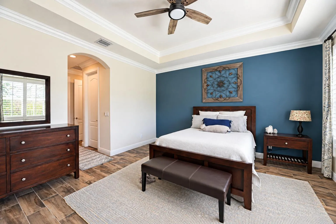
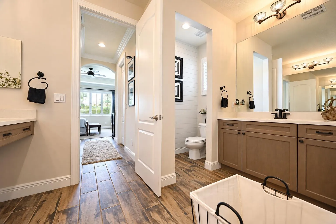
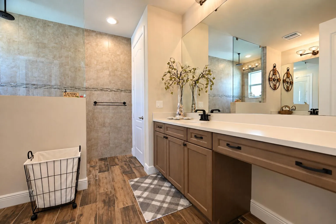
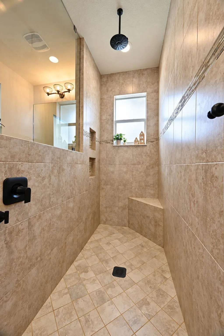
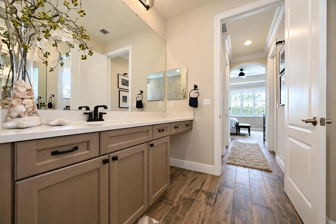
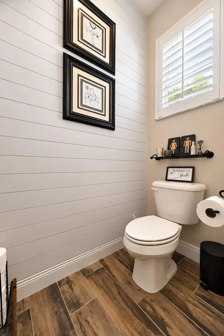
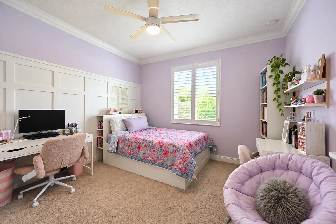
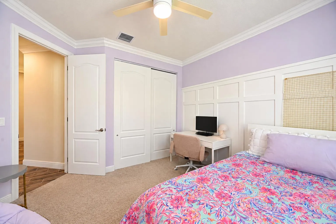
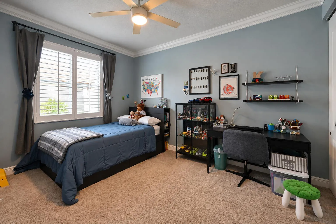
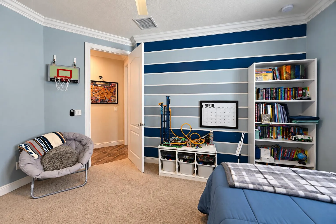
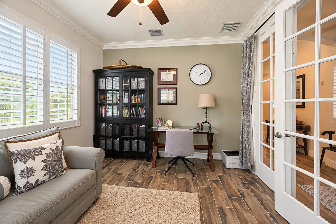
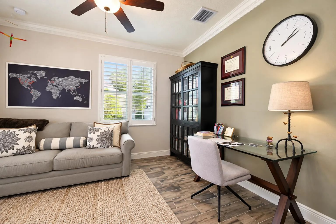
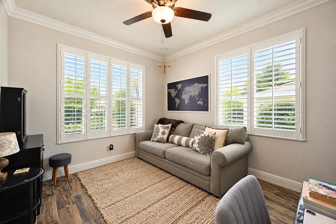
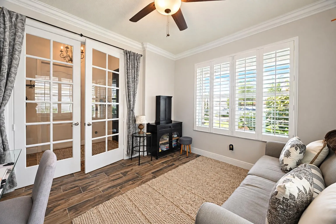
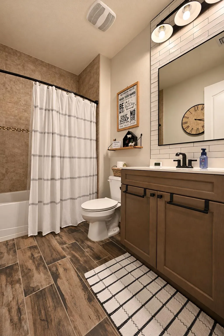
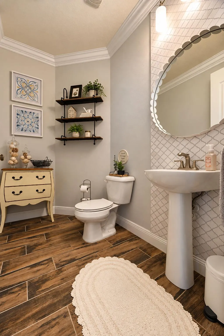
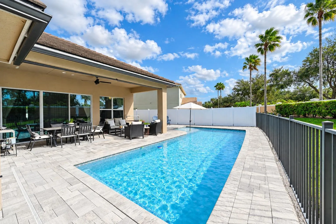
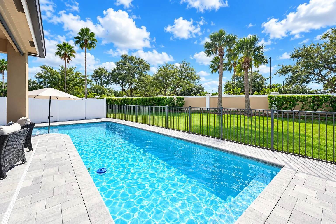
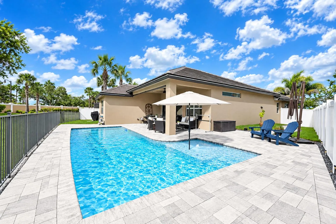
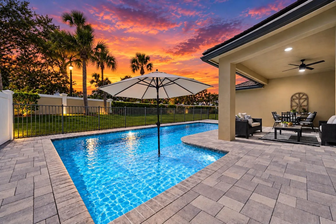
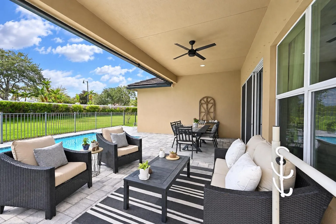
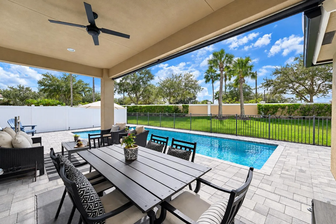
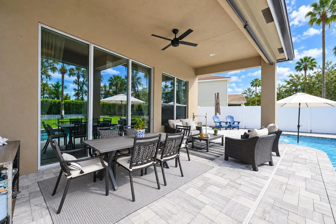
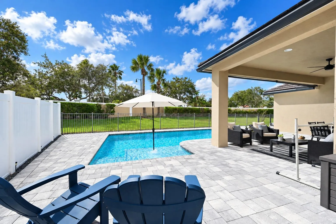
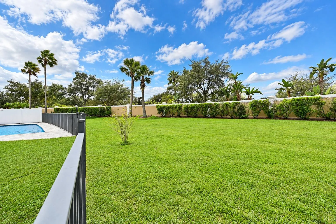
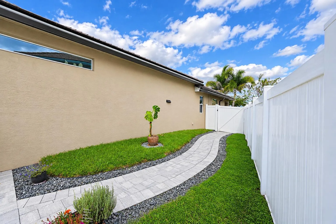
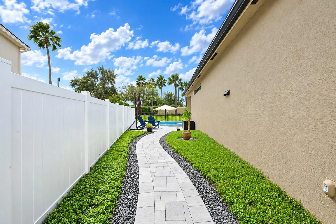
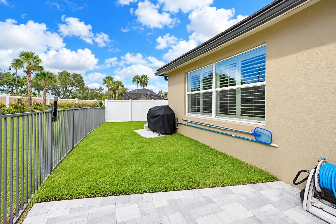
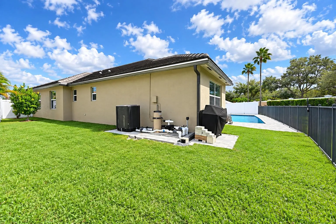
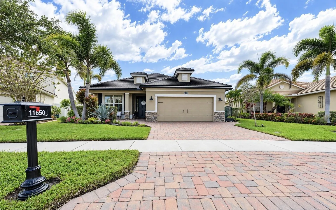
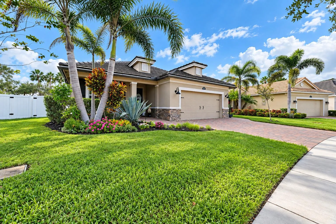
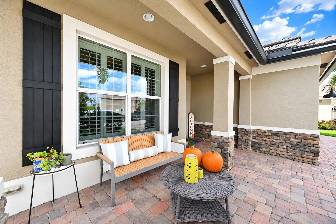
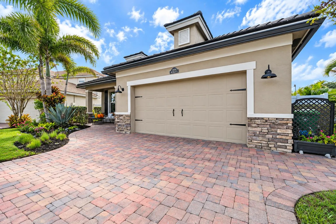
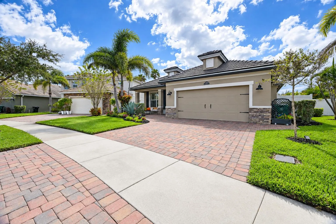
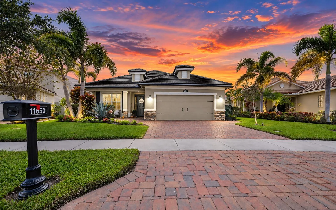
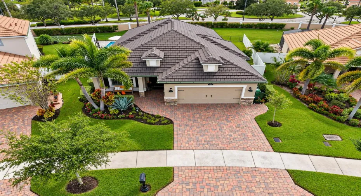
From the moment you step through the doorway, the pride of ownership is unmistakable in every meticulous detail, from the elegant plantation shutters to the grand 12′ high coffered ceiling that floods the home with natural light. At the heart of the residence is a beautifully upgraded chef’s kitchen, complete with quartz counters, Kitchen Craft cabinetry with soft-close drawers and undercabinet lighting, premium GE stainless appliances, double ovens and built-in cooktop, and a classic farmhouse sink. A large kitchen island allows counter seating for four, and the kitchen and dining features lighting and draperies from Pottery Barn. This residence has been thoughtfully enhanced with additional upgrades designed to elevate daily comfort above an ordinary build by GHO Homes. The secondary bedrooms have been expanded by two additional feet in length, creating generous private retreats that accommodate growing families or visiting guests. Custom plantation shutters adorn windows in the bedrooms and den, while every bathroom shower features floor-to-ceiling tiling for a cohesive, spa-like aesthetic. Premium sound damping and thermal efficiency is enhanced inside the home with all interior walls fully insulated. The front patio and driveway were expanded for additional space, and the front windows are hurricane impact-rated. Designed for effortless indoor-outdoor living, the interior flows seamlessly through a wide 12′ sliding door opening to a spectacular backyard oasis. Here, a covered patio (23′ x 11′) overlooks a pristine 12′ x 33′ long sport pool (5′ depth) with a dedicated sun-shelf (10′ x 6′). A saltwater system offers a low-maintenance sanctuary perfect for building family memories. A convenient paver walkway connects the pool deck to the side gate, helping to keep grass and dirt off the pool area. Situated on a pie-shaped fenced lot that dramatically expands toward the rear, this property backs up to a wide greenery space that further enhances privacy with no neighbors to the rear. Located in the highly sought-after community of Tradition, you’re just a short distance from shopping, dining, parks, and zoned for A-rated schools (Palm Pointe K-8 and Legacy High School are zoned schools). This exceptional home offers the perfect combination of quality construction, upscale finishes, outdoor entertaining space, and resort-style Florida living. Freshly painted inside and out, this turn-key home delivers total peace of mind and an unparalleled lifestyle and comfort for its next fortunate keeper. A TRUE STANDOUT THAT MUST BE SEEN TO BE APPRECIATED!
Listing Updated: 2026-11-03 21:46:38