• Share

8659 Waterstone Boulevard, Fort Pierce, Florida 34951

Active For Sale
$449,900
  • Beds 4
  • Baths 3
  • Sq Ft 2,503 Sqft
  • Visits: 1 in 9 days

Description

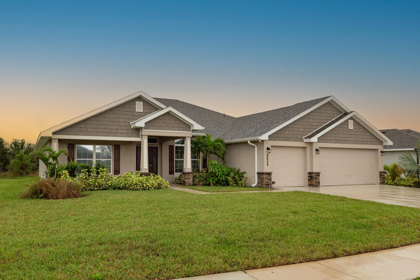
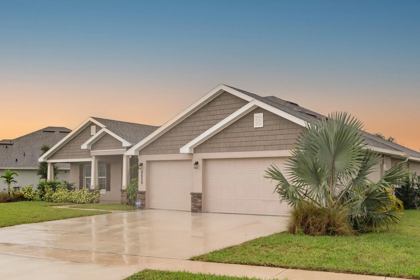
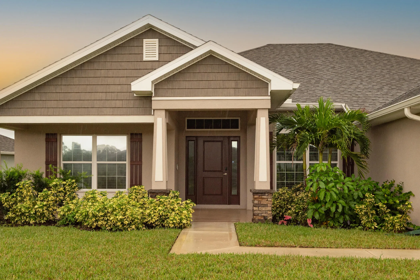
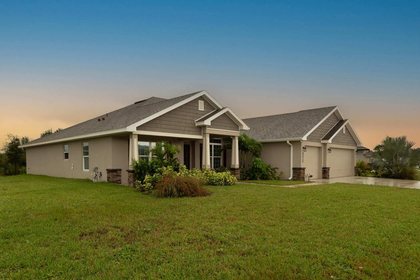
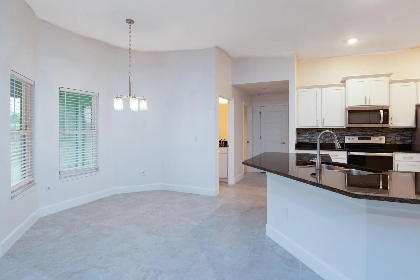
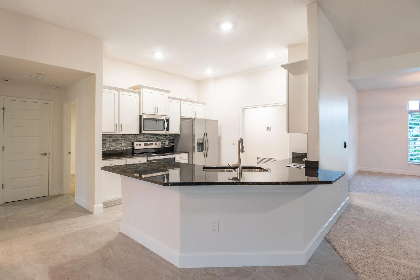
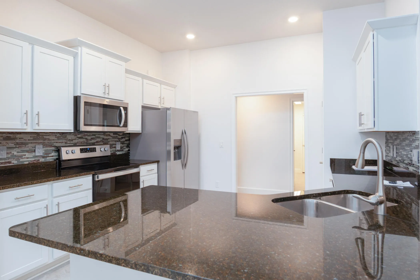
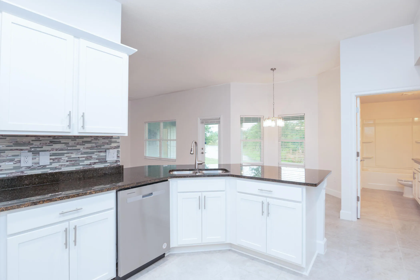
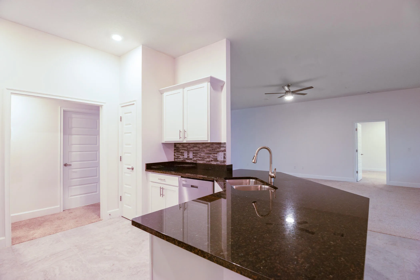
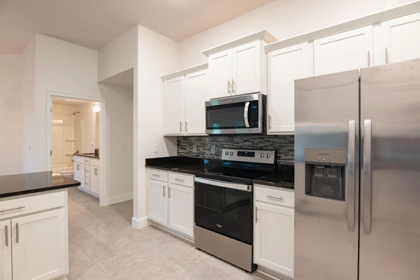
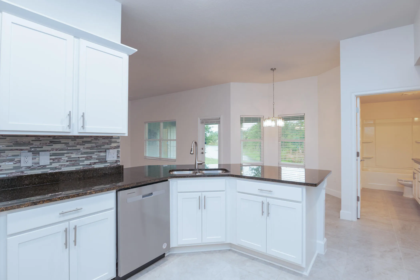
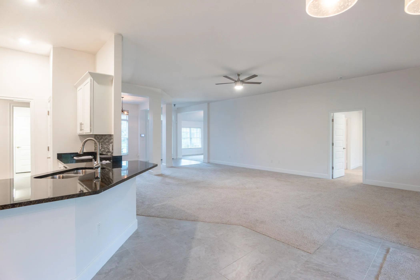
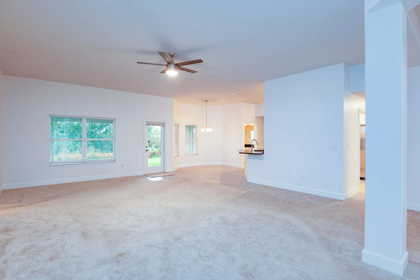
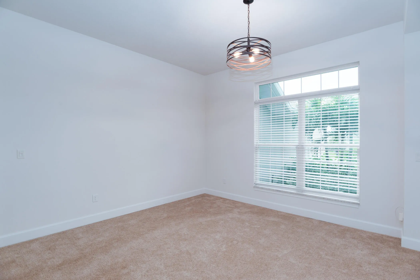
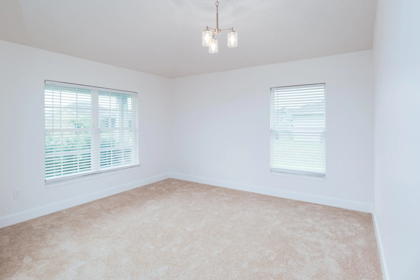
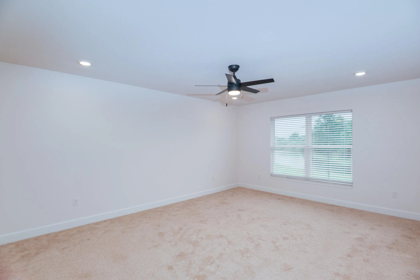
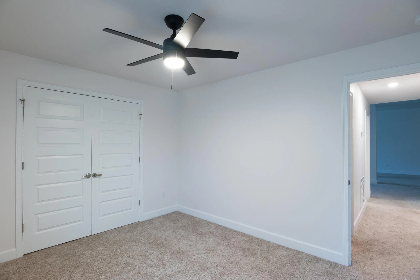
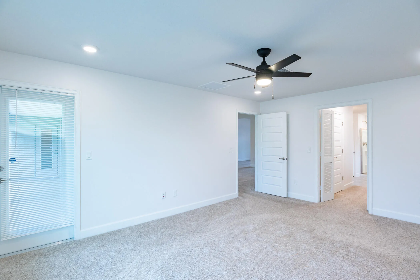
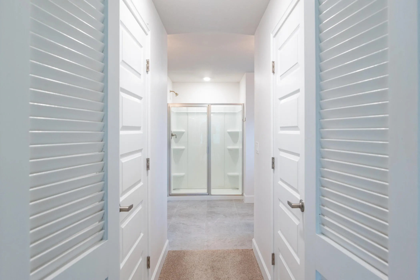
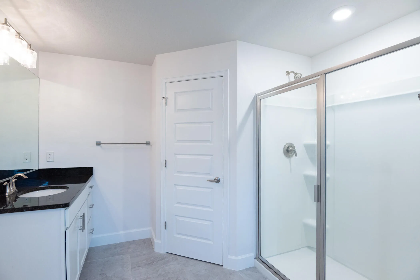
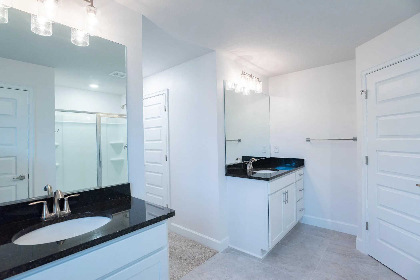
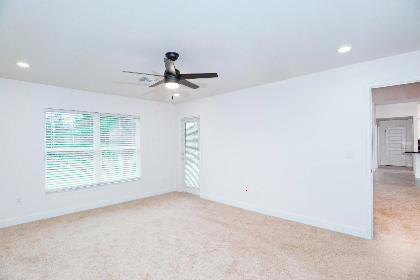
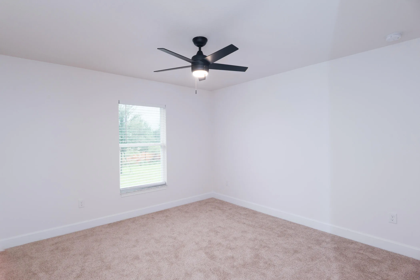
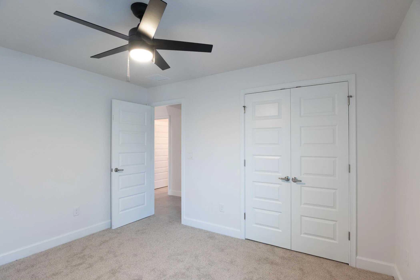
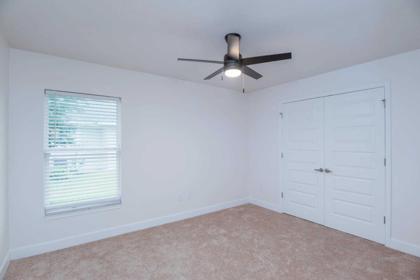
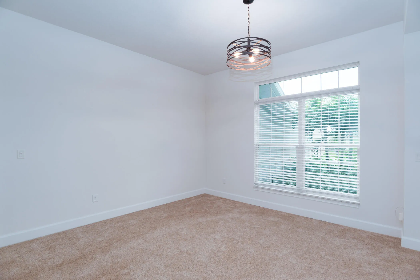
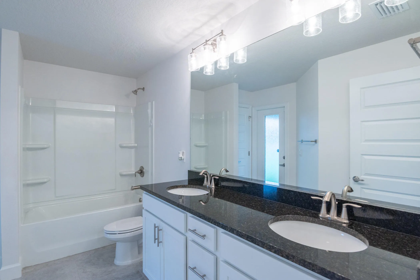
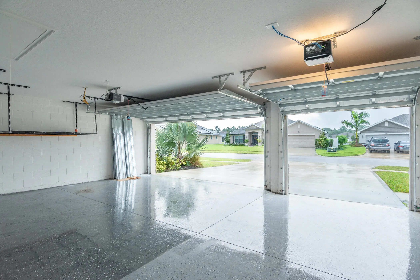
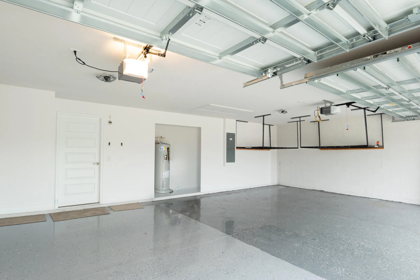
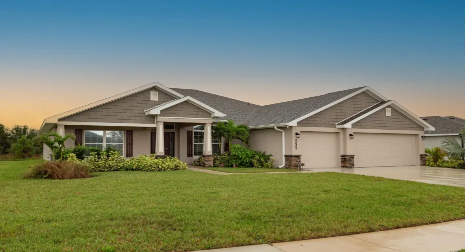
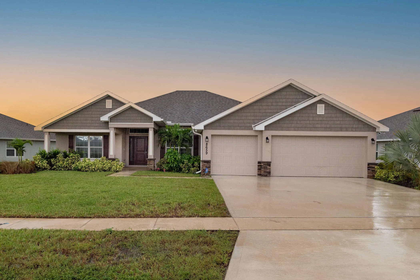
Exceptional Space, Modern Elegance & Resort-Style Living! Welcome to this beautifully appointed four-bedroom, three-bath home offering 2,503 square feet of spacious living in the desirable gated community of Waterstone. Built in 2023, this home combines contemporary design, thoughtful upgrades, and the very best of Florida living. Step inside to discover soaring ceilings, an inviting open living environment, a desirable split-bedroom floor plan offering both comfort & privacy. The well-appointed kitchen features granite countertops & stylish backsplash. Additional highlights include generous walk-in closets & ceiling fans. A three-car garage features a beautiful expoxy finished floor providing a clean, polished space for vehicles, storage, and recreation items. Waterstone residents enjoy wonderful amenities, including a swimming pool, clubhouse, fitness center, tennis and pickleball courts, and playground. Conveniently located near shopping, dining, golf, beautiful Treasure Coast beaches and easy access to I-95 and highways!

Features

  • Swimming Pool: Heated
  • Heating System: Central
  • Cooling System: Electric, Central Air, Ceiling Fan(s)
  • Fence: No
  • Pet Policy: Yes, No Pet Restrictions
  • Security: Gated Community, Security System Leased
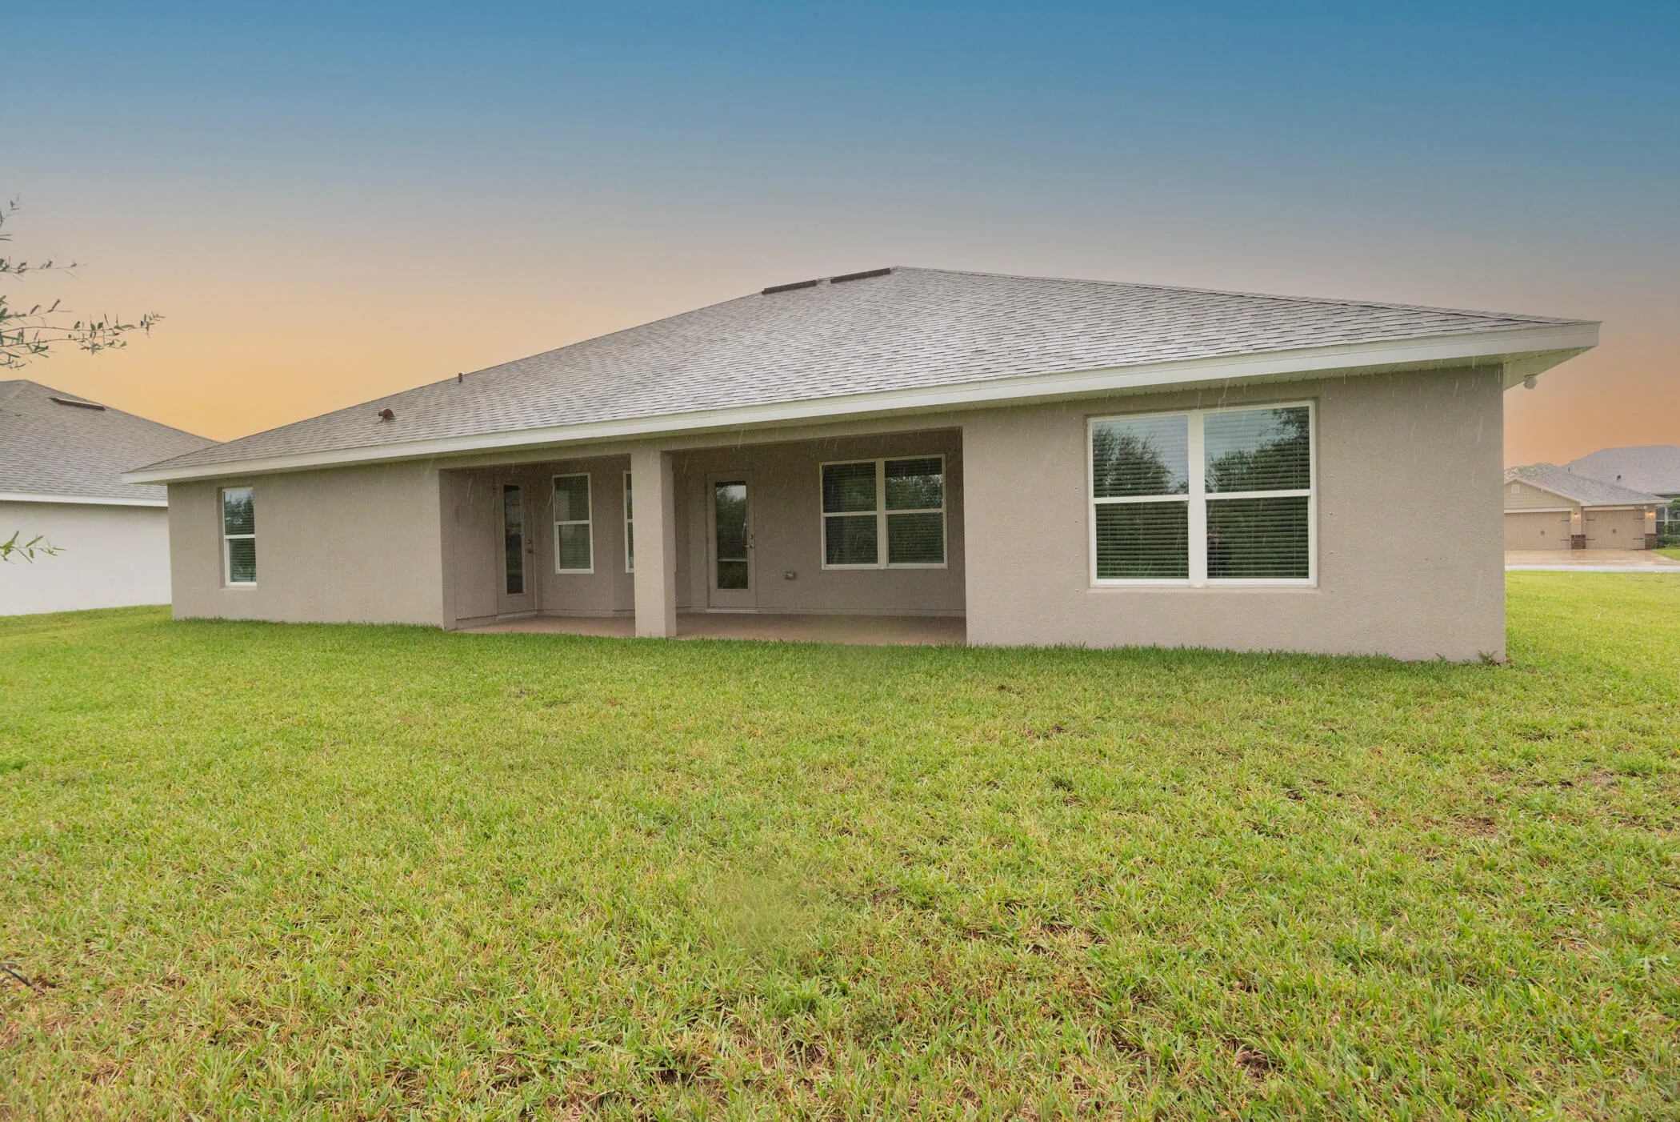
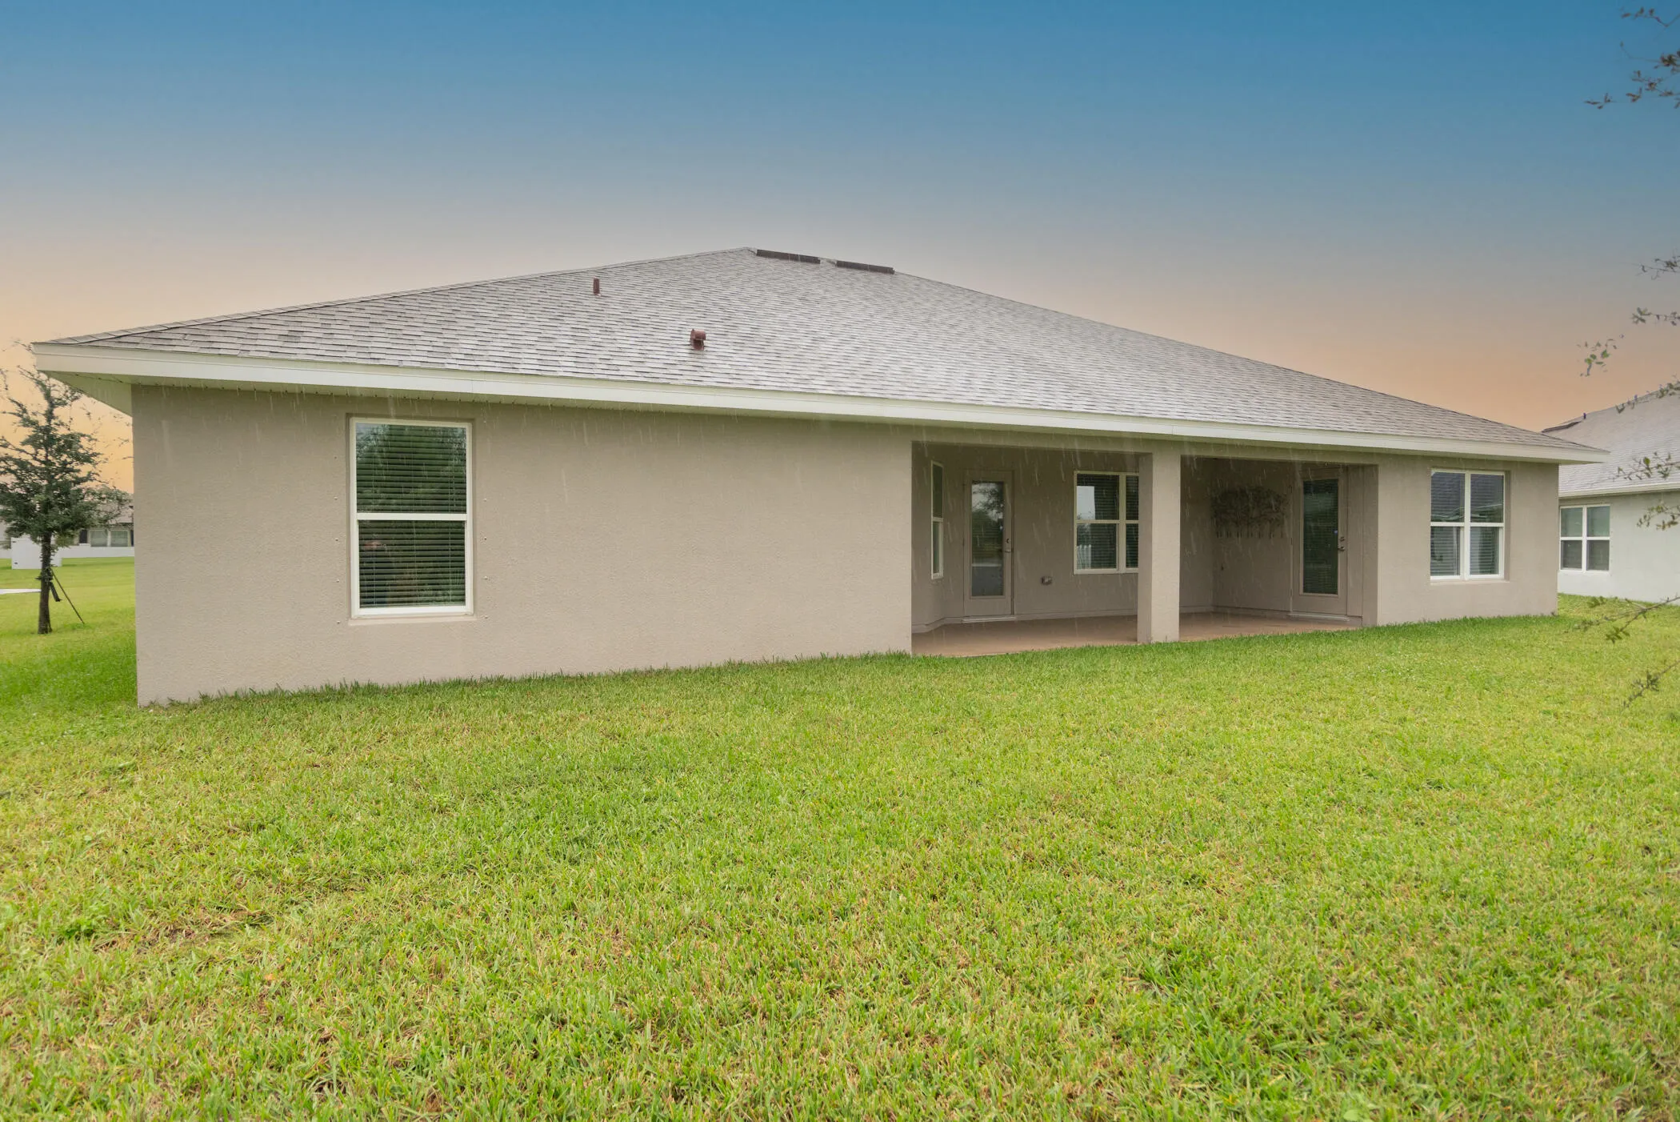
  • Patio: Patio, Covered
  • Parking: Driveway, Garage, Garage Door Opener, Attached, Golf Cart Garage, Detached Carport, Carport
  • Furnished: Furnished

Appliances

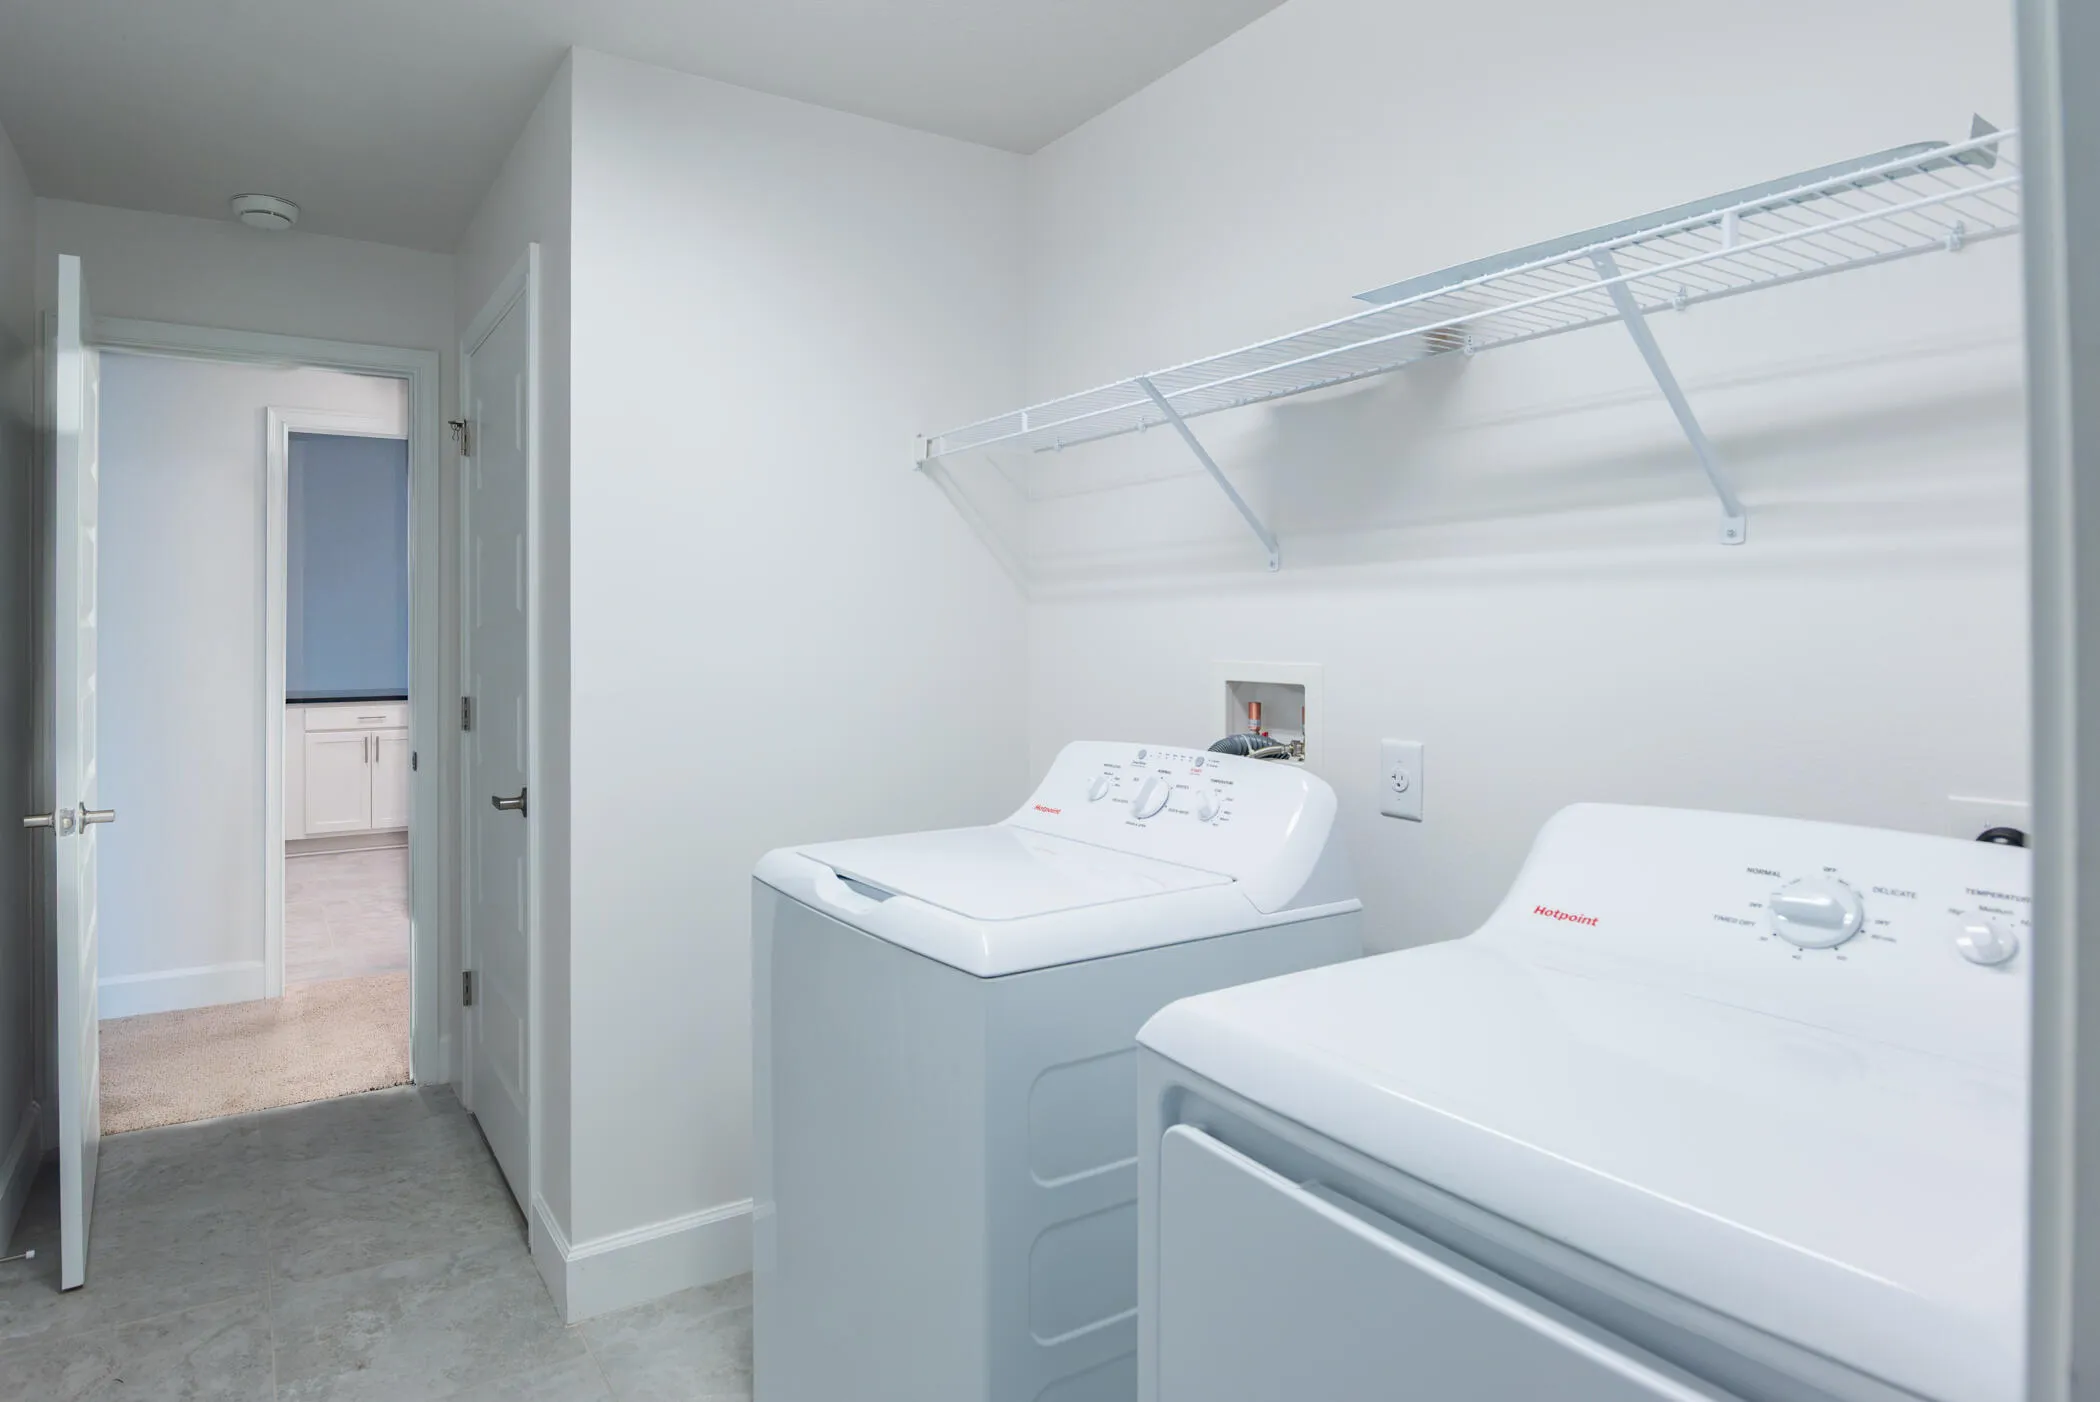
  • Appliances: Dryer, Dishwasher, Electric Range, Refrigerator, Washer, Electric Water Heater, Water Heater

Address Map

  • Country: US
  • State: FL
  • County: St Lucie
  • City: Fort Pierce
  • Subdivision: Waterstone Phase III
  • Zipcode: 34951
  • Street: Waterstone
  • Street Number: 8659
  • Street Suffix: Boulevard
  • Floor Number: 0
  • Longitude: W81° 35' 27.3''
  • Latitude: N27° 32' 1.8''
  • Directions: I95 to Exit 138 614 and Indrio Road. Turn left on Emerson Avenue turn Right into development. 1/2 down on the left.
  • MLS Area: 7040

MLS Addon

  • Accessibility Features: No
  • Architectural Style: Ranch
  • Association Amenities: Clubhouse, Fitness Center, Pool, Gated
  • Association Fee: $11
  • Association Fee Frequency: Monthly
  • Association Fee Includes: Pool(s), Security, Maintenance Grounds, Recreation Facilities
  • Carport Spaces:
  • Close Date:
  • Close Price: $0
  • Community Features: Gated, Home Owners Association, Sidewalks
  • Development Status: New Construction
  • Exterior Features: Room For Pool, None, Outdoor Living Area
  • Fireplaces Total: 0
  • Flooring: Tile, Carpet
  • Garage Spaces: 3
  • Insurance Expense: $0
  • Interior Features: Entrance Foyer, Walk-In Closet(s), High Ceilings, Split Bedrooms, Separate Shower, Storage
  • Laundry Features: Inside, Laundry Room
  • Levels: One
  • Listing Terms: Cash, Conventional
  • Lot Features: Sprinklers Automatic
  • New Taxes Expense: $0
  • Stories: 1
  • Stories Total: 1
  • Tax Annual Amount: $10,896
  • Tax Year: 2025
  • Utilities: No
  • Window Features: Shutters
  • Zoning: Residential

Location

Listing Updated: 2026-11-13 03:12:09
  • Property Type : Single Family
  • Property Sub Type : Single Family Residence
  • Listing Type : For Sale
  • Listing ID : B26096377
  • Price : $449,900
  • View : Preserve
  • Bedrooms : 4
  • Bathrooms : 3
  • Full Bathrooms : 3
  • Half Bathrooms : 0
  • Square Footage : 2,503 Sqft
  • Year Built : 2023
  • Lot Area : 0 Acre
  • Listing Status : Active
  • Days On Market : 7
Contact Agent
Required
Required
Required
By proceeding, you consent to receive calls and texts at the number you provided, including marketing by autodialer and prerecorded and artificial voice, and ettmail, about your inquiry and other home-related matters, but not as a condition of any purchase.

Similar Single Family