• Share

5411 Eastwood Drive, Fort Pierce, Florida 34951

Active For Sale
$445,000
  • Beds 3
  • Baths 2
  • Sq Ft 1,605 Sqft
  • Visits: 1 in 3 days

Description

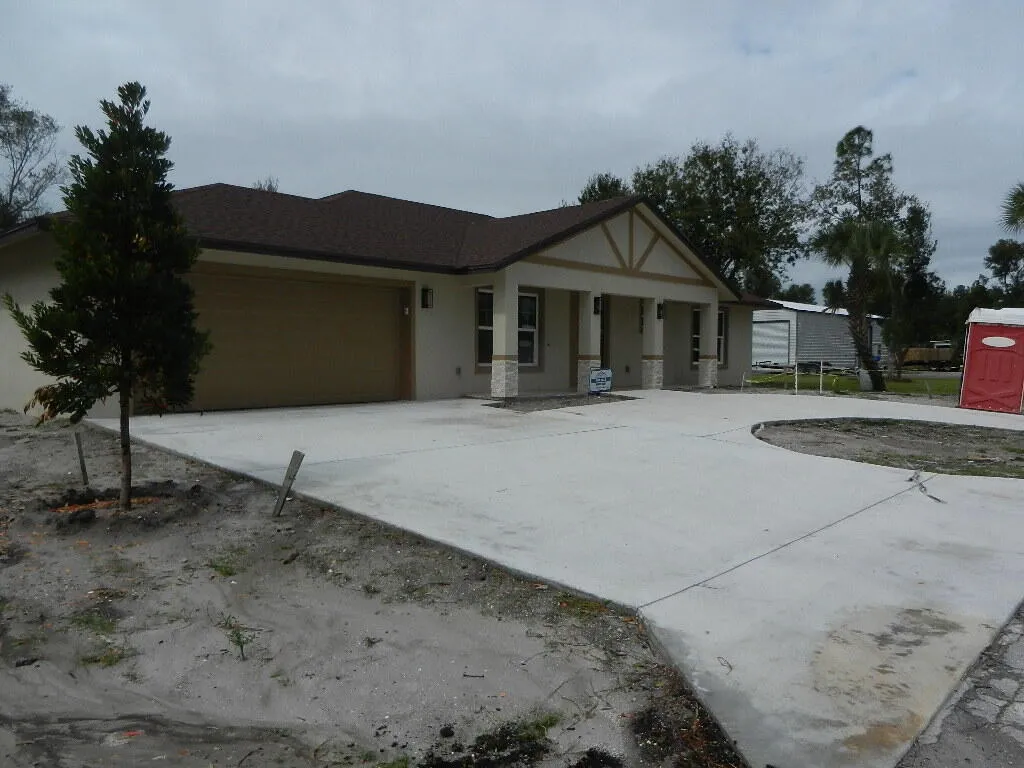
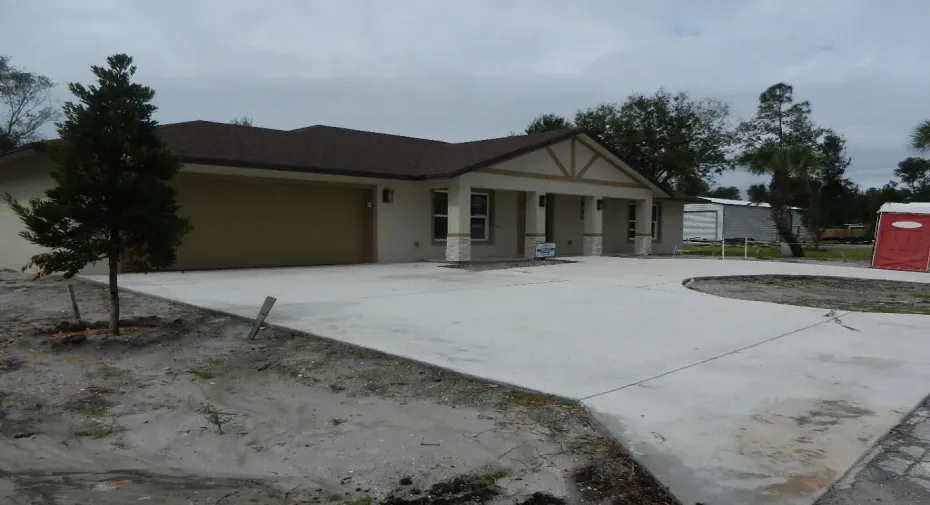
NEW CONSTRUCTION 3 BEDROOM 2 BATH 2 CAR GARAGE, ENERGY EFFICENT HOME. READY BY THE END OF NOVEMBER. LOCATION, LOCATION! is everything with this home in the Northern end of unincorporated St Lucie County and Vero Beach. Within 15 minutes to the beaches in Vero Beach. Or I-95 to commute. Has all the upgrades. Starting with impact low-e windows, ICF insulation, Whirlpool stainless steel appliances, and Moen faucets. Quartz counter tops in large kitchen. Tile floors throughout. Large master bedroom, with walk-in closet. Double sinks in master bath. Bedrooms 2 & 3 are extra-large. Inside laundry room. Extra storage closets in hall, Trussed over porch with French doors off the kitchen. All of this on a .25 ac with the back yard large enough to add a pool.

Features

  • Swimming Pool: No
  • Heating System: Central, Electric, Heat Strip
  • Cooling System: Central Air
  • Parking: Driveway, Garage, Garage Door Opener, Circular Driveway, Attached, Two or More Spaces

Appliances

  • Appliances: Dishwasher, Electric Range, Microwave, Refrigerator, Electric Water Heater, Water Softener Owned, Solar Hot Water, Water Softener

Address Map

  • Country: US
  • State: FL
  • County: St Lucie
  • City: Fort Pierce
  • Subdivision: LAKEWOOD PARK UNIT 12
  • Zipcode: 34951
  • Street: Eastwood
  • Street Number: 5411
  • Street Suffix: Drive
  • Floor Number: 0
  • Longitude: W81° 36' 34.6''
  • Latitude: N27° 31' 56.2''
  • Directions: I-95 to Indrio Rd., east Kings Hwy, north on Winter Garden, east on Eden, north on Eastwood
  • MLS Area: 7040

MLS Addon

  • Architectural Style: One Story, Ranch
  • Association Fee: $0
  • Association Fee Frequency: Monthly
  • Carport Spaces:
  • Close Date:
  • Close Price: $0
  • Exterior Features: No
  • Fireplaces Total: 0
  • Flooring: Tile
  • Garage Spaces: 2
  • Insurance Expense: $0
  • Interior Features: Dual Sinks, Other, French Door(s)/Atrium Door(s), Walk-In Closet(s), Main Living Area Entry Level, Vaulted Ceiling(s), Attic, Stacked Bedrooms, Pull Down Attic Stairs
  • Laundry Features: Washer Hookup
  • Levels: One
  • Lot Features: 1/4 to 1/2 Acre Lot, Oversized Lot, <1 Acre, Buyer Approval Required, Interior Lot
  • New Taxes Expense: $0
  • Stories: 1
  • Stories Total: 1
  • Tax Annual Amount: $495
  • Utilities: Cable Available, Electricity Available, Underground Utilities
  • Window Features: Impact Glass, Thermal Windows

Location

Listing Updated: 2026-11-13 19:50:23
  • Property Type : Single Family
  • Property Sub Type : Single Family Residence
  • Listing Type : For Sale
  • Listing ID : B26099487
  • Price : $445,000
  • View : Other, Water
  • Bedrooms : 3
  • Bathrooms : 2
  • Full Bathrooms : 2
  • Half Bathrooms : 0
  • Square Footage : 1,605 Sqft
  • Year Built : 2026
  • Lot Area : 0.25 Acre
  • Listing Status : Active
  • Days On Market : 2
Contact Agent
Required
Required
Required
By proceeding, you consent to receive calls and texts at the number you provided, including marketing by autodialer and prerecorded and artificial voice, and ettmail, about your inquiry and other home-related matters, but not as a condition of any purchase.

Similar Single Family