• Share

9852 SW Santa Monica Drive, Palm City, Florida 34990

Active For Sale
$1,250,000
  • Beds 4
  • Baths 3
  • Sq Ft 2,371 Sqft
  • Visits: 2 in 9 days

Description

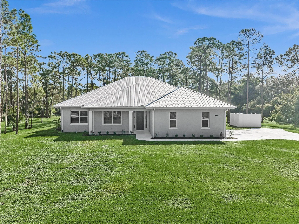
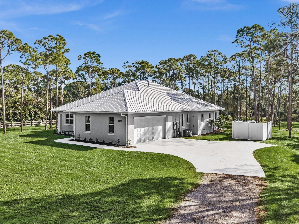
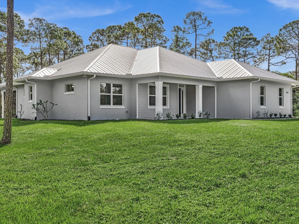
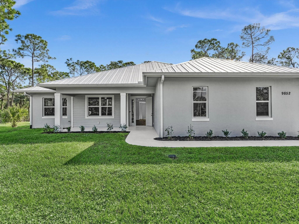
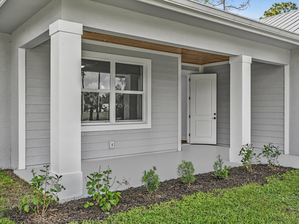
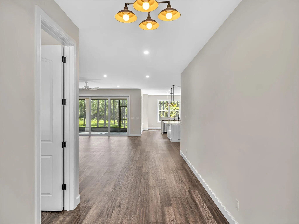
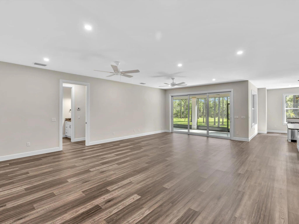
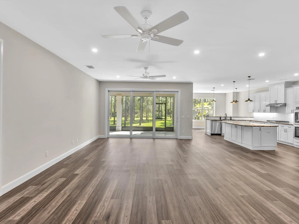
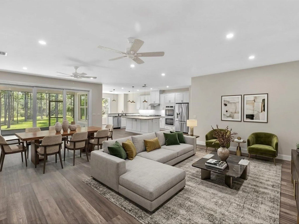
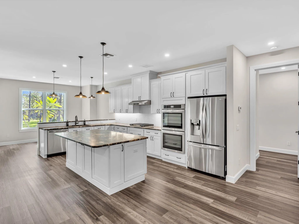
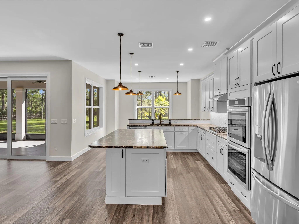
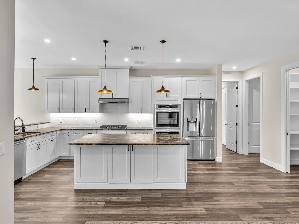
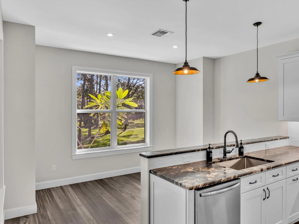
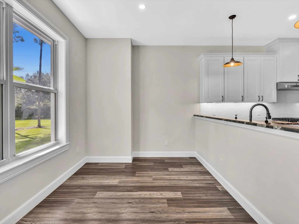
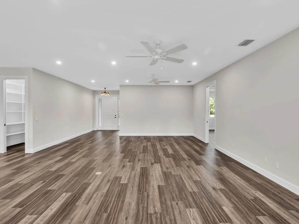
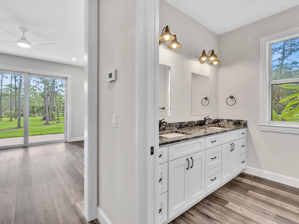
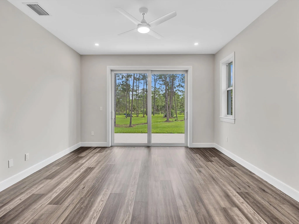
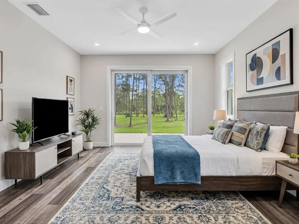
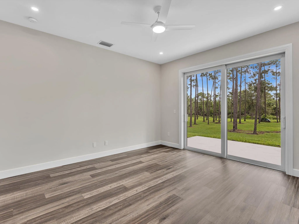
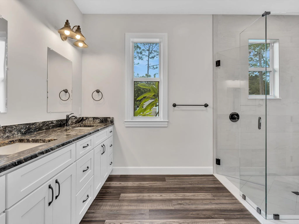
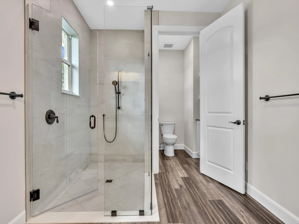
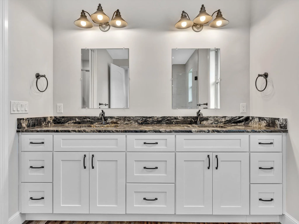
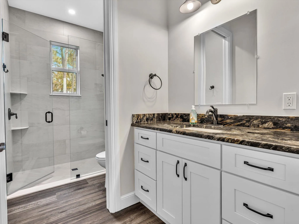
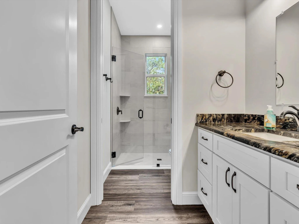
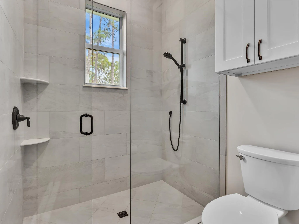
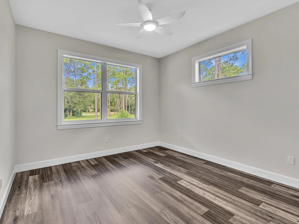
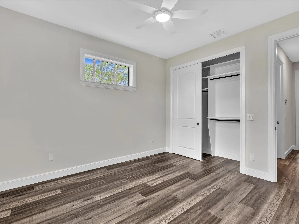
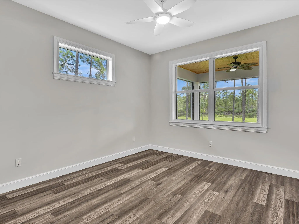
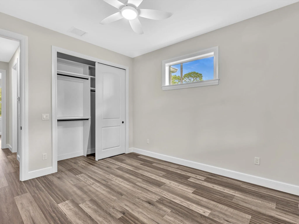
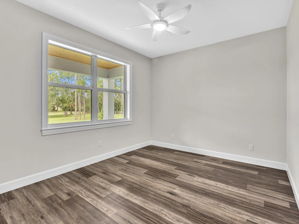
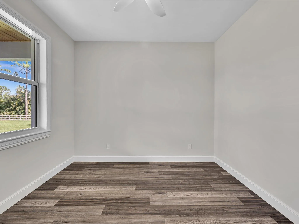
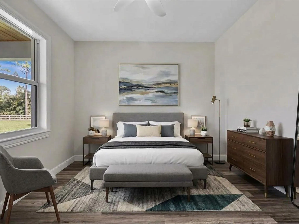
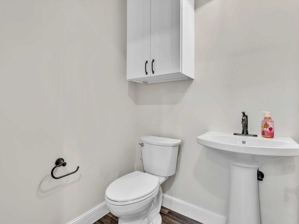
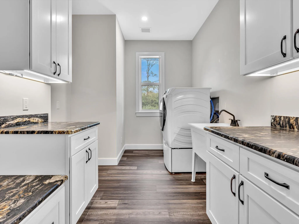
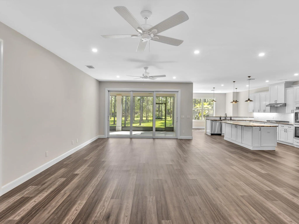
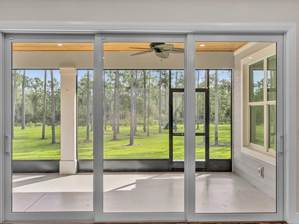
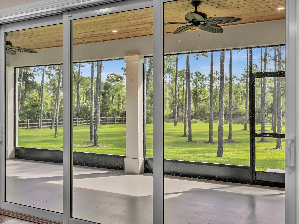
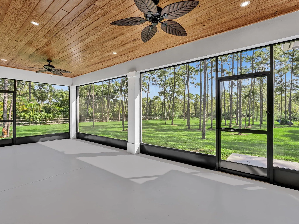
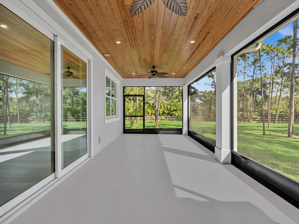
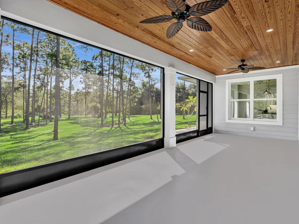
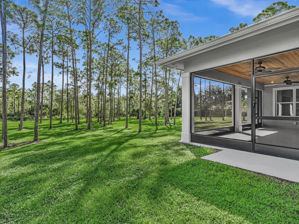
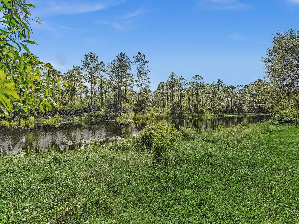
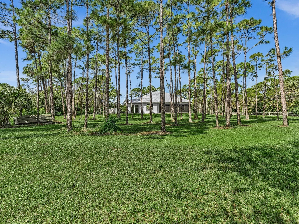
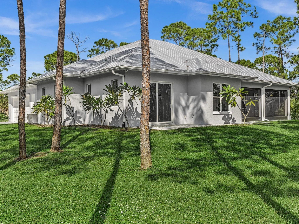
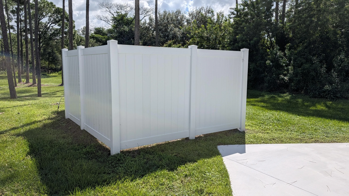
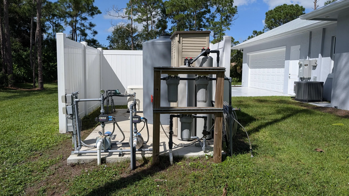
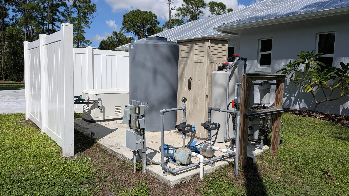
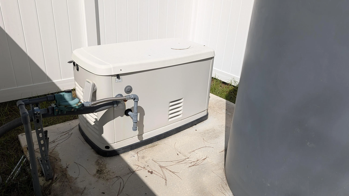
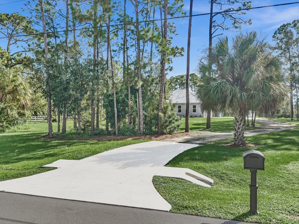
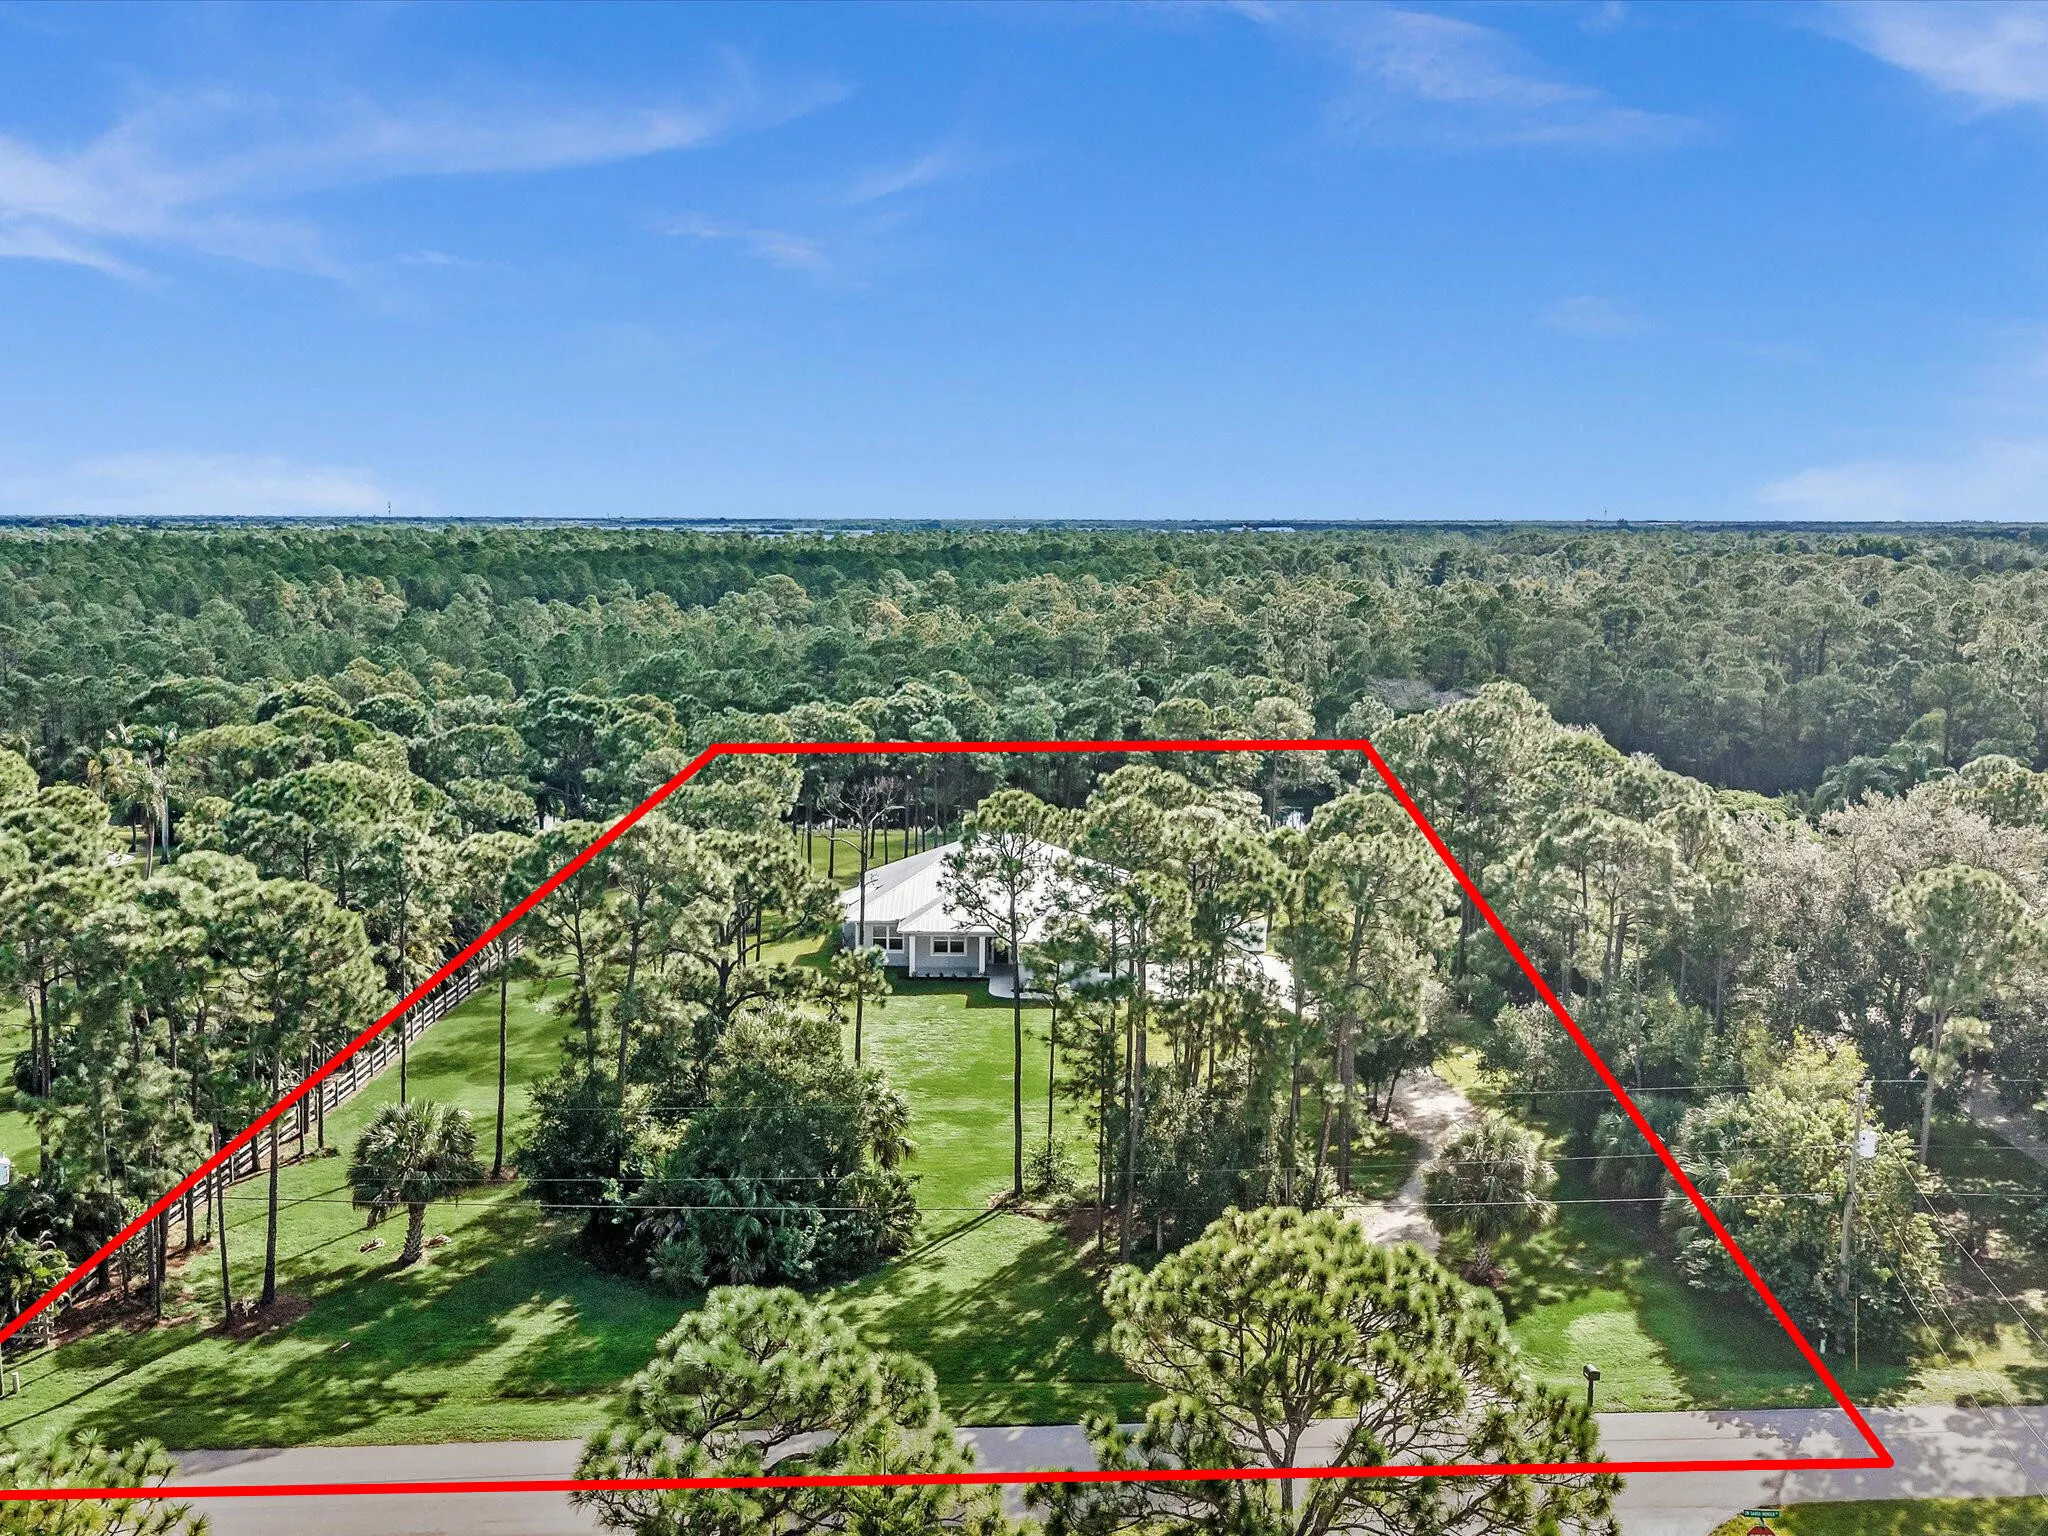
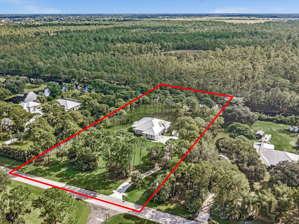
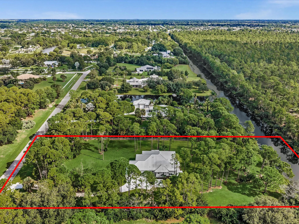
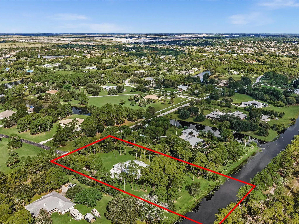
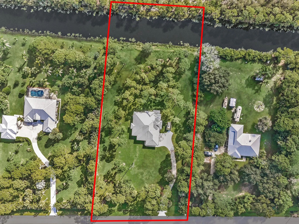
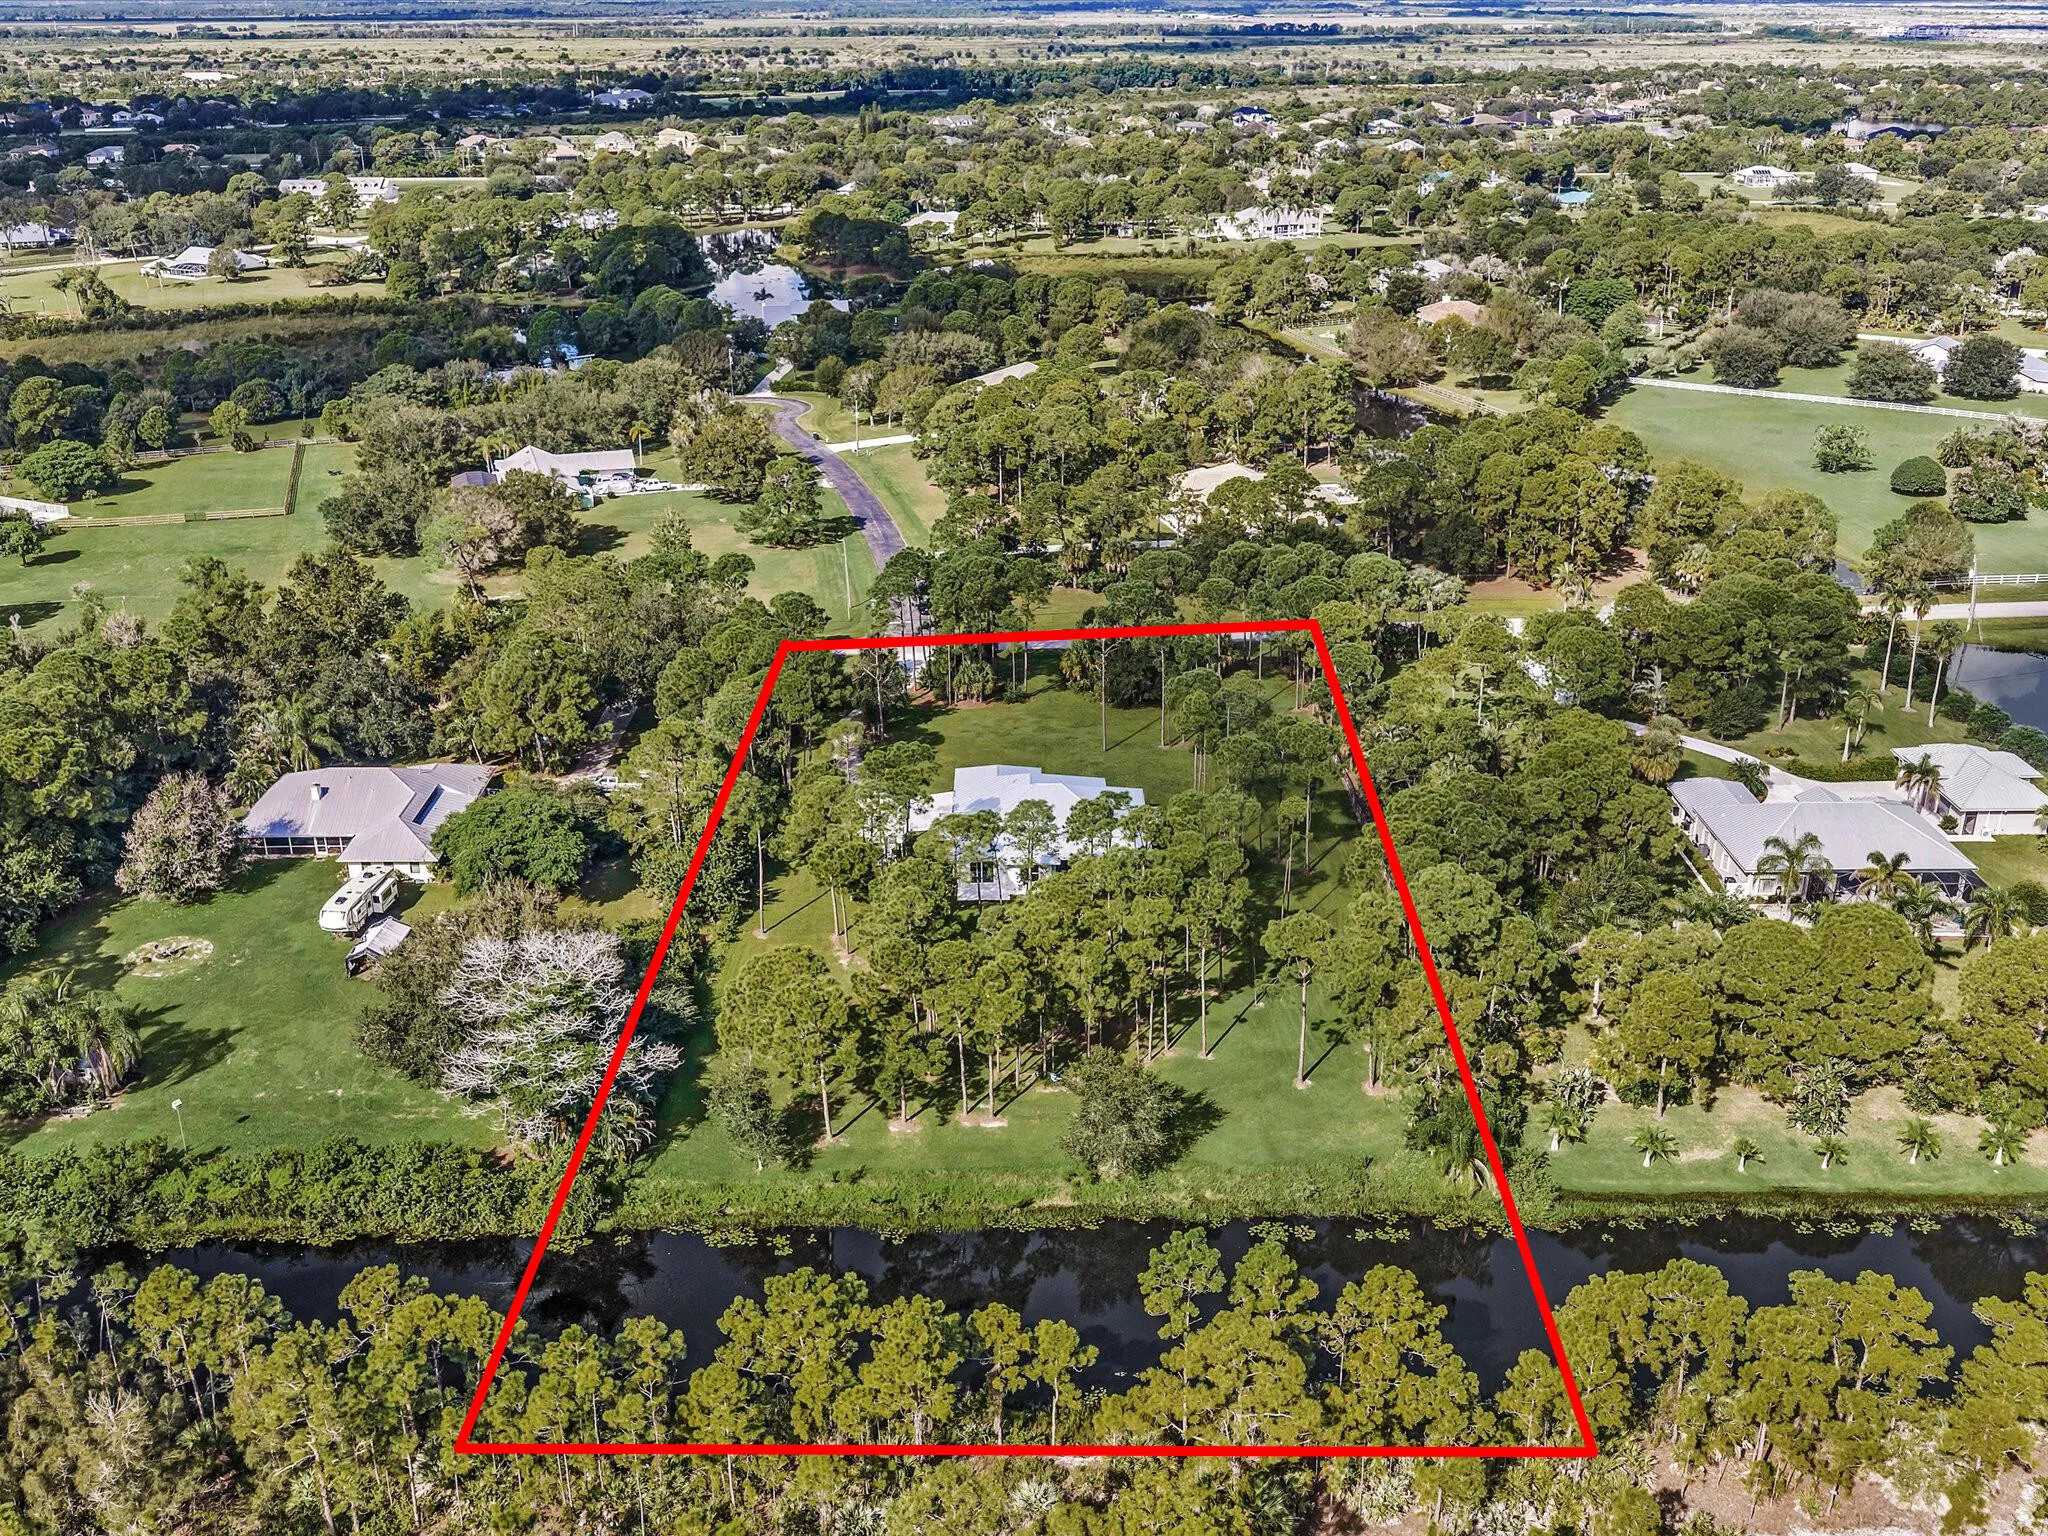
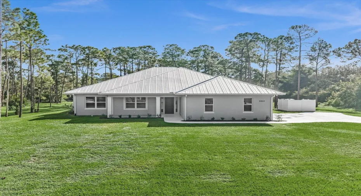
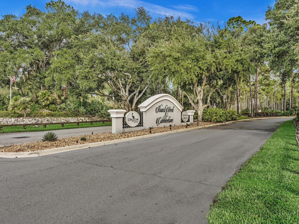
Tall pines, a lush lawn and 2.5 waterfront acres wrap this 2023 custom-built 3 bed + den/2.5 bath home in quiet privacy, all inside a private (24/7 manned) gated equestrian community. Sit under the covered front porch or relax in the large screened patio, where the wood-plank ceiling frames sweeping views of the backyard acreage. Clean and bright throughout, the kitchen pairs white shaker cabinetry and granite counters with a center island, gas cooktop, double wall ovens, stainless appliances and a walk-in pantry. Granite carries through every bath. The primary suite is tucked away on its own side of the home. The mudroom/laundry includes a full-size sink, counters, storage and a bench. Metal roof, hurricane-impact windows, full-home generator, reverse osmosis system provide peace of mind. See attachments for any disclosures, additional property or community information that may be available.

Features

  • Heating System: Central, Electric
  • Cooling System: Electric, Central Air, Ceiling Fan(s)
  • Fence: Partial, See Remarks, Other
  • Pet Policy: Yes, Pet Restrictions
  • Security: Smoke Detector(s), Gated Community, Security Guard, Gated with Guard
  • Patio: Patio, Porch, Screened
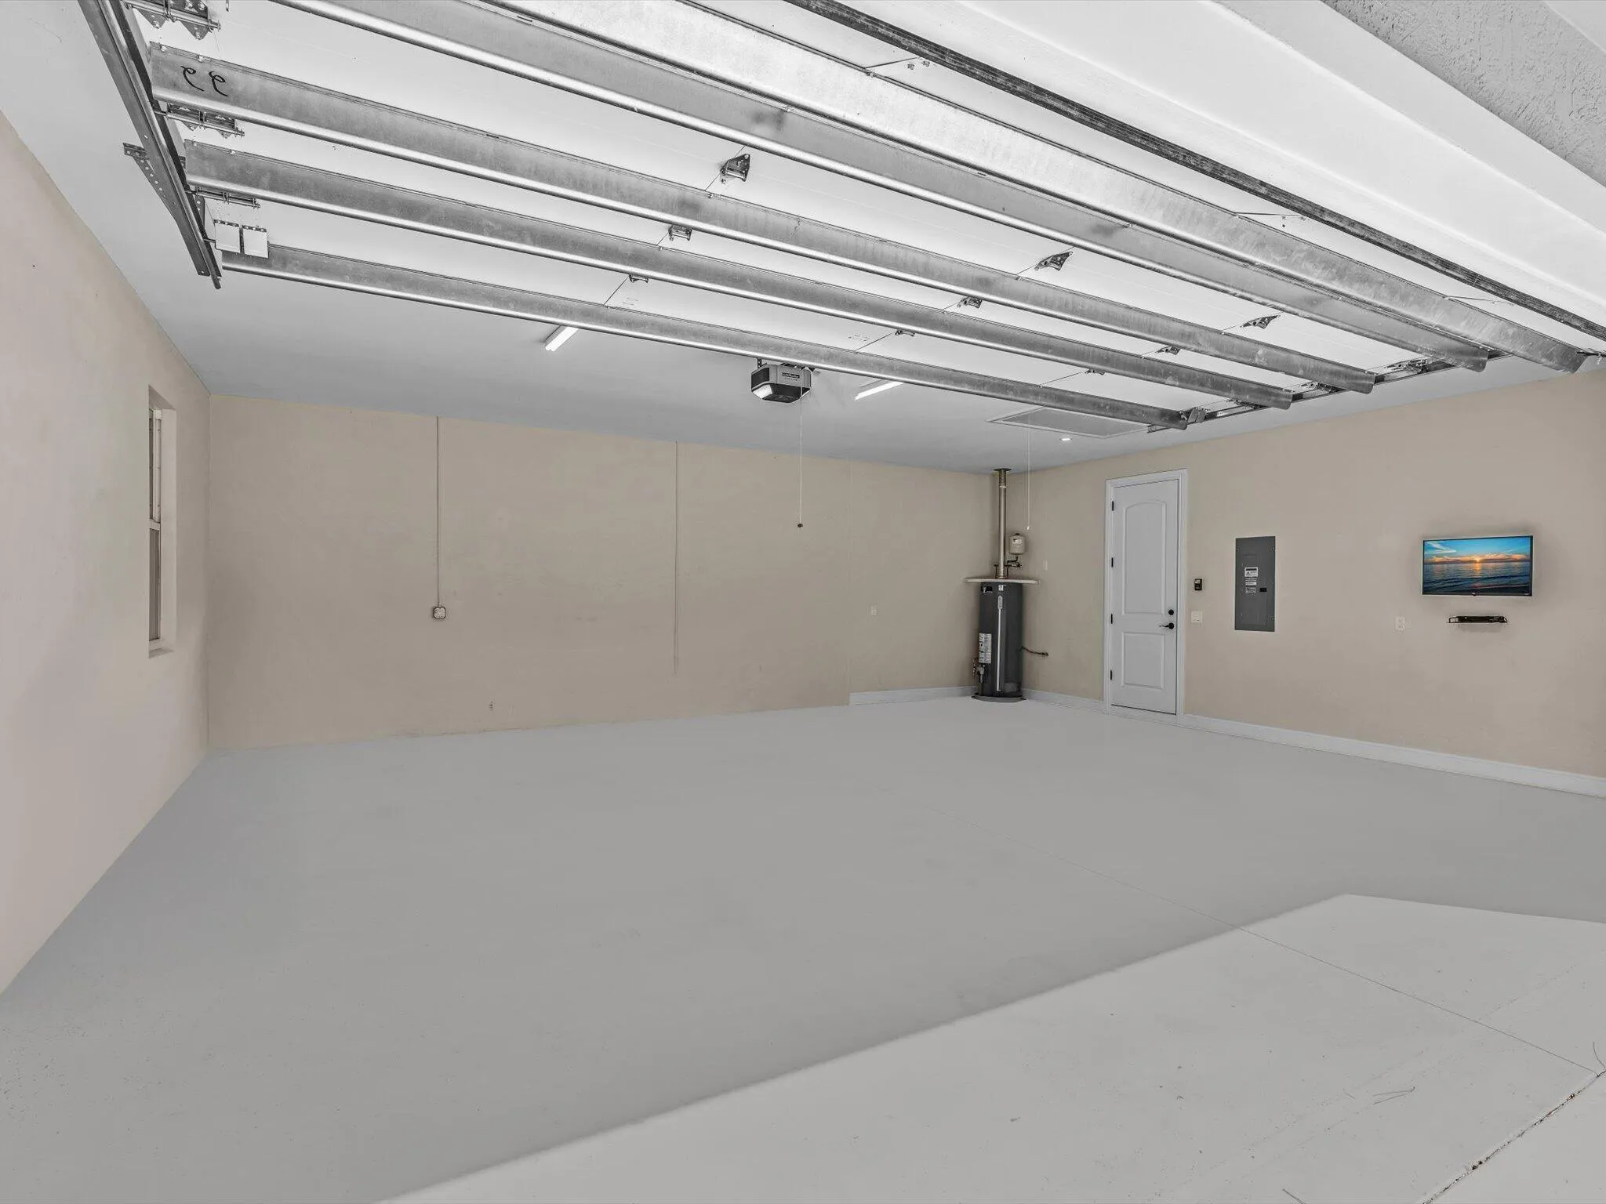
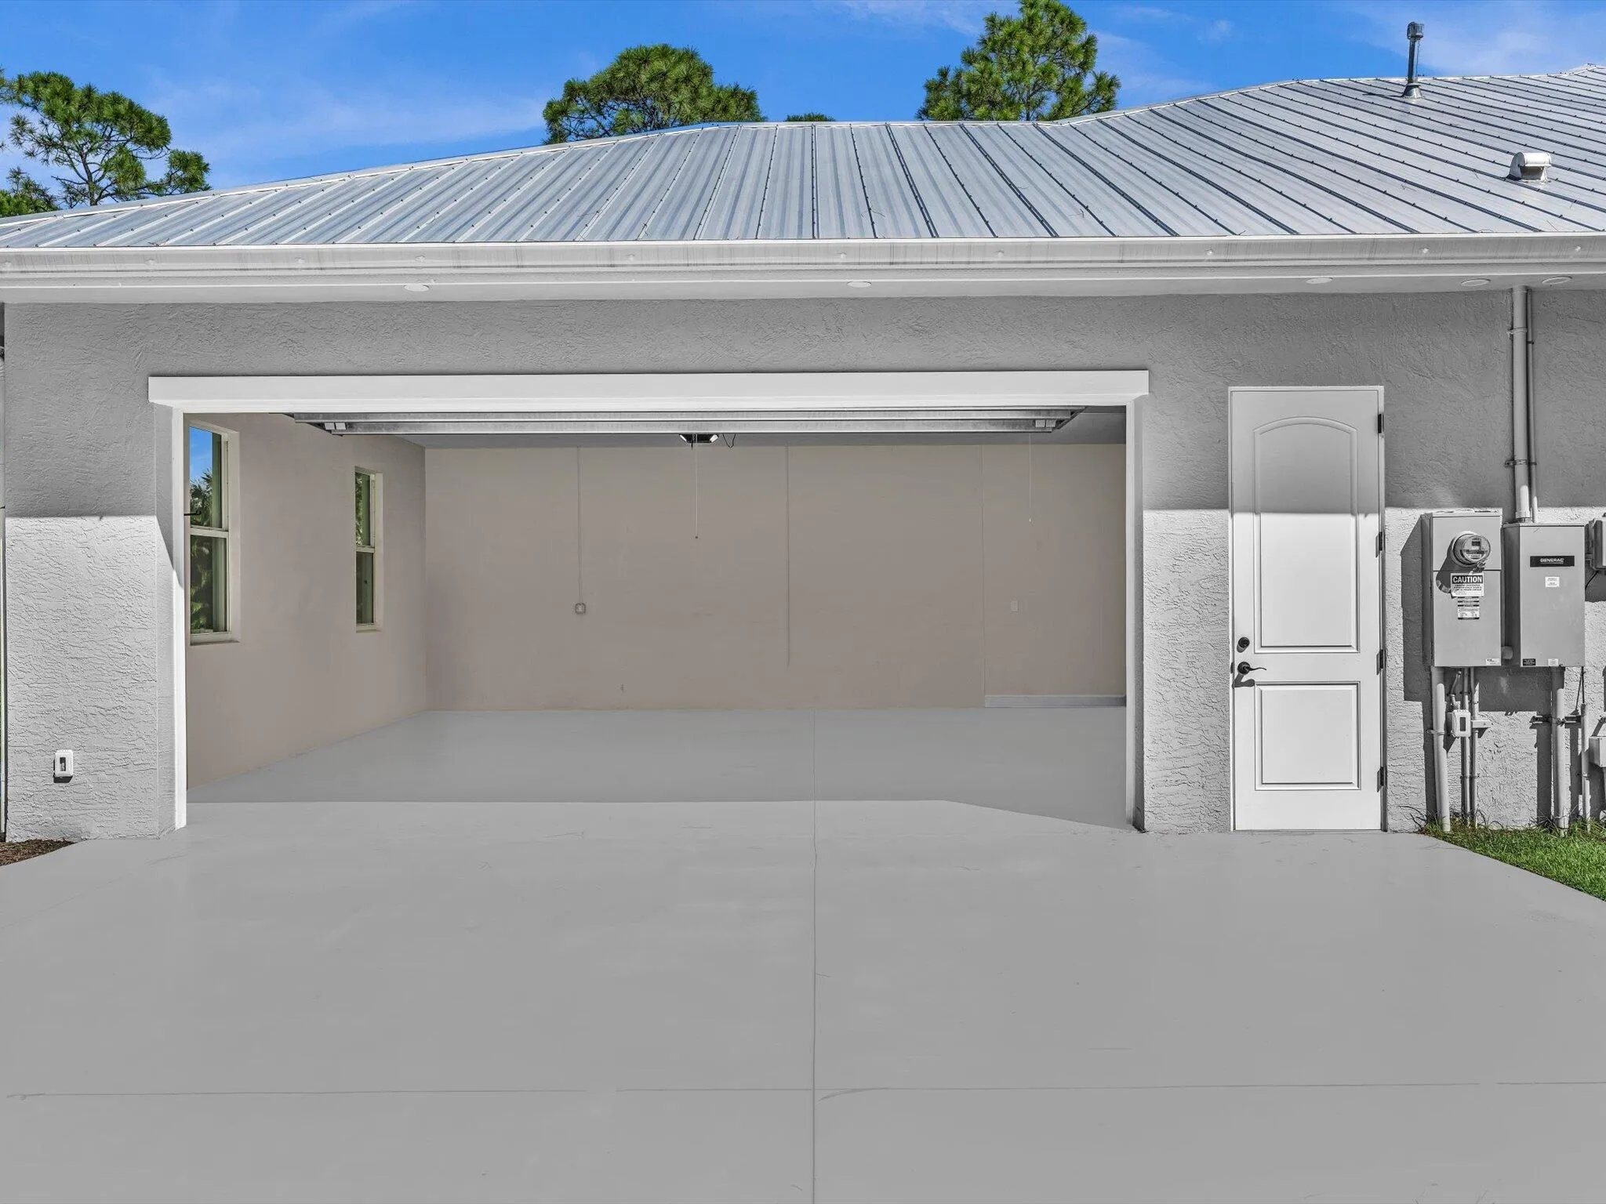
  • Parking: Driveway, Garage, Garage Door Opener, Attached
  • Furnished: Unfurnished

Appliances

  • Appliances: Dryer, Dishwasher, Refrigerator, Washer, Disposal, Gas Water Heater, Water Heater, Cooktop, Oven, Gas Cooktop

Address Map

  • Country: US
  • State: FL
  • County: Martin
  • City: Palm City
  • Subdivision: STUART WEST
  • Zipcode: 34990
  • Street: Santa Monica
  • Street Number: 9852
  • Street Suffix: Drive
  • Floor Number: 0
  • Longitude: W81° 36' 55.8''
  • Latitude: N27° 11' 41.5''
  • Directions: SW Martin Highway to SW Stuart West Blvd. Through gate. Right on SW San Antonio Dr. Left on SW Imperial Dr. Left on SW Santa Monica Dr. Property is on the right (across from SW Malibu Ter.)
  • Street Dir Prefix: SW
  • MLS Area: 6100 - Palm City West/Indiantown

MLS Addon

  • Accessibility Features: No
  • Architectural Style: Ranch, Country, Traditional, Florida, Contemporary
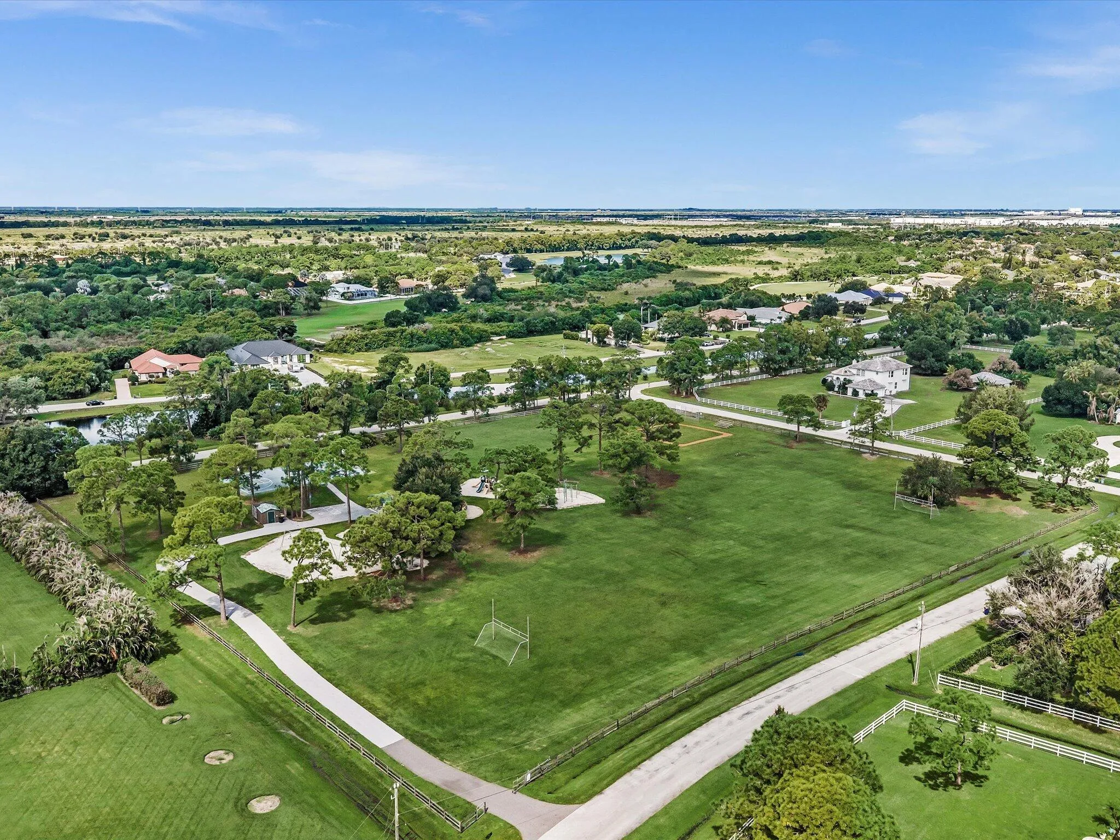
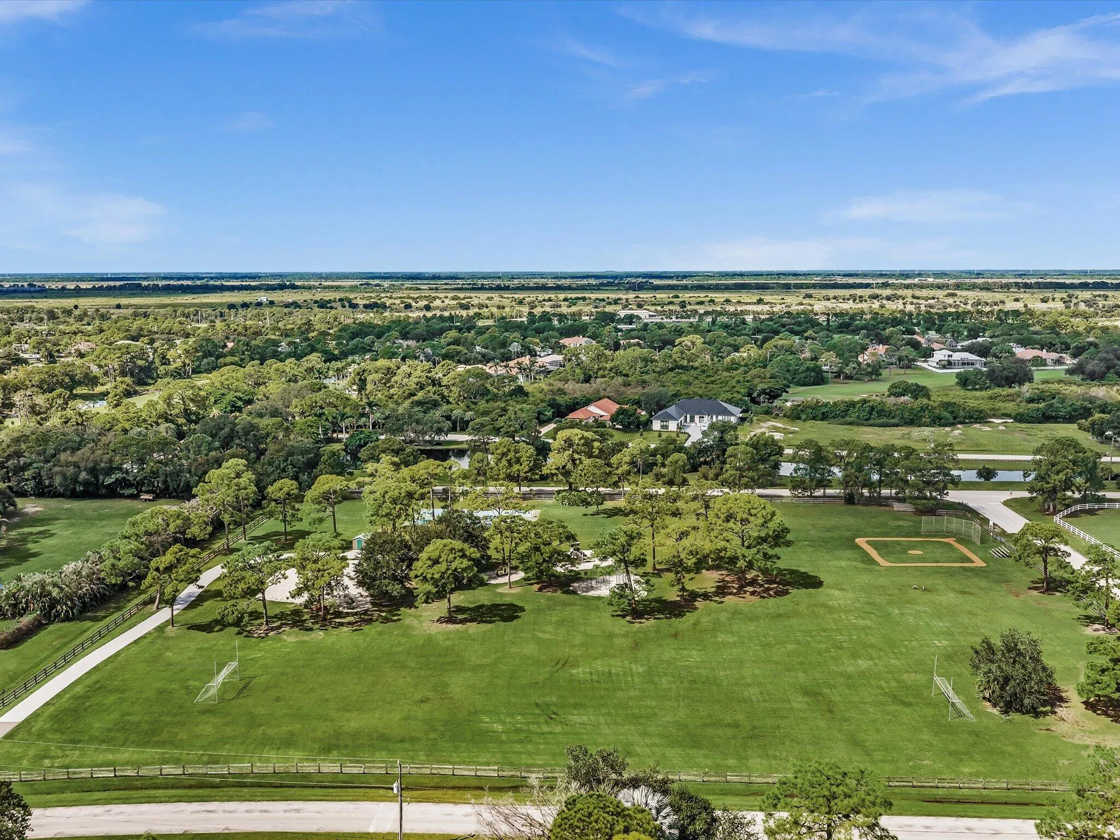
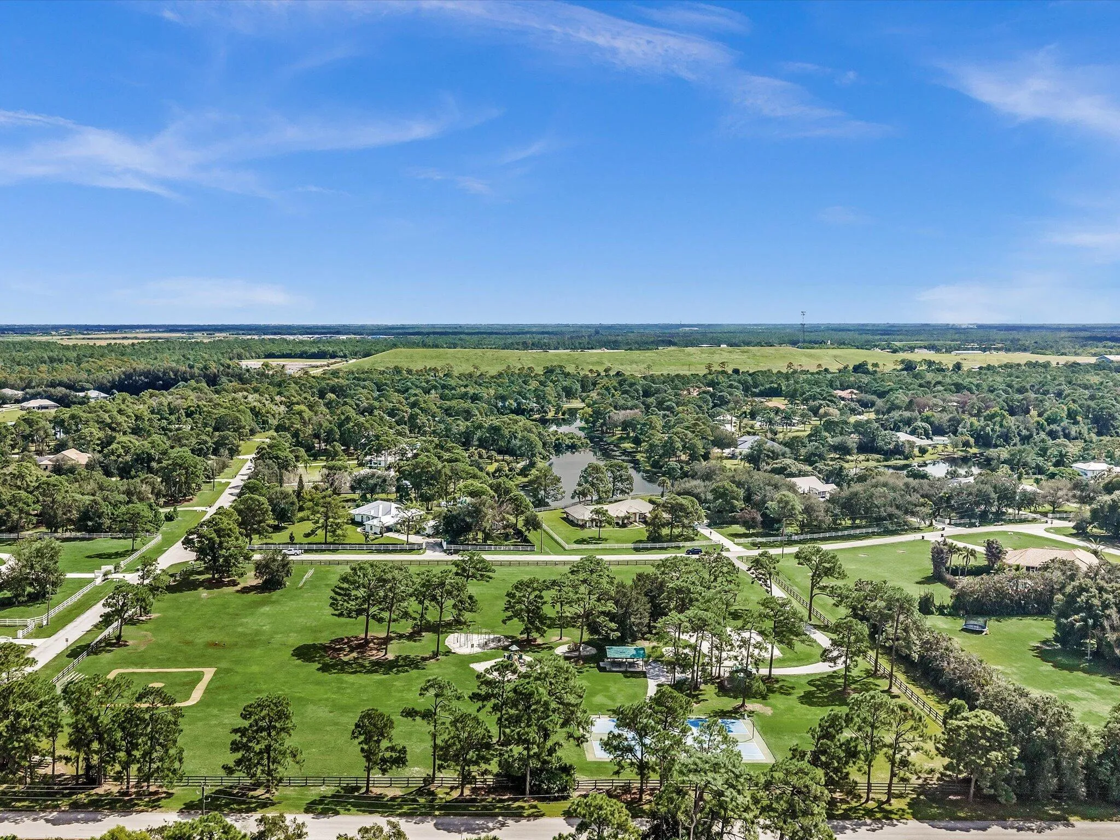
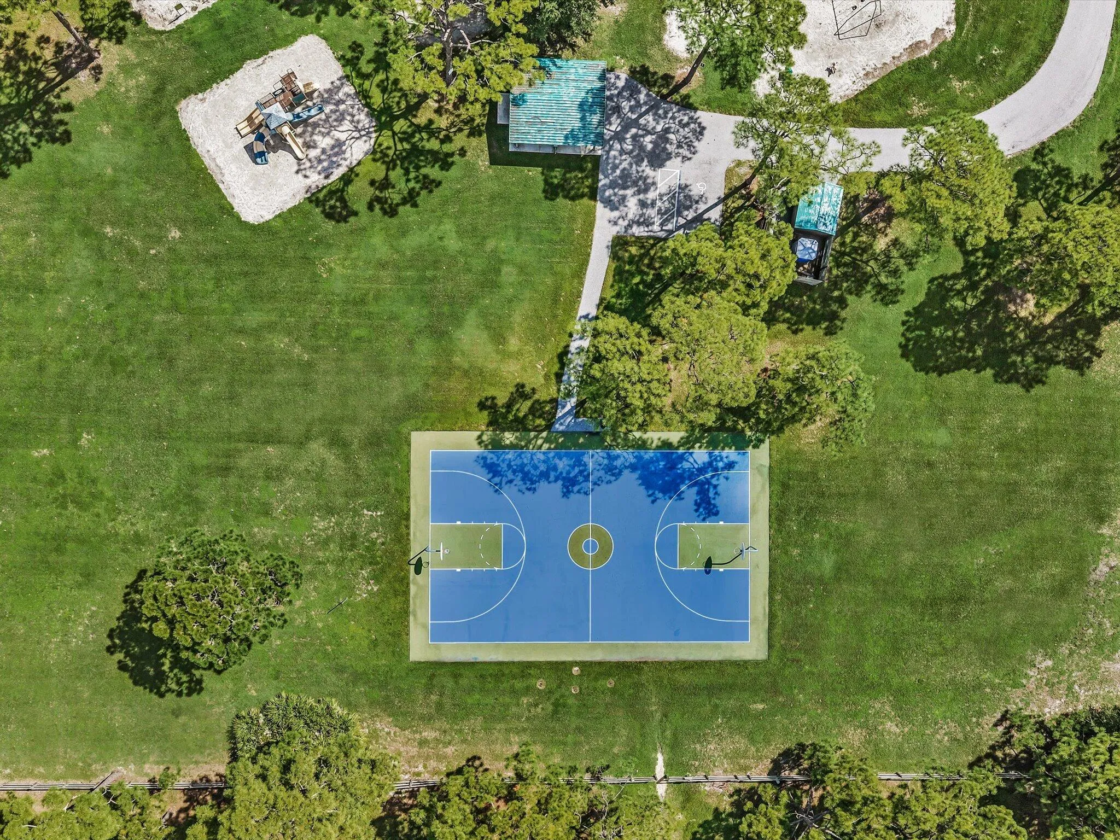
  • Association Amenities: Picnic Area, Playground, Basketball Court, Security, Gated, Sports Fields
  • Association Fee: $650
  • Association Fee Frequency: Quarterly
  • Association Fee Includes: Common Areas, Security
  • Carport Spaces:
  • Close Date:
  • Close Price: $0
  • Community Features: Gated, Home Owners Association
  • Development Status: New Construction
  • Elementary School: Citrus Grove (Martin)
  • Exterior Features: Room For Pool, Other, Outdoor Living Area
  • Fireplaces Total: 0
  • Flooring: Vinyl
  • Garage Spaces: 2
  • High School: South Fork
  • Insurance Expense: $0
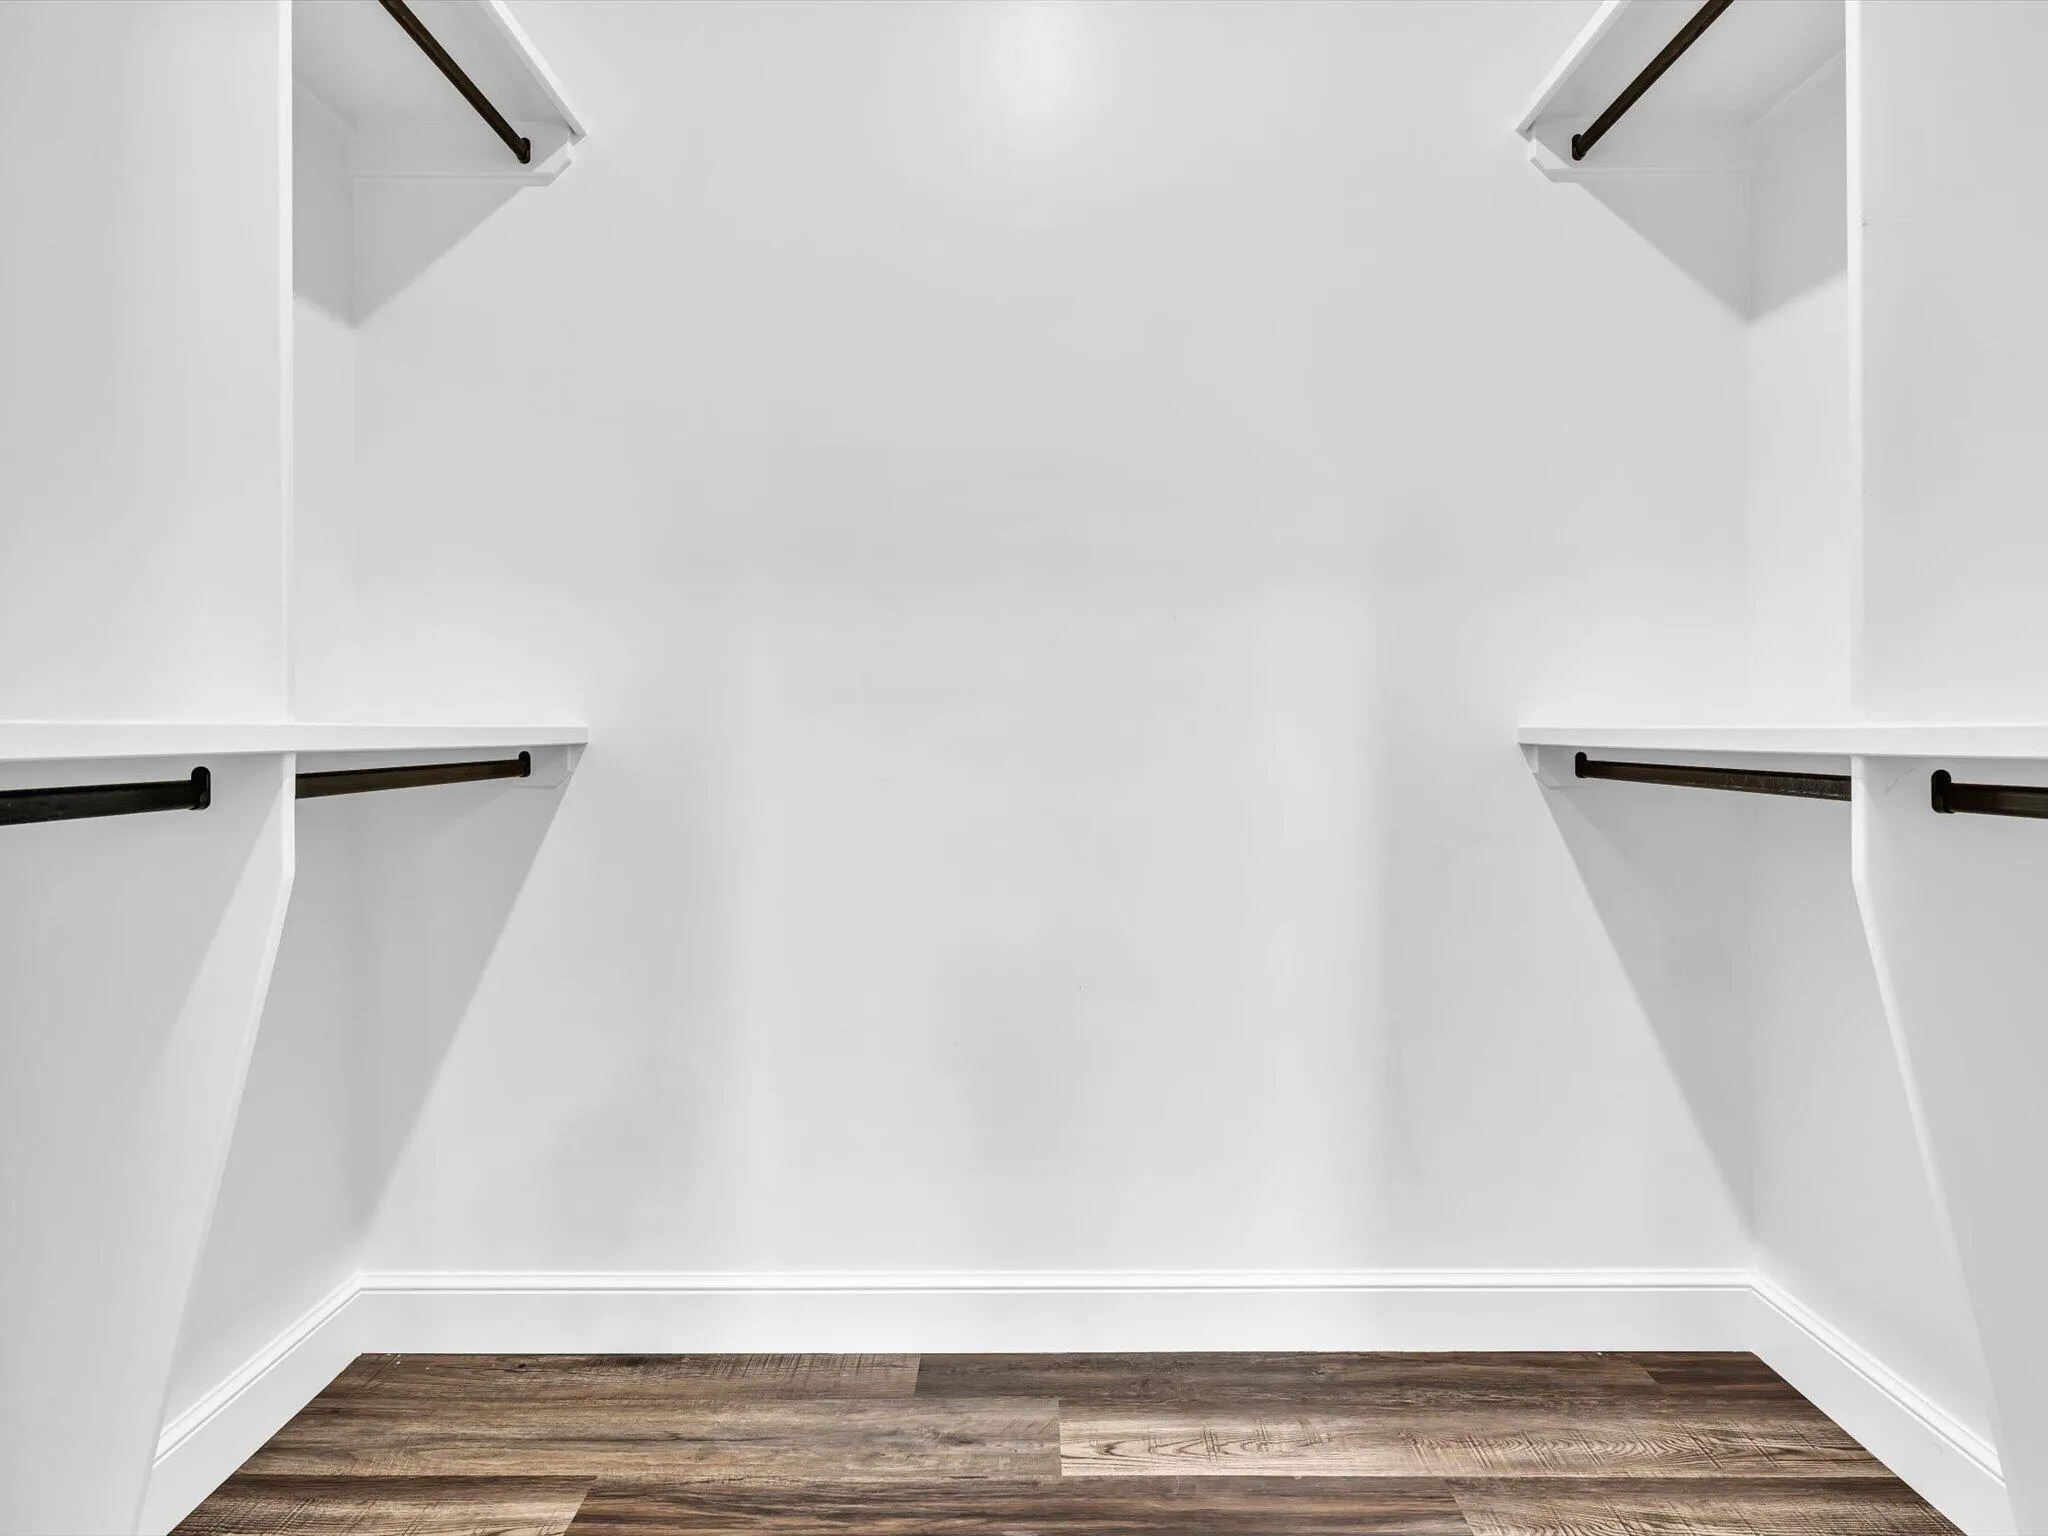
  • Interior Features: Bedroom on Main Level, Dual Sinks, Other, Closet Cabinetry, Family/Dining Room, Walk-In Closet(s), Kitchen Island, Pantry, Split Bedrooms, Separate Shower, Main Level Primary, Kitchen/Dining Combo, Breakfast Bar, Storage
  • Laundry Features: Laundry Tub, Inside, Laundry Room, Main Level, Other
  • Levels: One
  • Listing Terms: Cash, Other, Conventional, VA Loan, Owner Pay Points
  • Lot Features: 2-3 Acres, Interior Lot, Many Trees, None
  • Middle Or Junior School: Hidden Oaks
  • New Taxes Expense: $0
  • Road Frontage Type: Private Road
  • Stories: 1
  • Stories Total: 1
  • Tax Annual Amount: $11,227
  • Tax Year: 2026
  • Utilities: Electricity Connected, Water Connected, Propane, Phone Connected
  • Water Front Features: Canal Front, Canal Access, Other
  • Window Features: Sliding, Other, Metal, Single Hung
  • Zoning: Residential

Location

Listing Updated: 2026-11-19 16:25:39
  • Property Type : Single Family
  • Property Sub Type : Single Family Residence
  • Listing Type : For Sale
  • Listing ID : B26099303
  • Price : $1,250,000
  • View : Canal, Other, Water
  • Bedrooms : 4
  • Bathrooms : 3
  • Full Bathrooms : 2
  • Half Bathrooms : 1
  • Square Footage : 2,371 Sqft
  • Year Built : 2023
  • Lot Area : 2.50 Acre
  • Listing Status : Active
  • Days On Market : 8
Contact Agent
Required
Required
Required
By proceeding, you consent to receive calls and texts at the number you provided, including marketing by autodialer and prerecorded and artificial voice, and ettmail, about your inquiry and other home-related matters, but not as a condition of any purchase.

Similar Single Family