• Share

13444 SW River Rock Road, Port St Lucie, Florida 34987

Active For Sale
$575,000
  • Beds 3
  • Baths 2
  • Sq Ft 2,064 Sqft
  • Visits: 3 in 69 days

Description

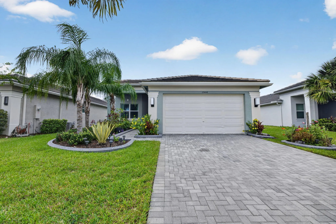
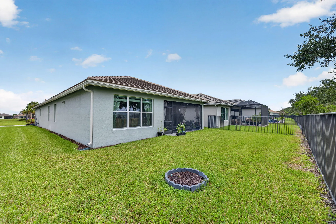
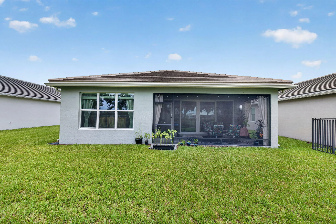
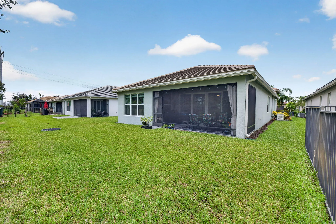
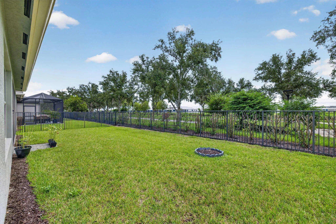
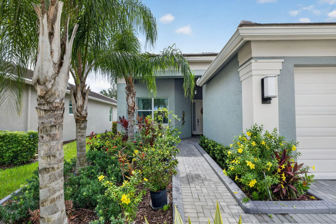
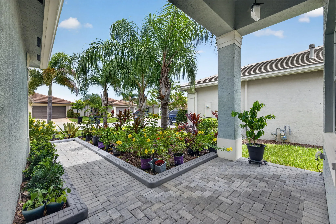
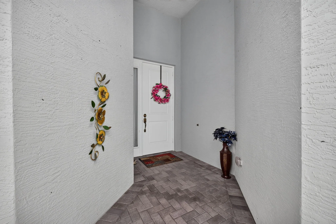
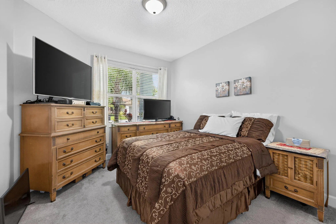
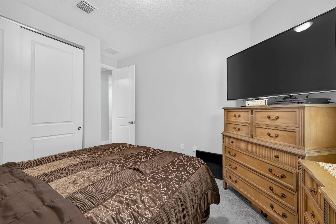
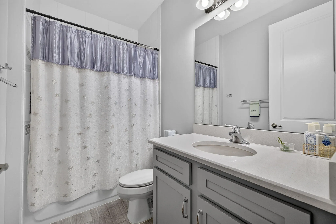
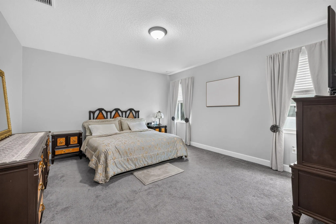
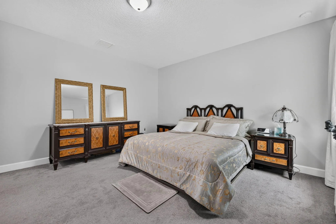
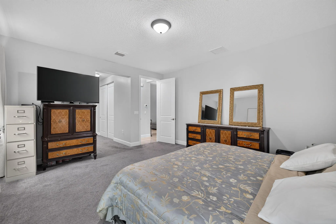
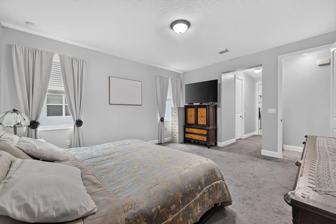
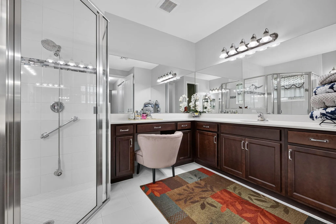
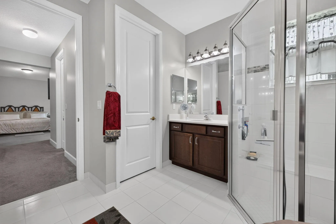
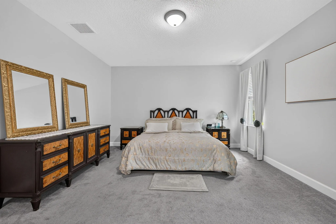
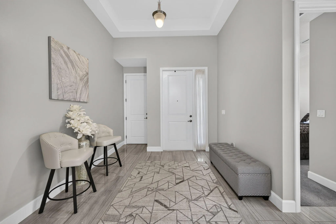
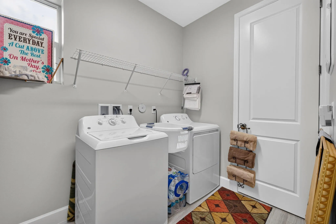
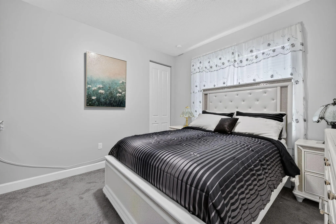
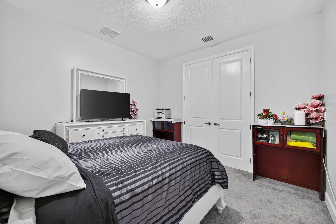
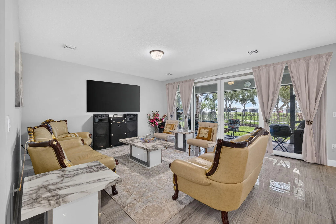
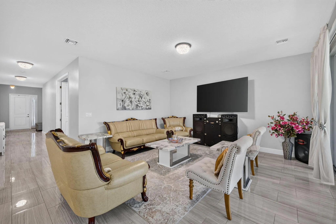
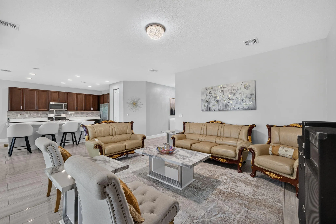
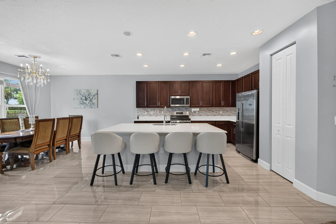
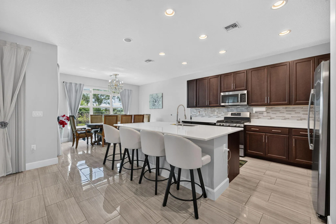
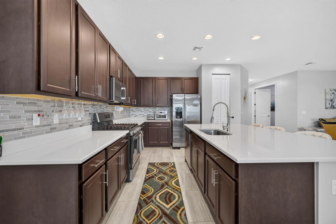
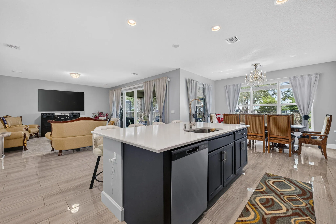
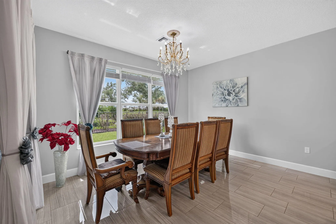
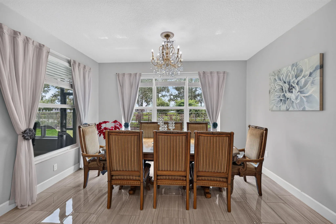
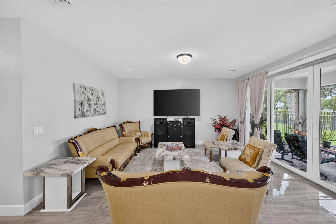
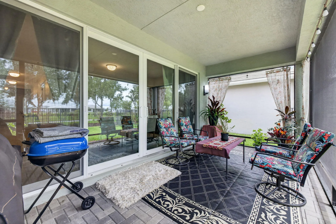
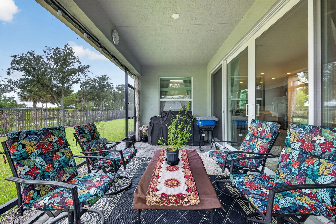
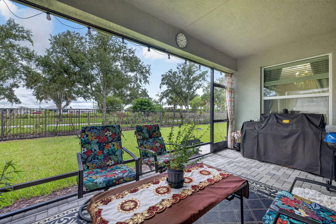
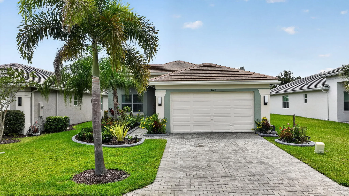
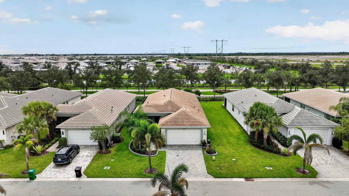
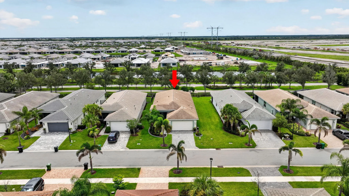
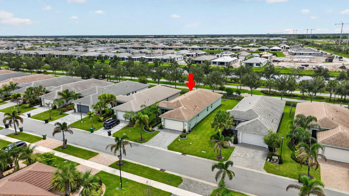
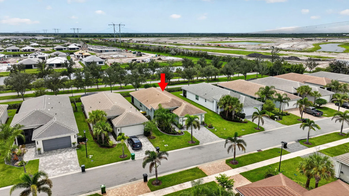
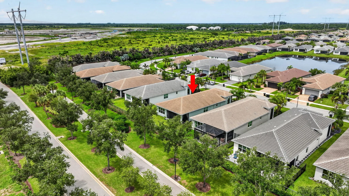
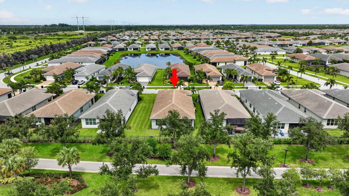
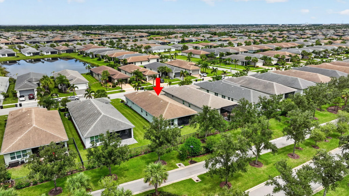
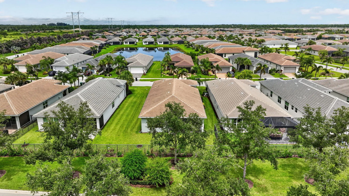
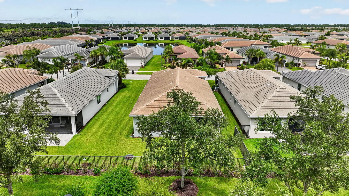
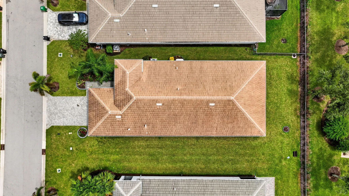
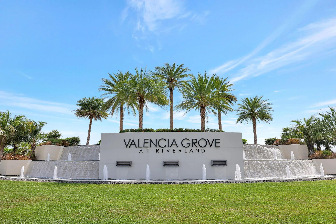
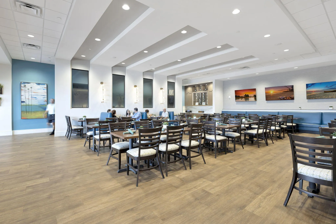
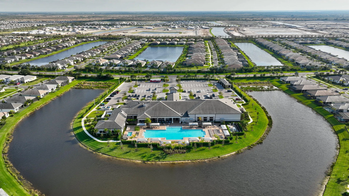
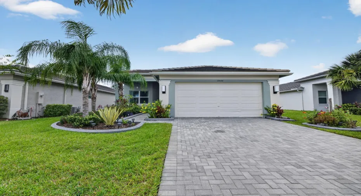
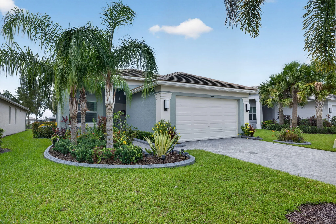
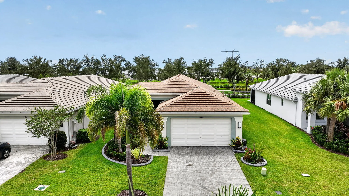
Welcome to Valencia Grove at Riverland, one of Port Saint Lucie’s prestigious active 55 Plus communities.. This move-in ready Sierra Model, built in 2022, offers 2064 square feet of living space across a 3/2/2 split floor plan. It’s designed for effortless togetherness and effortless retreat. Step through the front door and the eyes travel uninterrupted viewing glossy porcelain tiles in the foyer, living room, dining room and kitchen. This gourmet center island kitchen has upgraded cabinets, under counter lighting, backsplash, pantry, quartz countertops and more. It’s poised for holiday gatherings or get togethers around the kitchen or formal dining room. Spacious living/family room overlooks screened in back patio. Picture having coffee at sunrise, wine at dusk, or just barbecuing. Great view of all the beautiful green trees and flowers around. Tucked into its own corner, the primary suite has his and her hers walk in closets and an un suite bathroom. Spoil your guests with 2 other bedrooms and a full bathroom. Laundry room is conveniently located inside with lots of shelves. 2 car garage was recently painted with epoxy. Oops! As a bonus this home comes equipped with a generator. No need to worry about power shortage. Valencia Grove at Riverland is the ultimate retirement community. Close to hospitals, shopping and highways. Great Property! Chandelier in dining room is excluded.

Features

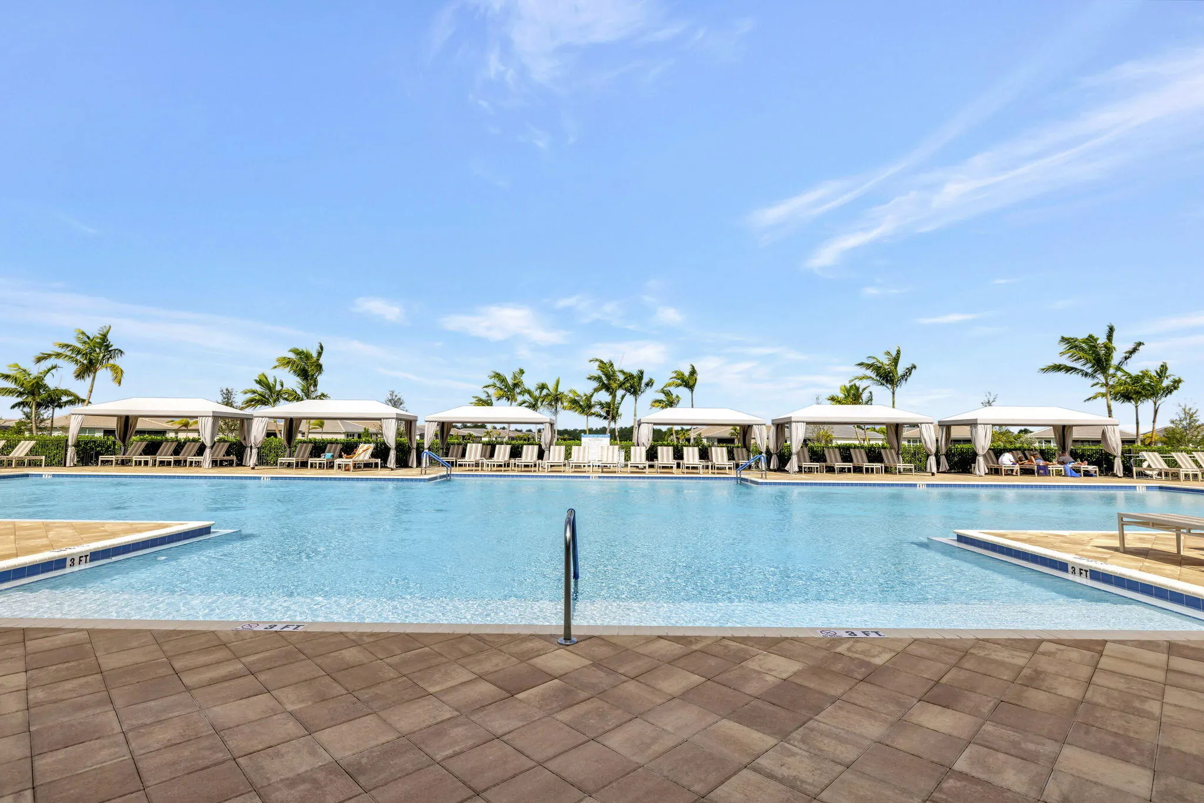
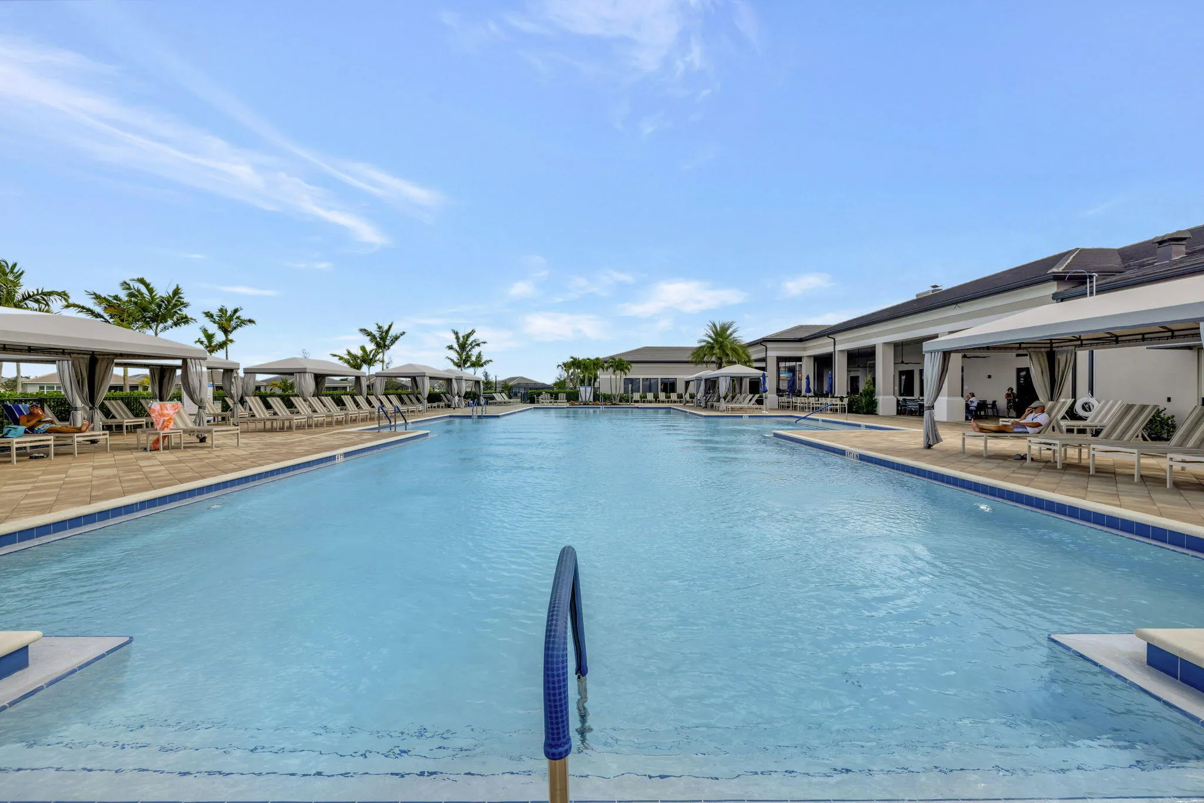
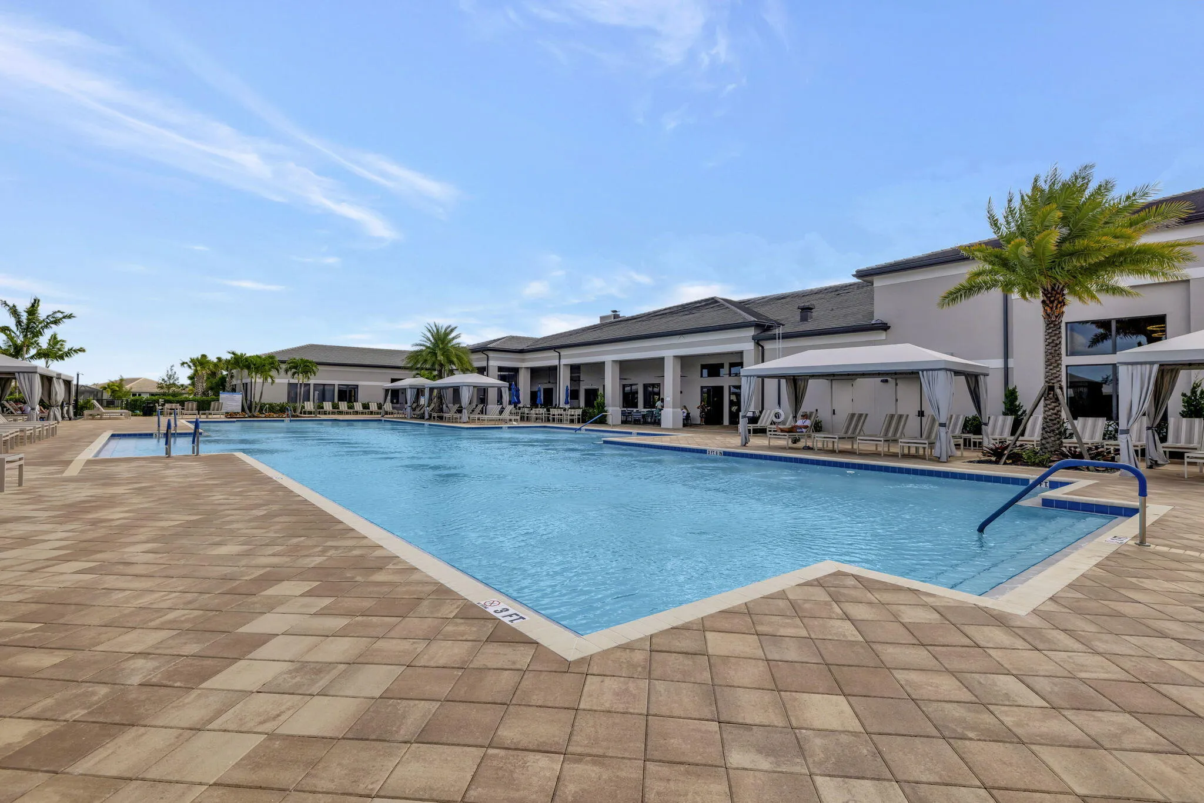
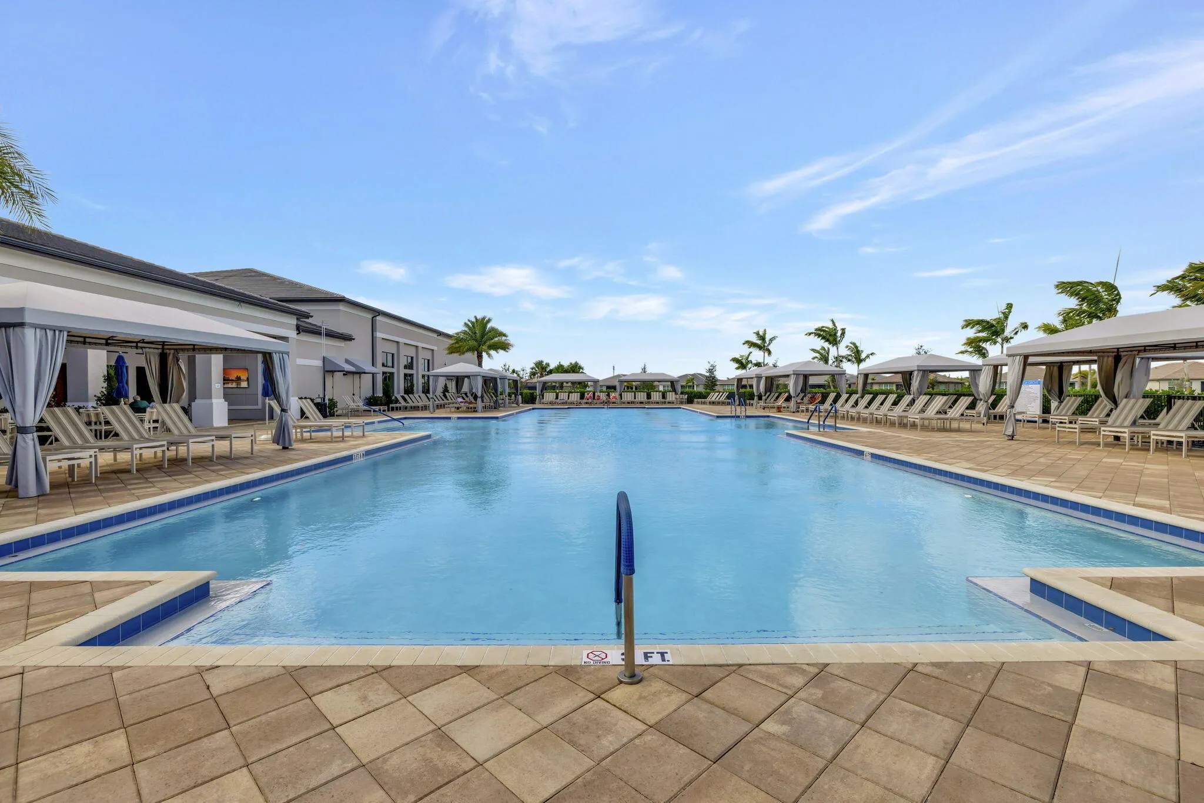
  • Swimming Pool: Heated, Association
  • Heating System: Central, Electric, Natural Gas
  • Cooling System: Electric, Central Air
  • Fence: Fenced, Back Yard, Other
  • Pet Policy: Number Limit, Yes, Breed Restrictions, Cats OK, Dogs OK, Pet Restrictions
  • Security: Smoke Detector(s), Gated Community, Gated with Guard
  • Patio: Patio, Porch, Screened, Covered
  • Parking: Driveway, Garage, Garage Door Opener, Attached, Covered, Concrete
  • Furnished: Unfurnished

Appliances

  • Appliances: Dryer, Dishwasher, Microwave, Refrigerator, Washer, Ice Maker, Gas Range, Range

Address Map

  • Country: US
  • State: FL
  • County: St Lucie
  • City: Port St Lucie
  • Subdivision: Valencia Grove At Riverland
  • Zipcode: 34987
  • Street: River Rock
  • Street Number: 13444
  • Street Suffix: Road
  • Floor Number: 0
  • Longitude: W81° 32' 9.5''
  • Latitude: N27° 14' 45.7''
  • Directions: I-95 N to Exit 114 (R), then (L) SW Becker Rd, (R) SW Village Pkwy, (L) SW Discovery Wy (big heart sign at corner), then (L) SW Riverland Blvd, (R) SW Brookside Fall WY. show ID at gate. (L) River Rock Rd, go around bend, across from 13443. # not in ord
  • Street Dir Prefix: SW
  • MLS Area: 7800

MLS Addon

  • Accessibility Features: No
  • Architectural Style: Ranch, Patio Home, Contemporary
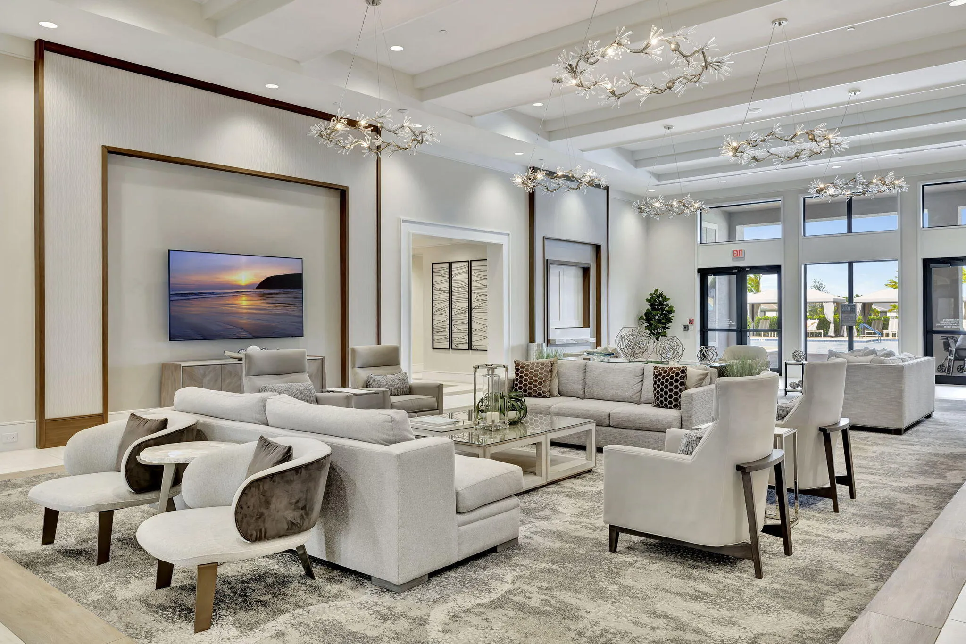
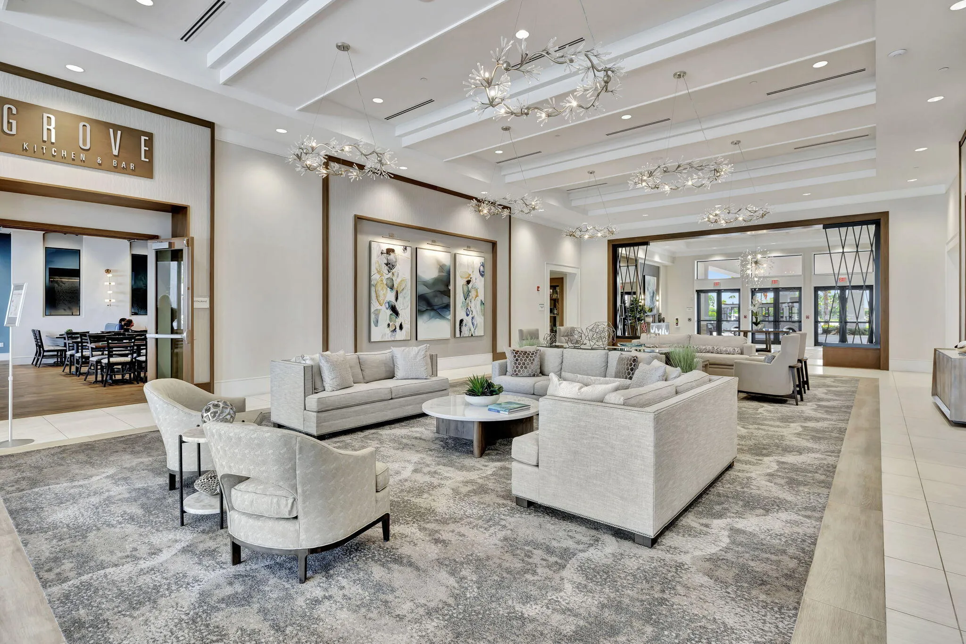
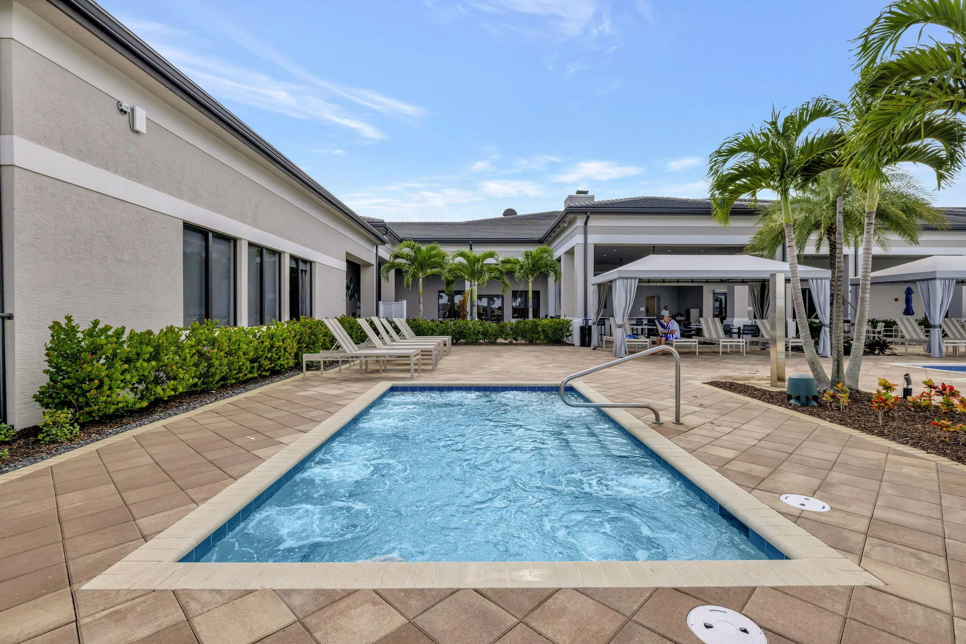
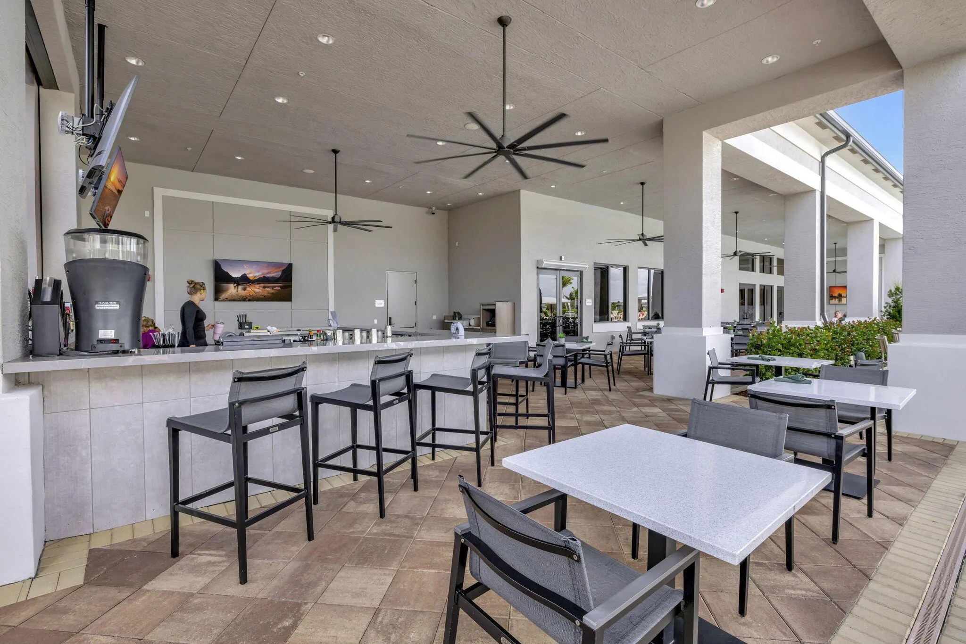
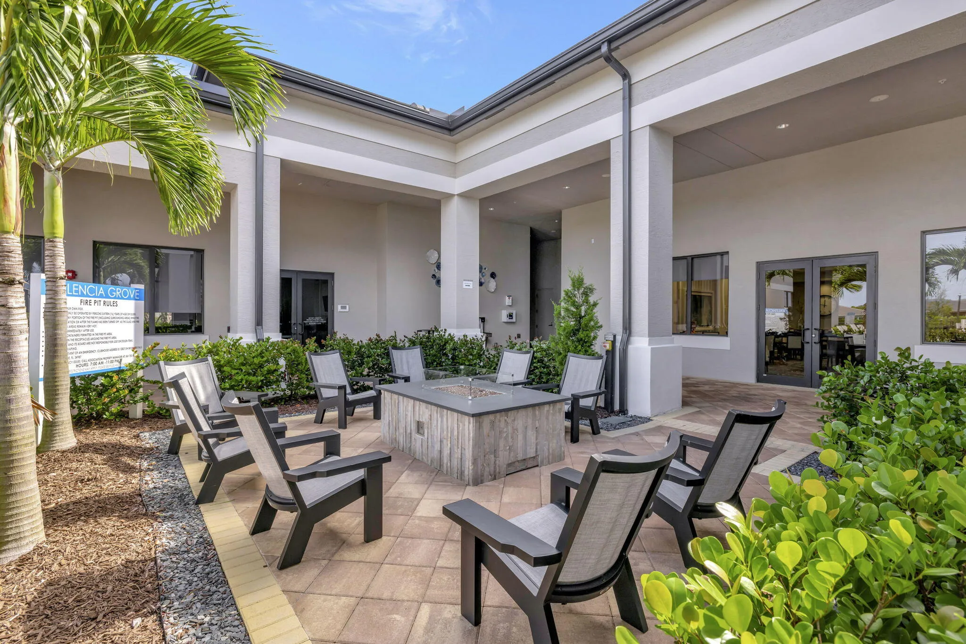
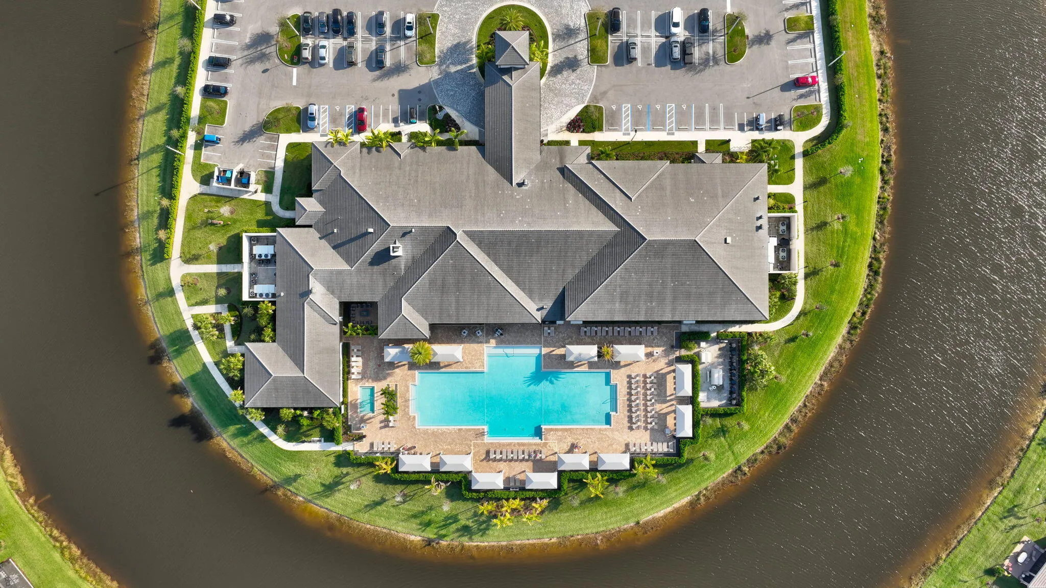
  • Association Amenities: Clubhouse, Fitness Center, Pool, Tennis Court(s), Other, Spa/Hot Tub, Billiard Room, Management, Basketball Court, Hobby Room, Security, Pickleball, Bocce Court, Restaurant, Gated, Dog Park, Recreation Facilities
  • Association Fee: $445
  • Association Fee Frequency: Monthly
  • Association Fee Includes: Common Areas, Security, Maintenance Grounds
  • Carport Spaces:
  • Close Date:
  • Close Price: $0
  • Community Features: Gated, Home Owners Association, Property Manager On-Site, Sidewalks
  • Development Status: New Construction
  • Elementary School: Windmill Point
  • Exterior Features: Barbecue, Other, Outdoor Living Area
  • Fireplaces Total: 0
  • Flooring: Ceramic Tile, Tile, Wood, Other, Carpet
  • Garage Spaces: 2
  • High School: St. Lucie West Centennial
  • Insurance Expense: $0
  • Interior Features: Bedroom on Main Level, Other, Entrance Foyer, Walk-In Closet(s), Kitchen Island, Built-in Features, High Ceilings, Pantry, Split Bedrooms, Separate Shower, Dining Area, Separate/Formal Dining Room, Main Level Primary, Bar, Kitchen/Dining Combo
  • Laundry Features: Washer Hookup, Inside, Laundry Room, Main Level
  • Levels: One
  • Listing Terms: Cash, Conventional, FHA, VA Loan
  • Lot Features: < 1/4 Acre, Sprinklers Automatic
  • Middle Or Junior School: Manatee Academy K-8
  • New Taxes Expense: $0
  • Road Frontage Type: Private Road
  • Stories: 1
  • Stories Total: 1
  • Tax Annual Amount: $9,332
  • Tax Year: 2025
  • Utilities: Cable Available, Other, Phone Available, Electricity Connected, Water Connected, Sewer Connected, Natural Gas Connected
  • Water Front Features: No
  • Window Features: Blinds, Drapes, Other
  • Zoning: Master Pla

Location

Listing Updated: 2026-11-16 21:00:54
  • Property Type : Single Family
  • Property Sub Type : Single Family Residence
  • Listing Type : For Sale
  • Listing ID : B26074622
  • Price : $575,000
  • View : Other
  • Bedrooms : 3
  • Bathrooms : 2
  • Full Bathrooms : 2
  • Half Bathrooms : 0
  • Square Footage : 2,064 Sqft
  • Year Built : 2022
  • Lot Area : 0.16 Acre
  • Listing Status : Active
  • Days On Market : 68
Contact Agent
Required
Required
Required
By proceeding, you consent to receive calls and texts at the number you provided, including marketing by autodialer and prerecorded and artificial voice, and ettmail, about your inquiry and other home-related matters, but not as a condition of any purchase.

Similar Single Family