• Share

4823 SUGAR PINE Drive, Boca Raton, Florida 33487

Active For Sale
$950,000
  • Beds 4
  • Baths 2
  • Sq Ft 1,847 Sqft
  • Visits: 2 in 6 days

Description

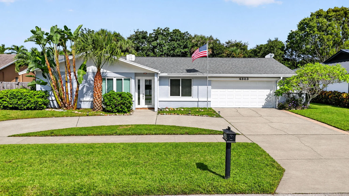
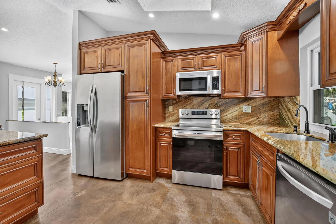
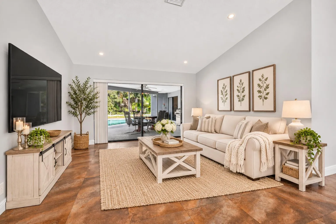
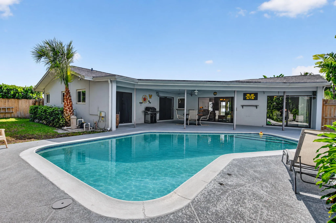
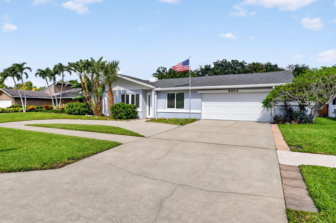
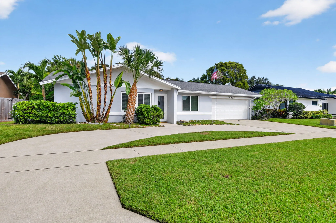
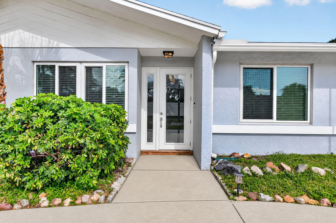
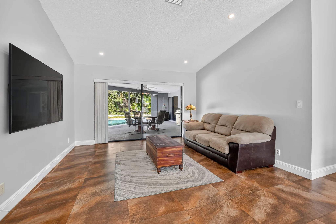
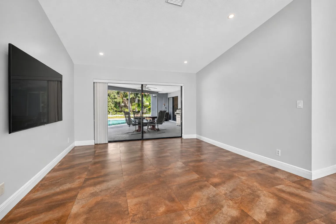
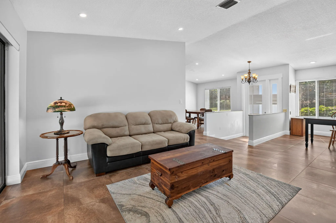
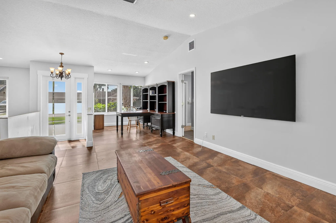
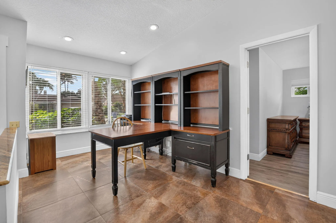
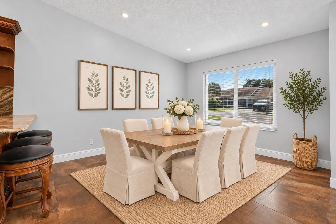
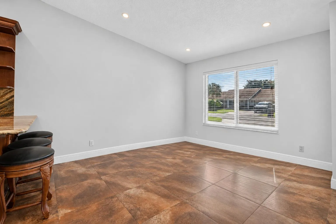
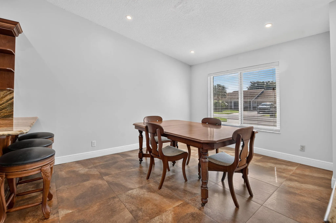
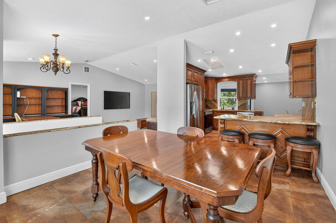
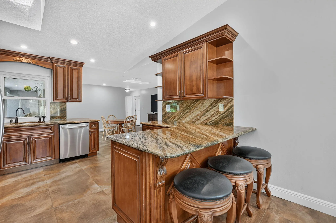
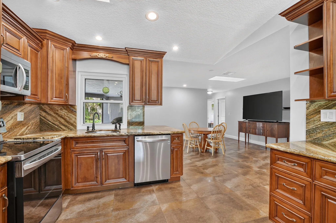
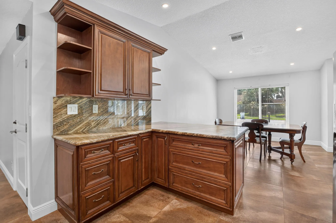
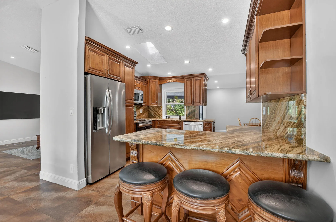
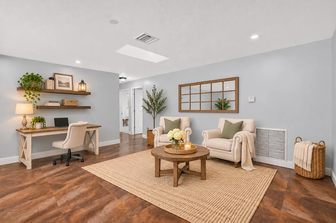
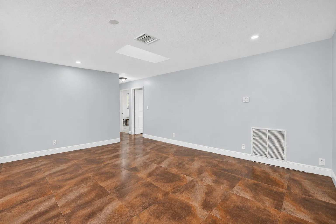
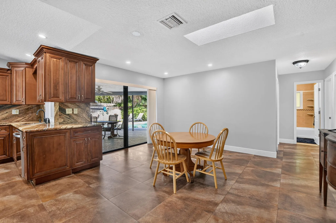
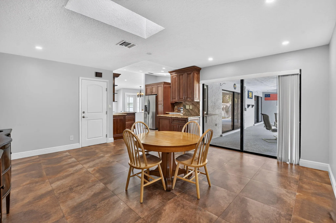
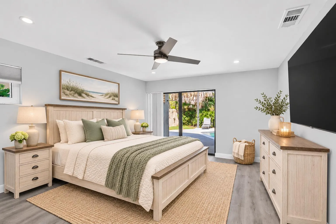
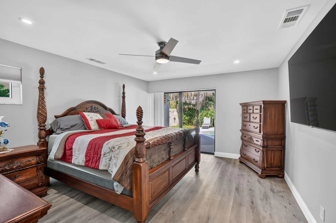
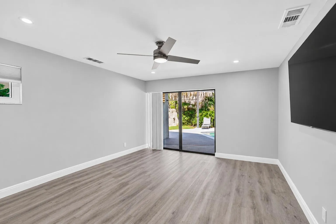
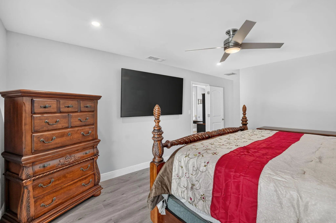
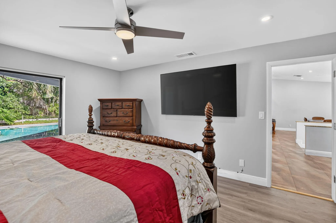
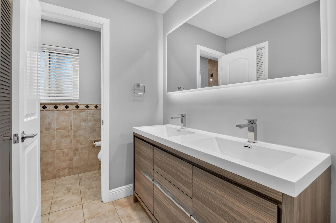
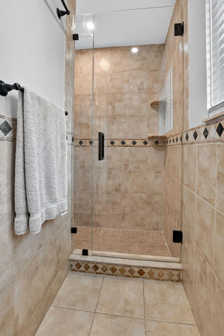
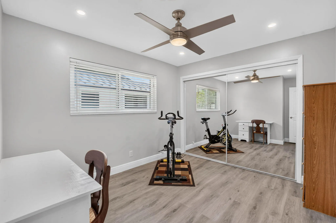
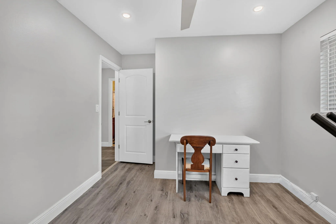
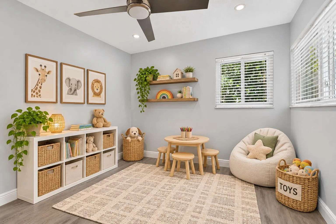
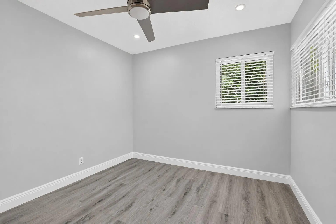
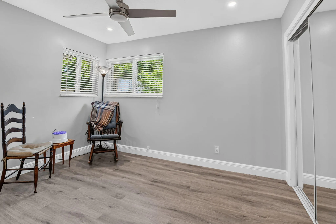
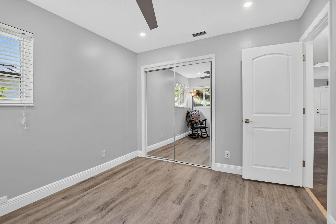
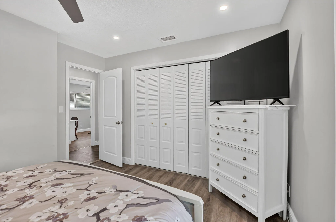
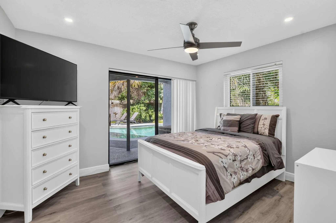
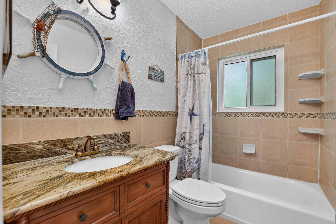
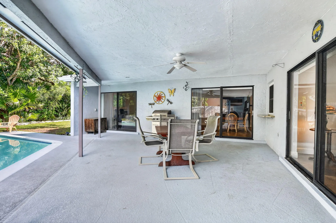
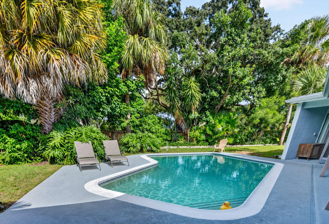
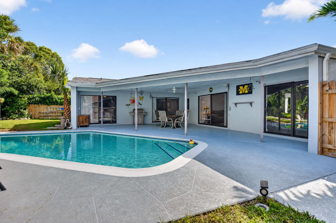
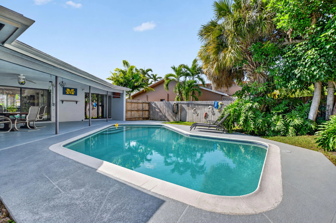
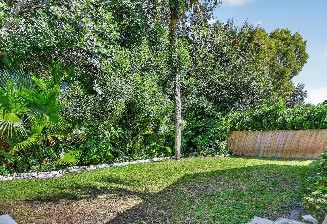
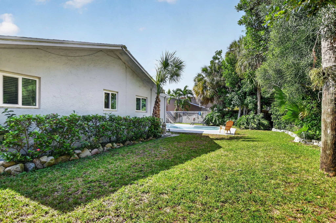
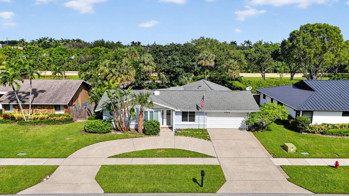
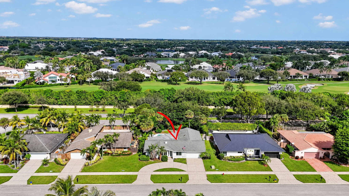
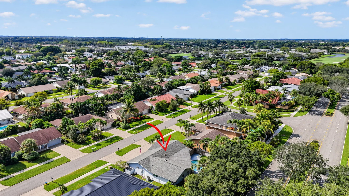
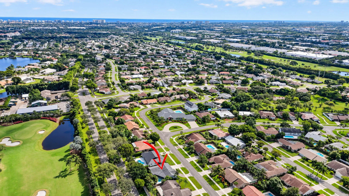
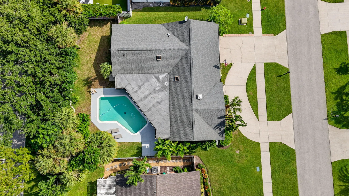
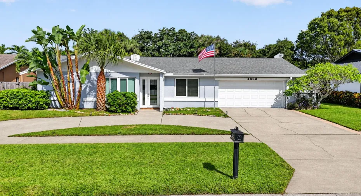
Location, Lifestyle & Everything You’ve Been Looking For! Nestled in the highly desirable Pheasant Walk community, this beautifully maintained and updated 4-bedroom, 2-bathroom pool home offers 1,847 square feet of living space in a location that’s hard to beat! From the moment you arrive, you’ll appreciate the pride of ownership, thoughtful updates, and inviting atmosphere that make this home truly special. Featuring a 2021 roof, impact windows, ample parking, and generous storage, this property combines comfort, convenience, and peace of mind. Step outside to your private backyard oasis, where a sparkling swimming pool and expansive covered patio create the perfect setting for weekend gatherings, outdoor dining, or simply unwinding in the Florida sunshine. And the location? Exceptional! Enjoy being just a short walk from local places of worship, approximately 5 minutes from Delray Medical Center, and minutes from Town Center at Boca Raton, shopping, dining, major highways, and beautiful South Florida beaches. Zoned for highly sought-after A-rated schools, this home offers an incredible opportunity to enjoy everything Boca Raton has to offer.

Features

  • Swimming Pool: Pool, Concrete
  • Heating System: Central, Electric
  • Cooling System: Electric, Central Air, Ceiling Fan(s)
  • Patio: Patio
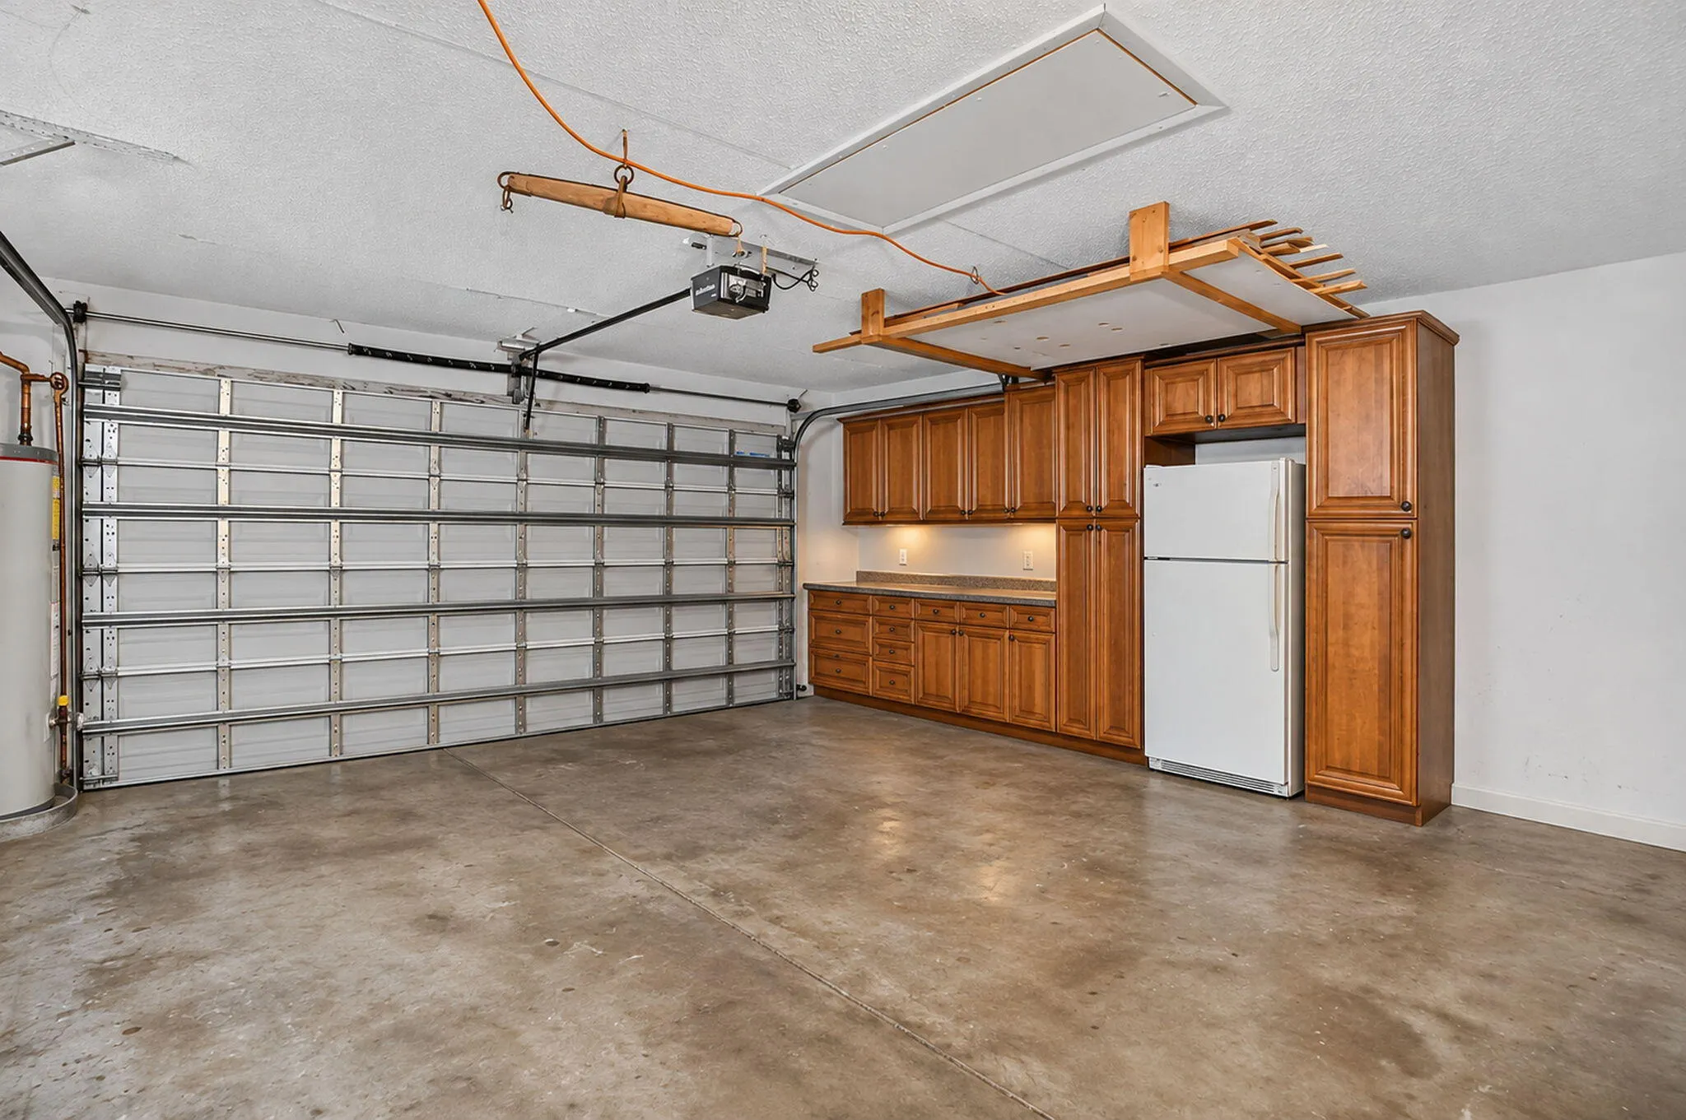
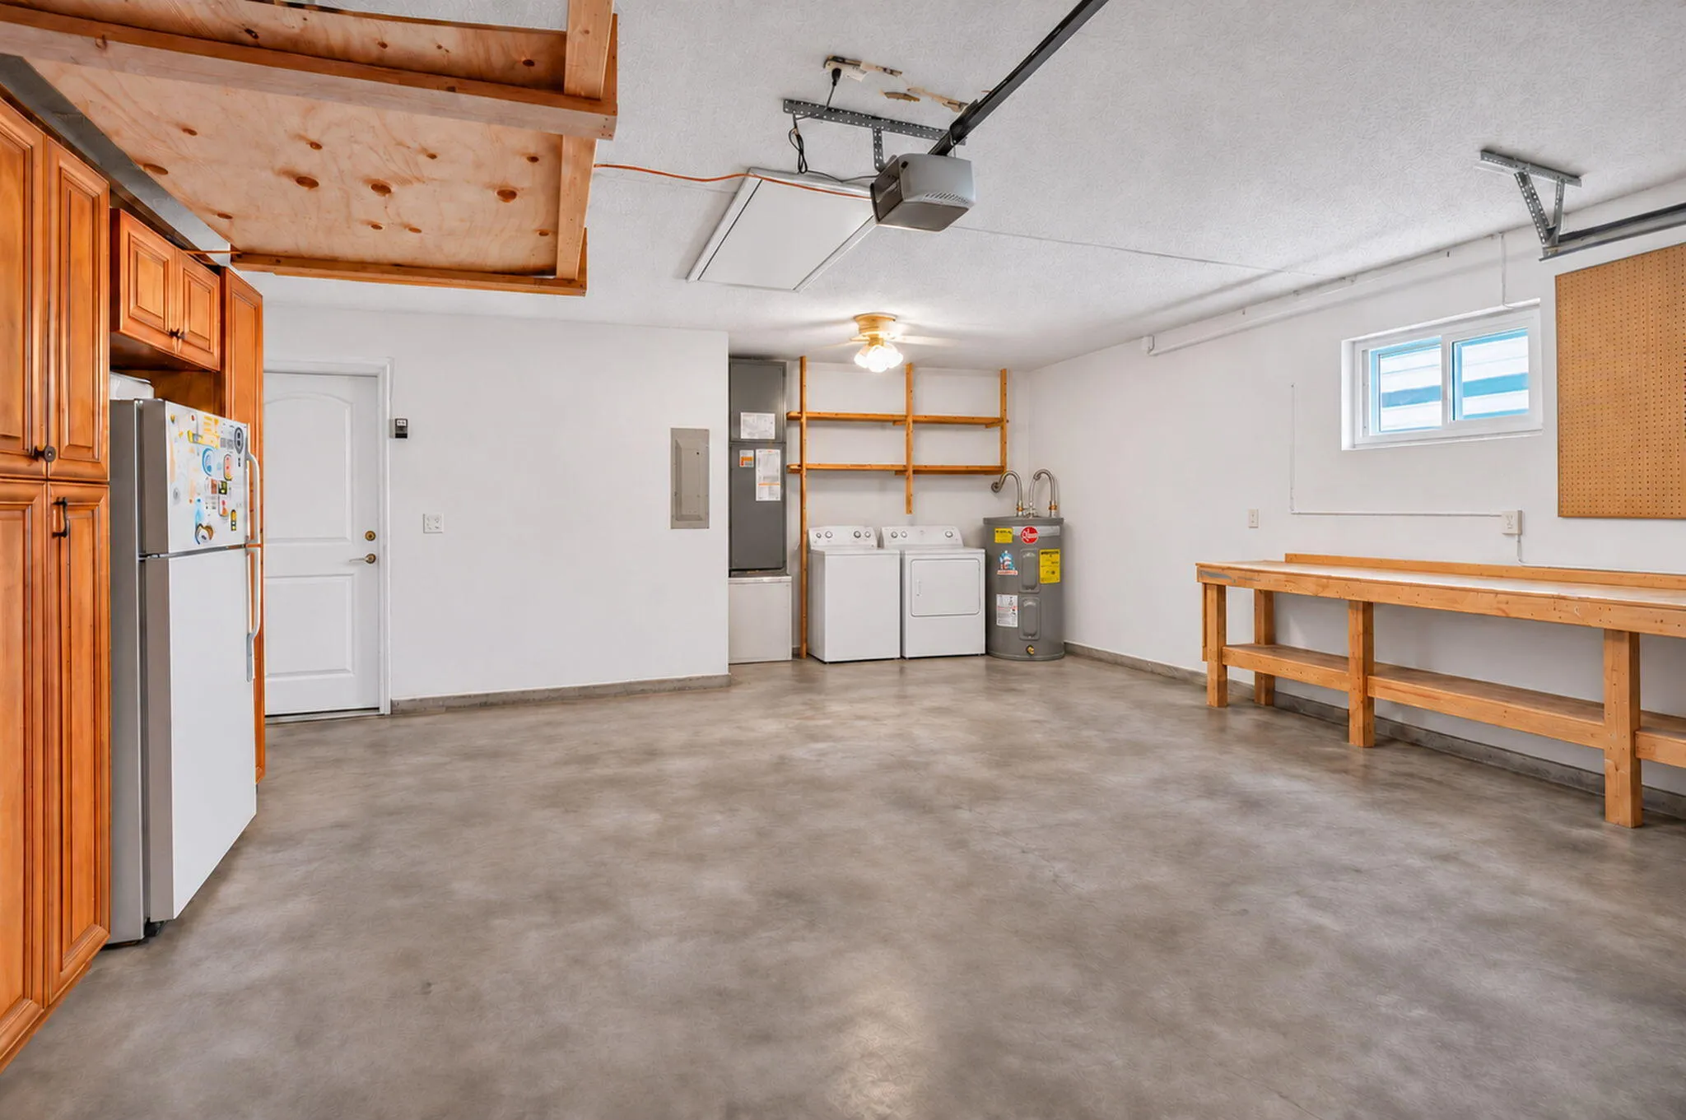
  • Parking: Garage, Circular Driveway, Attached, Two or More Spaces, Parking Garage

Appliances

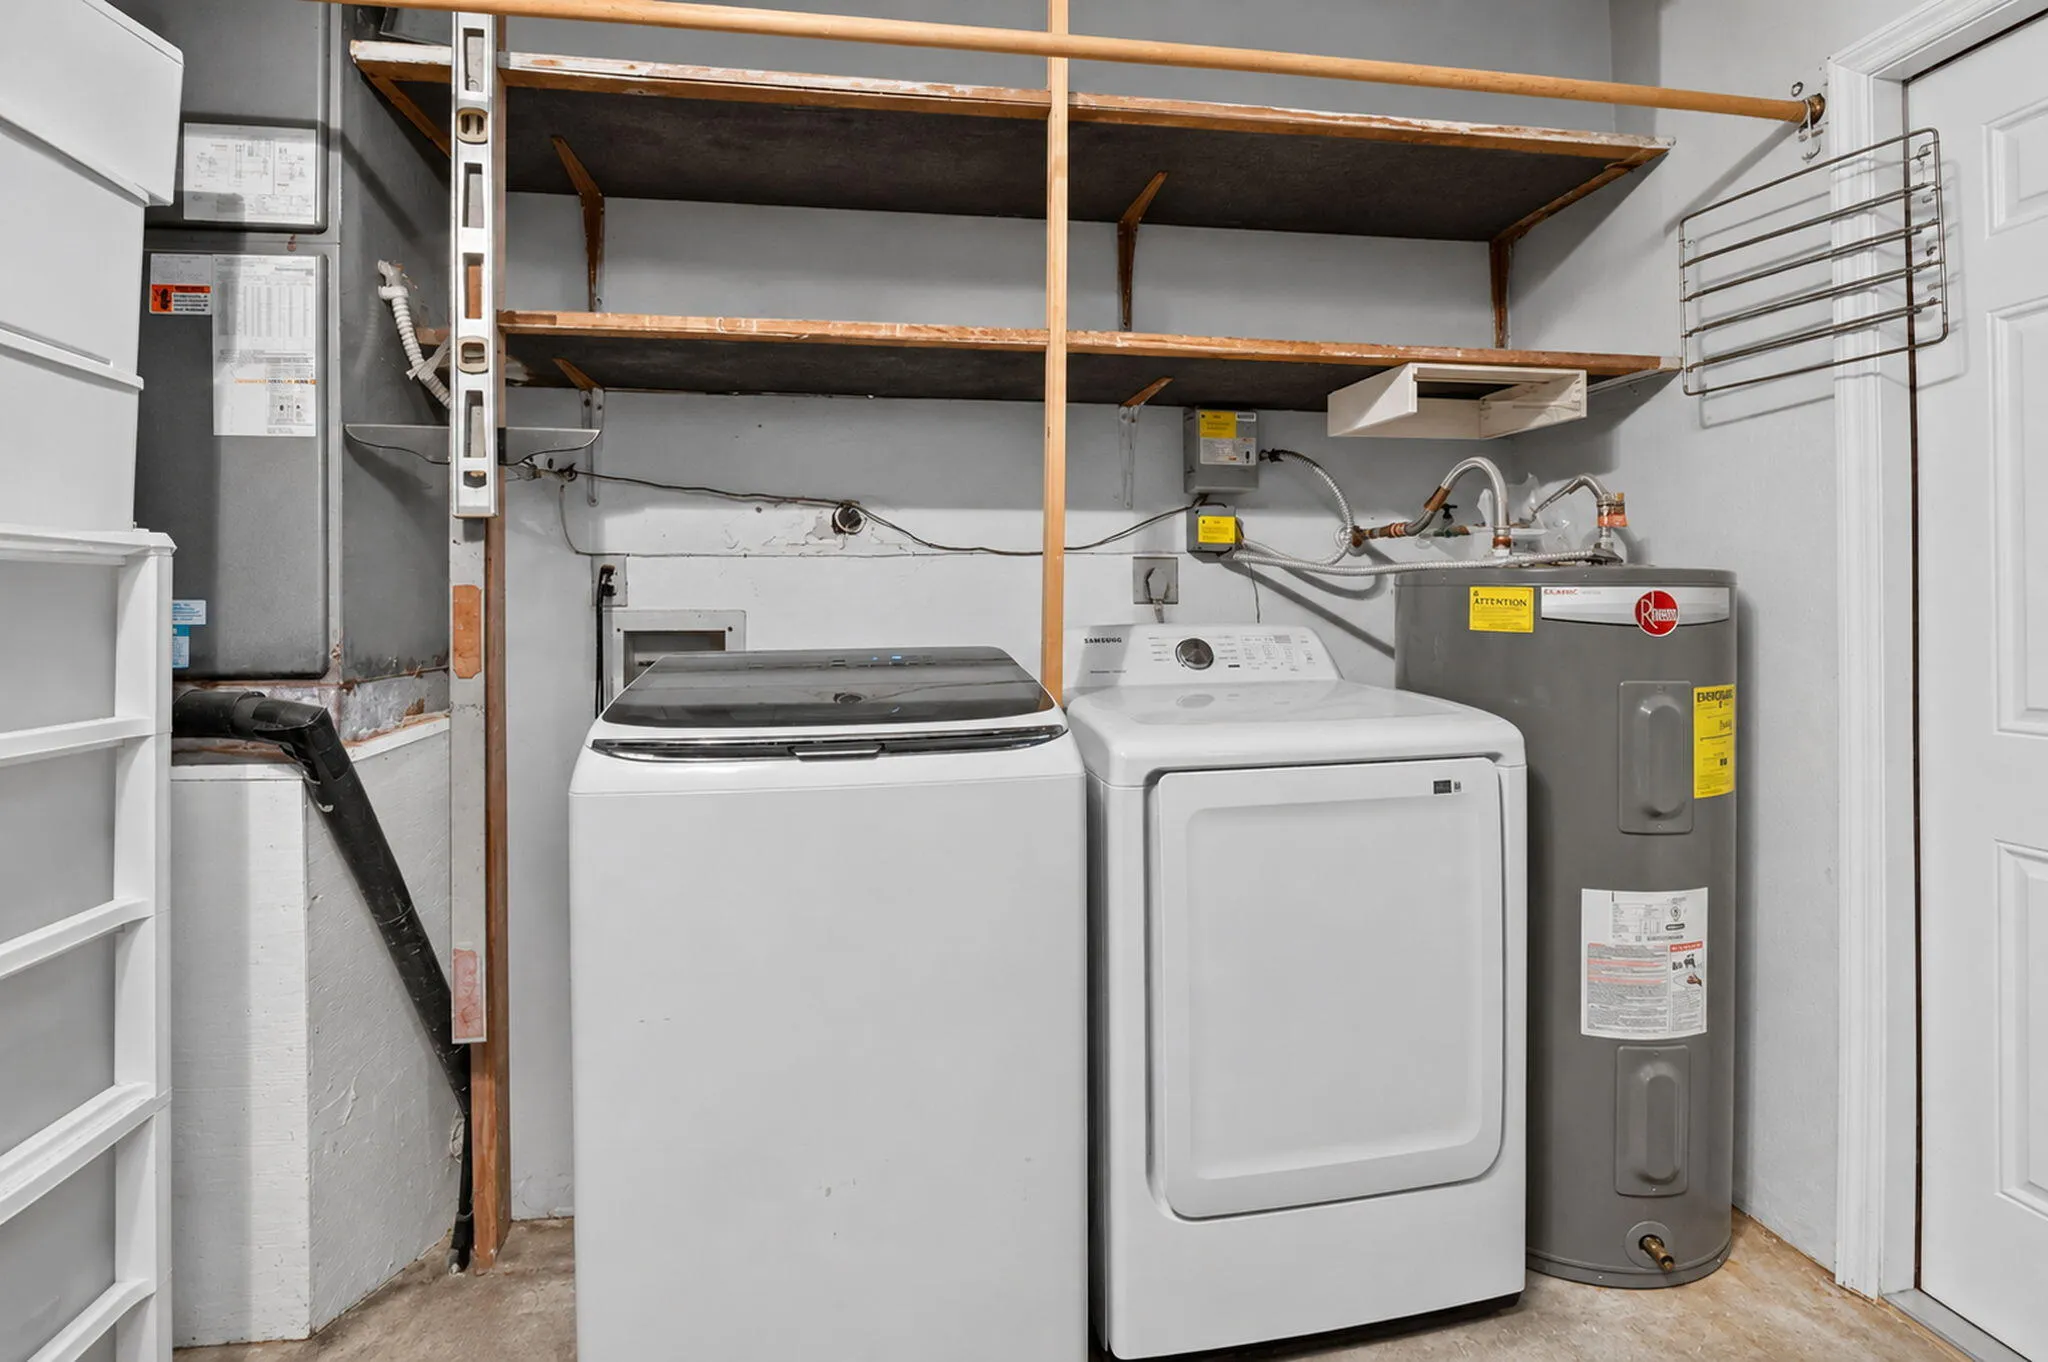
  • Appliances: Dryer, Dishwasher, Electric Range, Microwave, Refrigerator, Self Cleaning Oven, Washer, Electric Water Heater, Disposal, Built-In Oven

Address Map

  • Country: US
  • State: FL
  • County: Palm Beach
  • City: Boca Raton
  • Subdivision: PHEASANT WALK SEC 1
  • Zipcode: 33487
  • Street: SUGAR PINE
  • Street Number: 4823
  • Street Suffix: Drive
  • Floor Number: 0
  • Longitude: W81° 52' 52''
  • Latitude: N26° 24' 53.4''
  • Directions: I95 south to Congress Ave. Head West. Head West onto Clint Moore and then North on Military. Pheasant Walk will be on the East side of Military. Turn into the community. It's the first right and then first left. House is the 3rd on the right.
  • MLS Area: 4380

MLS Addon

  • Architectural Style: One Story
  • Association Amenities: Pool
  • Association Fee: $117
  • Association Fee Frequency: Monthly
  • Association Fee Includes: Common Area Maintenance, Security
  • Carport Spaces:
  • Close Date:
  • Close Price: $0
  • Elementary School: Calusa
  • Exterior Features: Patio, Shed
  • Fireplaces Total: 0
  • Flooring: Tile, Vinyl
  • Garage Spaces: 2
  • High School: Spanish River Community
  • Insurance Expense: $0
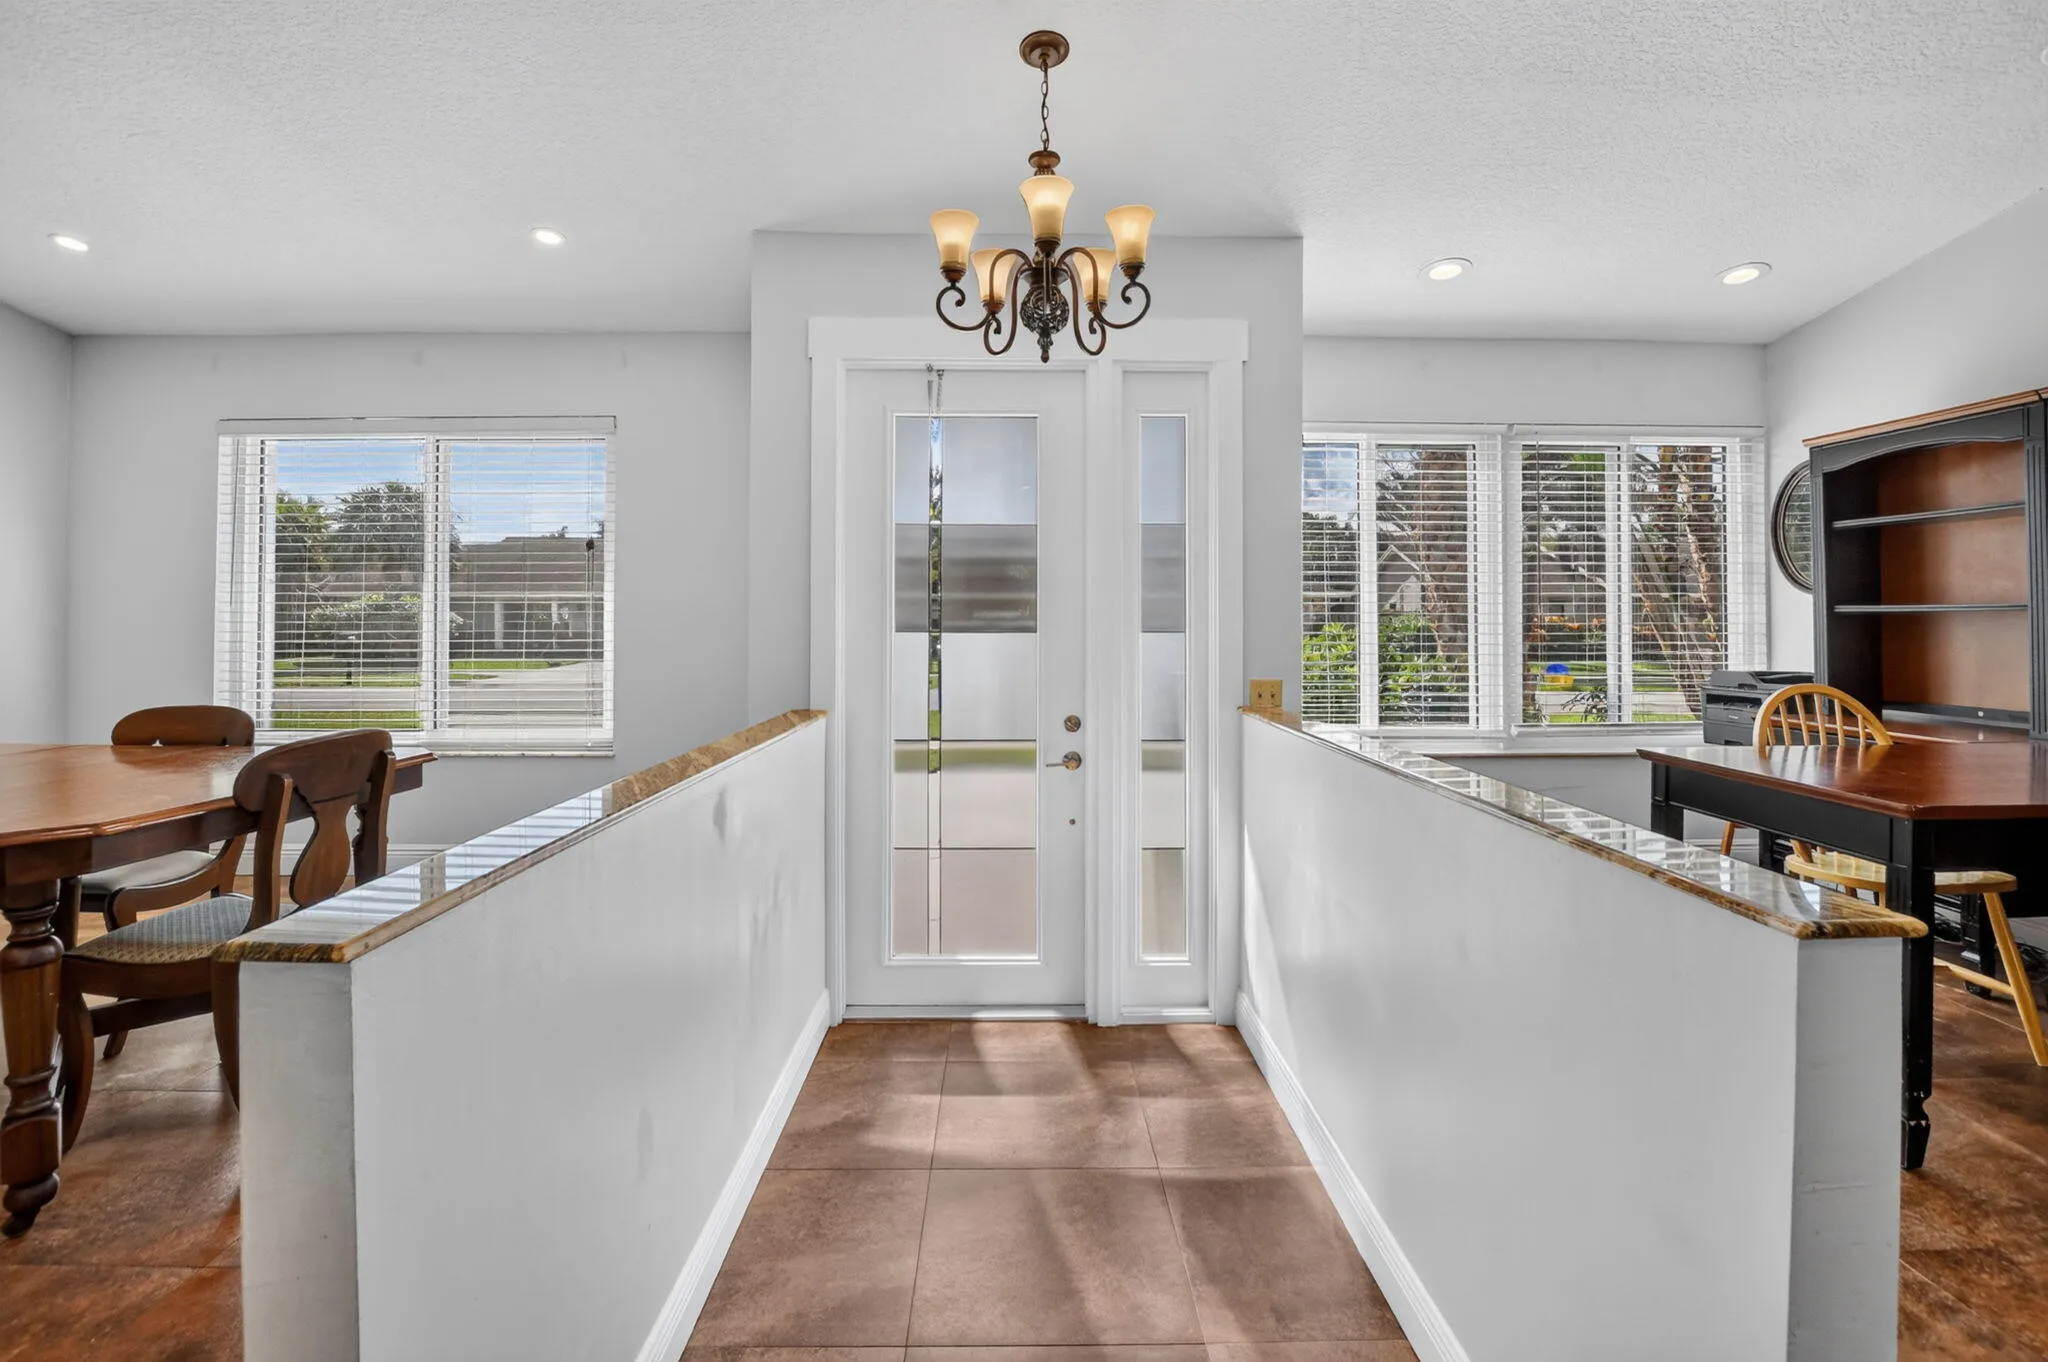
  • Interior Features: Bedroom on Main Level, Walk-In Closet(s), Split Bedrooms, Dining Area, Separate/Formal Dining Room, Main Level Primary, Vaulted Ceiling(s), Kitchen/Dining Combo, Breakfast Bar
  • Laundry Features: In Garage
  • Levels: One
  • Lot Features: < 1/4 Acre, <1 Acre, Sprinklers Automatic
  • Middle Or Junior School: Omni
  • New Taxes Expense: $0
  • Stories: 1
  • Stories Total: 1
  • Tax Annual Amount: $3,268
  • Utilities: Cable Available, Electricity Available, Water Available
  • Window Features: Blinds, Impact Glass

Location

Listing Updated: 2026-11-16 11:30:11
  • Property Type : Single Family
  • Property Sub Type : Single Family Residence
  • Listing Type : For Sale
  • Listing ID : B26098885
  • Price : $950,000
  • View : Garden, Pool
  • Bedrooms : 4
  • Bathrooms : 2
  • Full Bathrooms : 2
  • Half Bathrooms : 0
  • Square Footage : 1,847 Sqft
  • Year Built : 1977
  • Lot Area : 0.20 Acre
  • Listing Status : Active
  • Days On Market : 5
Contact Agent
Required
Required
Required
By proceeding, you consent to receive calls and texts at the number you provided, including marketing by autodialer and prerecorded and artificial voice, and ettmail, about your inquiry and other home-related matters, but not as a condition of any purchase.

Similar Single Family