• Share

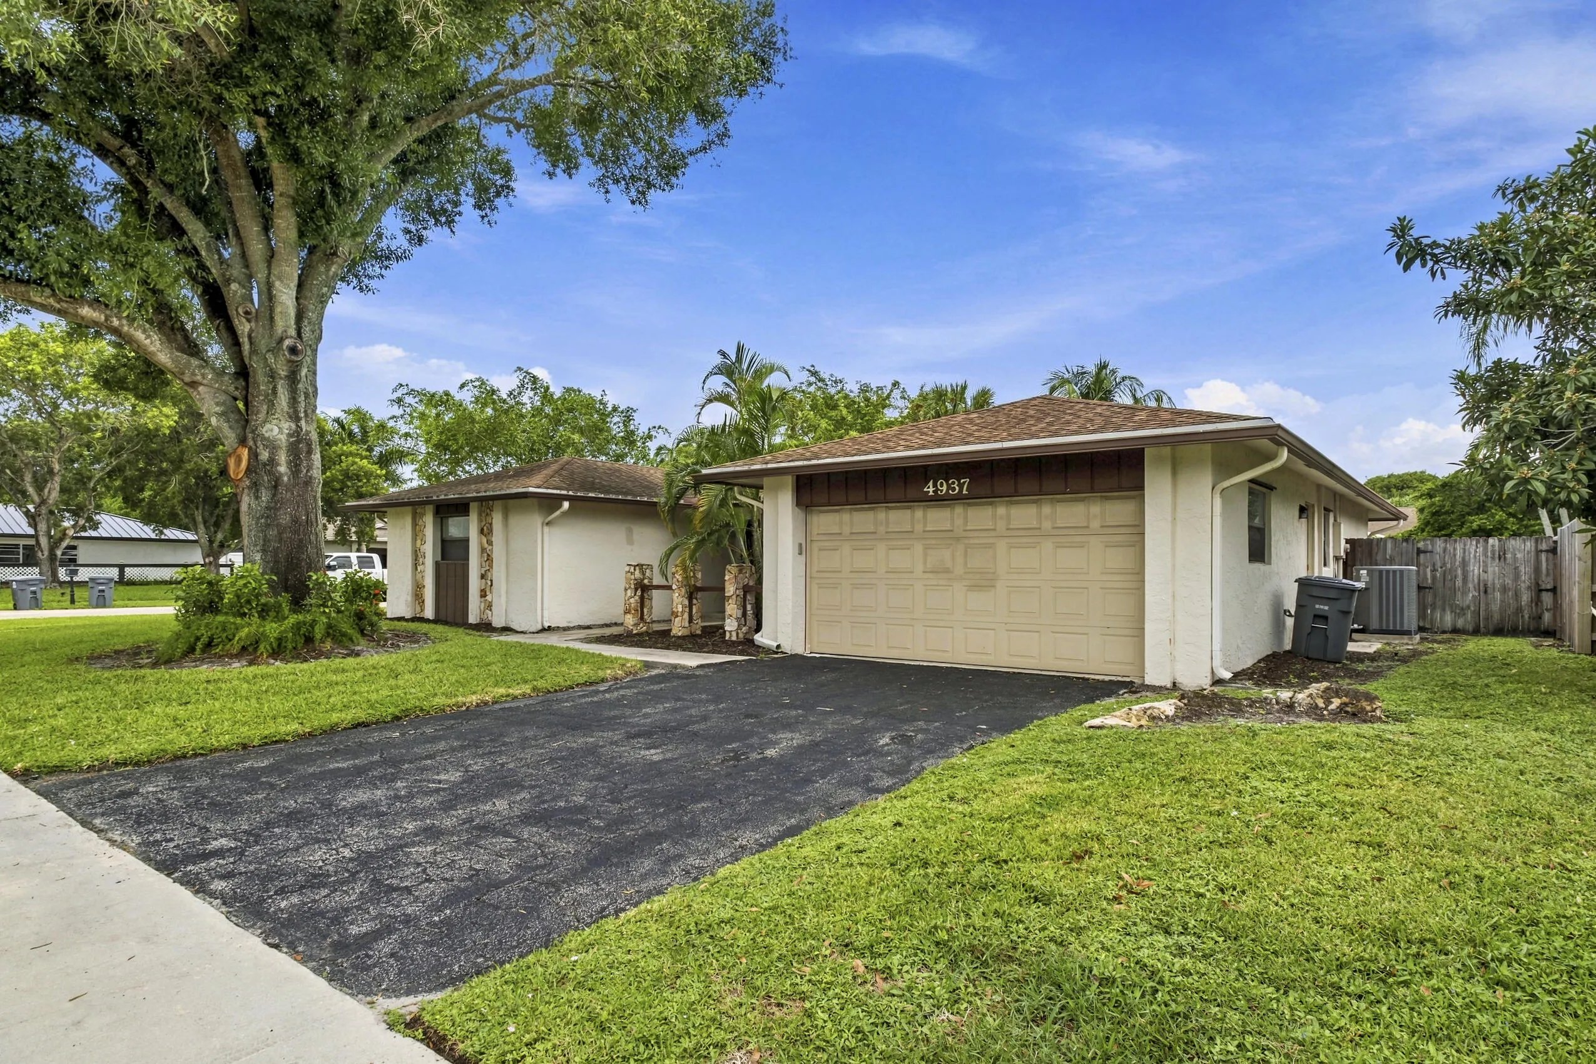
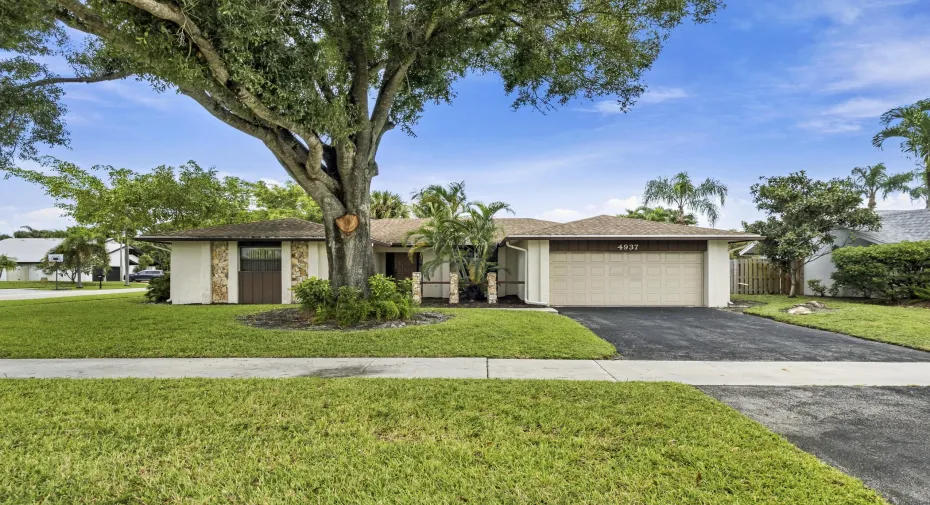
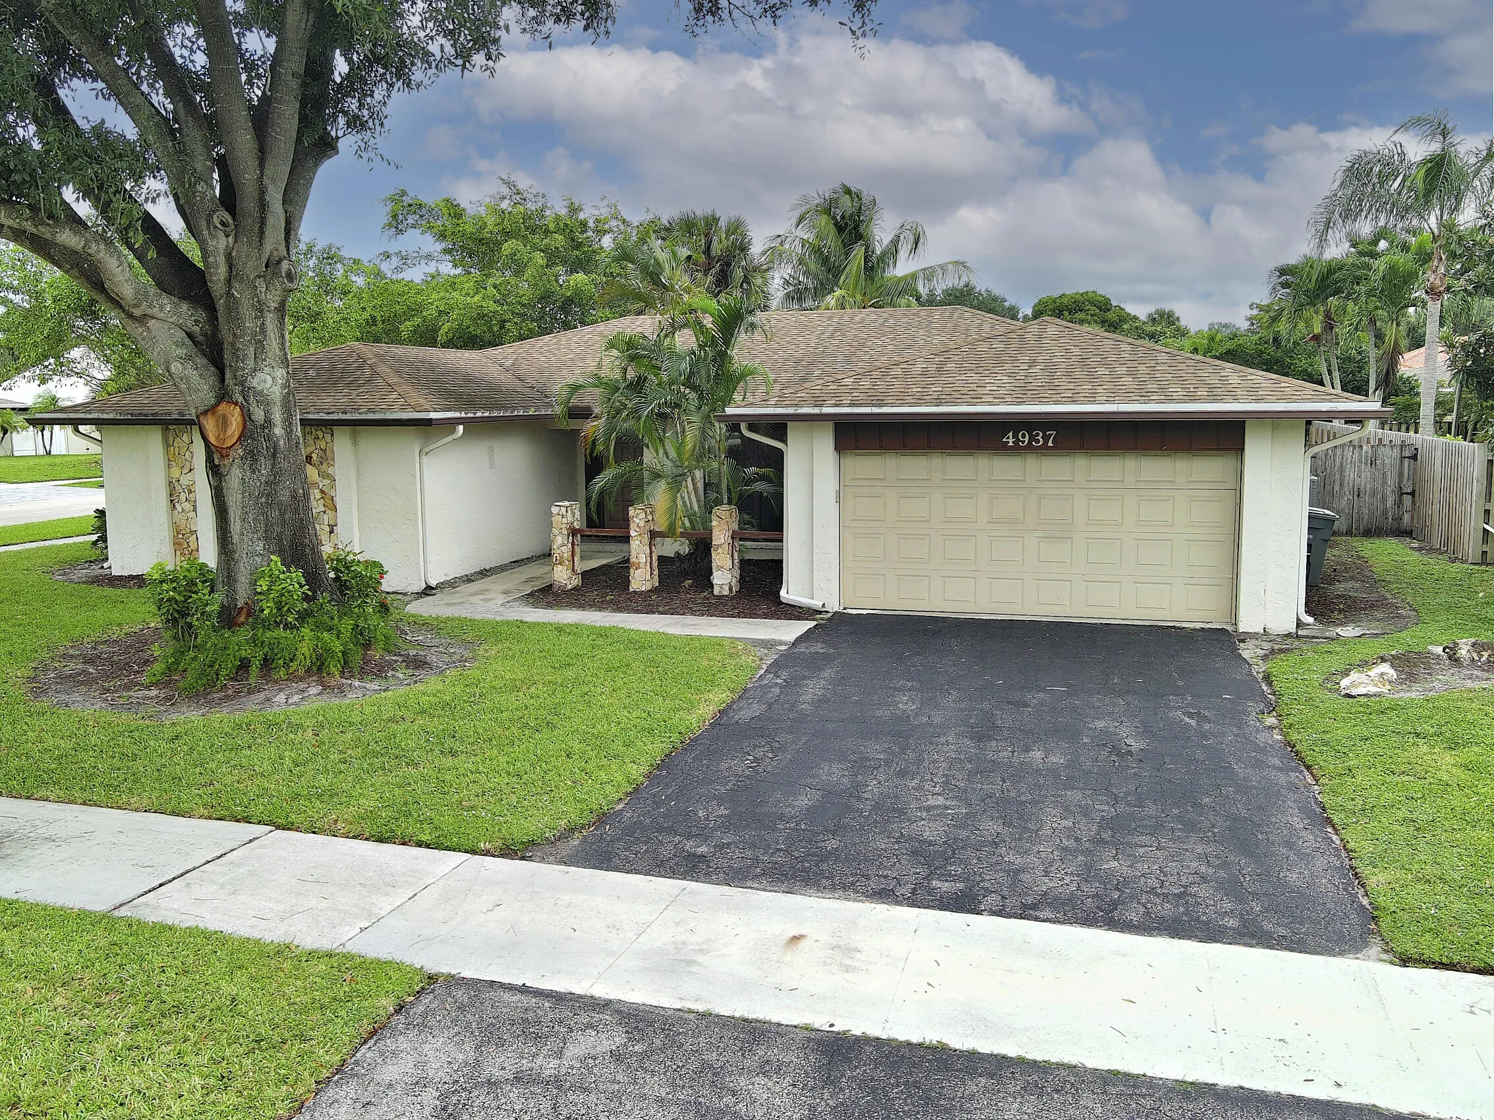
4937 Willow Drive, Boca Raton, Florida 33487

Active For Sale
$875,000
  • Beds 4
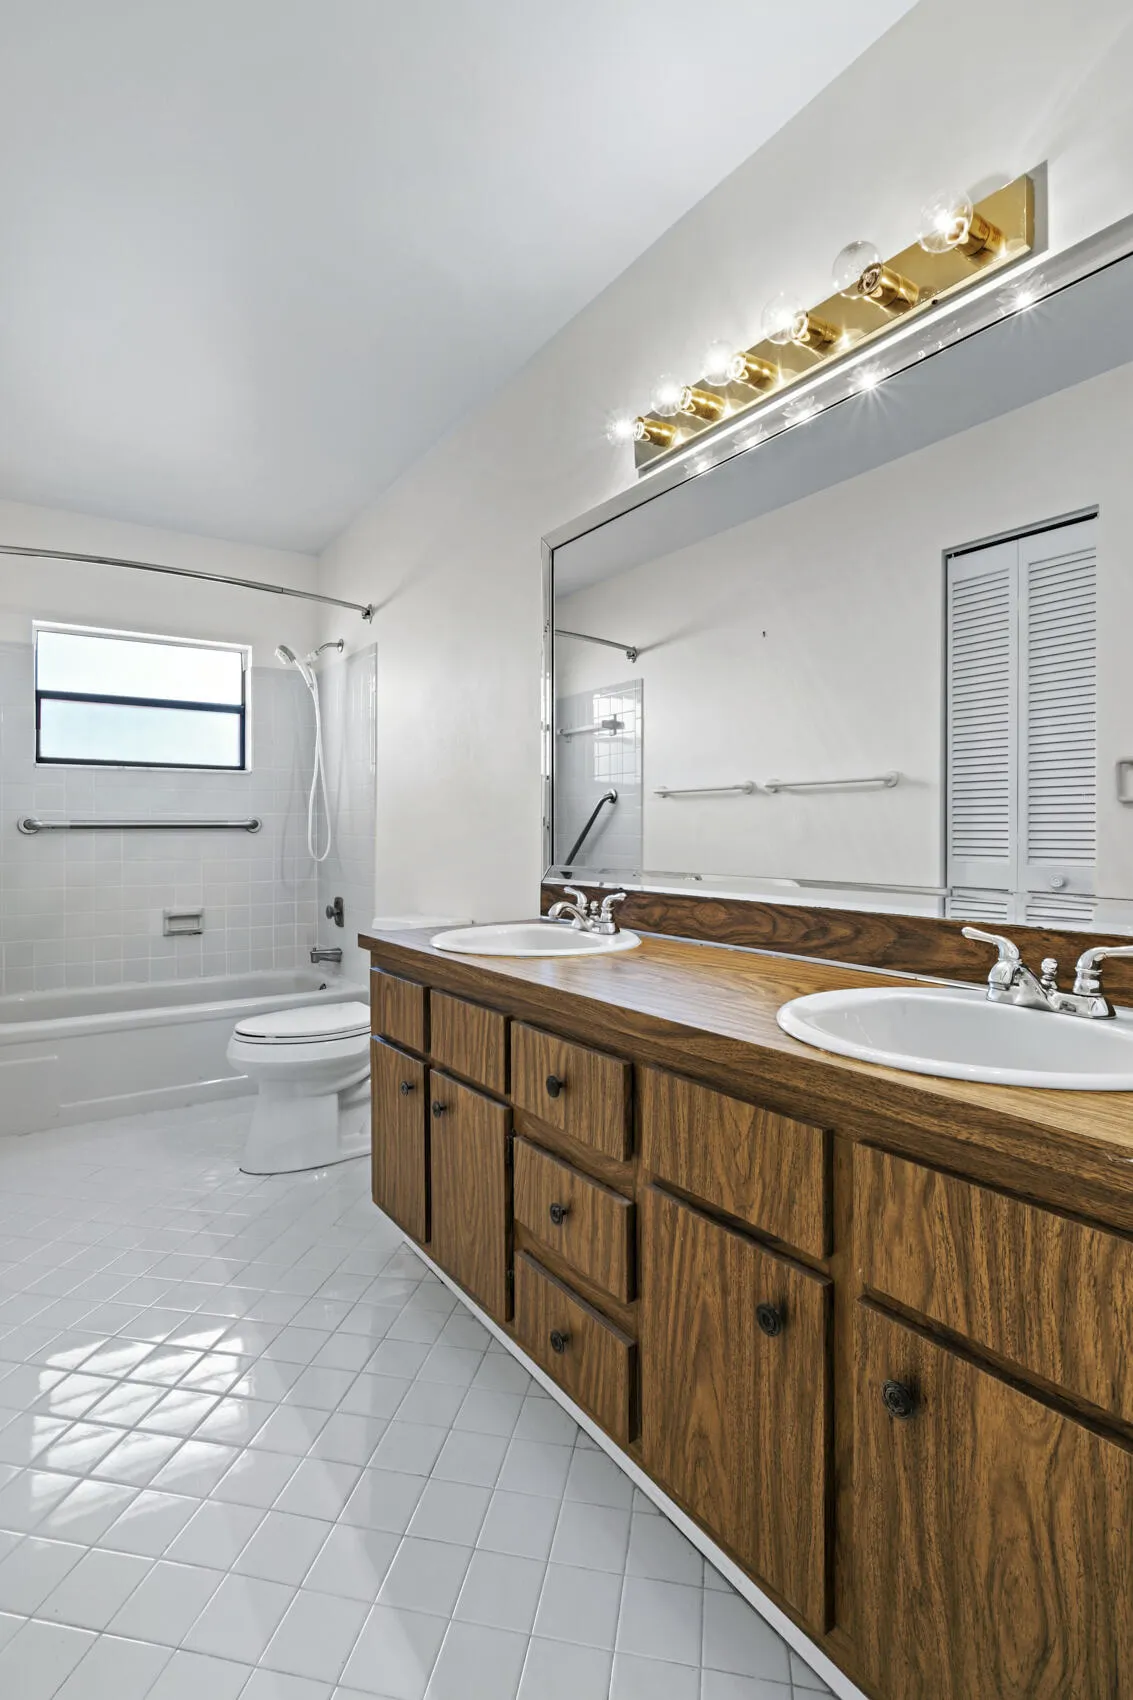
  • Baths 2
  • Sq Ft 2,220 Sqft
  • Visits: 1 in 26 days

Description

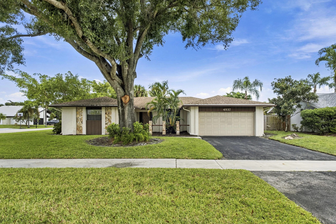
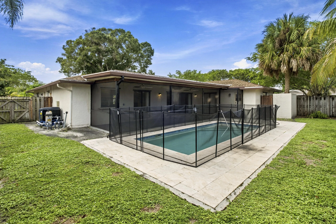
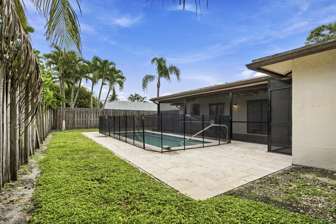
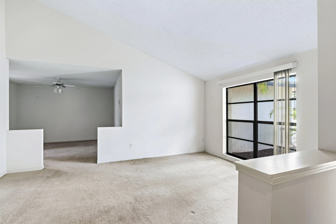
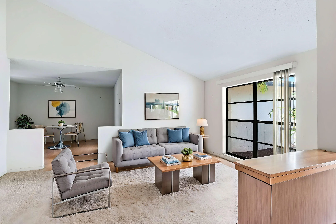
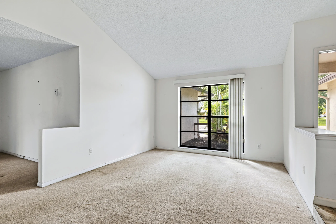
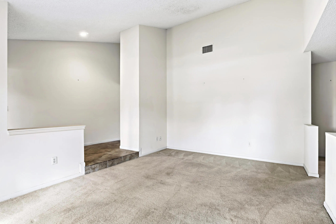
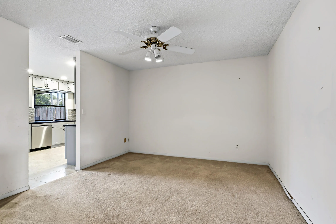
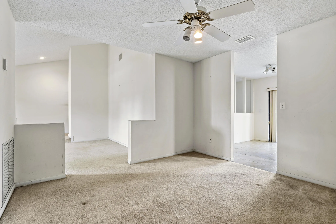
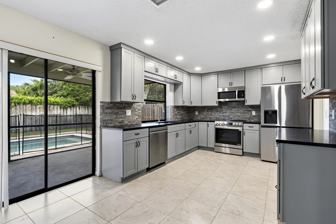
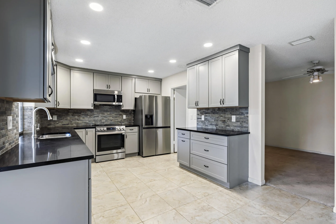
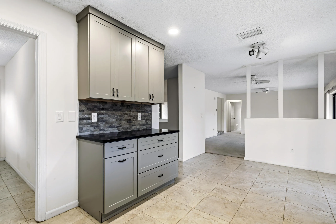
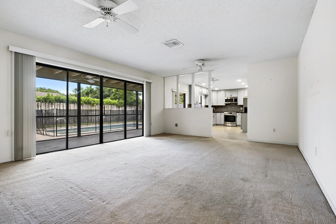
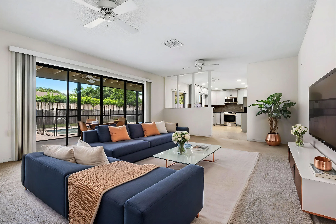
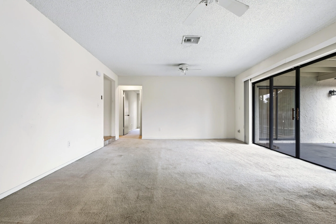
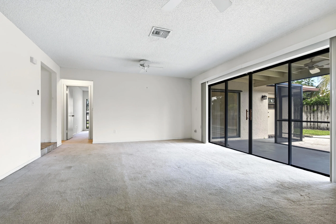
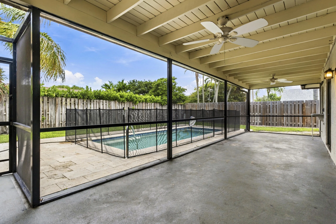
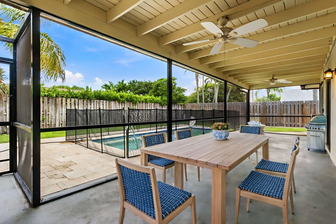
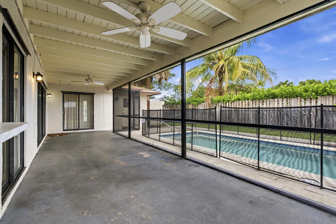
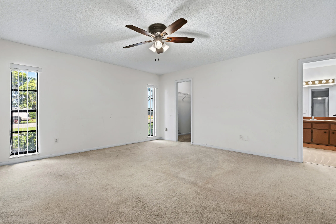
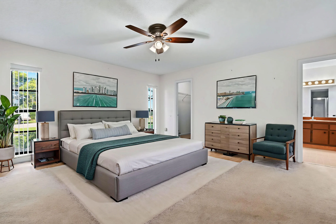
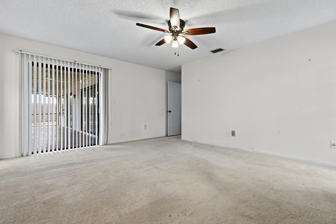
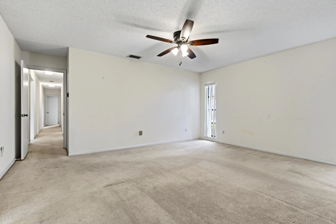
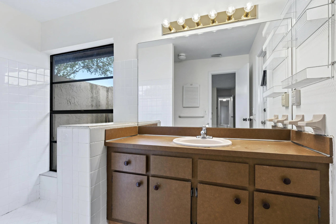
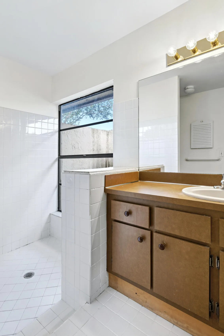
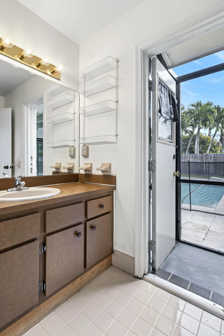
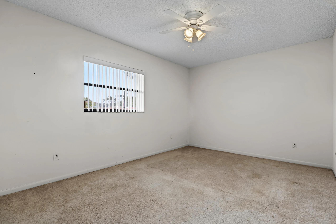
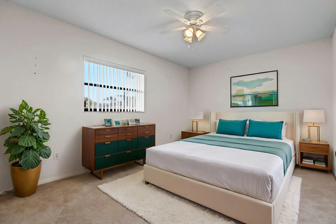
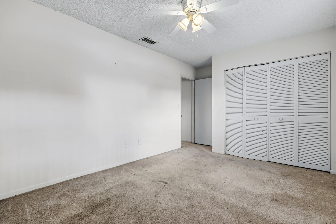
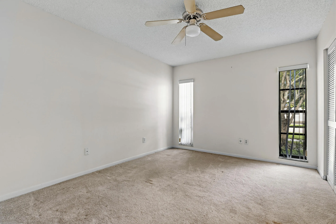
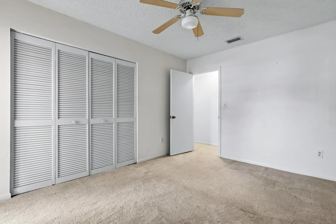
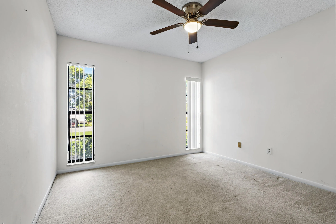
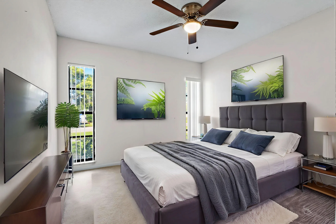
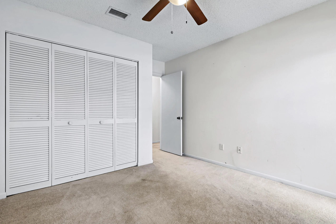
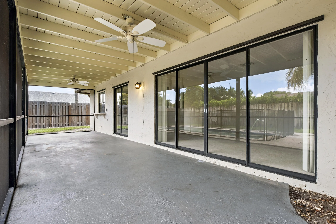
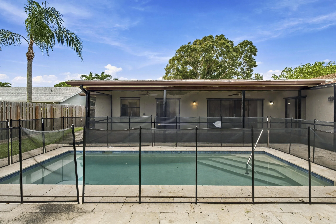
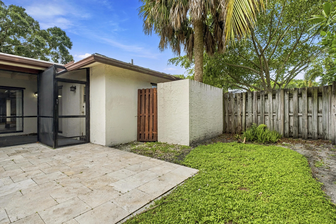
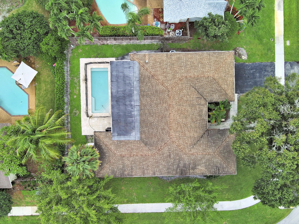
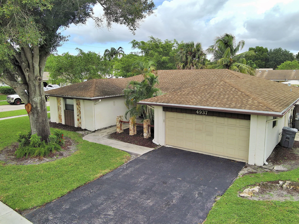
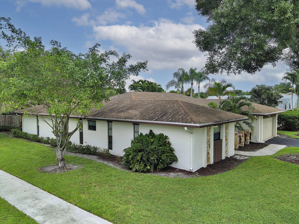
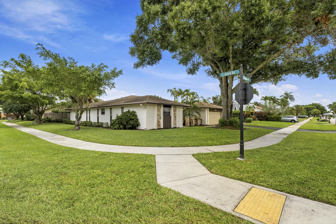
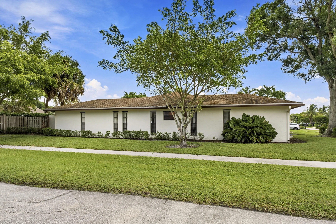
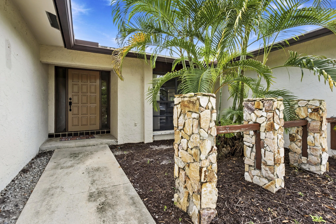
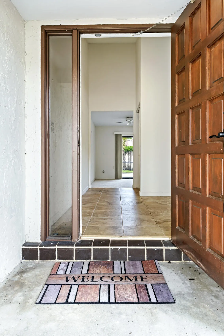
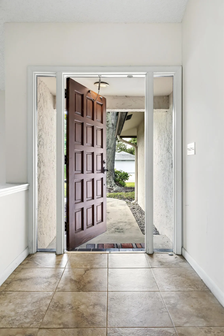
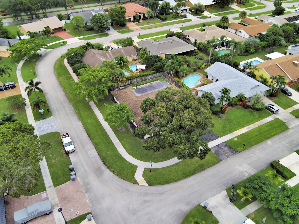
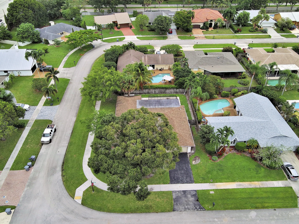
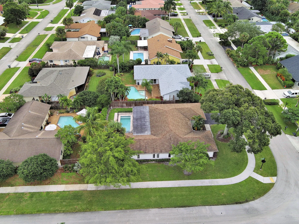
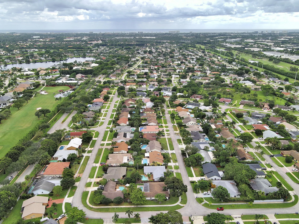
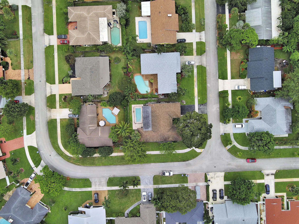
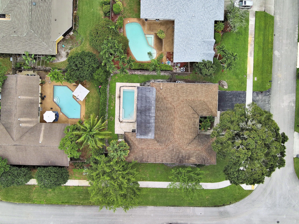
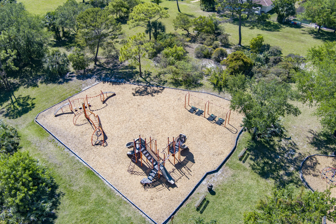
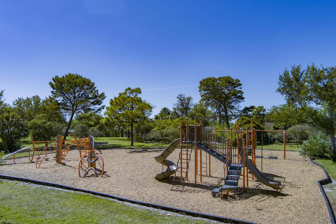
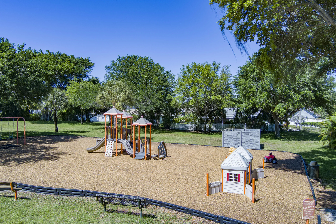
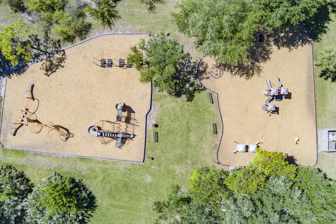
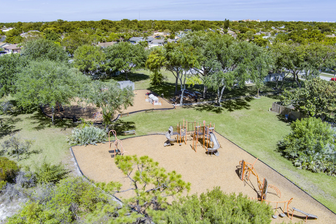
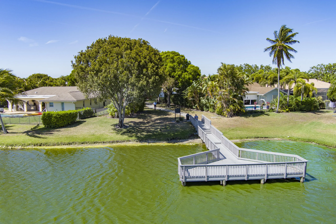
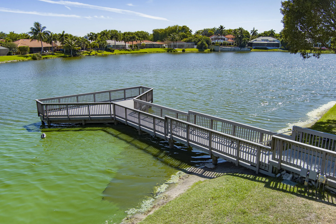
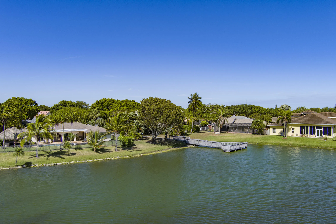
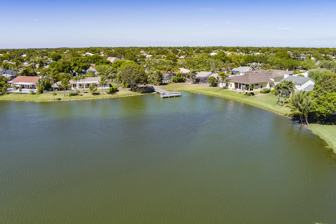
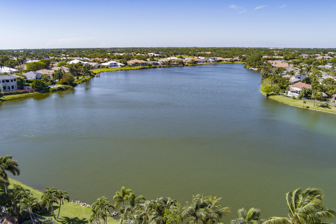
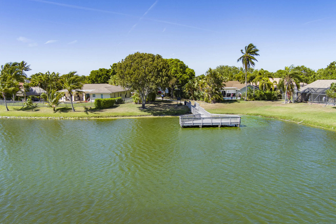
Bring your vision and ideas to this oversized 4 bedroom, 2 bath, heated pool home on a spacious corner lot in Pheasant Walk, Boca Raton. The generous layout and corner frontage give the next owner room to reimagine the interior and the outdoor space. Short Stroll To The Community Park and Bike to the Community Lake Dock, Conveniently Located To Top Public Schools, Shopping, Dining, Boca Raton Parks and Houses of Worship. Information contained herein is deemed reliable but not guaranteed, Buyer to verify all information and measurements.

Features

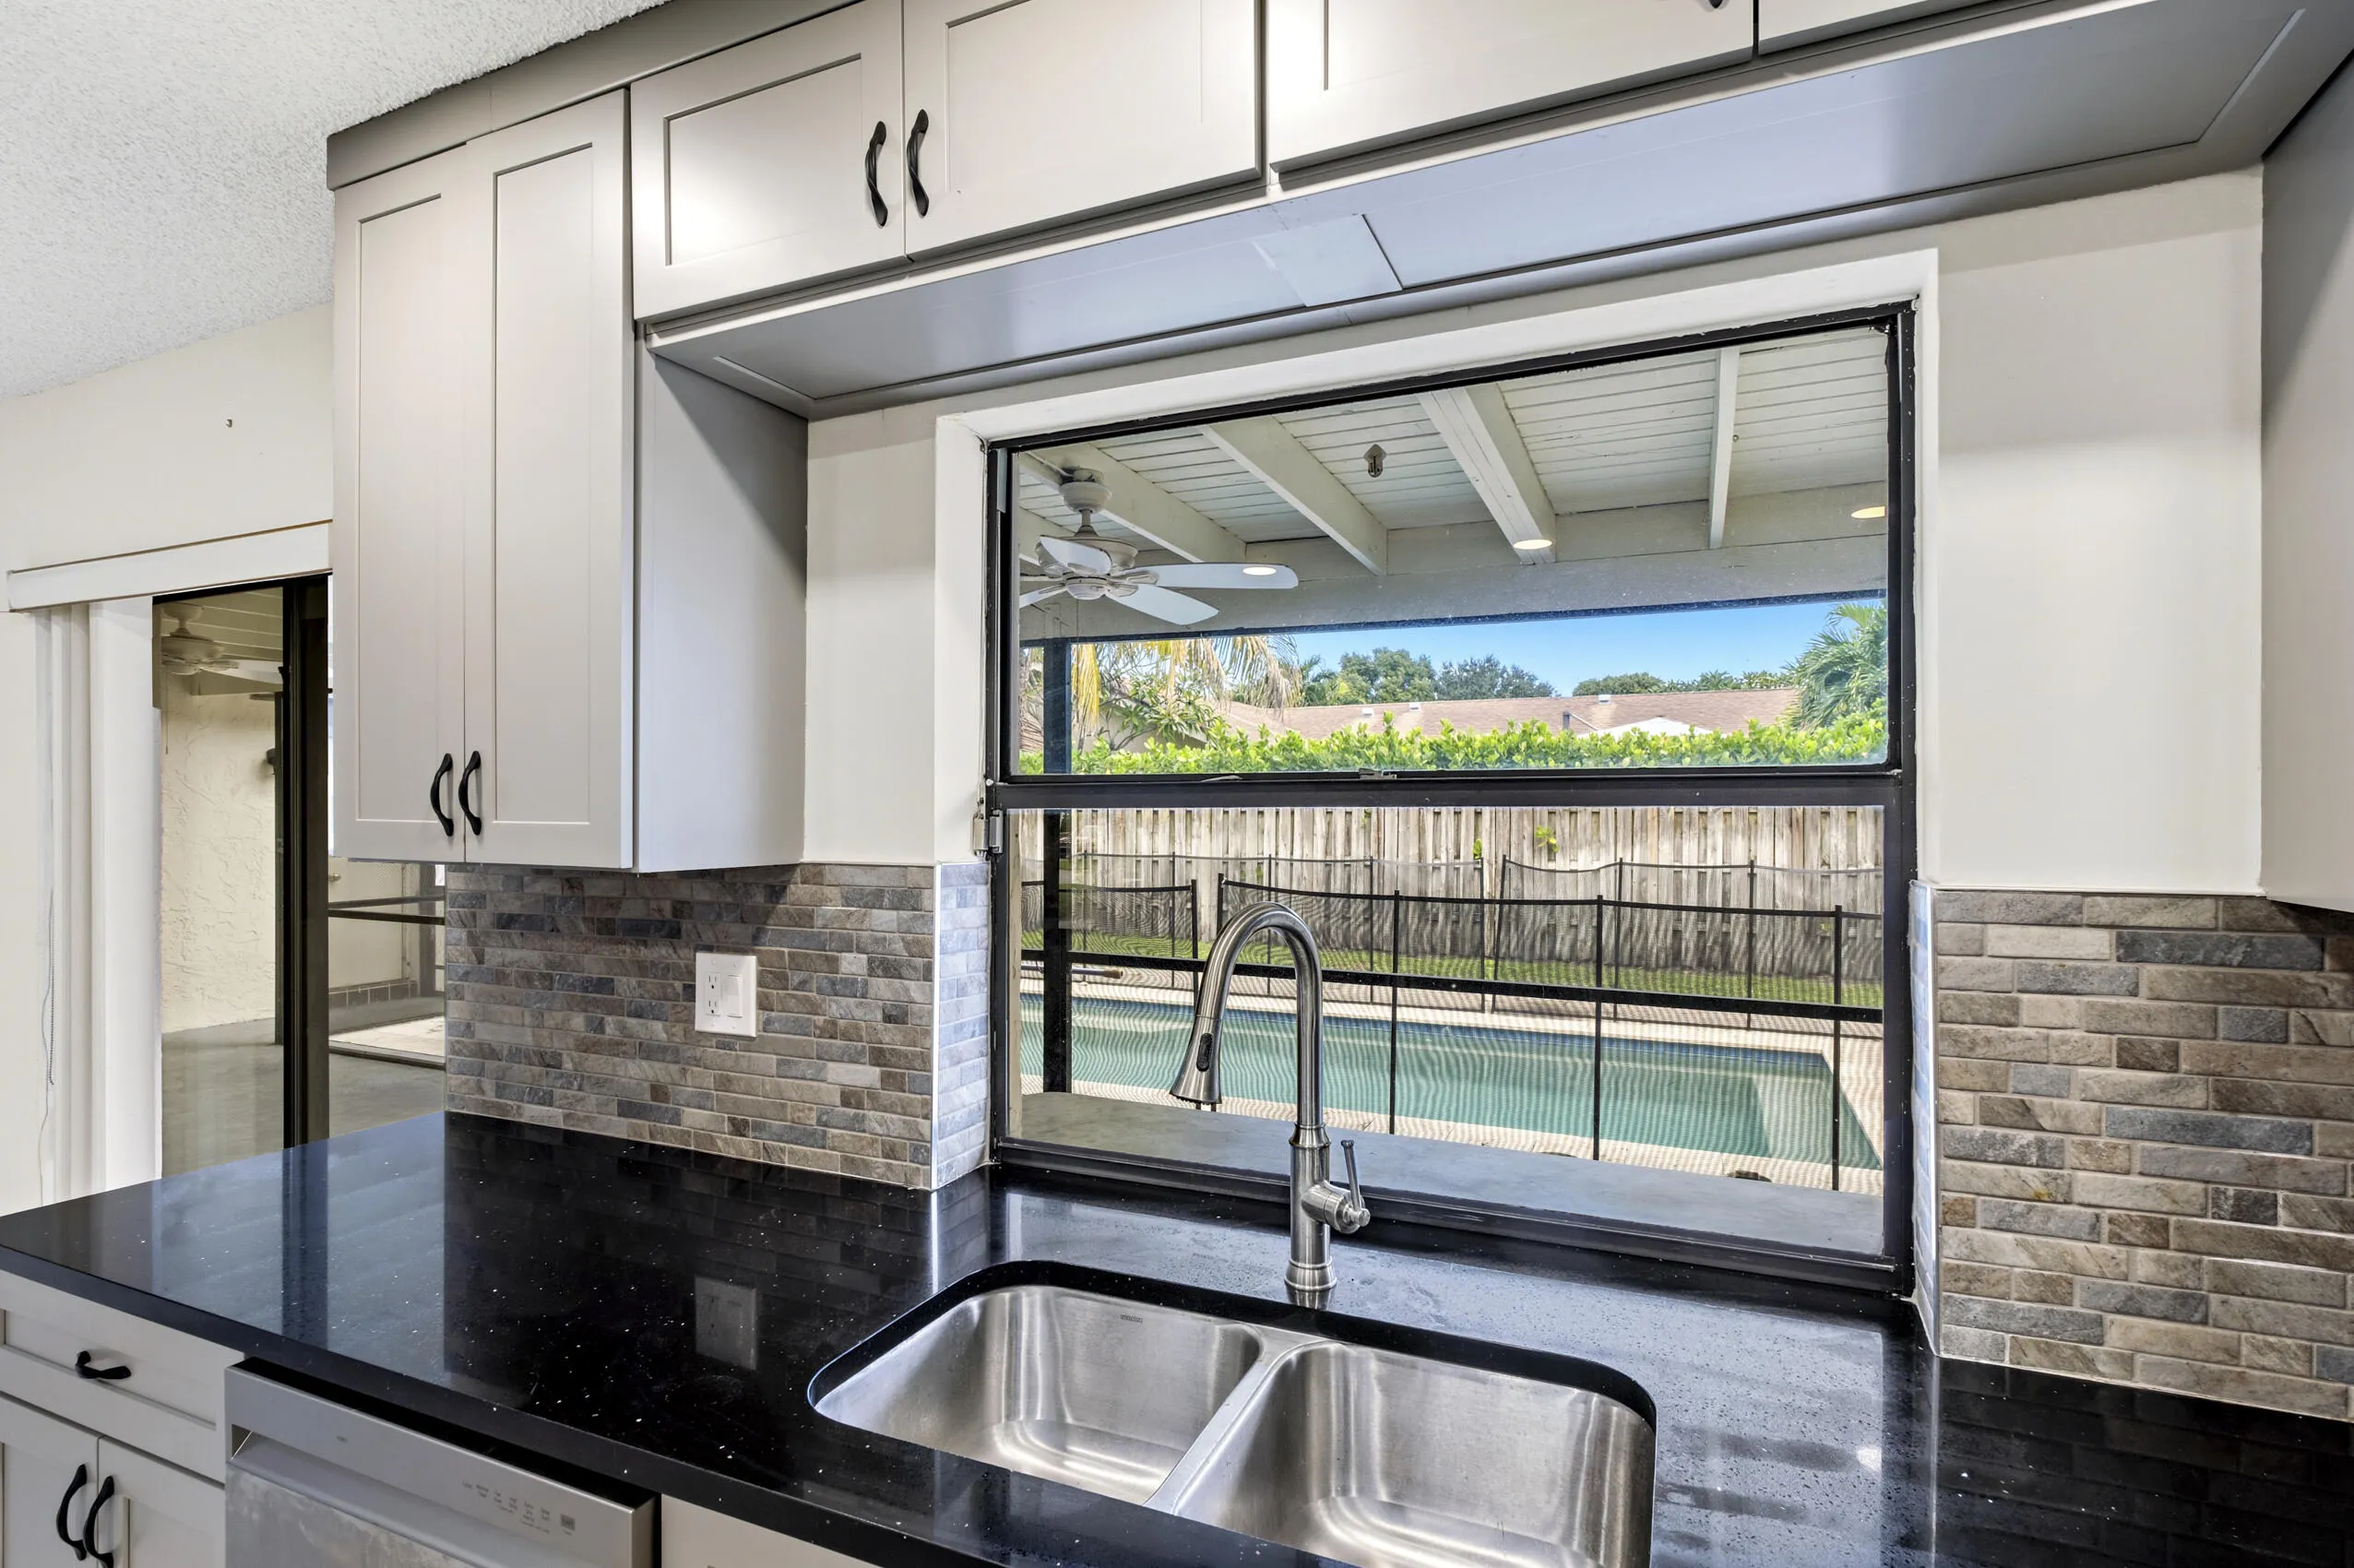
  • Swimming Pool: Pool, Heated
  • Heating System: Central
  • Cooling System: Central Air, Ceiling Fan(s)
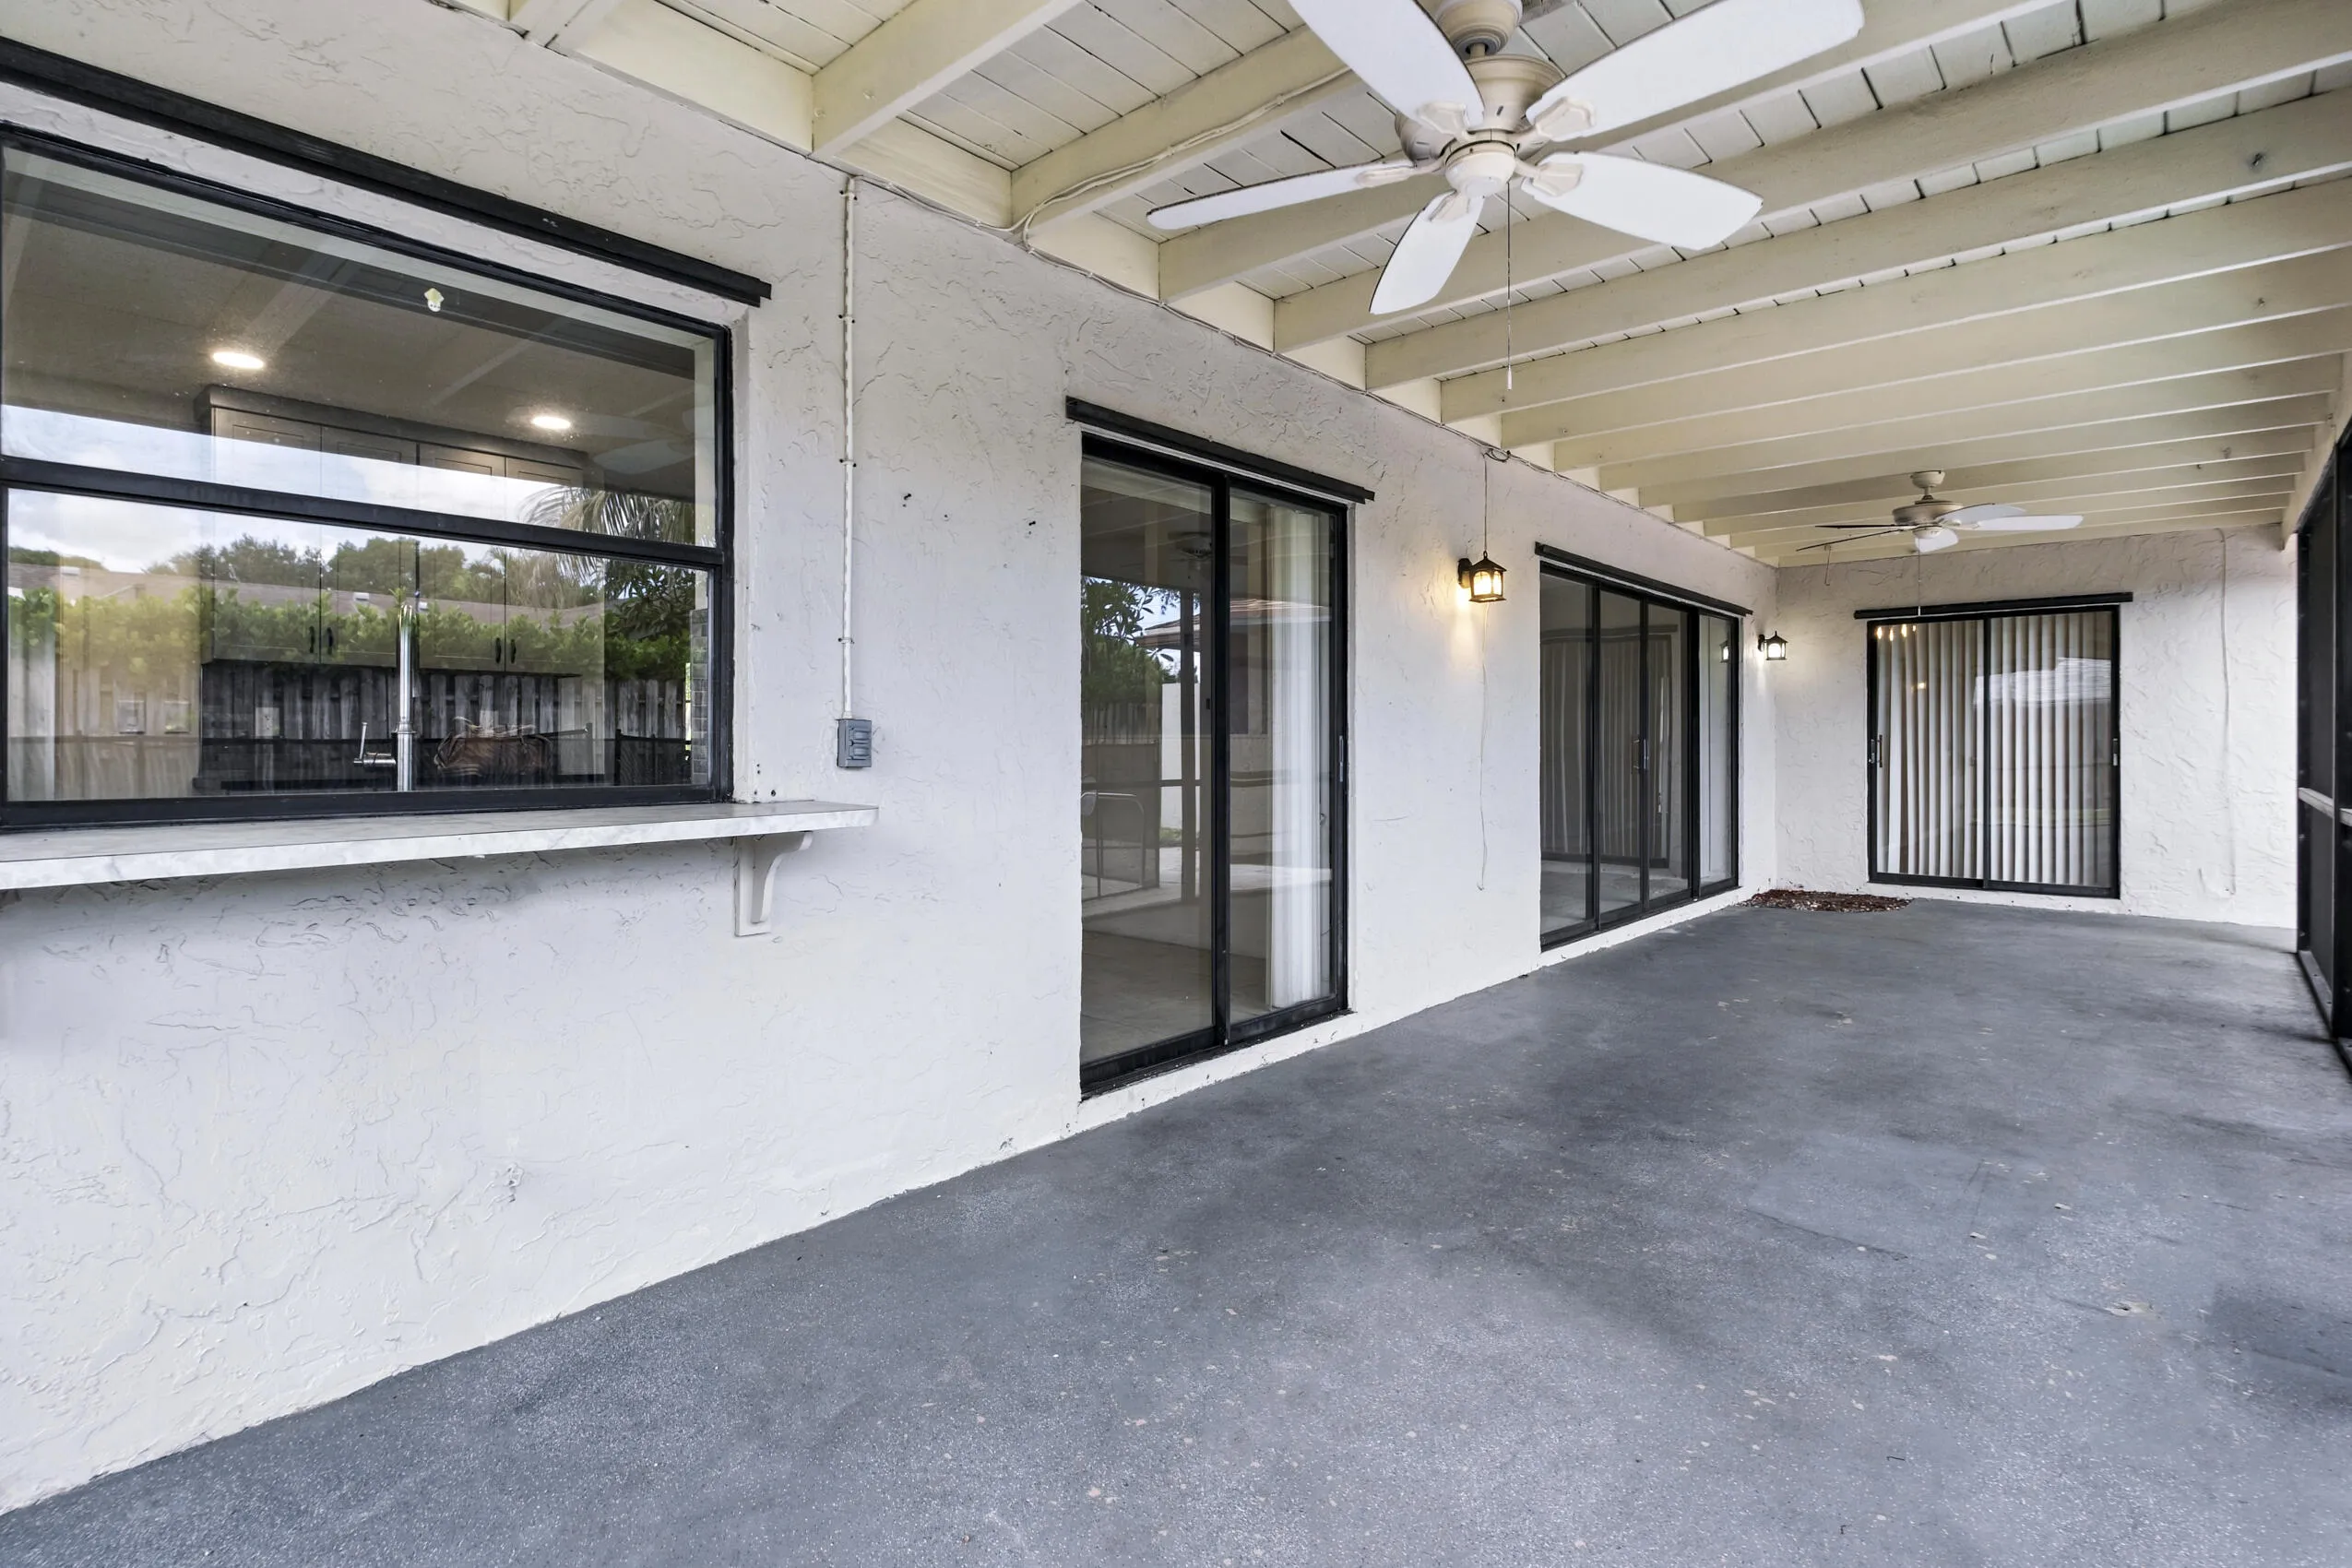
  • Patio: Patio
  • Parking: Driveway, Garage, Attached, Two or More Spaces, Parking Garage

Appliances

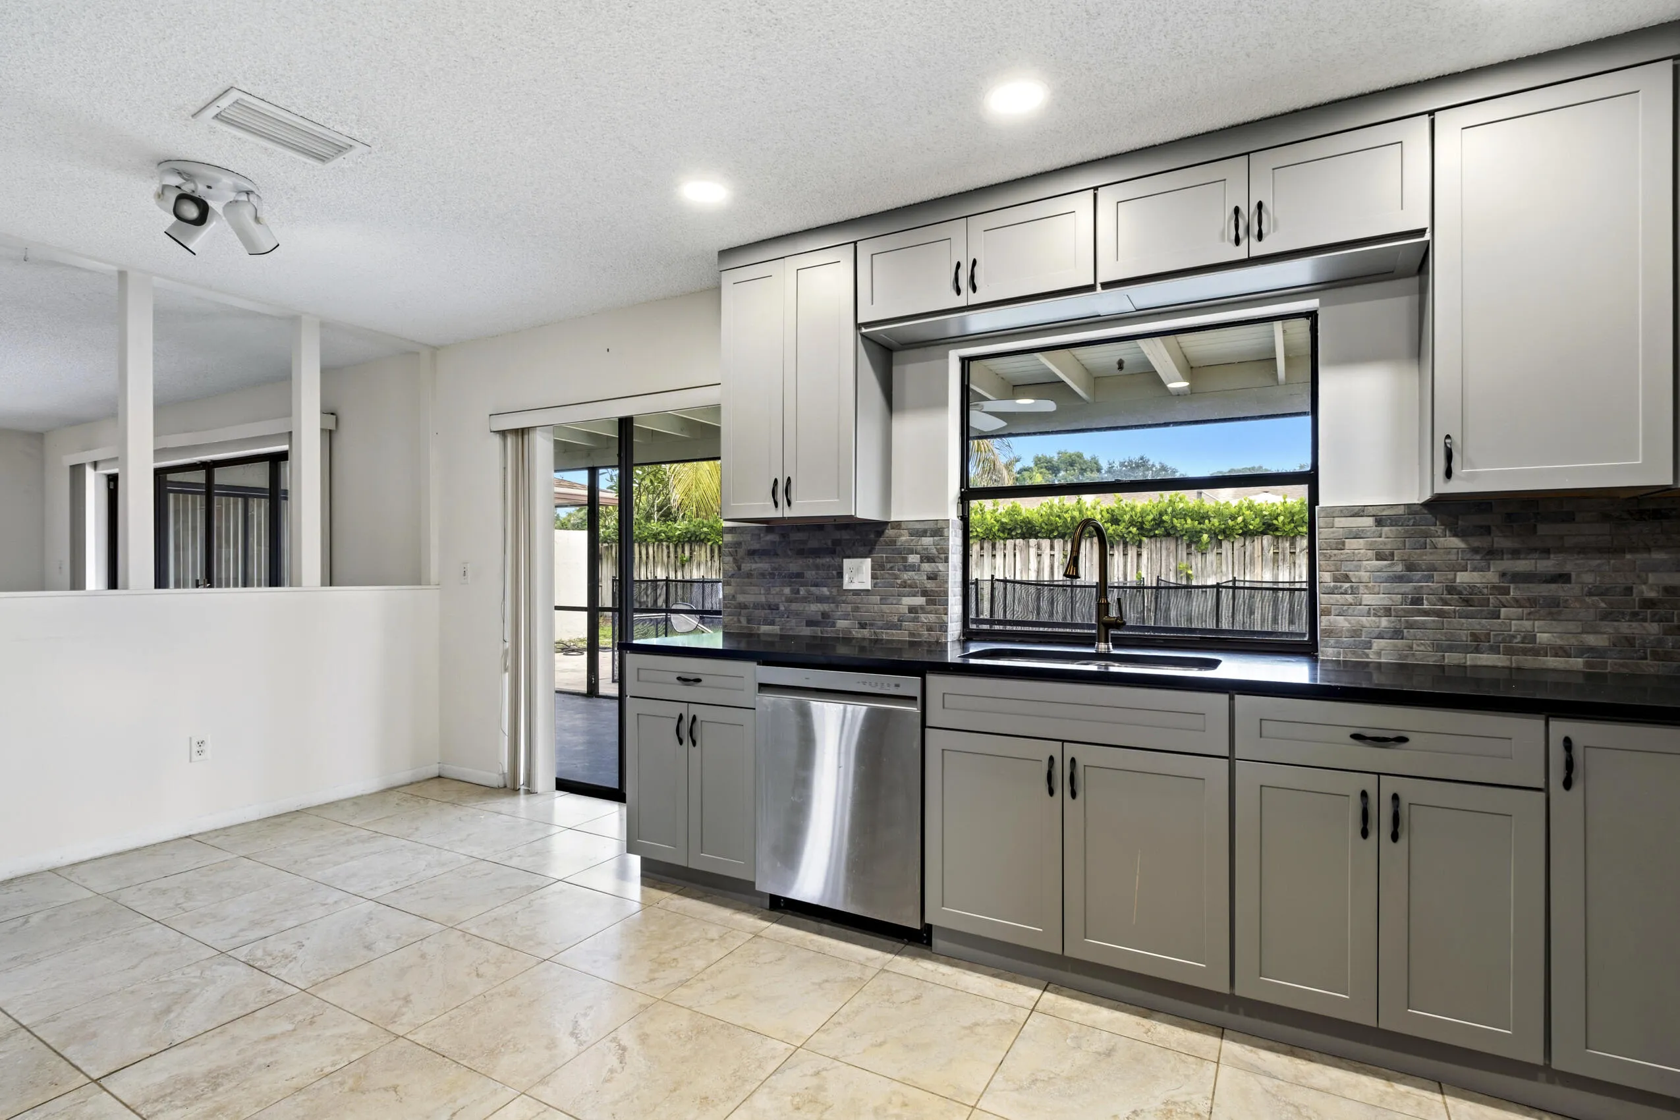
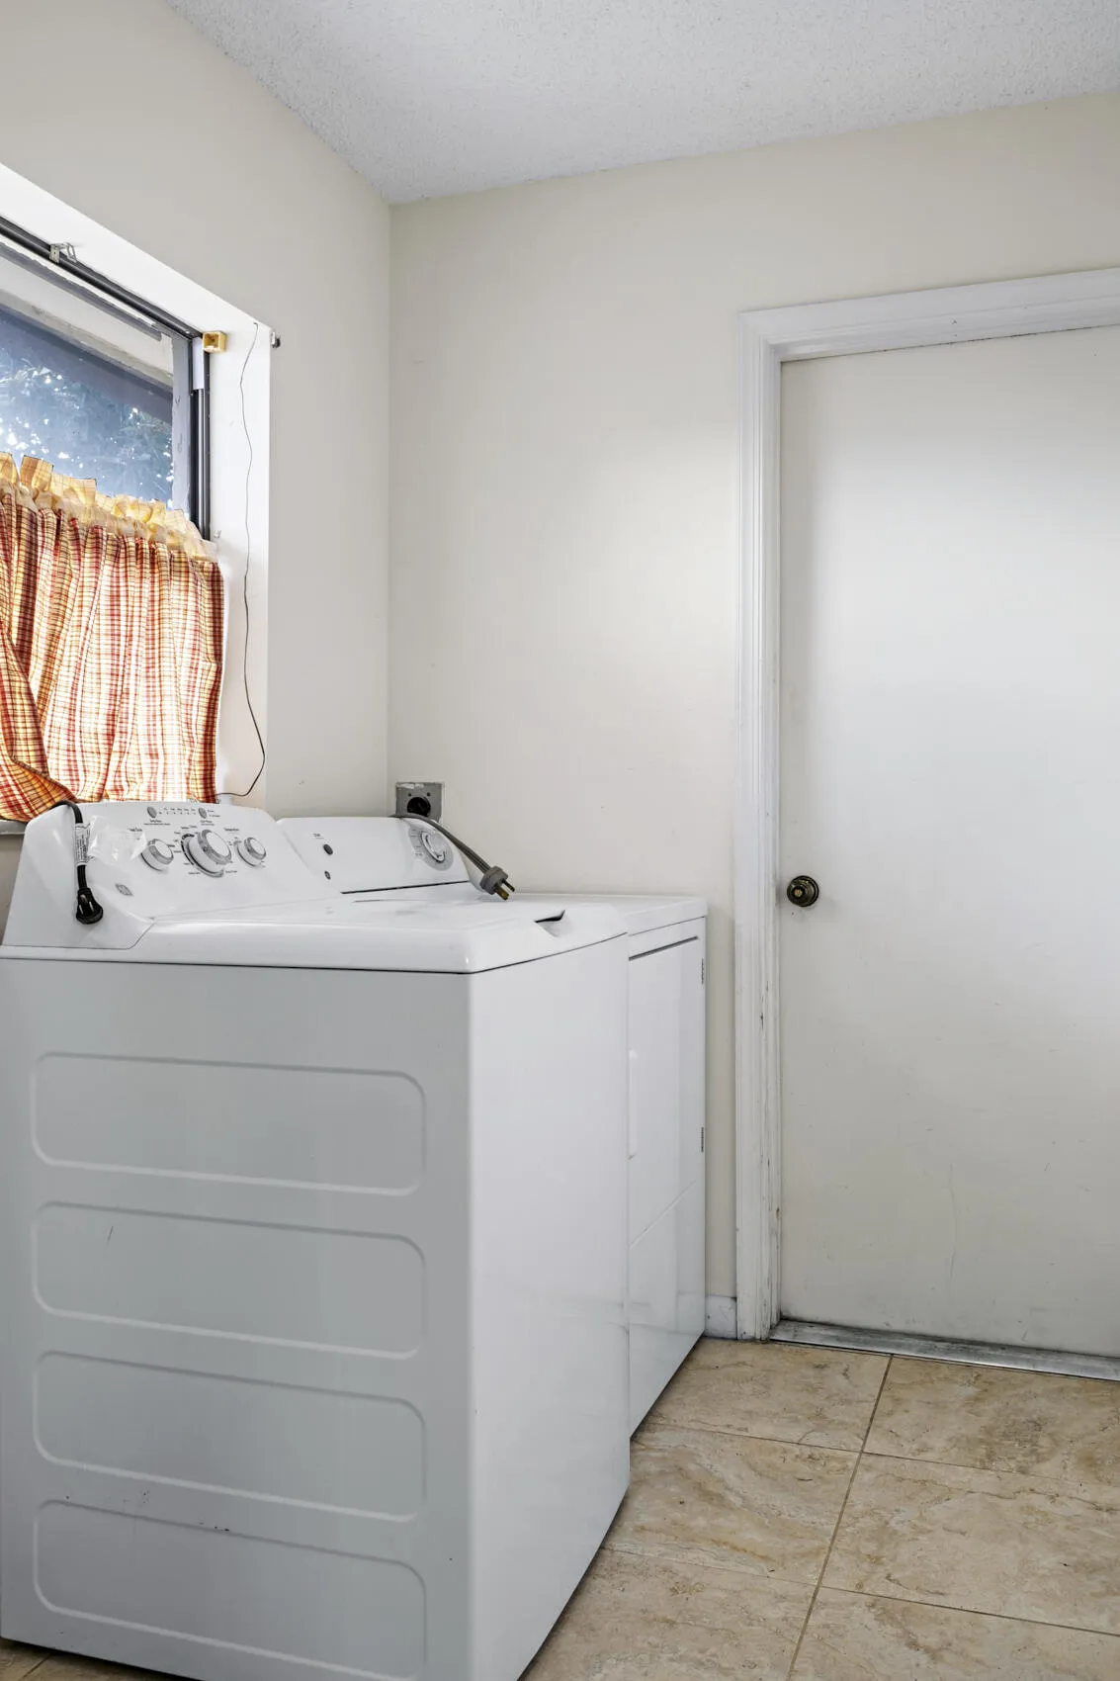
  • Appliances: Dryer, Dishwasher, Electric Range, Microwave, Refrigerator, Self Cleaning Oven, Washer, Built-In Oven

Address Map

  • Country: US
  • State: FL
  • County: Palm Beach
  • City: Boca Raton
  • Subdivision: PHEASANT WALK SEC 1
  • Zipcode: 33487
  • Street: Willow
  • Street Number: 4937
  • Street Suffix: Drive
  • Floor Number: 0
  • Longitude: W81° 52' 46.3''
  • Latitude: N26° 24' 50.6''
  • Directions: Military Trail North of Clint Moore to second light, Right into Pheasant Way. Take first right, then right on Sugar Pine Road, to left on Willow Drive, house is on the corner of Covey Trail and Willow Drive.
  • MLS Area: 4380

MLS Addon

  • Architectural Style: One Story, Ranch
  • Association Amenities: Pool, Other
  • Association Fee: $1,398
  • Association Fee Frequency: Annually
  • Association Fee Includes: Common Area Maintenance, Security
  • Carport Spaces:
  • Close Date:
  • Close Price: $0
  • Elementary School: Calusa
  • Exterior Features: Patio, Storm/Security Shutters
  • Fireplaces Total: 0
  • Flooring: Ceramic Tile, Carpet
  • Garage Spaces: 2
  • High School: Spanish River Community
  • Insurance Expense: $0
  • Interior Features: Bedroom on Main Level, Living/Dining Room, Main Living Area Entry Level, Main Level Primary, Kitchen/Dining Combo, Stacked Bedrooms, Shower Only
  • Laundry Features: Washer Hookup
  • Levels: One
  • Lot Features: < 1/4 Acre, <1 Acre, Sprinkler System, Corner Lot
  • Middle Or Junior School: Omni
  • New Taxes Expense: $0
  • Stories: 1
  • Stories Total: 1
  • Tax Annual Amount: $464
  • Utilities: Cable Available, Electricity Available, Sewer Available, Water Available
  • Window Features: Blinds

Location

Listing Updated: 2026-11-20 18:50:28
  • Property Type : Single Family
  • Property Sub Type : Single Family Residence
  • Listing Type : For Sale
  • Listing ID : B26093011
  • Price : $875,000
  • View : Garden, Pool
  • Bedrooms : 4
  • Bathrooms : 2
  • Full Bathrooms : 2
  • Half Bathrooms : 0
  • Square Footage : 2,220 Sqft
  • Year Built : 1977
  • Lot Area : 0.21 Acre
  • Listing Status : Active
  • Days On Market : 24
Contact Agent
Required
Required
Required
By proceeding, you consent to receive calls and texts at the number you provided, including marketing by autodialer and prerecorded and artificial voice, and ettmail, about your inquiry and other home-related matters, but not as a condition of any purchase.

Similar Single Family