• Share

10725 Estuary Dr, Parkland, Florida 33076

Active For Sale
$1,750,000
  • Beds 5
  • Baths 5
  • Sq Ft 3,874 Sqft
  • Visits: 2 in 4 days

Description

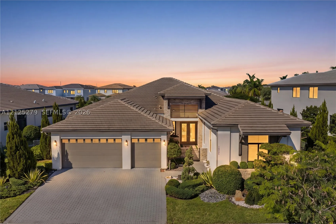
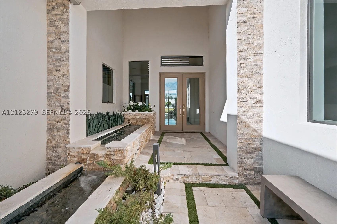
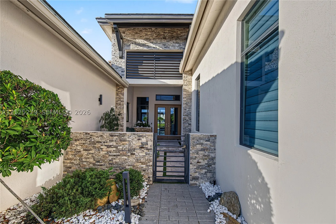
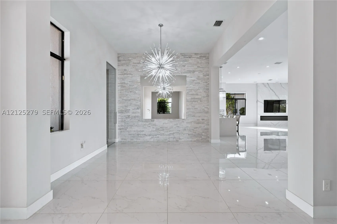
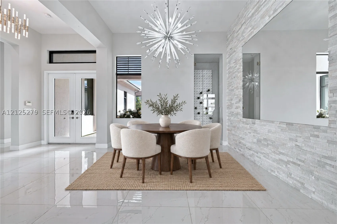
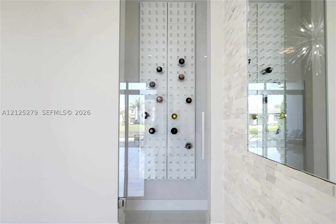
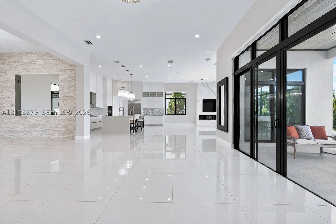
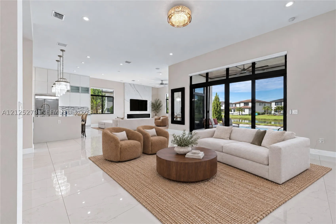
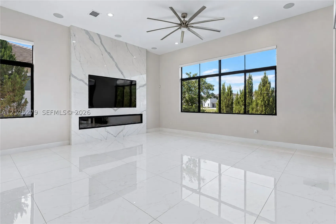
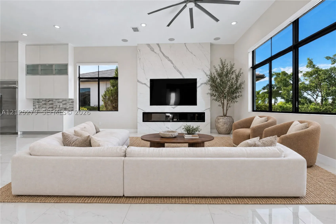
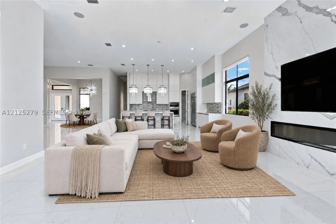
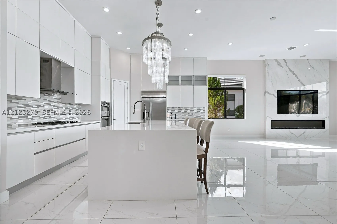
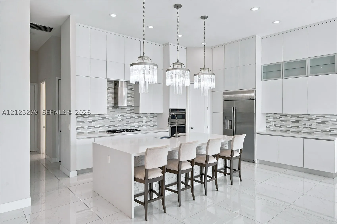
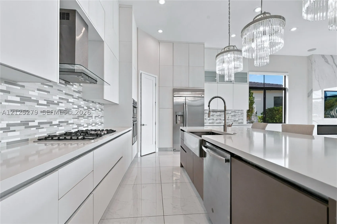
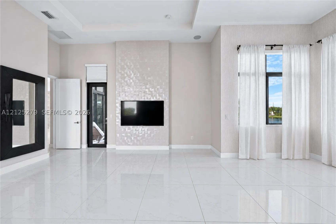
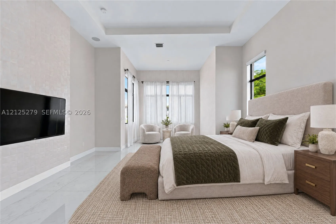
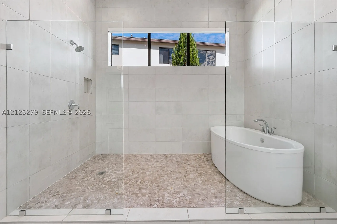
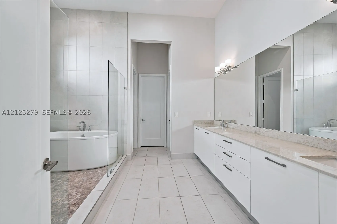
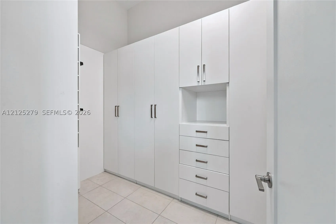
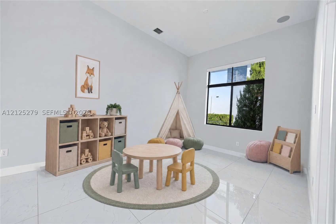
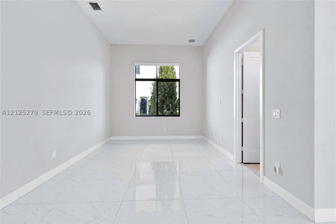
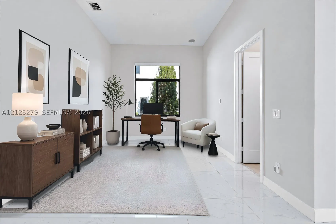
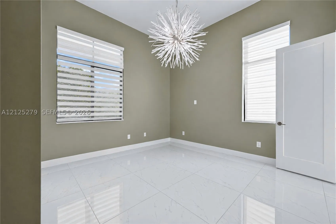
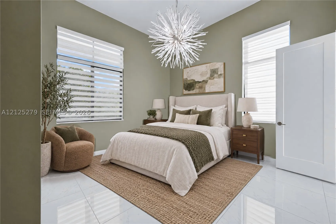
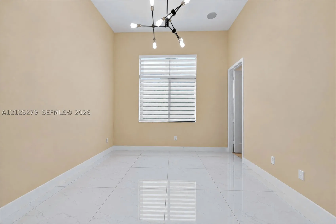
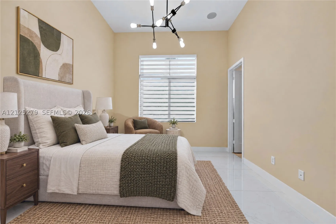
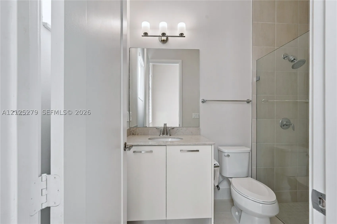
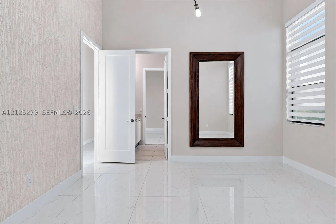
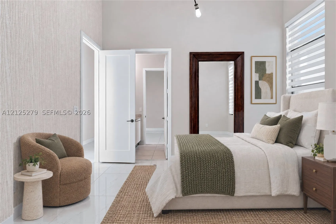
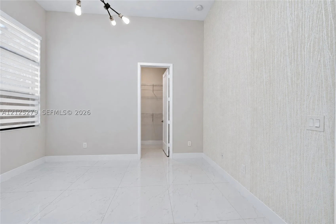
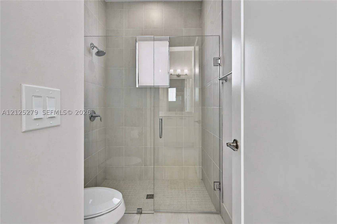
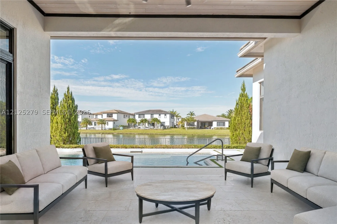
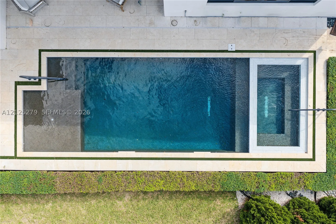
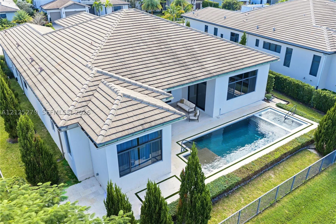
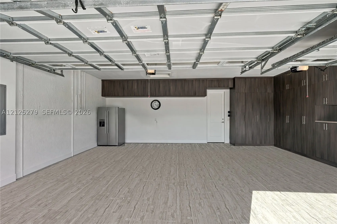
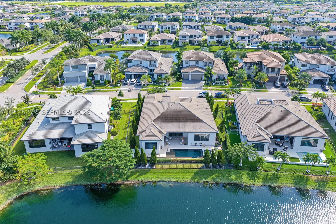
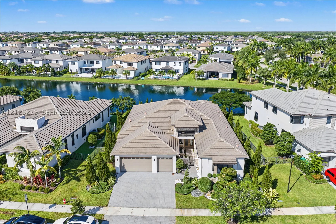
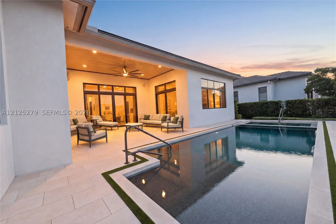
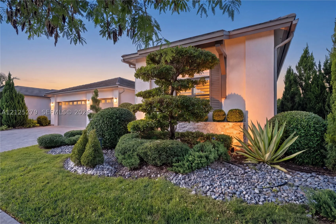
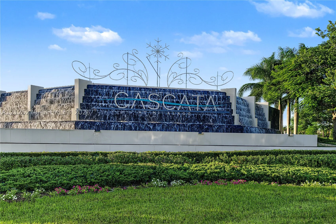
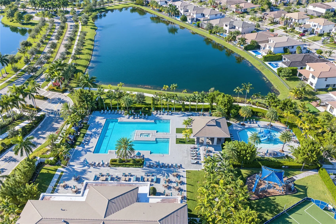
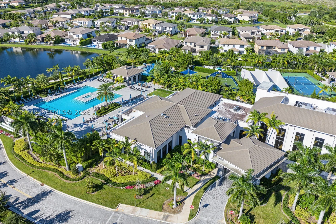
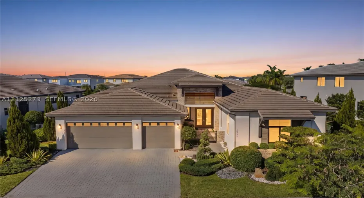
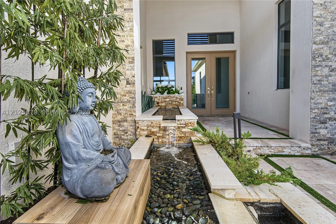
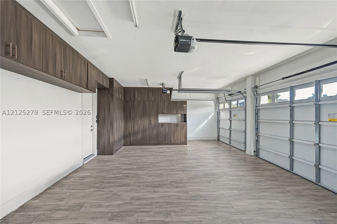
Set on a generous 11,205-sq.-ft. lakefront lot on Estuary Drive, single-story Marseille Model by CC Homes offers 3,874 sq. ft. of living area in Cascata at MiraLago. Originally designed with five bedrooms and 4½ baths, the home currently features four enclosed bedrooms and an open den that can be enclosed to restore the fifth bedroom.rnrnThe open living area features 14-foot ceilings, 36-by-36-inch porcelain tile, a book-matched porcelain fireplace wall and a glass-front wine display. The primary suite has a sitting area and dual custom walk-in closets. A wood-paneled covered terrace overlooks the lake and custom heated saltwater pool and spa. Additional features include motorized shades, indoor and outdoor audio, whole-house water filtration, a Generac standby generator with remote monitoring and a three-car garage with floor-to-ceiling cabinetry.rnrnThis 24-hour guard-gated community offers access to two clubhouses with resort-style pools and spas, fitness centers, tennis, pickleball, indoor basketball, billiards and library space. Convenient to Parkland schools, shopping, dining and major highways.

Features

  • Swimming Pool: Pool, Heated, In Ground, Community
  • Heating System: Central
  • Cooling System: Central Air, Ceiling Fan(s)
  • Fireplace: Decorative
  • Patio: Patio
  • Parking: Garage, Garage Door Opener, Attached, Other

Appliances

  • Appliances: Dishwasher, Microwave, Refrigerator, Disposal, Built-In Oven, Gas Range

Address Map

  • Country: US
  • State: FL
  • County: Broward
  • City: Parkland
  • Subdivision: TRIPLE H RANCH PLAT
  • Zipcode: 33076
  • Street: Estuary Dr
  • Street Number: 10725
  • Floor Number: 0
  • Longitude: W81° 43' 39.5''
  • Latitude: N26° 20' 28.9''
  • Directions: Nob Hill Road North of Hillsboro to Cascata
  • MLS Area: 3614

MLS Addon

  • Architectural Style: Detached, One Story
  • Association Fee: $743
  • Association Fee Frequency: Monthly
  • Carport Spaces:
  • Close Date:
  • Close Price: $0
  • Elementary School: Park Trails
  • Exterior Features: Lighting, Security/High Impact Doors, Patio, Fence
  • Fireplaces Total: 0
  • Flooring: Tile, Porcelain Tile
  • Garage Spaces: 3
  • High School: Stoneman;Dougls
  • Insurance Expense: $0
  • Interior Features: Bedroom on Main Level, Dual Sinks, First Floor Entry, Sitting Area in Primary, Closet Cabinetry, Eat-in Kitchen, Walk-In Closet(s), Kitchen Island, High Ceilings, Jetted Tub, Separate Shower, Dining Area, Separate/Formal Dining Room, Fireplace, Kitchen/Dining Combo
  • Lot Features: 1/4 to 1/2 Acre Lot, Oversized Lot, Sprinklers Automatic
  • Middle Or Junior School: Westglades
  • New Taxes Expense: $0
  • Spa Features: Community, In Ground, Heated
  • Stories: 1
  • Stories Total: 0
  • Tax Annual Amount: $36,056
  • Utilities: Cable Available
  • Window Features: Blinds, Impact Glass

Location

Listing Updated: 2026-11-21 11:56:13
  • Property Type : Single Family
  • Property Sub Type : Single Family Residence
  • Listing Type : For Sale
  • Listing ID : A12125279
  • Price : $1,750,000
  • View : Intercoastal, Marina, Ocean, Preserve, River, Water
  • Bedrooms : 5
  • Bathrooms : 5
  • Full Bathrooms : 4
  • Half Bathrooms : 1
  • Square Footage : 3,874 Sqft
  • Year Built : 2019
  • Lot Area : 0 Acre
  • Listing Status : Active
  • Days On Market : 3
Contact Agent
Required
Required
Required
By proceeding, you consent to receive calls and texts at the number you provided, including marketing by autodialer and prerecorded and artificial voice, and ettmail, about your inquiry and other home-related matters, but not as a condition of any purchase.

Similar Single Family