• Share

5520 Spanish River Road, Fort Pierce, Florida 34951

Active For Sale
$439,900
  • Beds 4
  • Baths 3
  • Sq Ft 2,298 Sqft
  • Visits: 1 in 4 days

Description

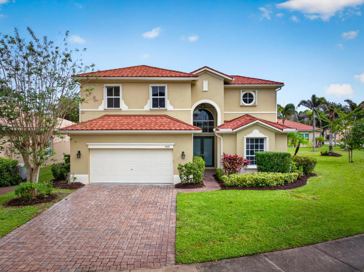
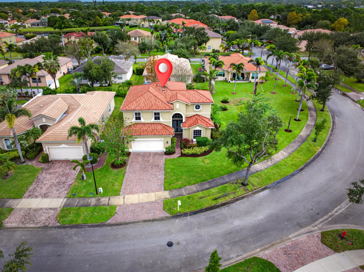
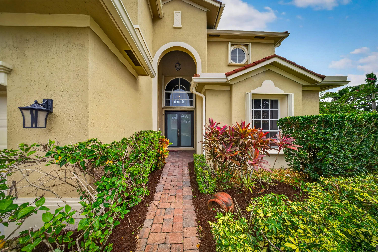
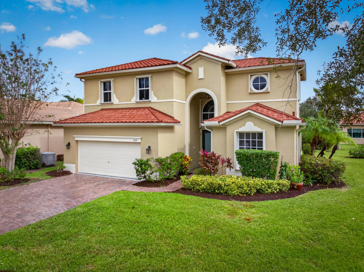
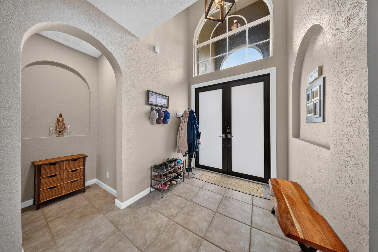
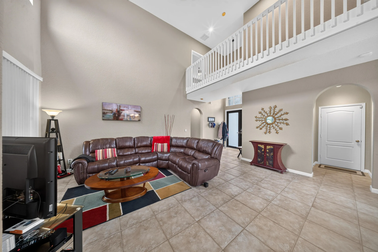
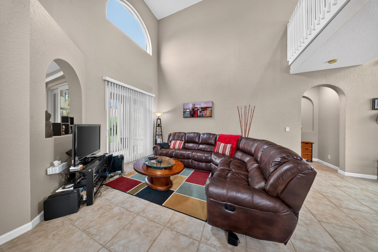
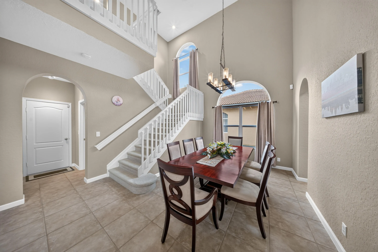
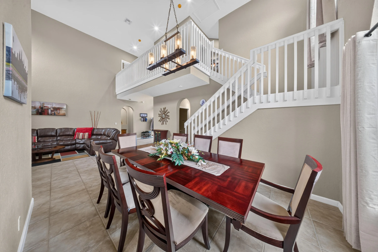
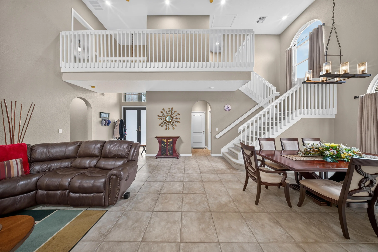
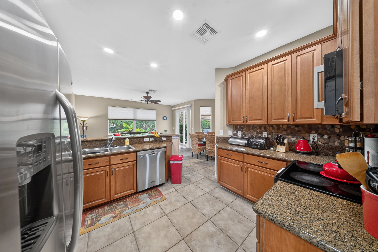
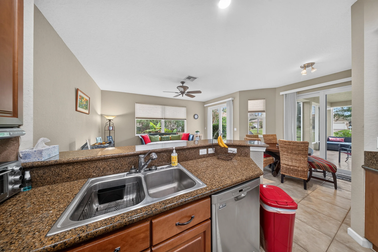
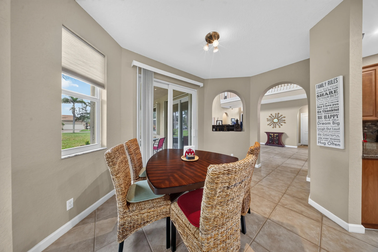
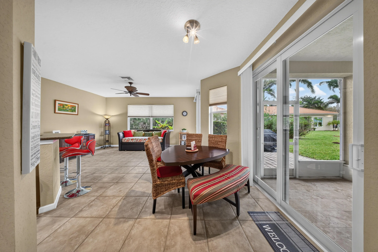
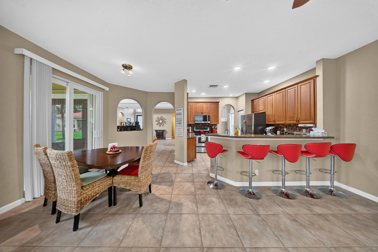
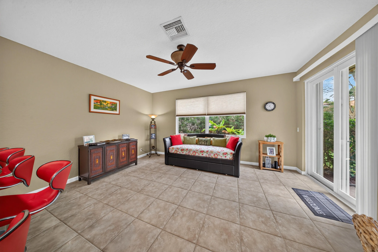
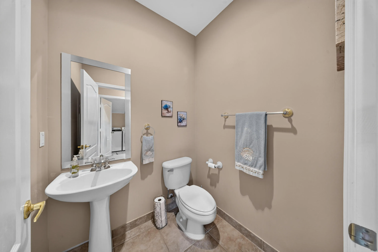
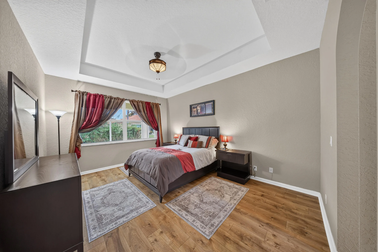
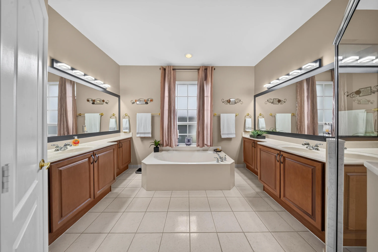
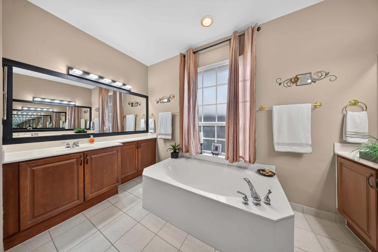
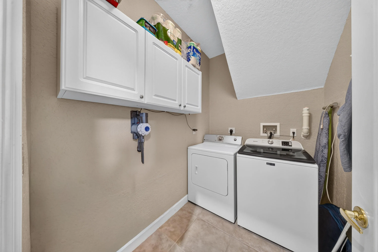
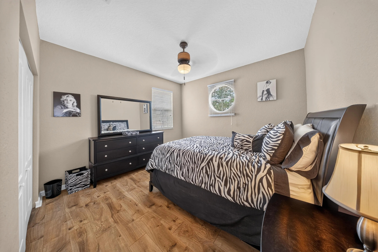
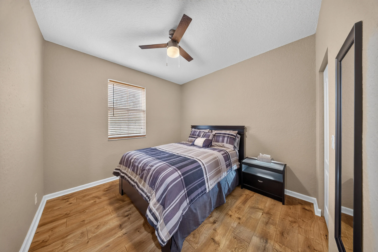
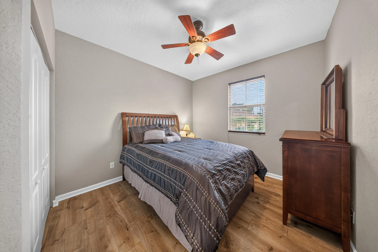
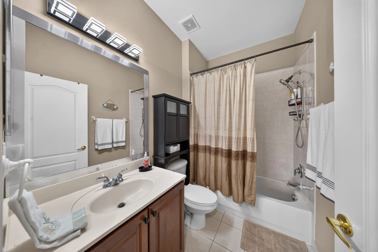
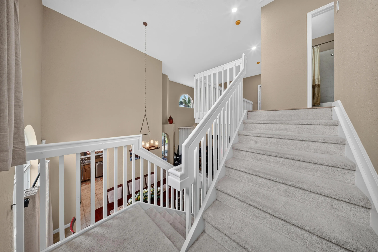
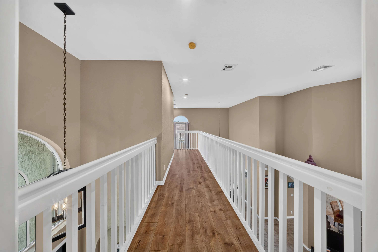
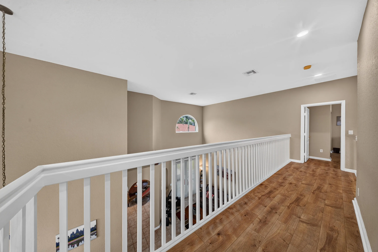
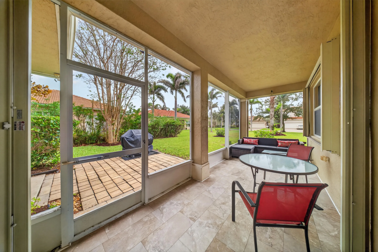
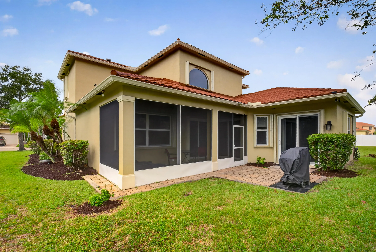
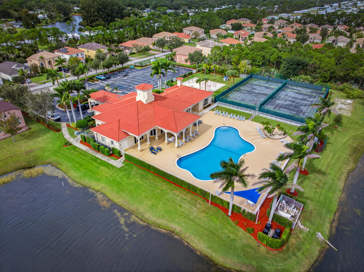
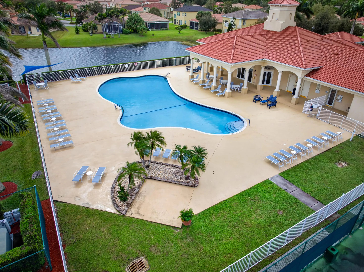
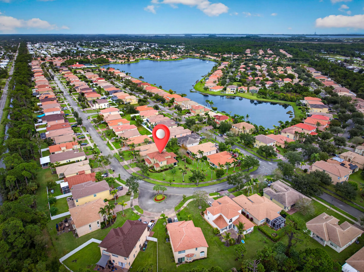
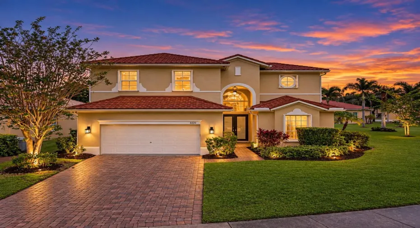
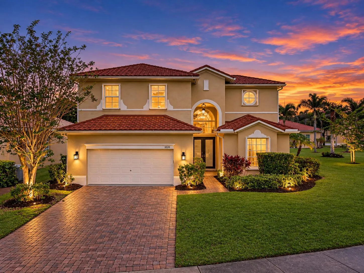
EXPERIENCE LUXURY! GATED COMMUNITY! MAGNIFICENT 2 STORY HOME. SHOWS LIKE A DREAM! IMPECCABLY MAINTAINED, UPDATED SO BRING YOUR PICKIEST BUYER TO TOUR THIS 4/2.5/2 ON IT’S OVERSIZED TREED LOT, IMPACT GLASS DOUBLE DOOR ENTRY LEADS TO BEAUTIFUL LIVING AREA FEATURING FORMAL LIVING & FORMAL DINING ROOM WITH UPGRADED KITCHEN W/STAINLESS & GRANITE, EAT-IN KITCHEN, FAMILY ROOM. HALF BATH FOR YOUR GUESTS. DESIGNER WINDOW TREATMENTS. “MASTER BEDROOM AND FULL BATH DOWNSTAIRS” THE UPPER LEVEL HAS 3 BEDROOMS AND FULL BATH. INSIDE LAUNDRY ROOM. SCREENED TILED PORCH. nNEW ROOF 2024. IMPACT EVERYTHING 2025! AC 2019 W/WARRANTY.THIS HOME WILL SELL ITSELF! ALL FURNITURE IS NEGOTIABLE. MOVE RIGHT IN THIS SPECTACULAR HOME! EASY ACCESS TO I-95! AMENITIES INCLUDE CLUB, HEATED POOL, FITNESS.n

Features

  • Swimming Pool: Heated, Association, Community, None
  • Heating System: Central
  • Cooling System: Central Air, Ceiling Fan(s)
  • Patio: Patio
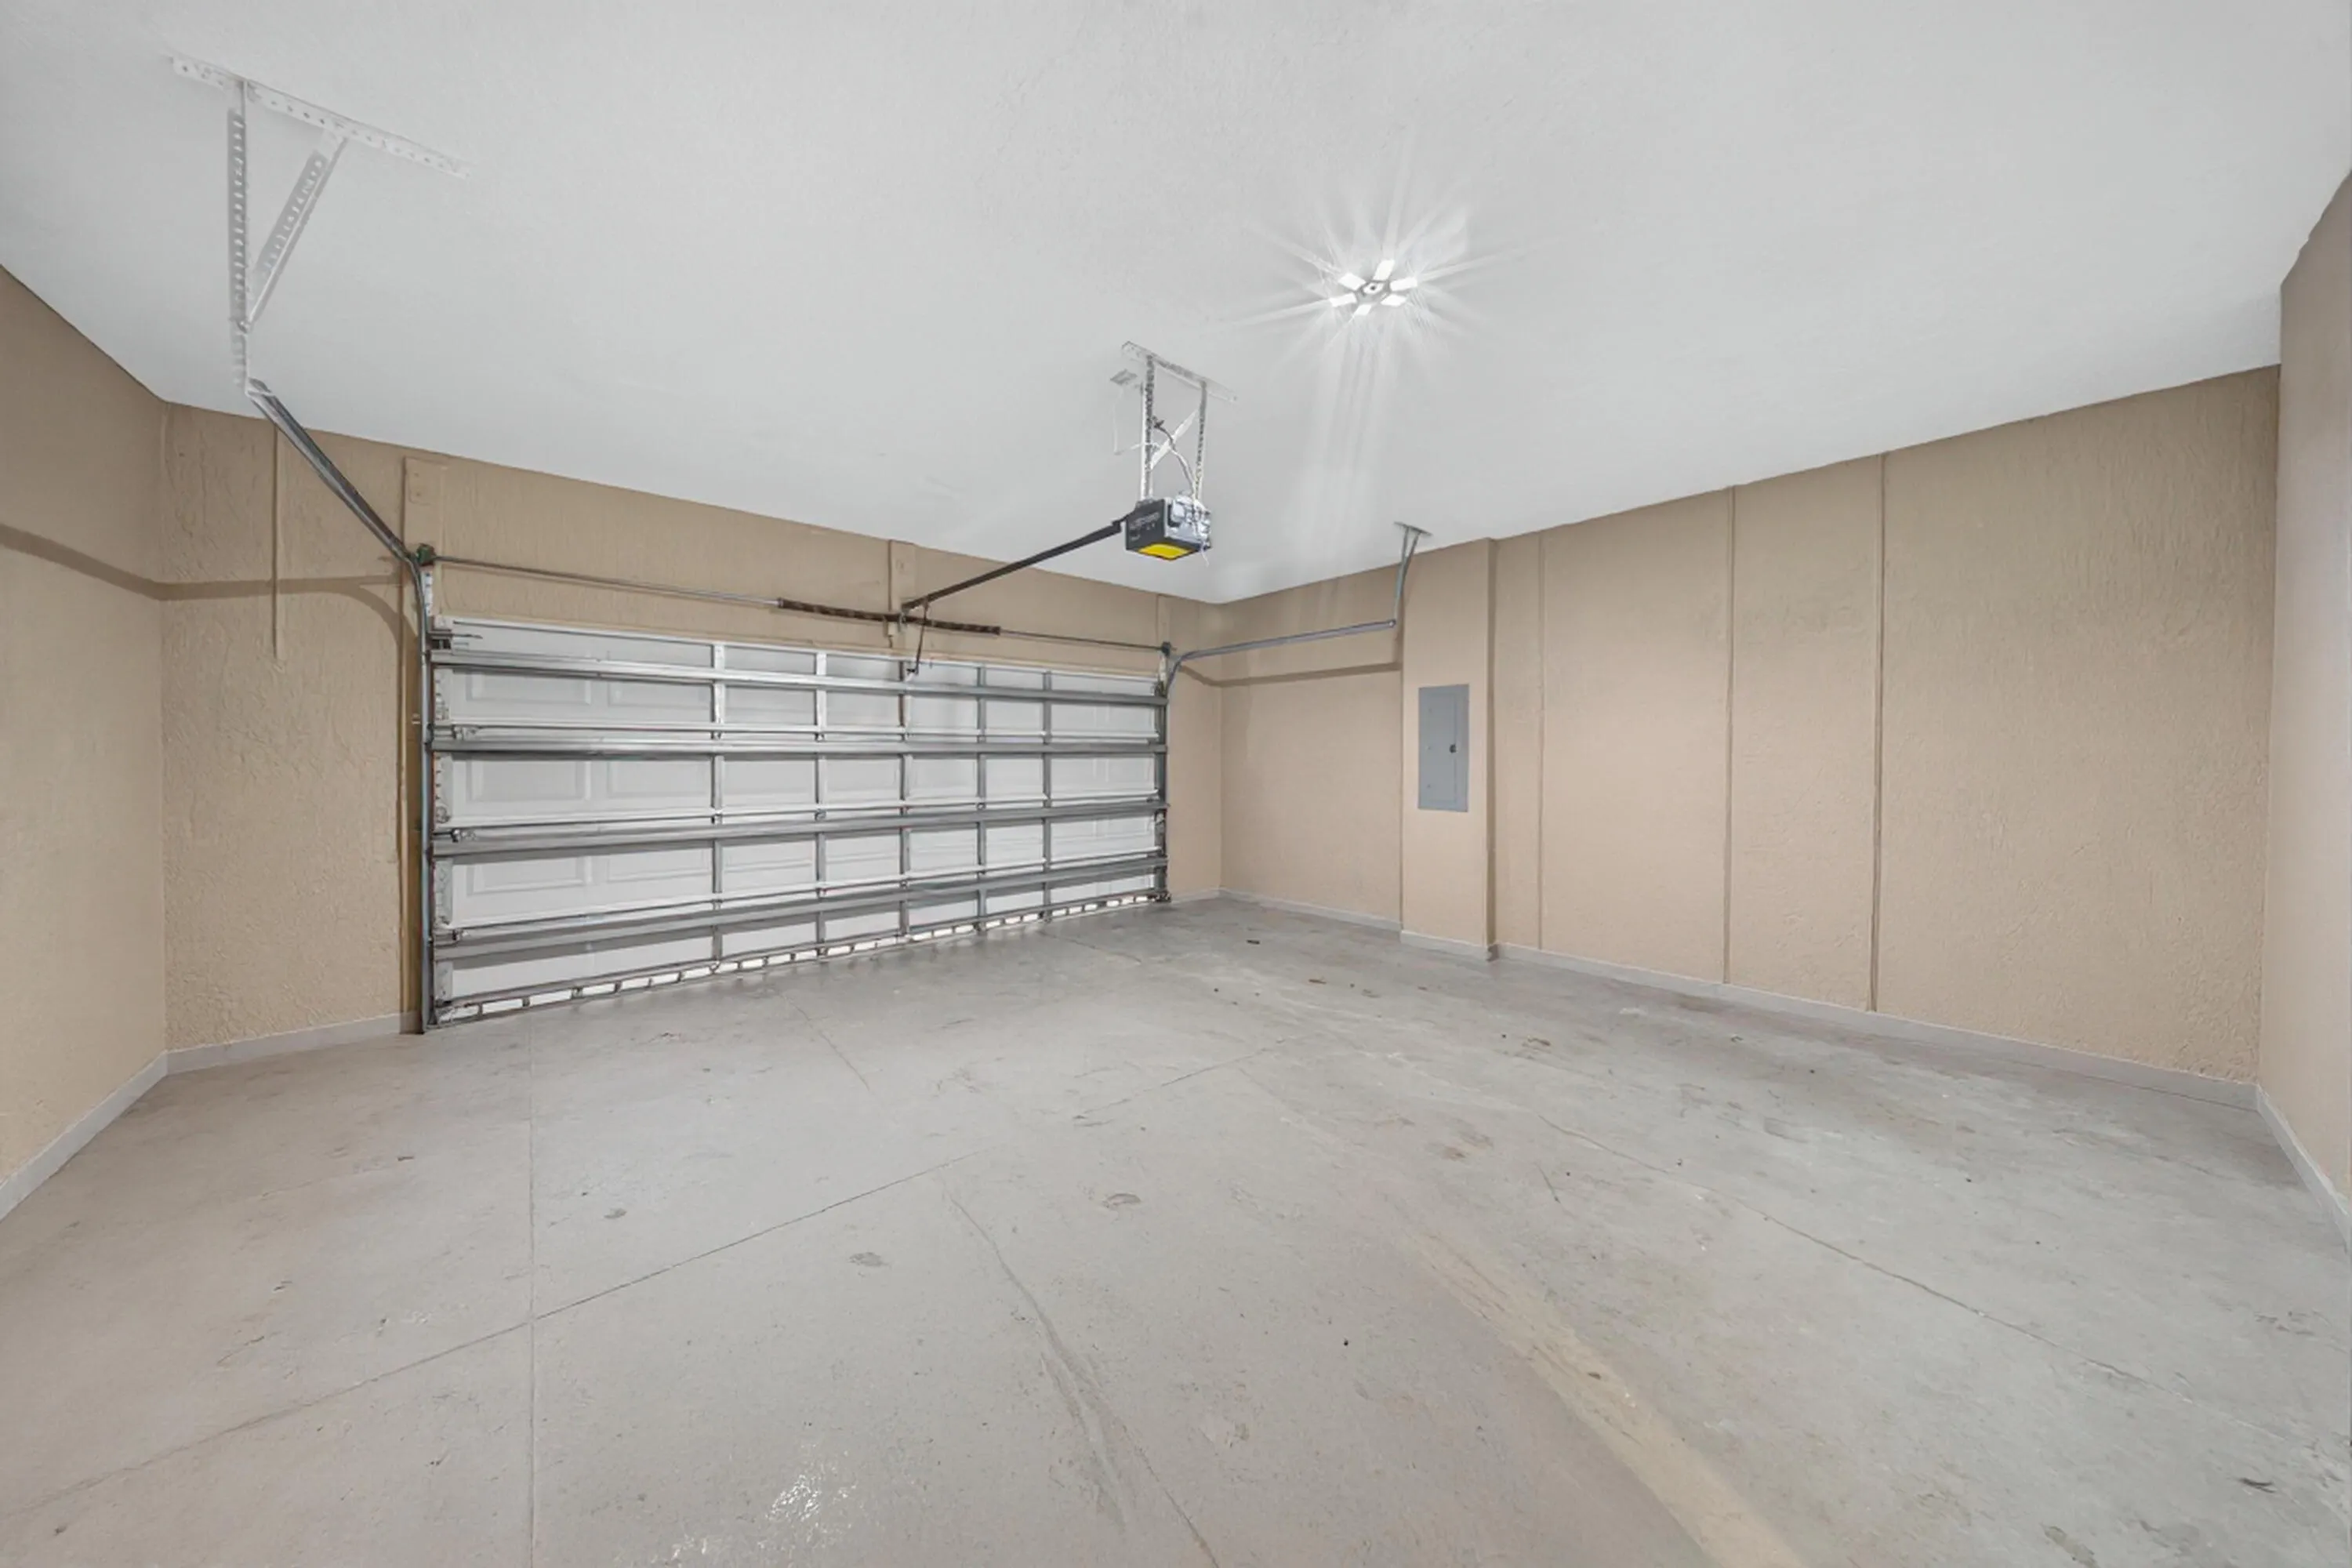
  • Parking: Driveway, Garage, Garage Door Opener, Attached, Two or More Spaces, Parking Garage

Appliances

  • Appliances: Dryer, Dishwasher, Electric Range, Microwave, Refrigerator, Washer, Disposal, Ice Maker

Address Map

  • Country: US
  • State: FL
  • County: St Lucie
  • City: Fort Pierce
  • Subdivision: PORTOFINO SHORES
  • Zipcode: 34951
  • Street: Spanish River
  • Street Number: 5520
  • Street Suffix: Road
  • Floor Number: 0
  • Longitude: W81° 36' 40''
  • Latitude: N27° 32' 5.4''
  • Directions: TURNPIKE FEEDER RD. (SR713) TO PORTOFINO GATED ENTRANCE
  • MLS Area: 7040

MLS Addon

  • Architectural Style: Two Story, Mediterranean
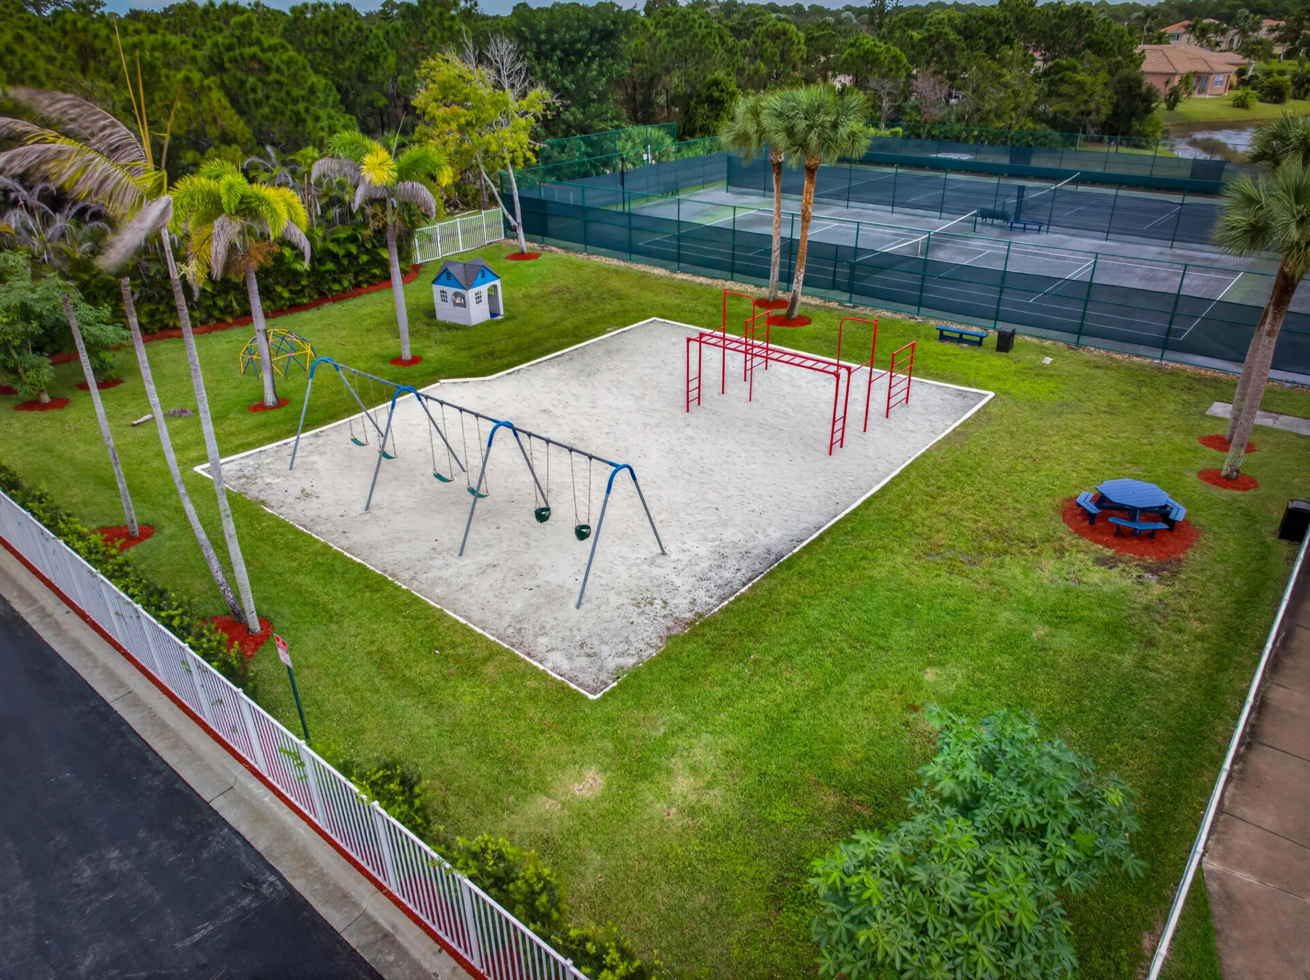
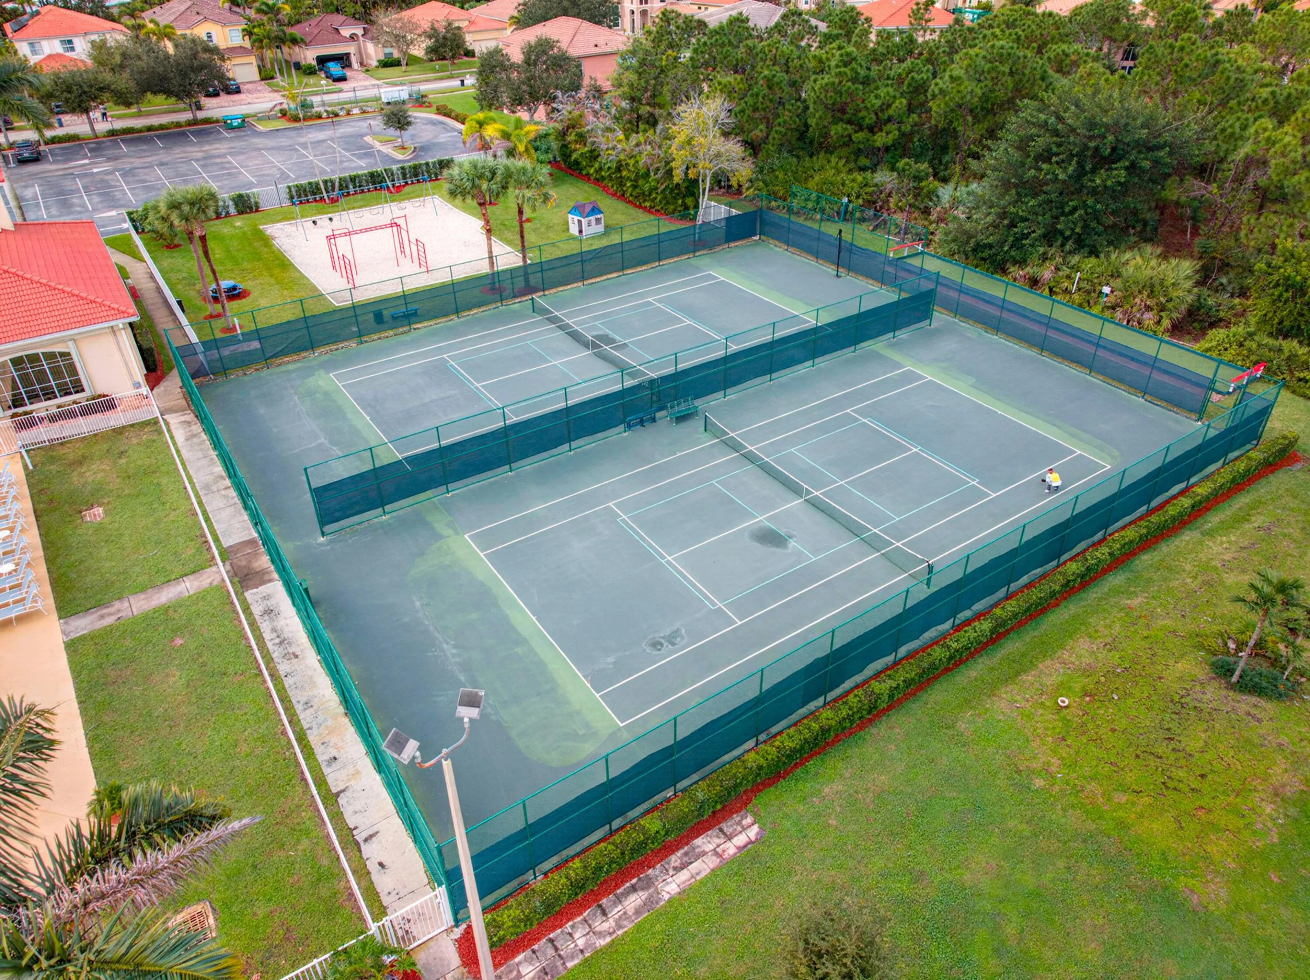
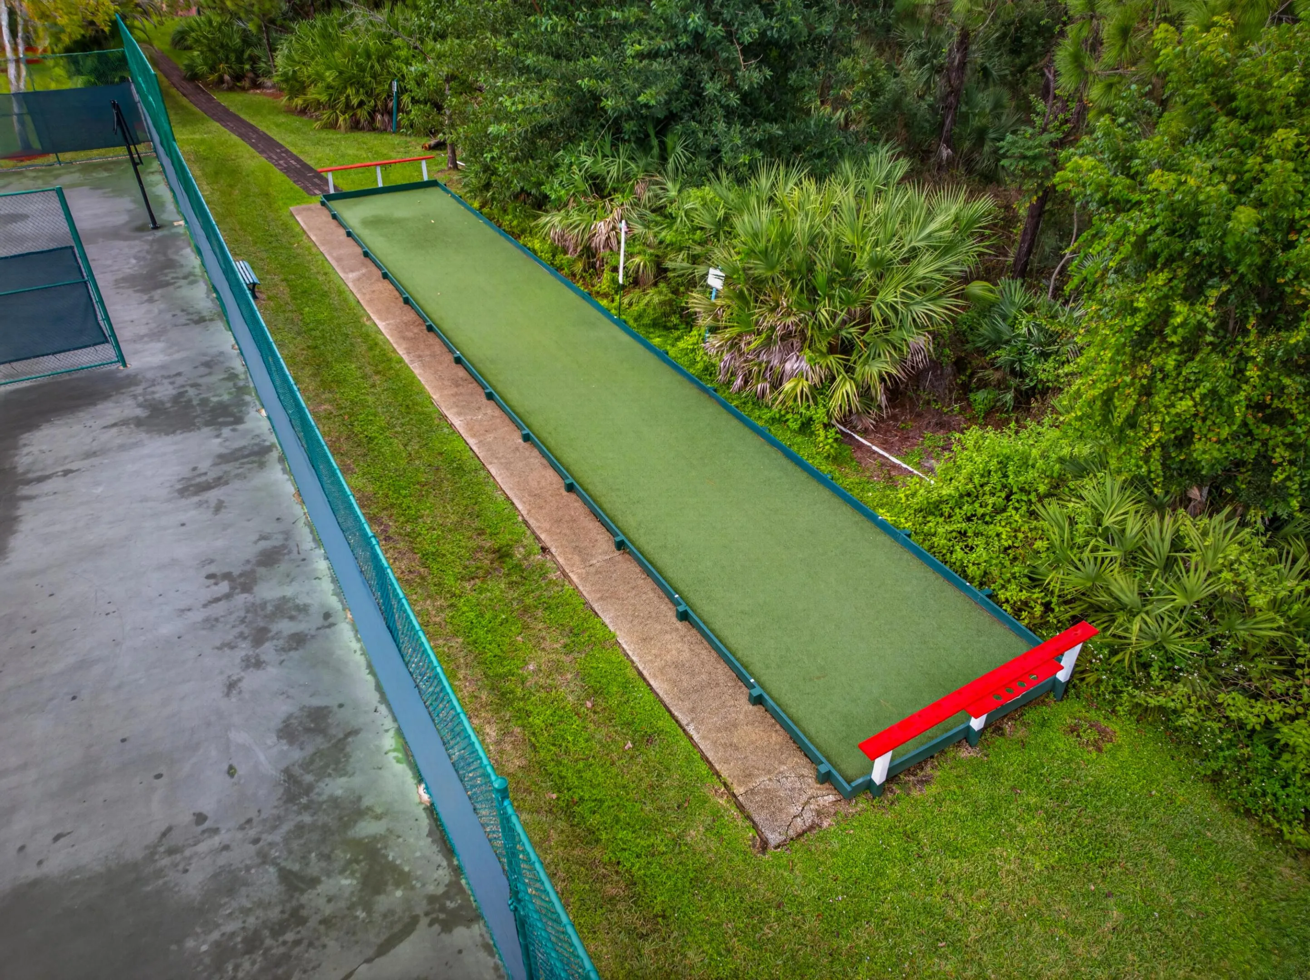
  • Association Amenities: Clubhouse, Fitness Center, Pool, Tennis Court(s), Community Kitchen, Business Center, Controlled Access, Management, Guard, Trail(s), Boat Dock, Maintenance
  • Association Fee: $200
  • Association Fee Frequency: Monthly
  • Association Fee Includes: Common Area Maintenance, Pool(s), Security, Association Management, Reserve Fund, Recreation Facilities, Legal/accounting
  • Carport Spaces:
  • Close Date:
  • Close Price: $0
  • Exterior Features: Barbecue, Patio
  • Fireplaces Total: 0
  • Flooring: Ceramic Tile, Tile, Wood, Hardwood
  • Garage Spaces: 2
  • Insurance Expense: $0
  • Interior Features: Bedroom on Main Level, Dual Sinks, Entrance Foyer, Eat-in Kitchen, French Door(s)/Atrium Door(s), Walk-In Closet(s), Garden Tub/Roman Tub, High Ceilings, Pantry, Split Bedrooms, Dining Area, Separate/Formal Dining Room, Main Level Primary, Vaulted Ceiling(s), Kitchen/Dining Combo, Breakfast Bar, Bathtub, Shower Only
  • Laundry Features: Washer Hookup
  • Levels: Two
  • Lot Features: Sprinklers Automatic, Corner Lot, Buyer Approval Required
  • New Taxes Expense: $0
  • Stories: 2
  • Stories Total: 2
  • Tax Annual Amount: $7,774
  • Utilities: Cable Available, Electricity Available, Sewer Available, Water Available, Underground Utilities
  • Window Features: Blinds, Impact Glass, Drapes, Sliding

Location

Listing Updated: 2026-11-22 09:45:39
  • Property Type : Single Family
  • Property Sub Type : Single Family Residence
  • Listing Type : For Sale
  • Listing ID : B26102784
  • Price : $439,900
  • View : Garden
  • Bedrooms : 4
  • Bathrooms : 3
  • Full Bathrooms : 2
  • Half Bathrooms : 1
  • Square Footage : 2,298 Sqft
  • Year Built : 2005
  • Lot Area : 0 Acre
  • Listing Status : Active
  • Days On Market : 2
Contact Agent
Required
Required
Required
By proceeding, you consent to receive calls and texts at the number you provided, including marketing by autodialer and prerecorded and artificial voice, and ettmail, about your inquiry and other home-related matters, but not as a condition of any purchase.

Similar Single Family