• Share

5700 N Sterling Ranch Drive, Davie, Florida 33314

Active For Sale
$2,500,000
  • Beds 4
  • Baths 4
  • Sq Ft 5,221 Sqft
  • Visits: 4 in 64 days

Description

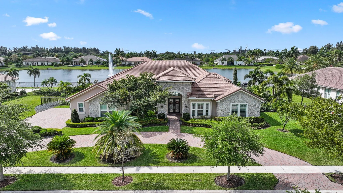
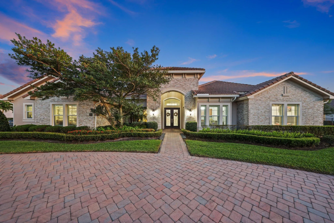
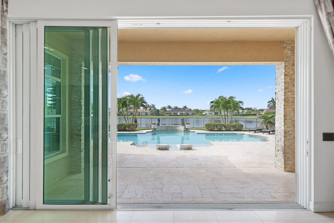
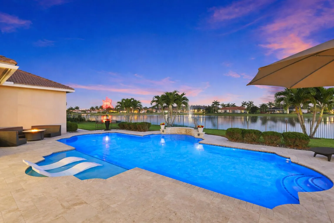
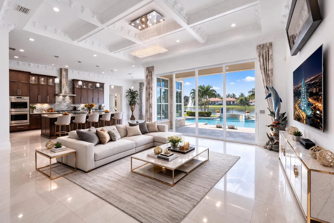
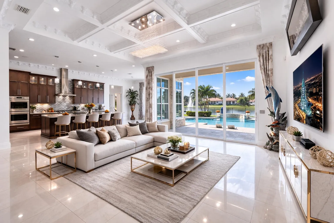
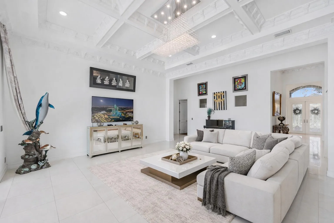
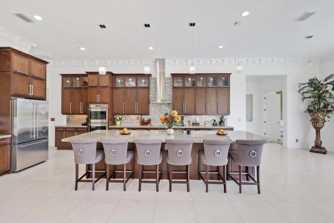
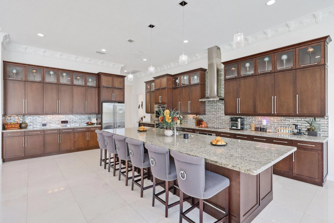
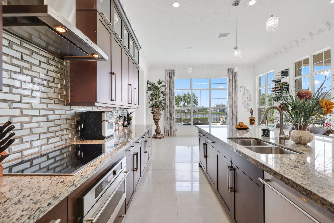
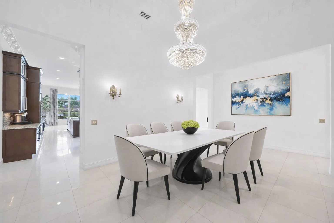
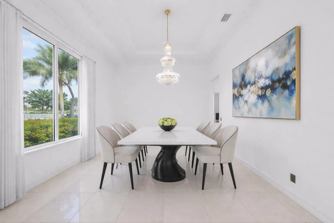
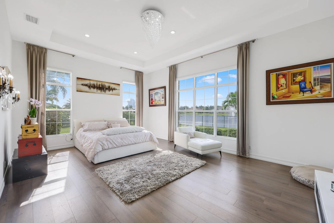
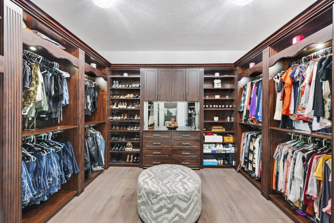
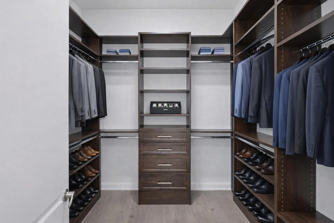
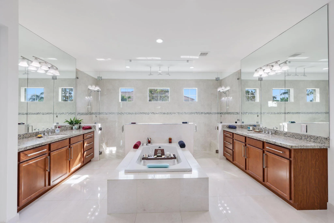
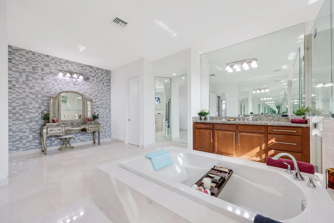
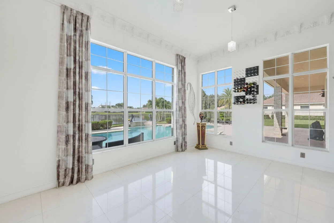
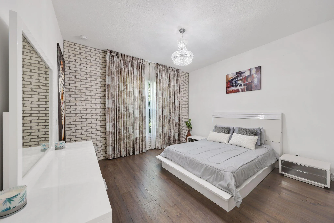
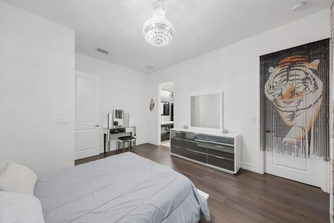
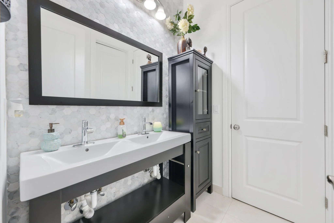
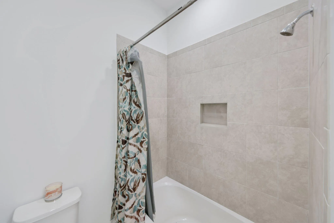
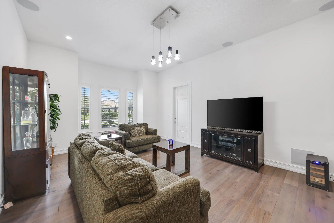
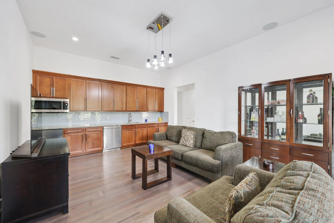
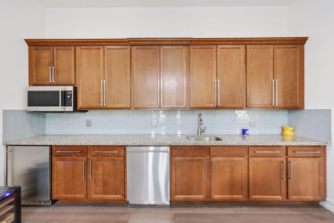
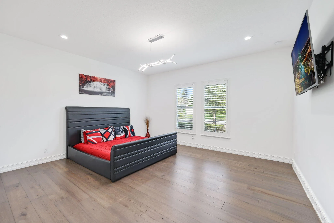
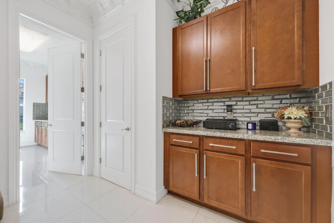
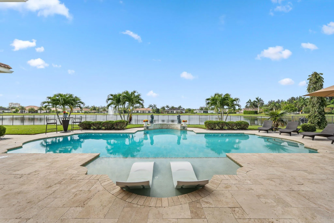
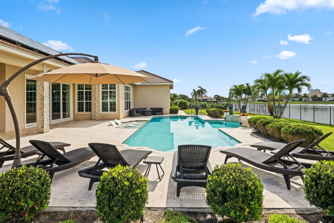
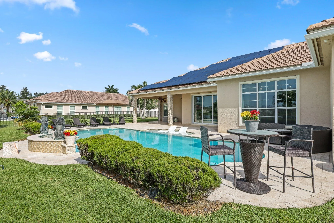
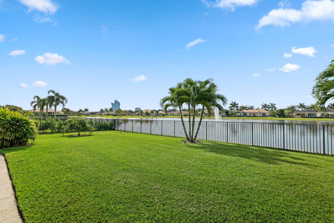
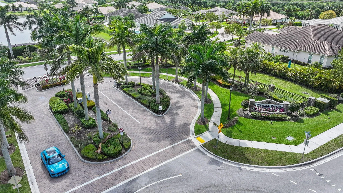
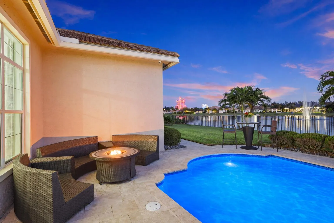
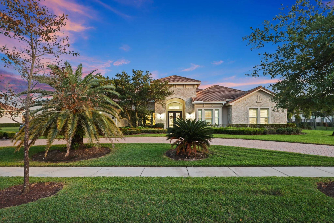
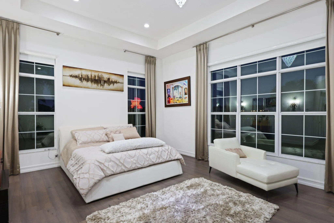
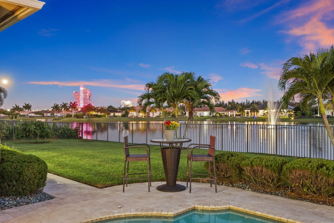
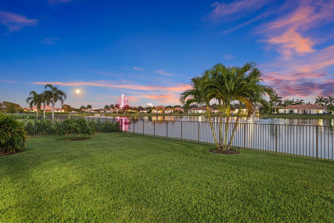
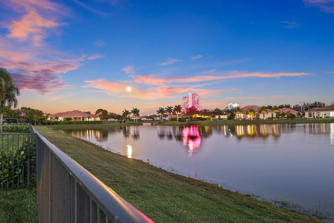
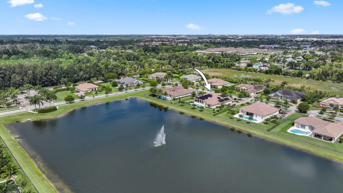
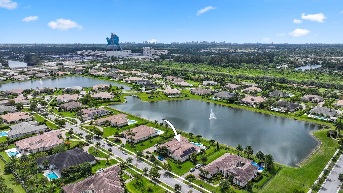
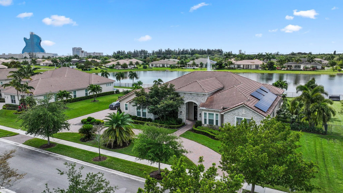
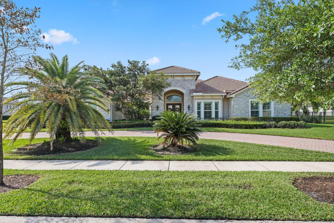
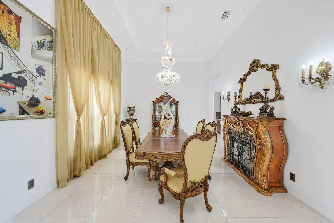
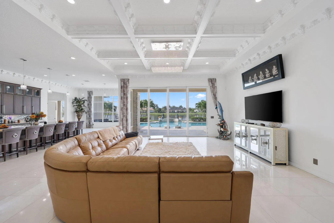
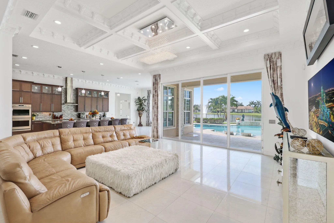
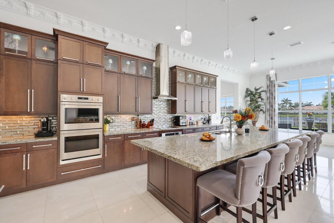
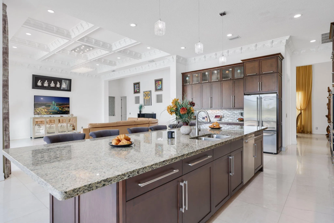
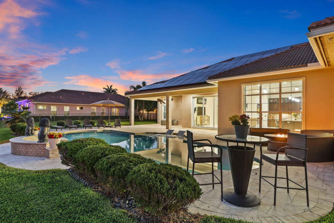
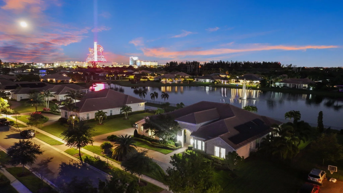
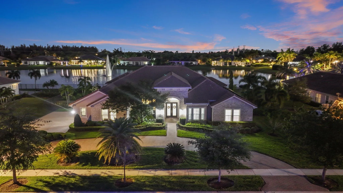
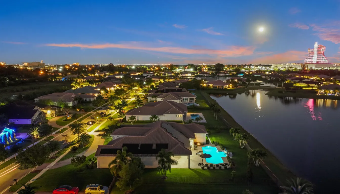
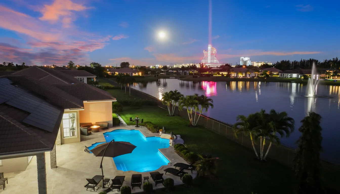
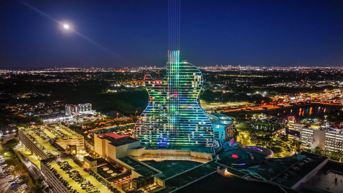
Masterfully reimagined & crafted for luxurious living, this 4-bed | 4-bath estate in the prestigious gated enclave of Sterling Ranch embodies modern elegance at every turn. Nestled on a sprawling homesite, this custom residence showcases soaring ceilings, expansive open-concept living, and curated finishes. The gourmet kitchen boasts a grand quartz island, premium self-cooking Sub-Zero & Monogram appliances, double ovens, and an oversized walk-in pantry. Retreat to a spa-like primary suite with dual walk-in closets, a freestanding soaking tub, & his-and-her shower. Impact windows & doors, plus a 3-car garage, complete the package. Enjoy a solar-heated Salt water pool & lush yard with mango, lemon, and cherry trees. Minutes from top-rated schools, shopping, dining, and the Hard Rock Hotel.

Features

  • Swimming Pool: Heated, In Ground, Solar Heat, Salt Water
  • Heating System: Central, Electric
  • Cooling System: Electric, Central Air
  • Fence: Fenced, Back Yard
  • Patio: Balcony, Open, Patio, Porch
  • Parking: Driveway, Garage, Garage Door Opener, Circular Driveway, Attached

Appliances

  • Appliances: Dryer, Dishwasher, Electric Range, Microwave, Refrigerator, Washer, Electric Water Heater, Disposal, Ice Maker, Gas Range, Water Heater, Water Softener Owned, Solar Hot Water, Water Purifier, Cooktop, Water Softener, Water Purifier Owned, Oven, Electric Cooktop

Address Map

  • Country: US
  • State: FL
  • County: Broward
  • City: Davie
  • Subdivision: STERLING RANCH
  • Zipcode: 33314
  • Street: Sterling Ranch
  • Street Number: 5700
  • Street Suffix: Drive
  • Floor Number: 0
  • Longitude: W81° 46' 40.2''
  • Latitude: N26° 3' 31.1''
  • Street Dir Prefix: N
  • MLS Area: 3090

MLS Addon

  • Accessibility Features: No
  • Association Amenities: Spa/Hot Tub, Sidewalks
  • Association Fee: $659
  • Association Fee Frequency: Monthly
  • Association Fee Includes: Maintenance Grounds
  • Close Price: $0
  • Elementary School: Davie
  • Exterior Features: Balcony, Barbecue, Outdoor Living Area
  • Flooring: Ceramic Tile, Wood, Marble, Concrete
  • Garage Spaces: 3
  • High School: Hollywood Hills
  • Insurance Expense: $0
  • Interior Features: Dual Sinks, Sitting Area in Primary, Closet Cabinetry, Family/Dining Room, Walk-In Closet(s), Kitchen Island, Jetted Tub, Pantry, Main Level Primary, Vaulted Ceiling(s), Multiple En Suite Bathrooms
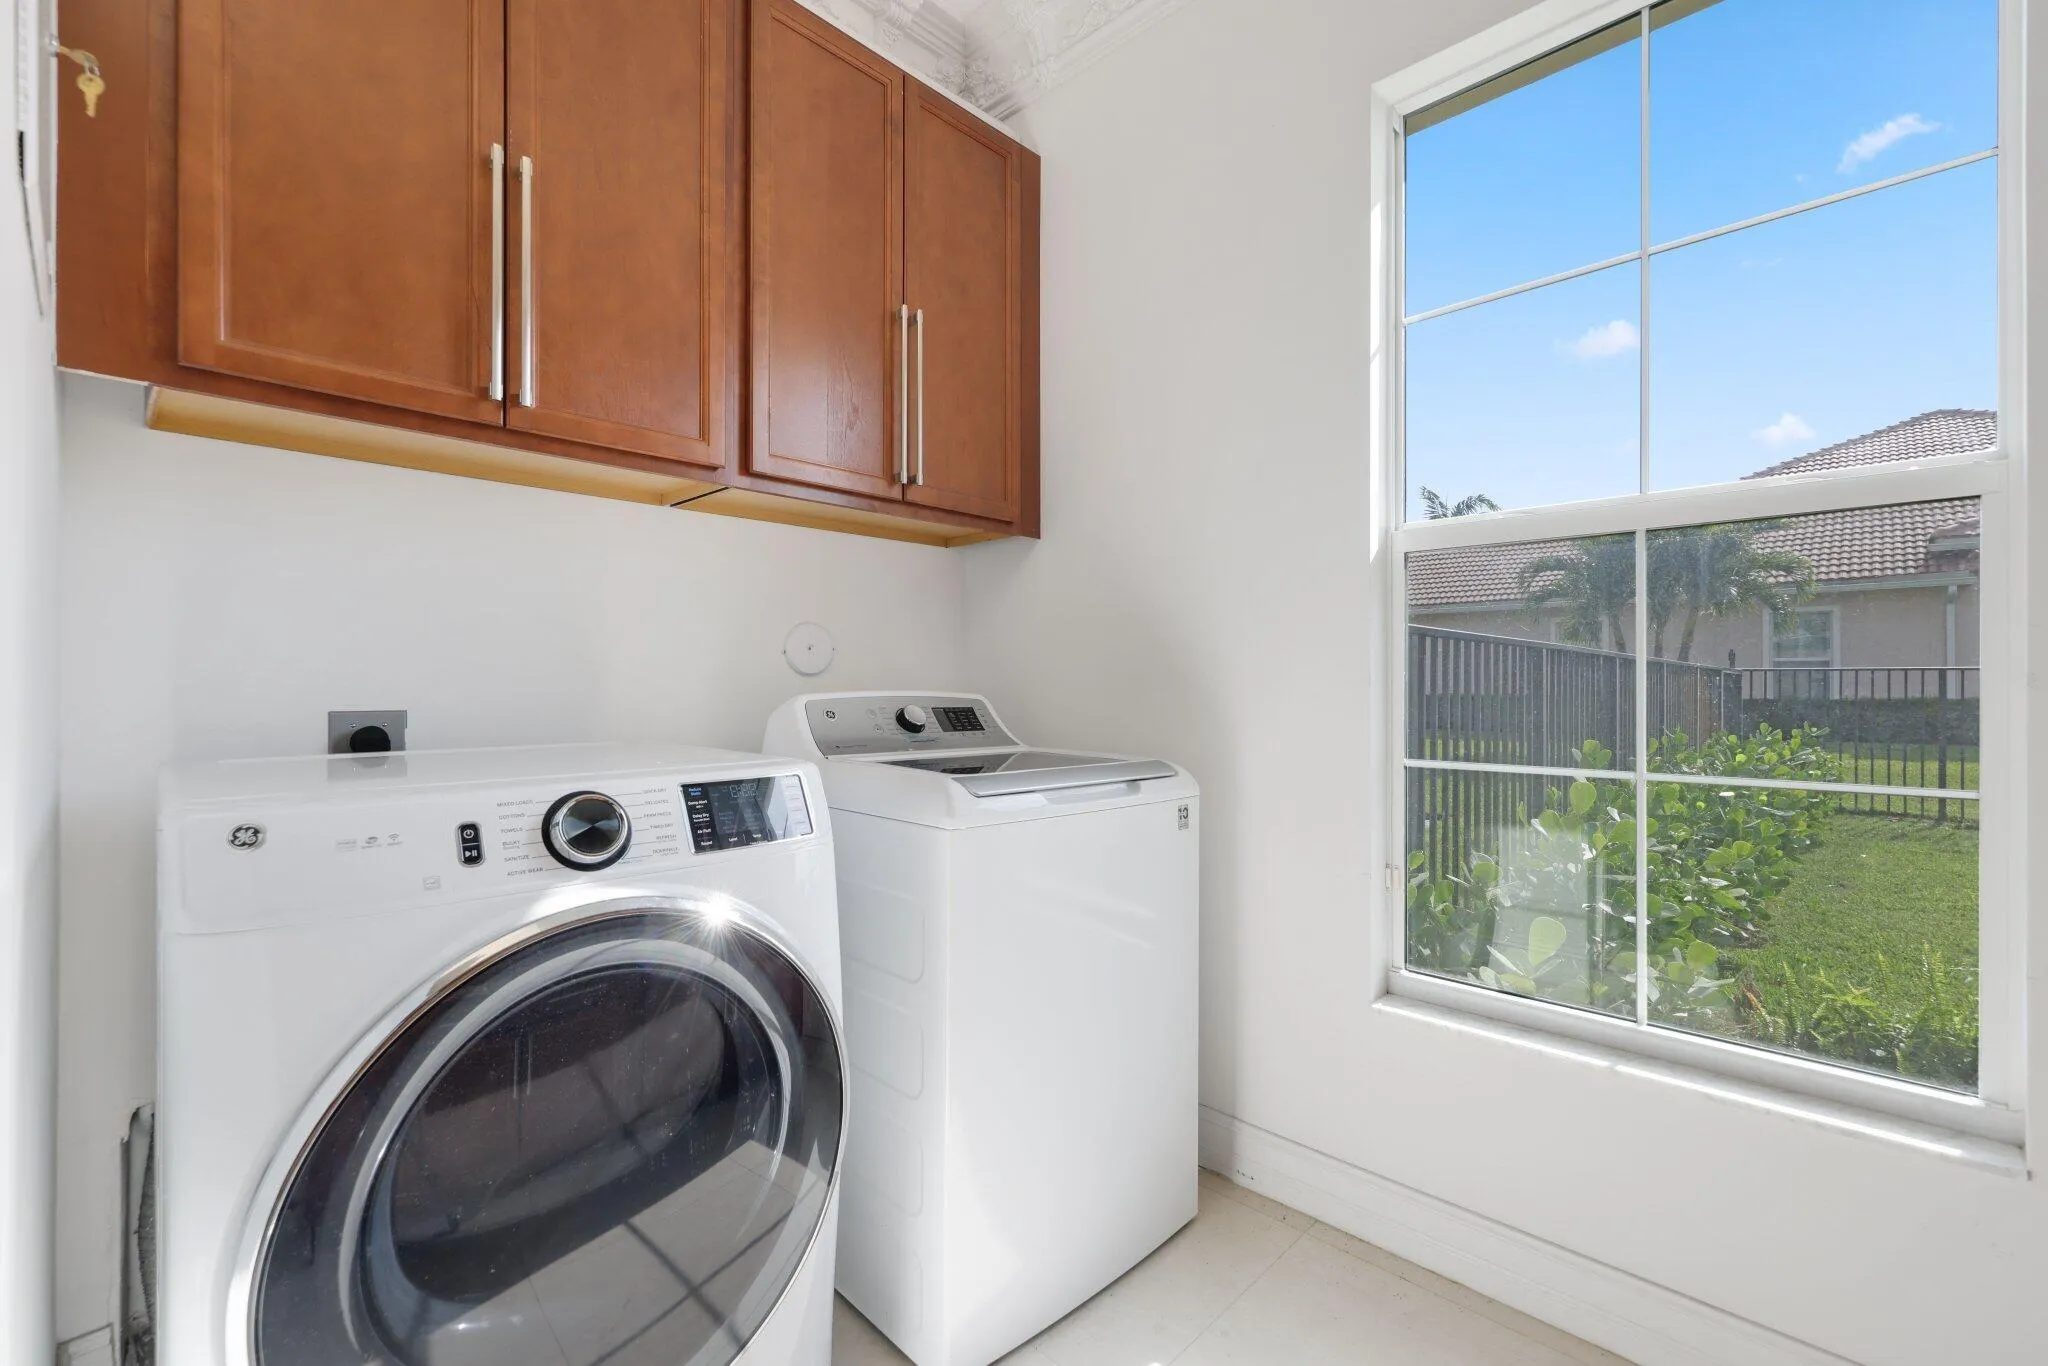
  • Laundry Features: Laundry Room, Washer Dryer Install Allowed, Electric Dryer Hookup, Main Level
  • Levels: One
  • Lot Features: Sprinklers Automatic, Fruit Trees
  • Middle Or Junior School: Driftwood
  • New Taxes Expense: $0
  • Spa Features: In Ground
  • Stories: 1
  • Stories Total: 1
  • Tax Annual Amount: $391
  • Utilities: Underground Utilities, Electricity Connected, Water Connected, Sewer Connected, Cable Connected, Phone Connected
  • Window Features: Blinds
  • Zoning: R-1

Location

Listing Updated: 2026-05-24 21:10:37

  • Property Type : Single Family
  • Property Sub Type : Single Family Residence
  • Listing Type : For Sale
  • Listing ID : B26003270
  • Price : $2,500,000
  • View : Garden, Lake
  • Bedrooms : 4
  • Bathrooms : 4
  • Full Bathrooms : 3
  • Half Bathrooms : 1
  • Square Footage : 5,221 Sqft
  • Year Built : 2017
  • Lot Area : 0.57 Acre
  • Listing Status : Active
  • Days On Market : 63
Contact Agent
Required
Required
Required
By proceeding, you consent to receive calls and texts at the number you provided, including marketing by autodialer and prerecorded and artificial voice, and ettmail, about your inquiry and other home-related matters, but not as a condition of any purchase.

Similar Single Family