• Share

4950 E Sterling Ranch Circle, Davie, Florida 33314

Active Under Contract
$2,395,000
  • Beds 4
  • Baths 5
  • Sq Ft 4,038 Sqft
  • Visits: 7 in 96 days

Description

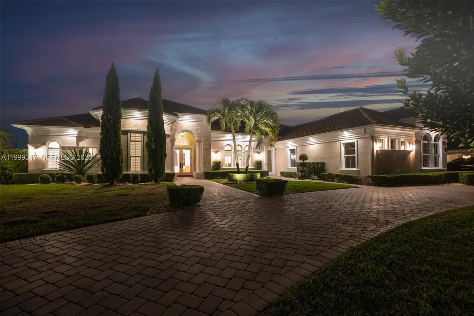
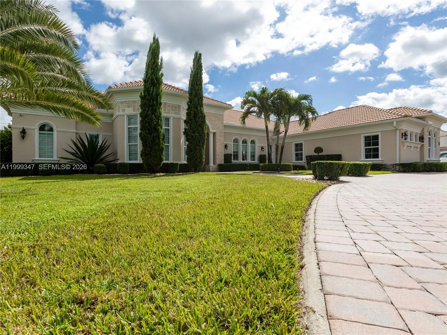
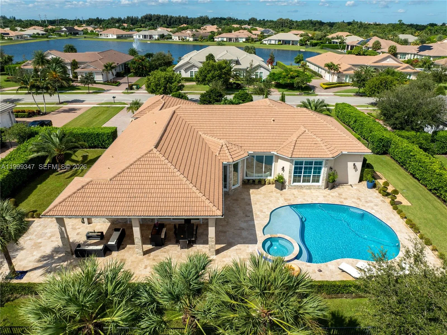
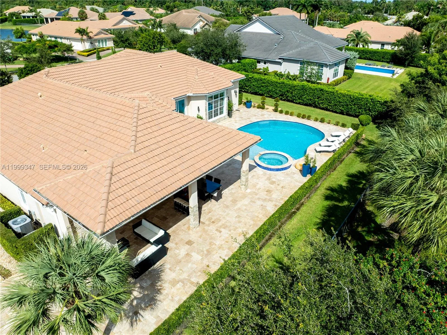
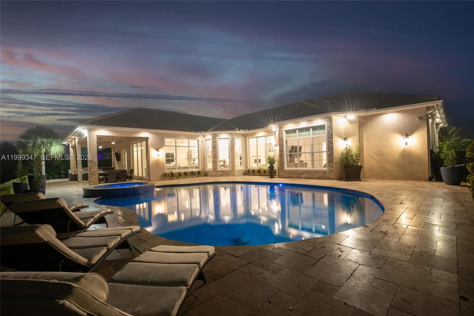
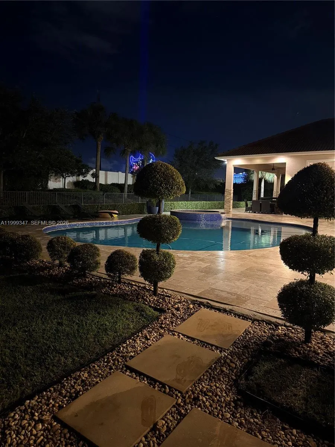
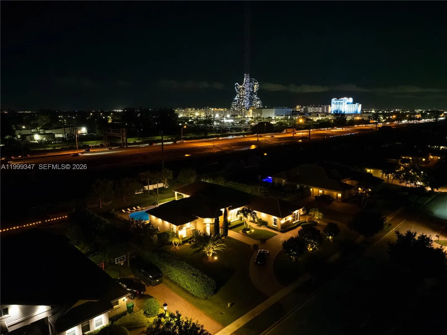
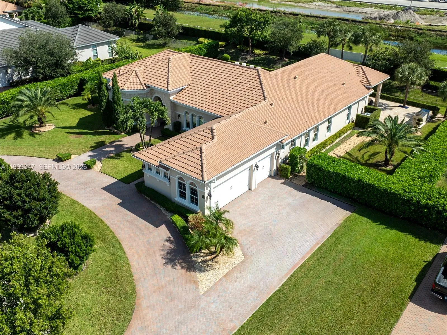
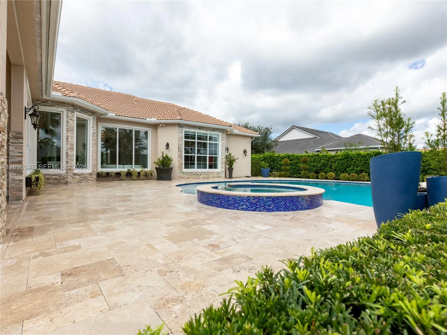
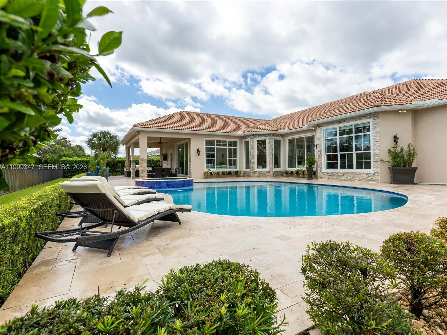
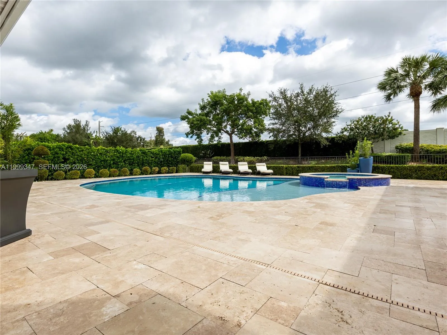
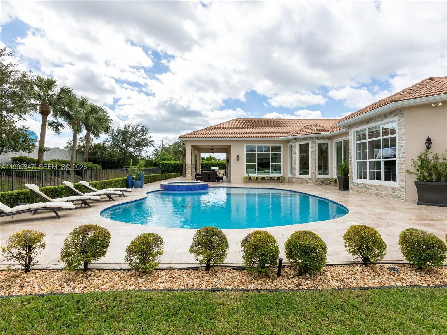
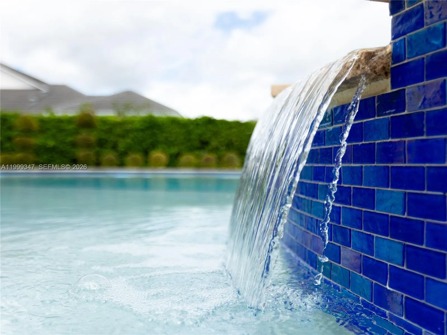
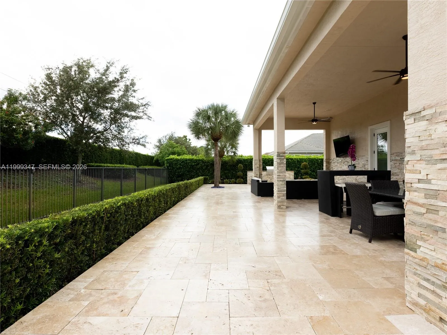
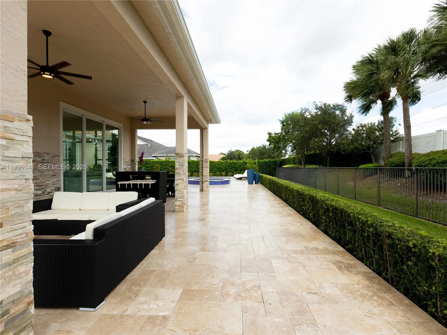
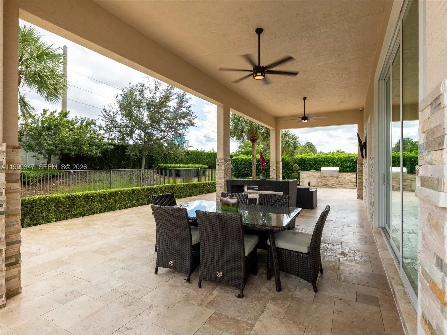
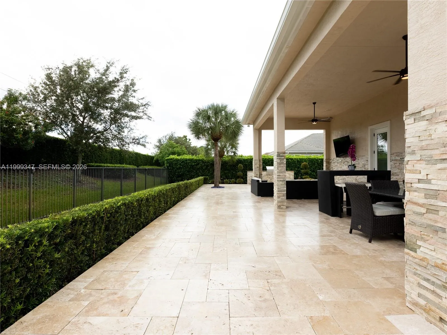
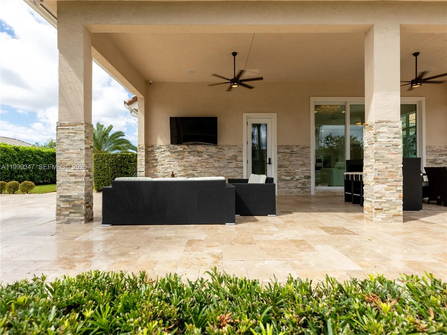
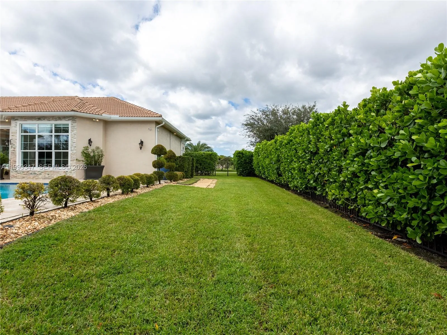
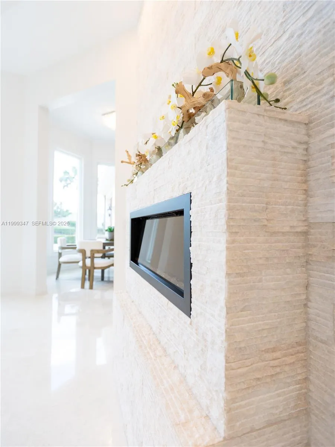
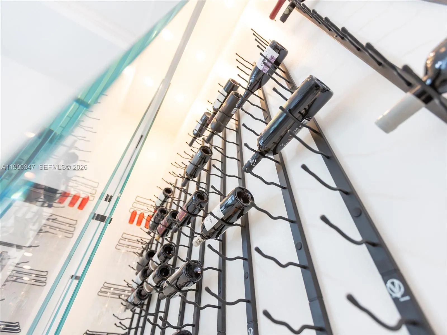
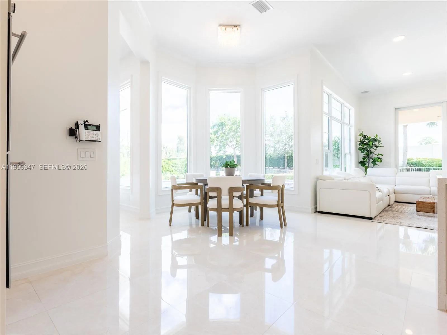
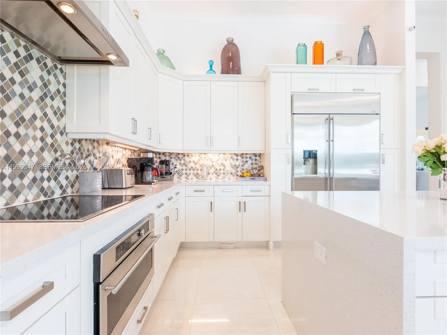
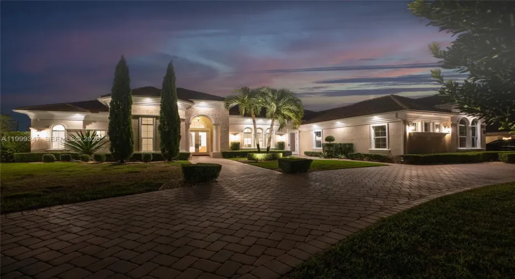
Discover this elegant residence in the heart of Davie, Florida. Located inside the Gated Community of Sterling Ranch, where Contemporary design and 12′ Ceilings come together. The home features an open layout, oversized windows that bring abundant natural light. It offers 4 bedrooms, 1 private office, and 4.5 bathrooms, all designed for a South Florida living and privacy feel. Among its exclusive amenities, the property includes a water filtration and softening system, central vacuuming, and an instant water heater, elevating your quality of life. Gourmet kitchen and stainless steel appliances. Each bedroom has a private bathroom. Outside, enjoy a beautiful SALTWATER system pool and spa overlooking the famous Hard Rock Guitar Hotel & Casino, as well as the Hard Rock Stadium. The location is ideal, with easy access to all major highways, both Miami & Ft Lauderdale Airports, shopping destinations, restaurants, and entertainment. Minutes away from Nova Southeastern University. More than a home, it’s a lifestyle that blends luxury, comfort, and convenience. This is not just a house; it’s a lifestyle designed for those who value luxury, comfort, and a prime location

Features

  • Swimming Pool: Heated, In Ground, Pool Equipment, Automatic Chlorination, Concrete, Pool Sweep
  • Heating System: Central, Electric, Other
  • Cooling System: Electric, Central Air
  • Fence: Fenced
  • Patio: Deck, Porch
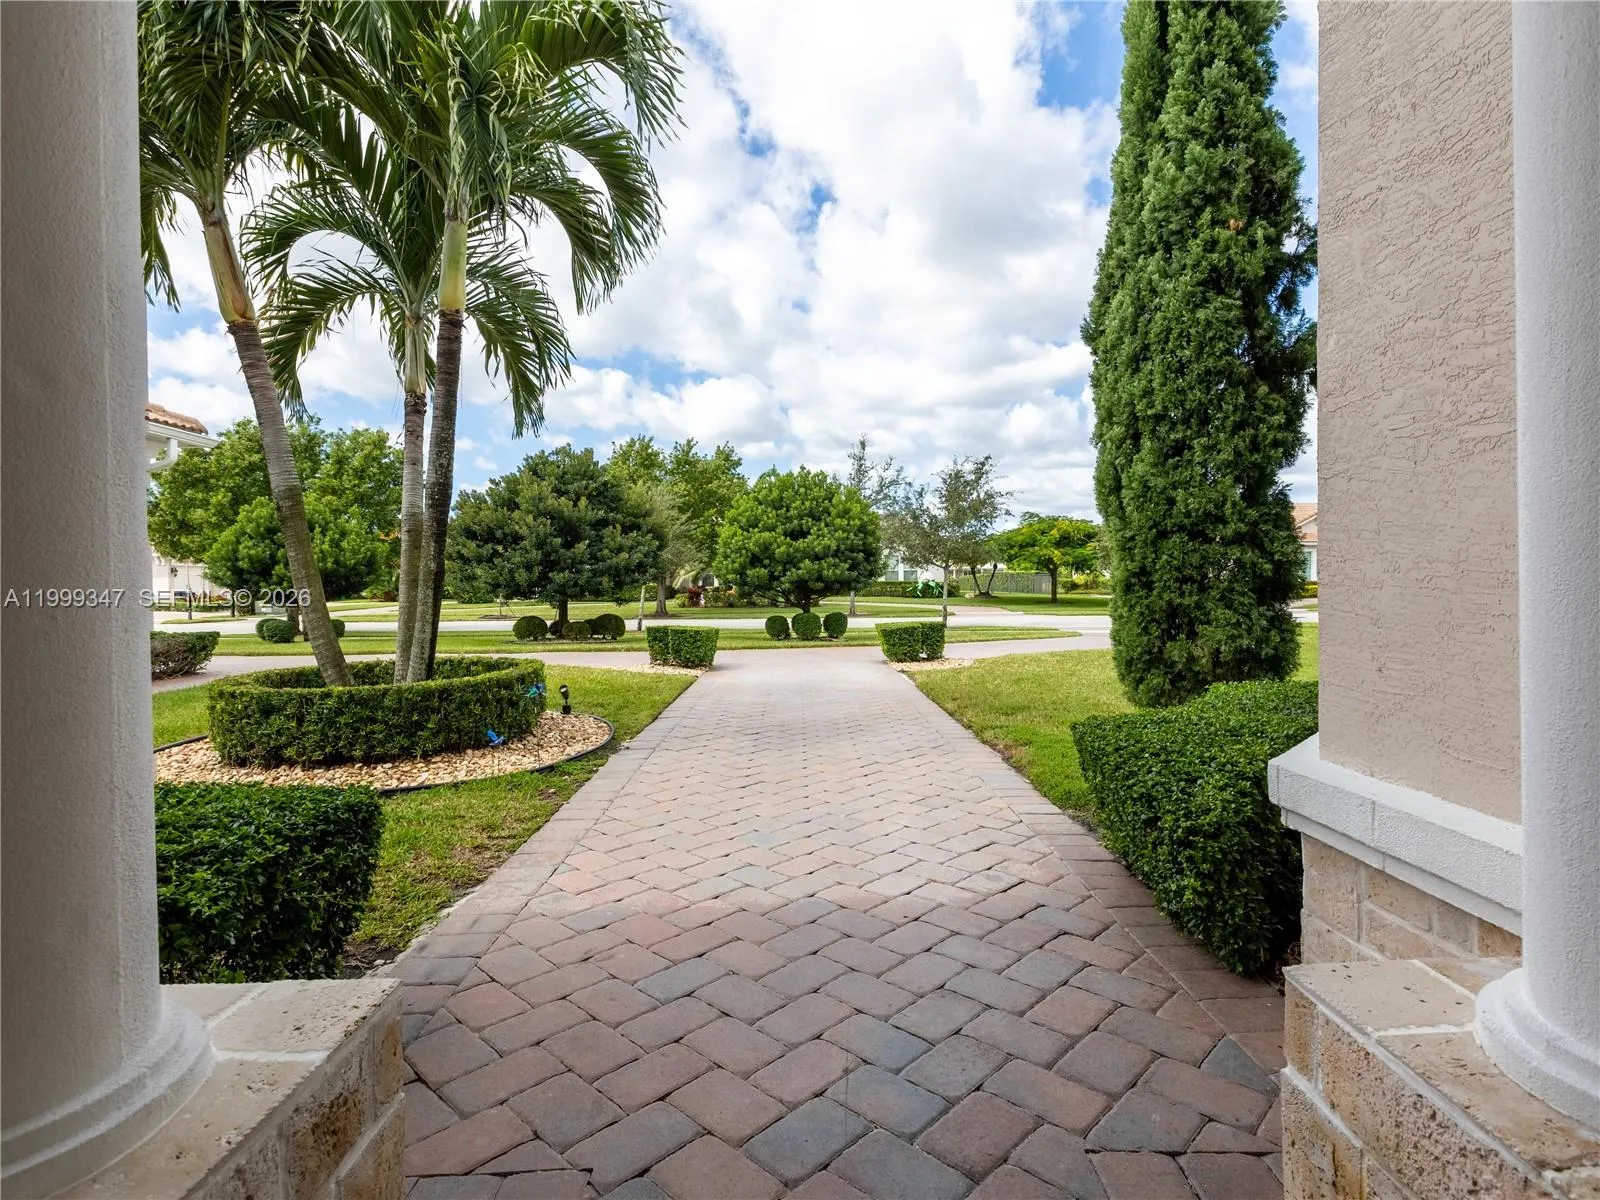
  • Parking: Driveway, Garage, Circular Driveway, Attached, Detached Carport, Carport

Appliances

  • Appliances: Dryer, Dishwasher, Electric Range, Microwave, Refrigerator, Washer, Electric Water Heater, Disposal, Oven

Address Map

  • Country: US
  • State: FL
  • County: Broward
  • City: Davie
  • Subdivision: STERLING RANCH
  • Zipcode: 33314
  • Street: Sterling Ranch
  • Street Number: 4950
  • Street Suffix: Circle
  • Floor Number: 0
  • Longitude: W81° 47' 0.5''
  • Latitude: N26° 3' 32.2''
  • Directions: Guest entrance at Griffin Rd and SW 58th Ave. Landscaping work is currently underway at the entrance.
  • Street Dir Prefix: E
  • MLS Area: 3090

MLS Addon

  • Association Amenities: Gated
  • Association Fee: $803
  • Association Fee Frequency: Monthly
  • Association Fee Includes: Maintenance Grounds, Trash
  • Carport Spaces: 01/01/1970
  • Close Price: $0
  • Elementary School: Davie
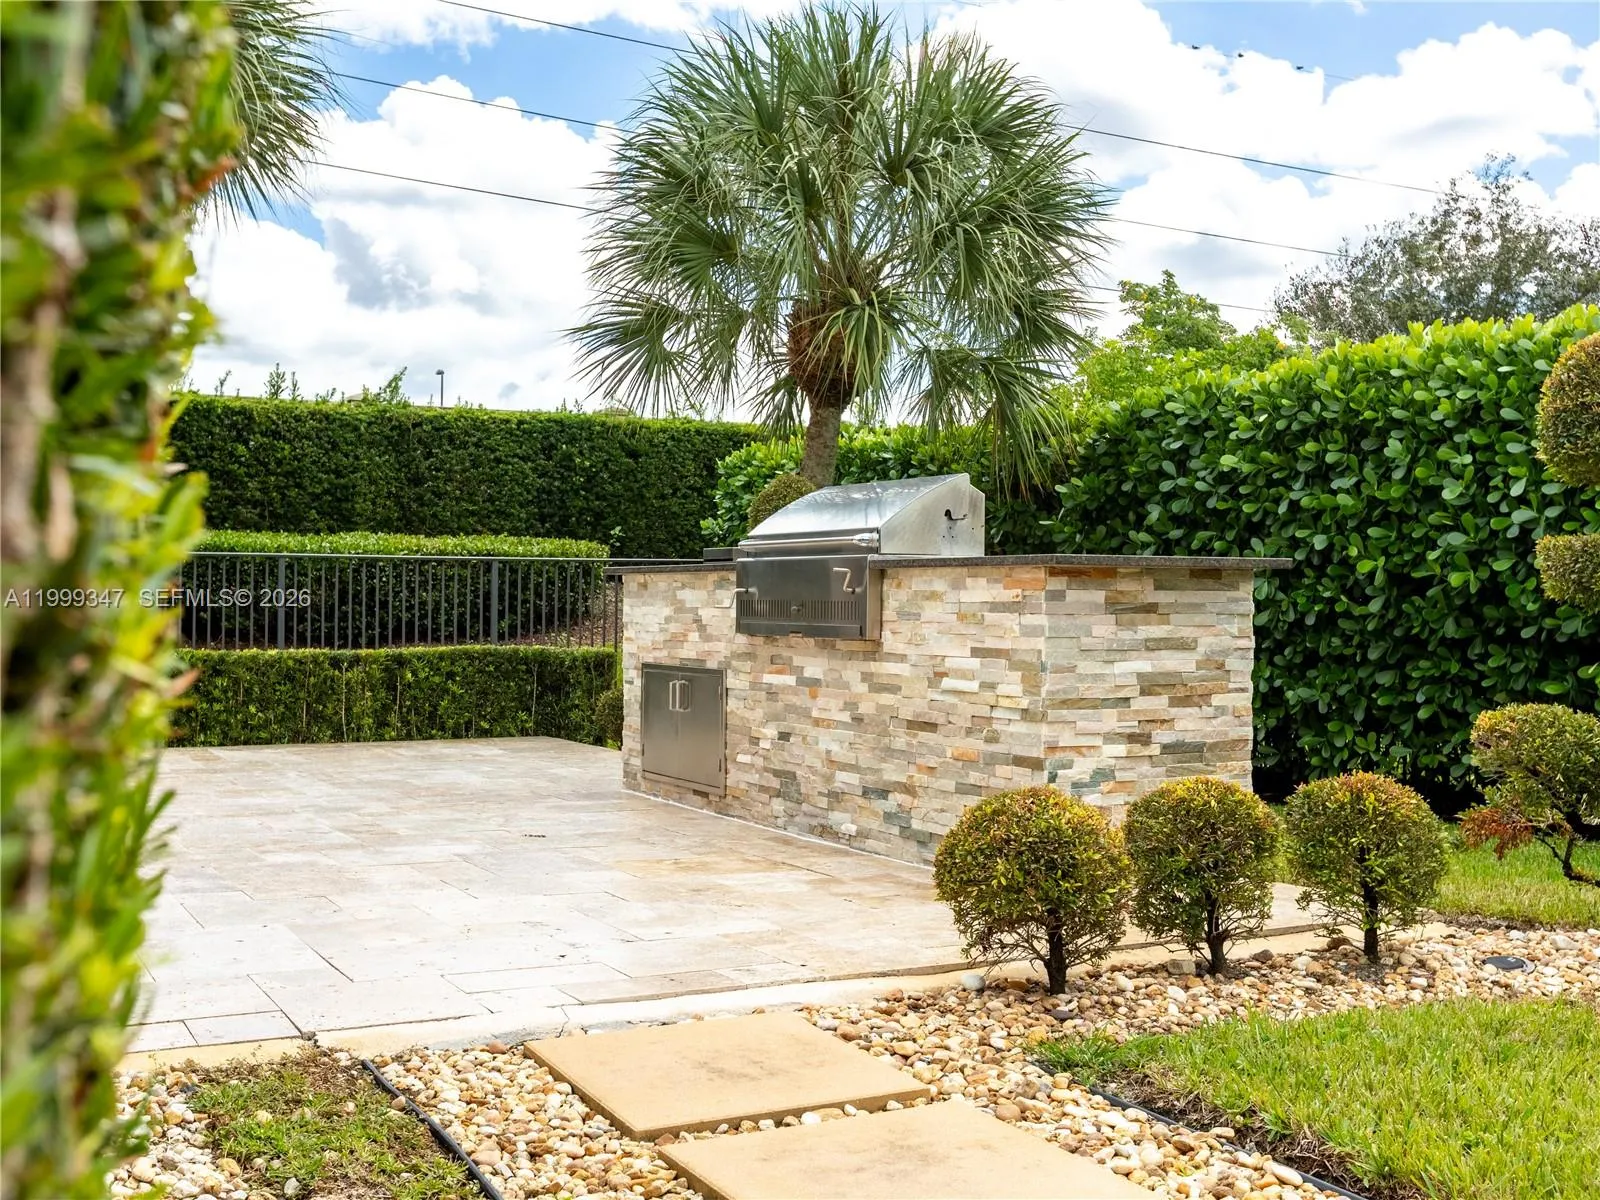
  • Exterior Features: Barbecue, Outdoor Living Area
  • Flooring: Marble, Other
  • Garage Spaces: 3
  • High School: Hollywood Hills
  • Insurance Expense: $0
  • Interior Features: Bedroom on Main Level, Breakfast Area, Dual Sinks, Living/Dining Room, Closet Cabinetry, Eat-in Kitchen, Walk-In Closet(s), Separate Shower, Main Level Primary, Vaulted Ceiling(s), Central Vacuum, Bathtub, Soaking Tub, Storage
  • Levels: One
  • Lot Features: Sprinklers Automatic, Sprinkler System
  • Middle Or Junior School: Driftwood
  • New Taxes Expense: $0
  • Spa Features: In Ground, Heated
  • Stories: 1
  • Stories Total: 1
  • Tax Annual Amount: $16,840
  • Utilities: Cable Not Available
  • Window Features: Blinds
  • Zoning: R-1

Location

Listing Updated: 2026-07-10 18:16:52

  • Property Type : Single Family
  • Property Sub Type : Single Family Residence
  • Listing Type : For Sale
  • Listing ID : A11999347
  • Price : $2,395,000
  • View : Garden, Other, Water
  • Bedrooms : 4
  • Bathrooms : 5
  • Full Bathrooms : 4
  • Half Bathrooms : 1
  • Square Footage : 4,038 Sqft
  • Year Built : 2017
  • Lot Area : 0.57 Acre
  • Listing Status : Active Under Contract
  • Days On Market : 95
Contact Agent
Required
Required
Required
By proceeding, you consent to receive calls and texts at the number you provided, including marketing by autodialer and prerecorded and artificial voice, and ettmail, about your inquiry and other home-related matters, but not as a condition of any purchase.

Similar Single Family