• Share

12705 Nevins Lane, Palm Beach Gardens, Florida 33412

Active For Sale
$1,399,999
  • Beds 3
  • Baths 3
  • Sq Ft 2,584 Sqft
  • Visits: 1 in 16 days

Description

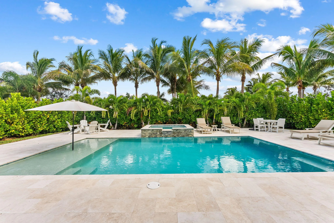
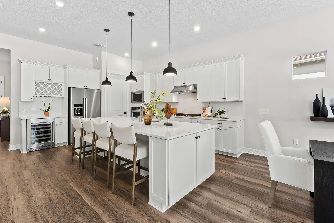
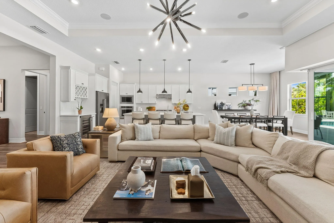
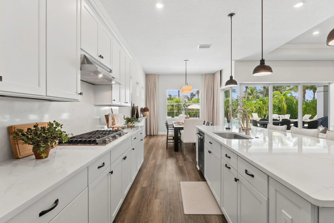
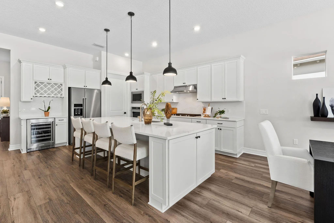
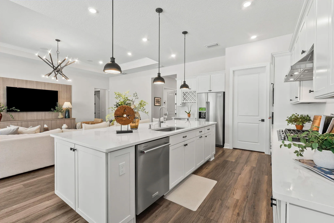
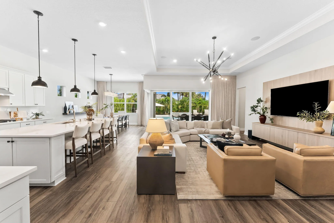
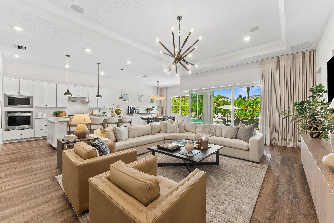
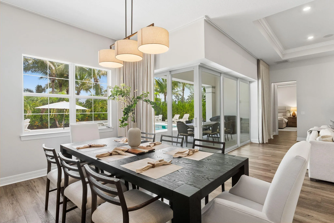
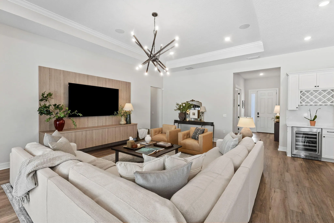
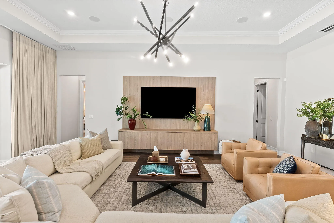
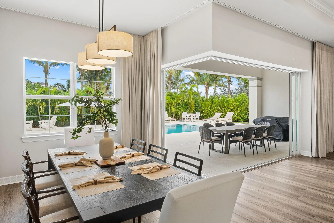
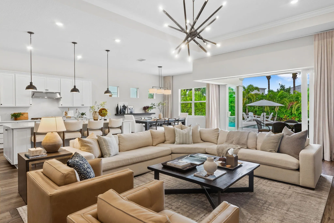
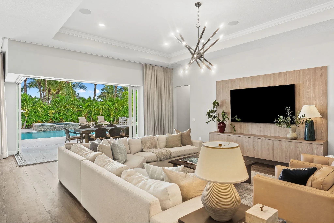
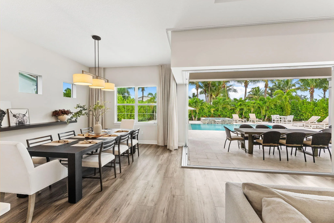
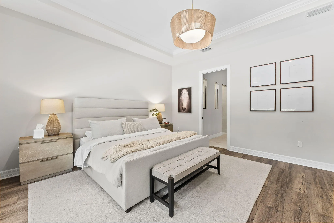
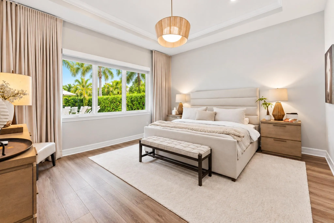
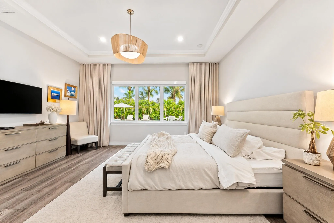
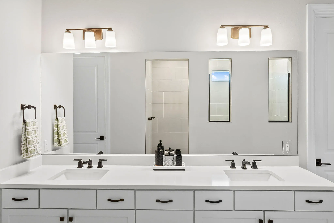
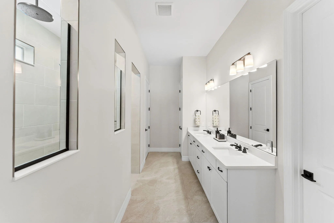
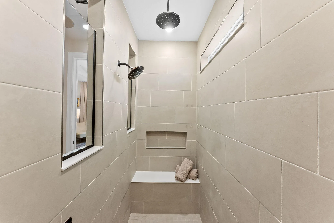
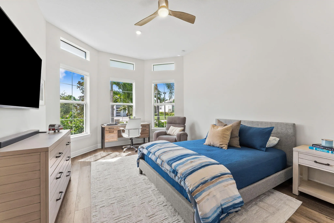
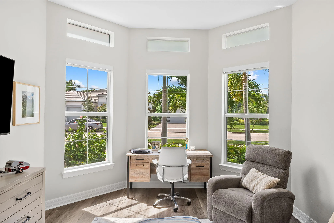
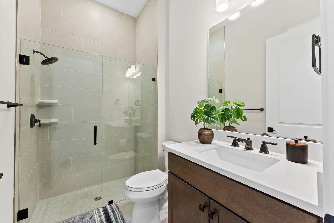
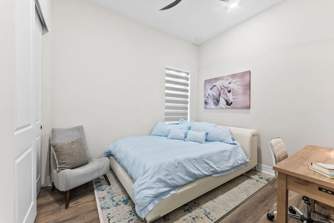
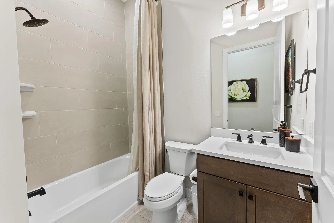
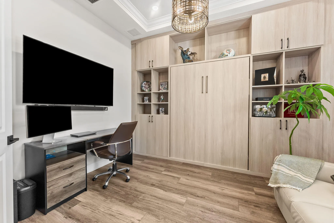
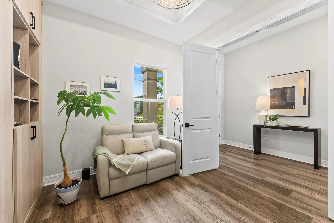
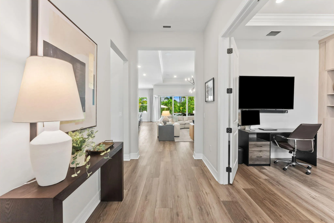
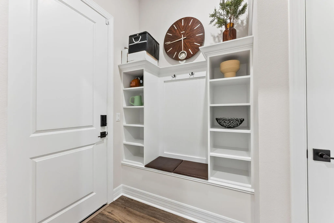
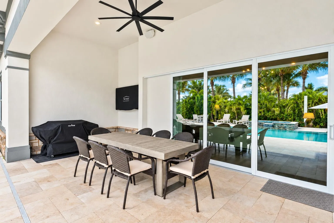
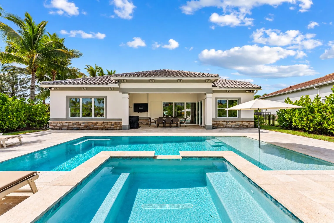
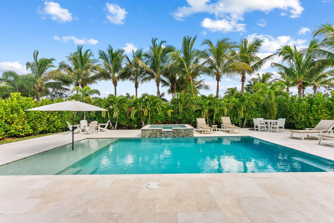
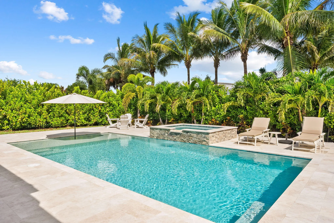
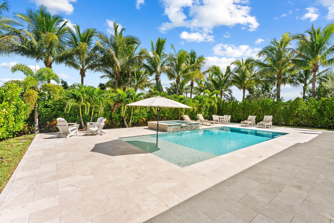
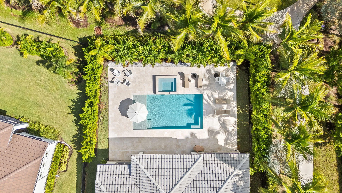
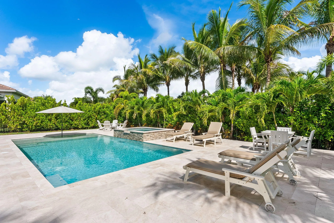
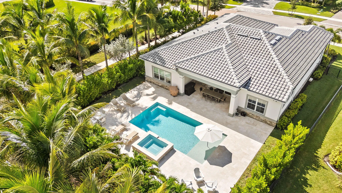
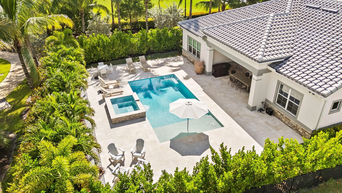
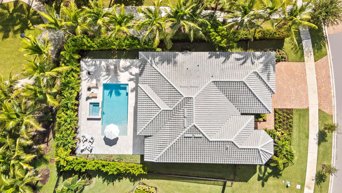
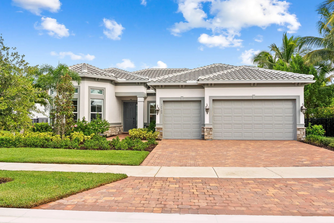
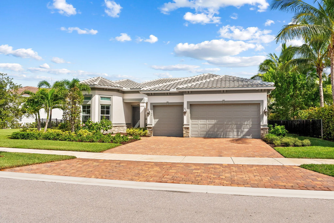
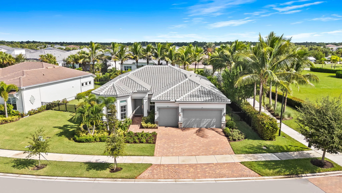
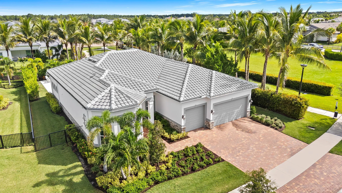
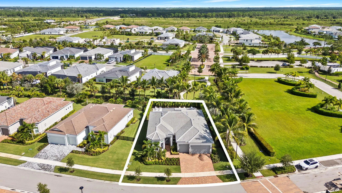
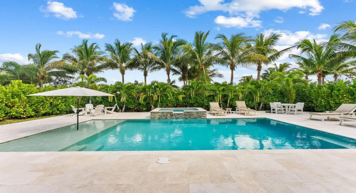
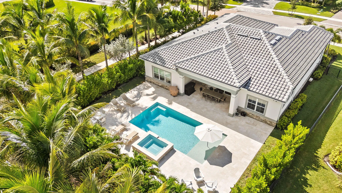
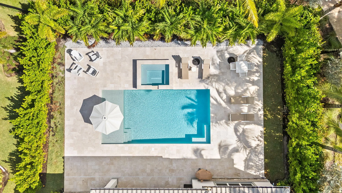
A rare sense of privacy sets this Stellar model apart. Positioned on a desirable corner lot in Avondale at Avenir, this thoughtfully upgraded home pairs one of the community’s most sought-after floor plans with an exceptional outdoor setting. The split layout offers three bedrooms, three full bathrooms, plus a dedicated office, with custom California Closets built-ins throughout. Designed with both comfort and entertaining in mind, the home features whole-home window treatments, built in surround sound, and an integrated HVAC scent system. But it’s the backyard that truly defines the property. Lush, mature landscaping creates a remarkably private setting around a custom pool and spa, framed by a beautiful travertine deck and generous space to gather, unwind, and enjoy South Florida living

Features

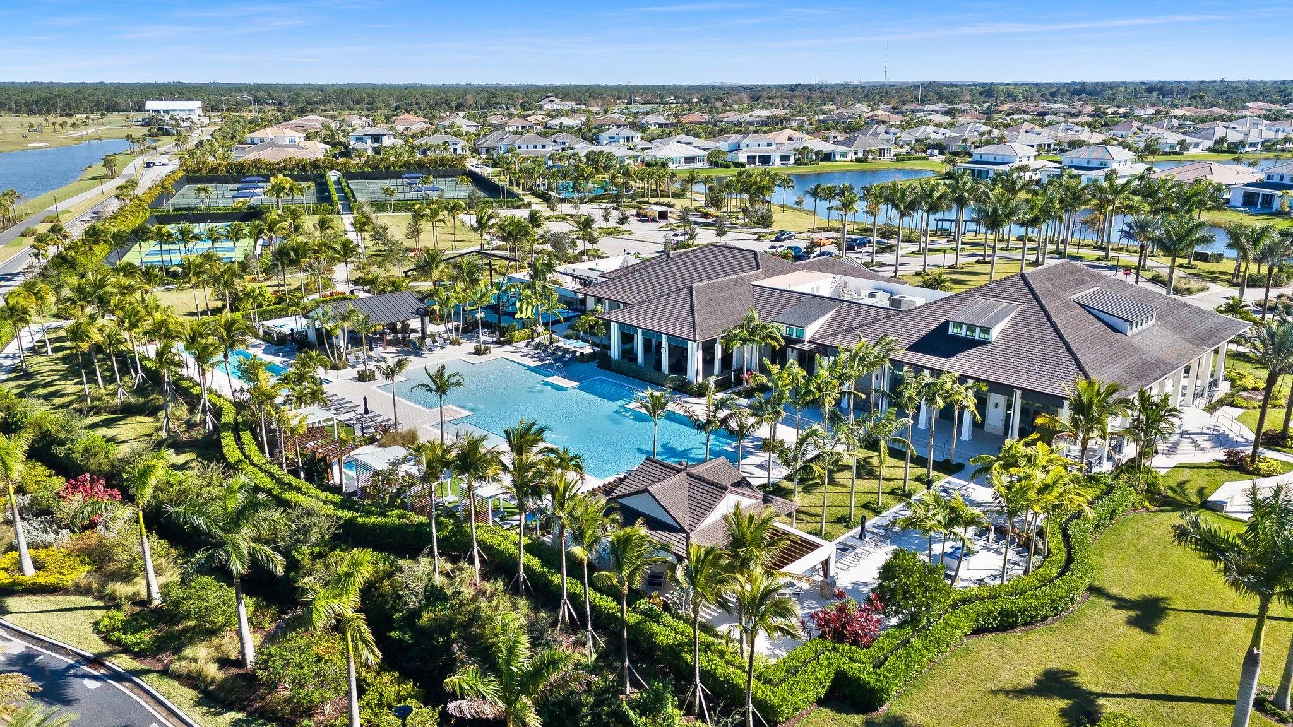
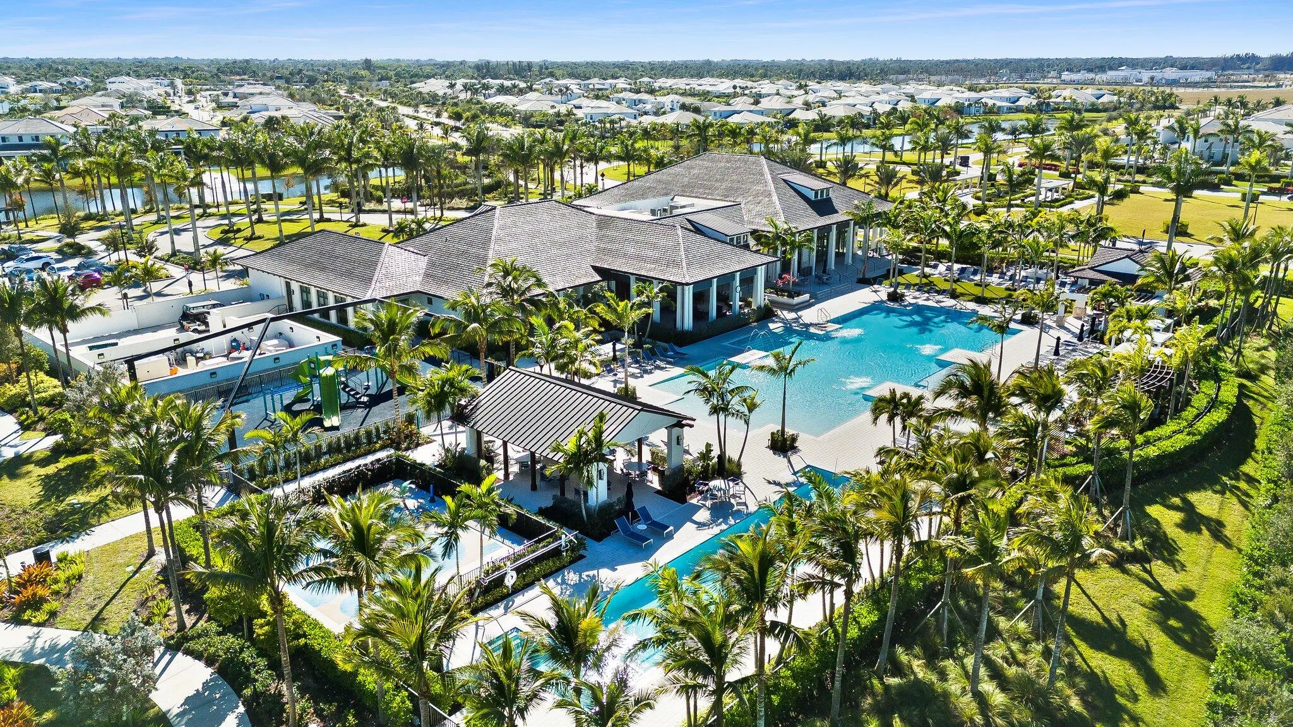
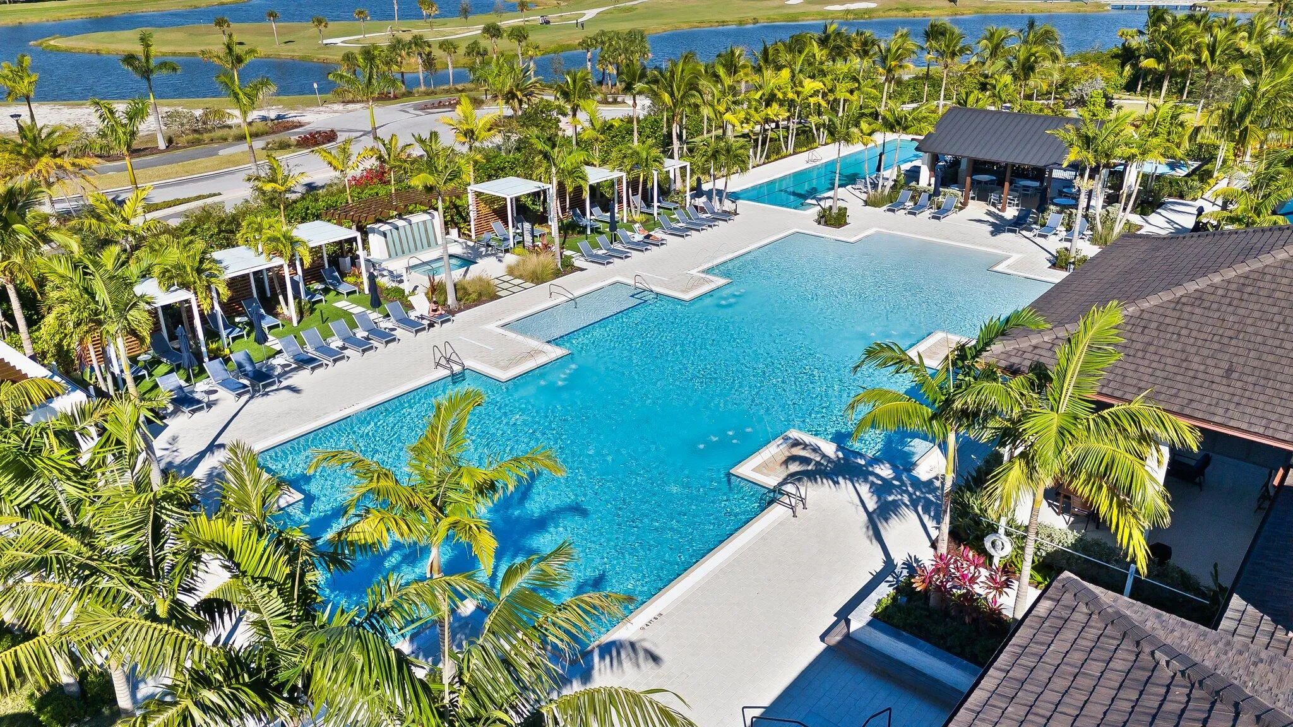
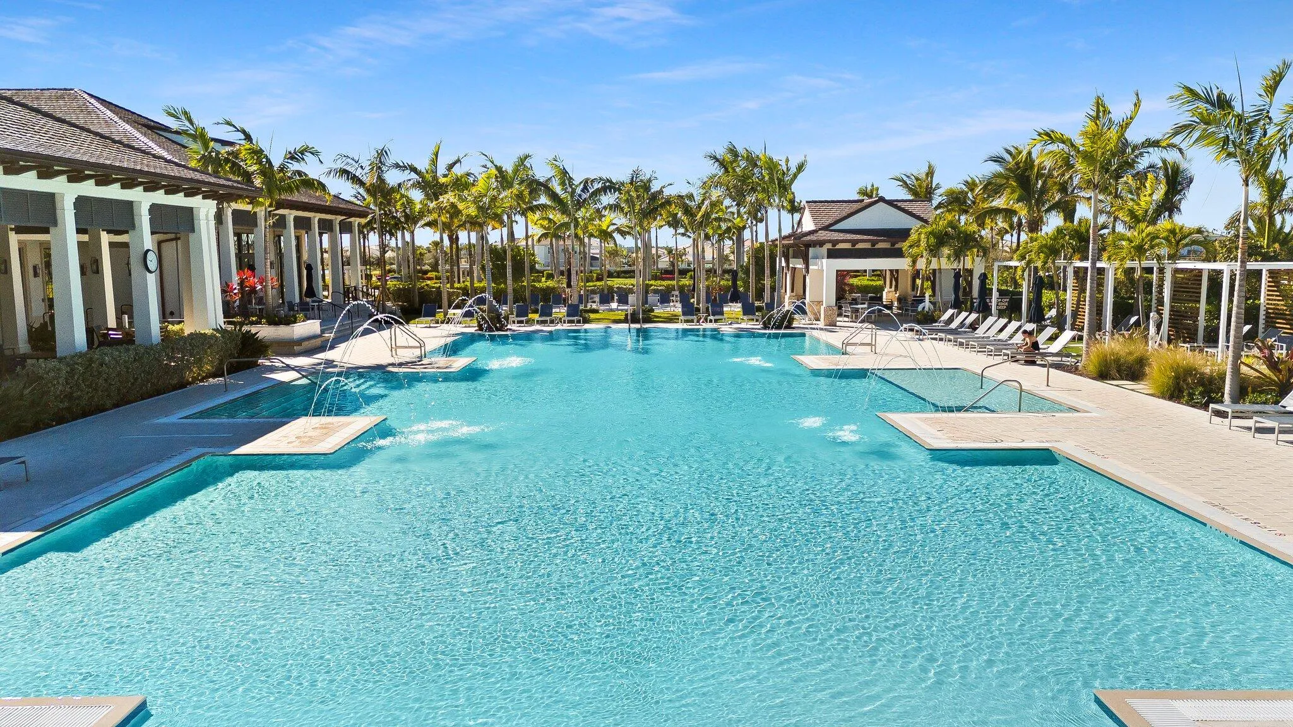
  • Swimming Pool: Pool, Association, Community, Pool/Spa Combo
  • Heating System: Other
  • Cooling System: Central Air
  • Patio: Patio
  • Parking: Driveway, Garage, Attached, Two or More Spaces

Appliances

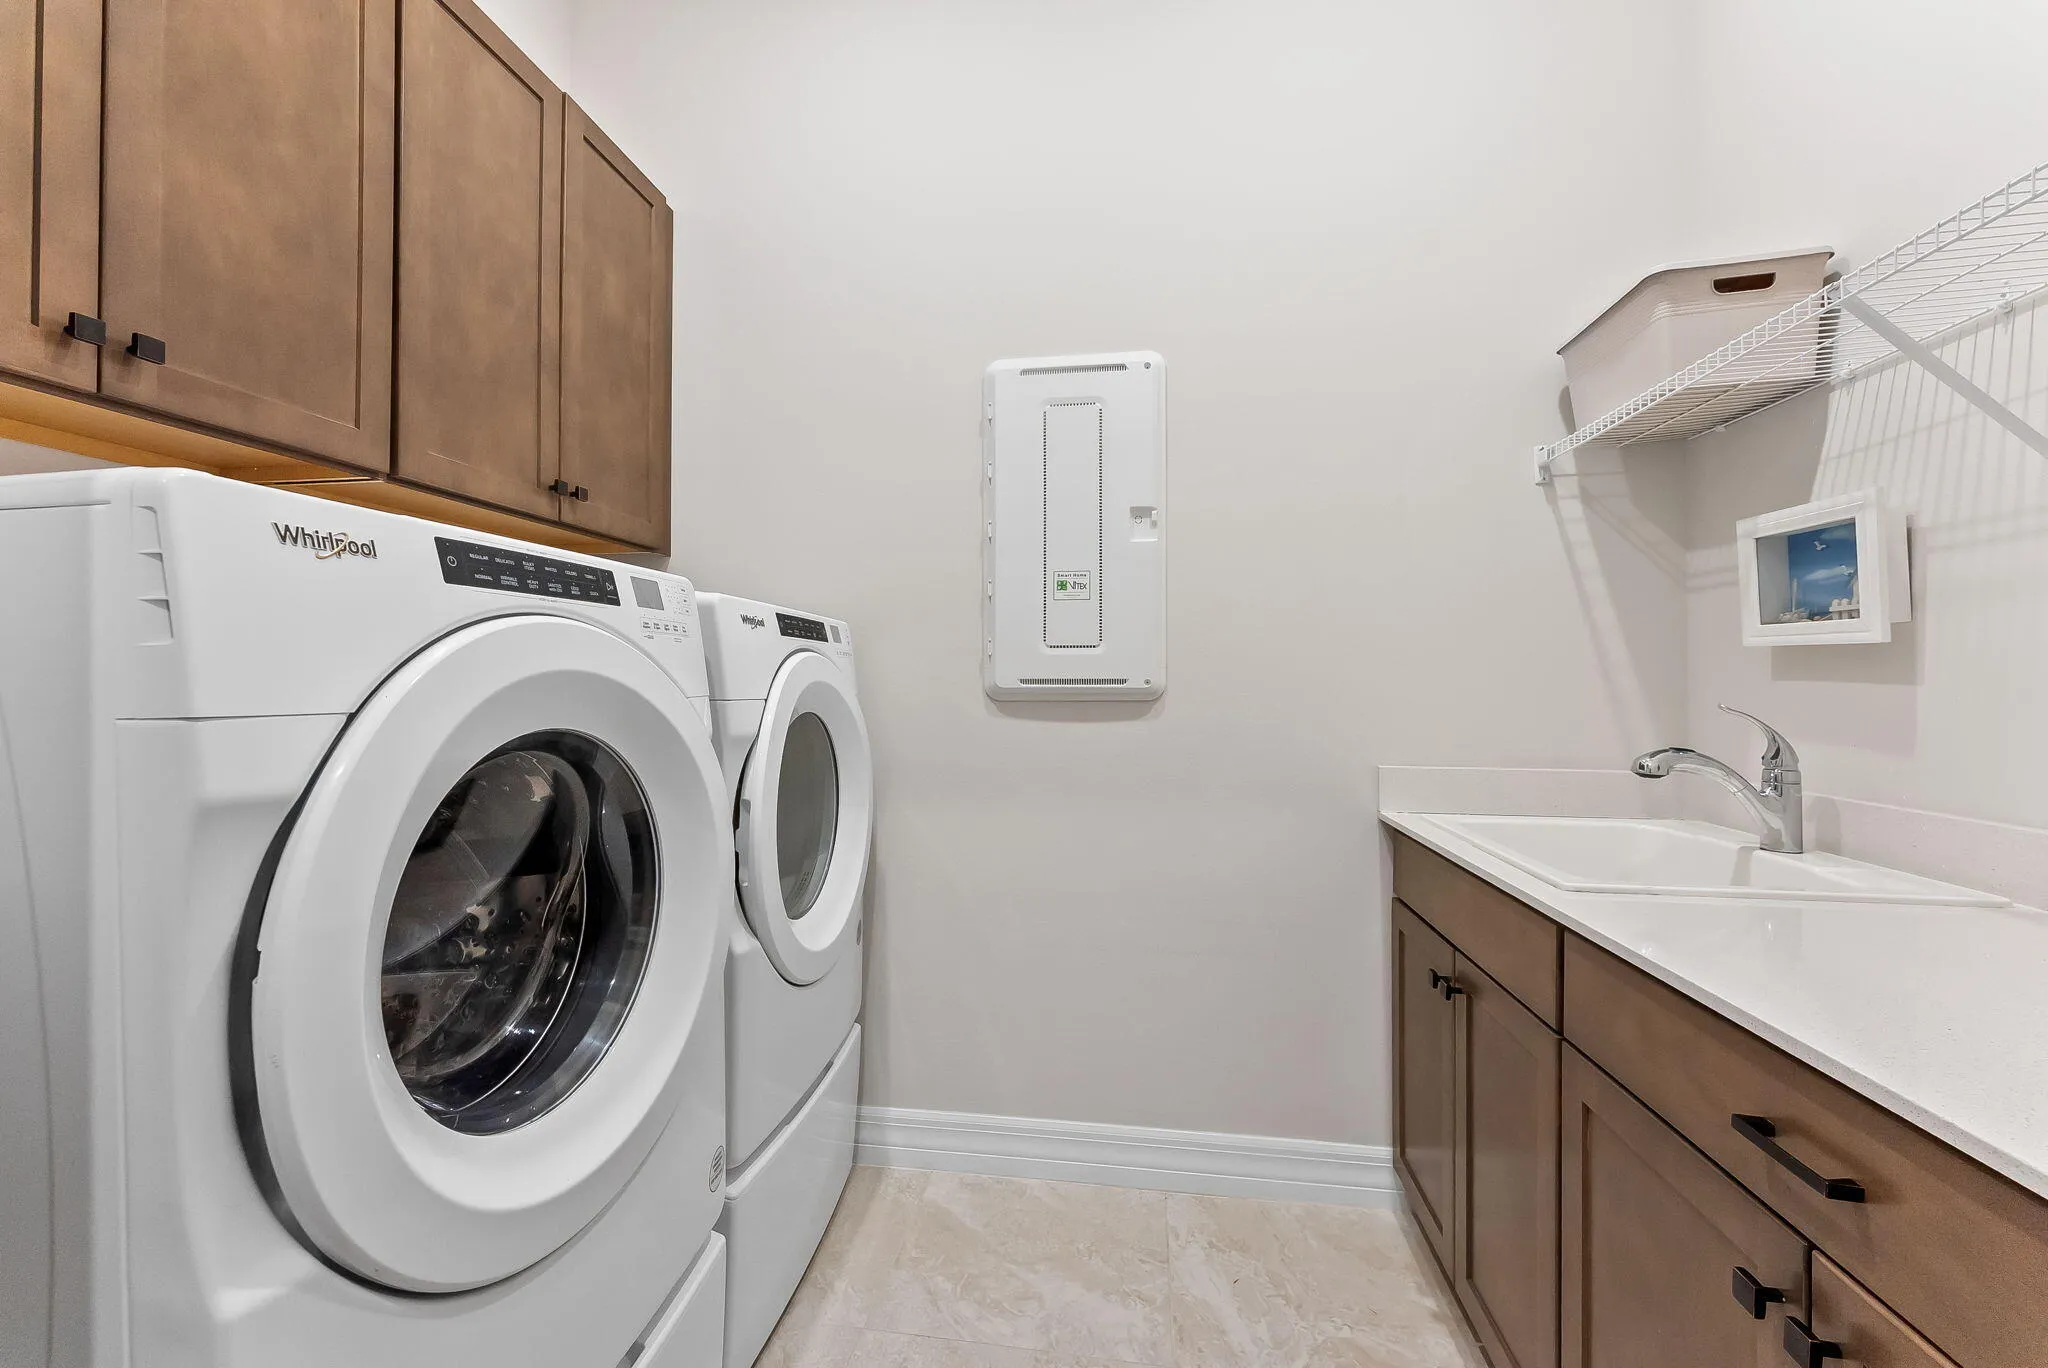
  • Appliances: Dryer, Dishwasher, Microwave, Refrigerator, Self Cleaning Oven, Washer, Disposal, Built-In Oven

Address Map

  • Country: US
  • State: FL
  • County: Palm Beach
  • City: Palm Beach Gardens
  • Subdivision: AVENIR SITE PLAN 3 POD 8
  • Zipcode: 33412
  • Street: Nevins
  • Street Number: 12705
  • Street Suffix: Lane
  • Floor Number: 0
  • Longitude: W81° 45' 27.9''
  • Latitude: N26° 49' 53.1''
  • MLS Area: 5550

MLS Addon

  • Architectural Style: One Story
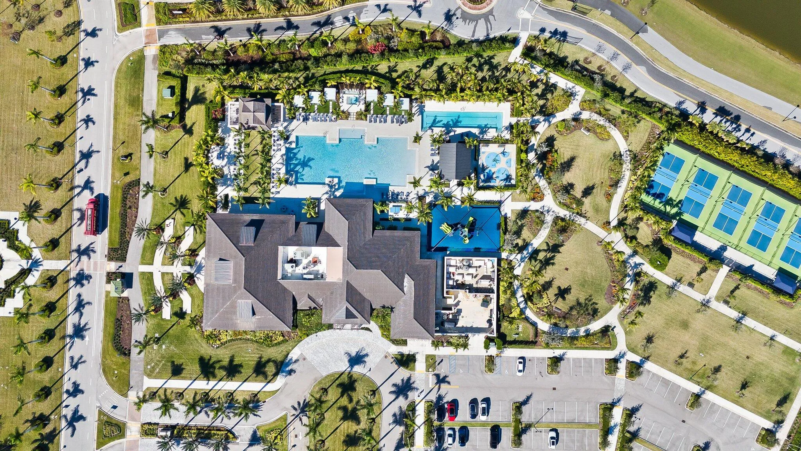
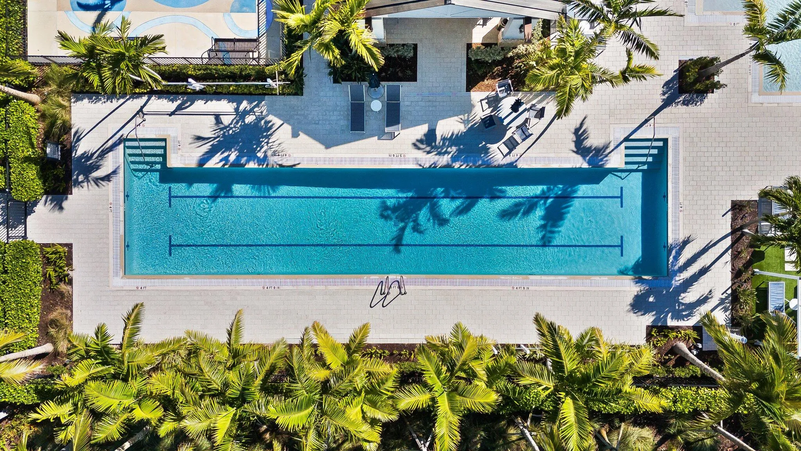
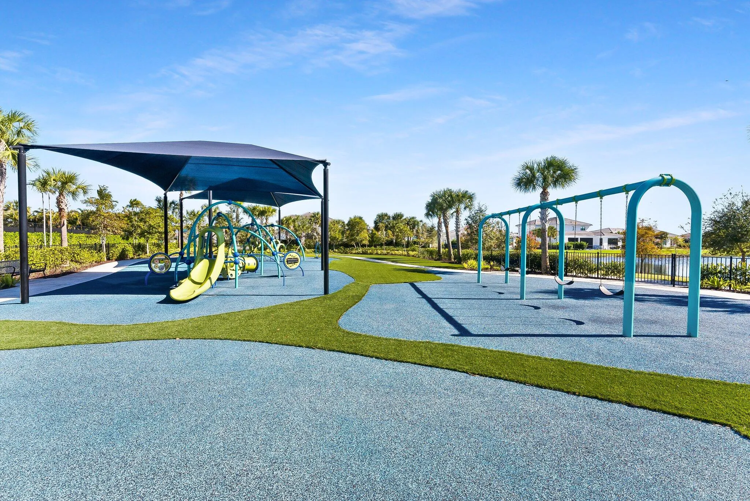
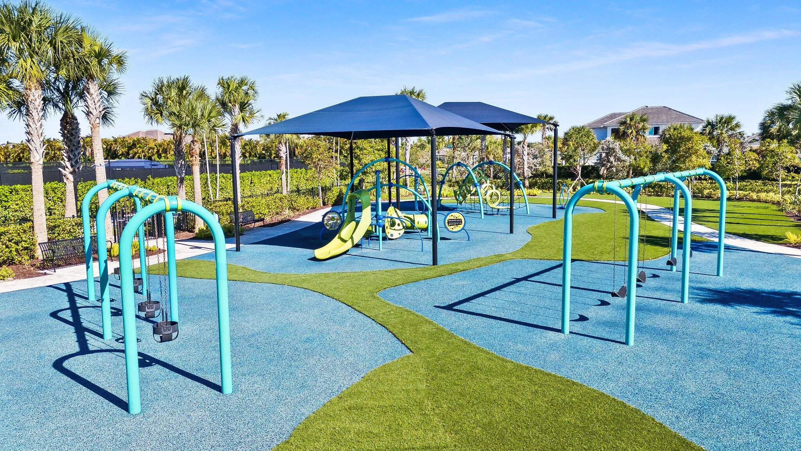
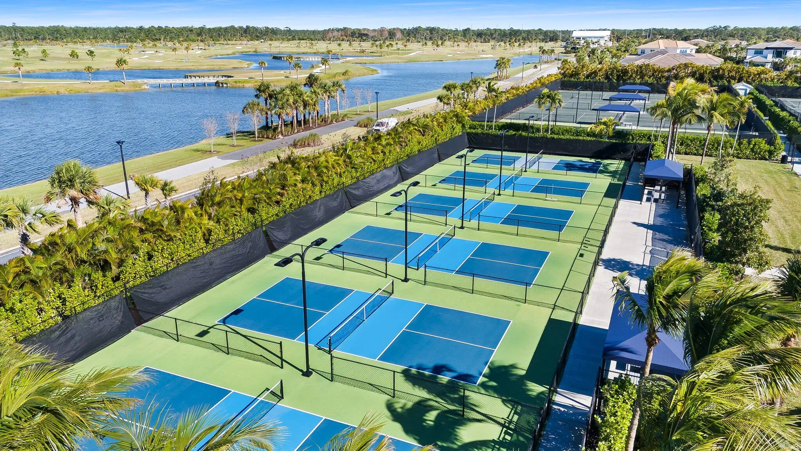
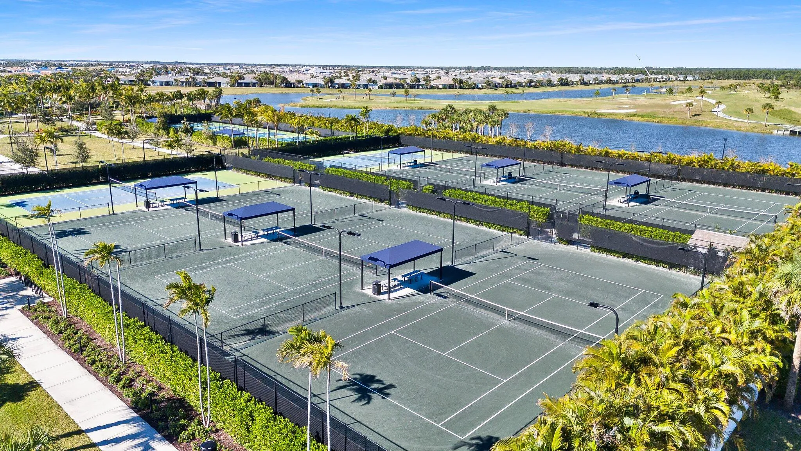
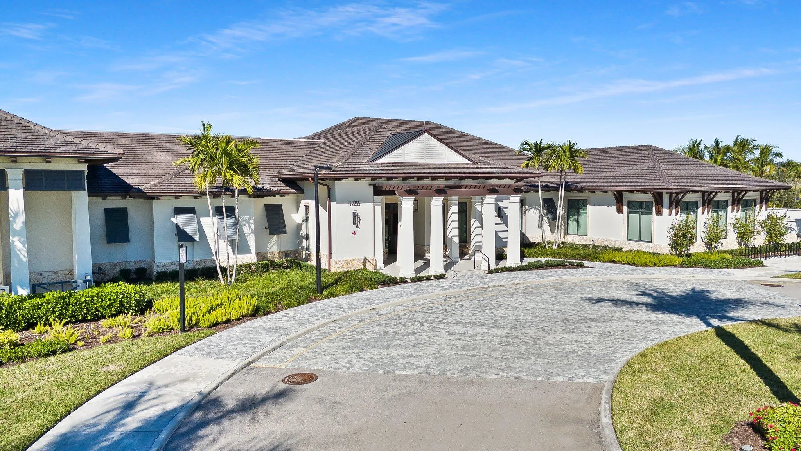
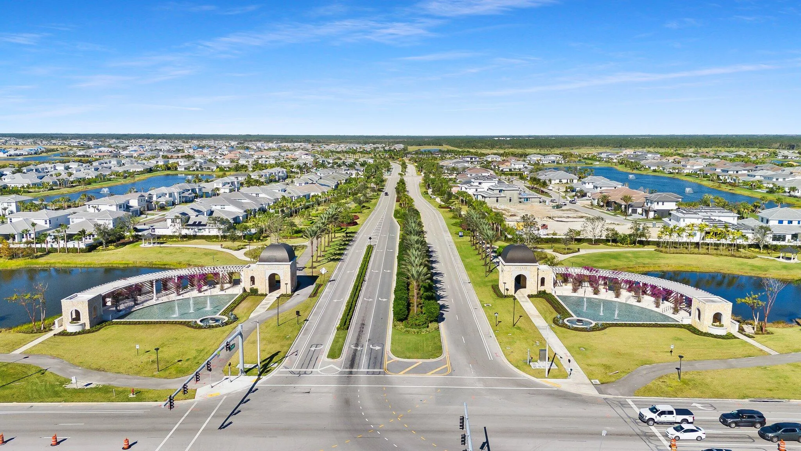
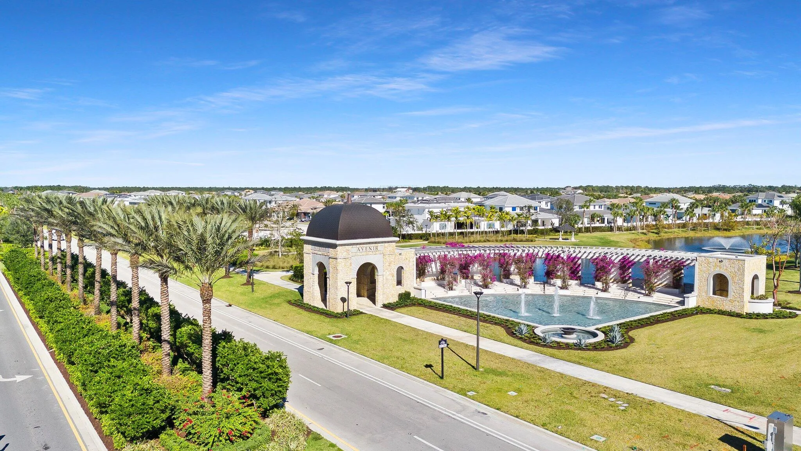
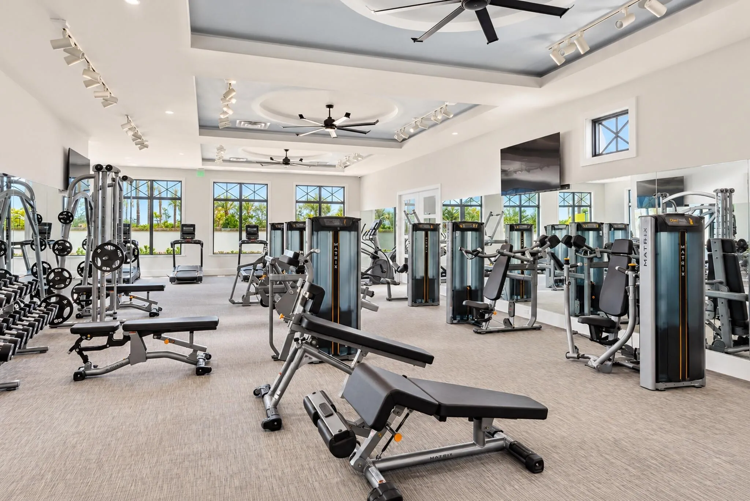
  • Association Amenities: Clubhouse, Fitness Center, Pool, Tennis Court(s), Spa/Hot Tub, Controlled Access, Maintenance
  • Association Fee: $336
  • Association Fee Frequency: Monthly
  • Carport Spaces:
  • Close Date:
  • Close Price: $0
  • Elementary School: Pierce Hammock
  • Exterior Features: Lighting, Patio, Fence, Other
  • Fireplaces Total: 0
  • Flooring: Tile, Vinyl
  • Garage Spaces: 3
  • High School: Palm Beach Gardens
  • Insurance Expense: $0
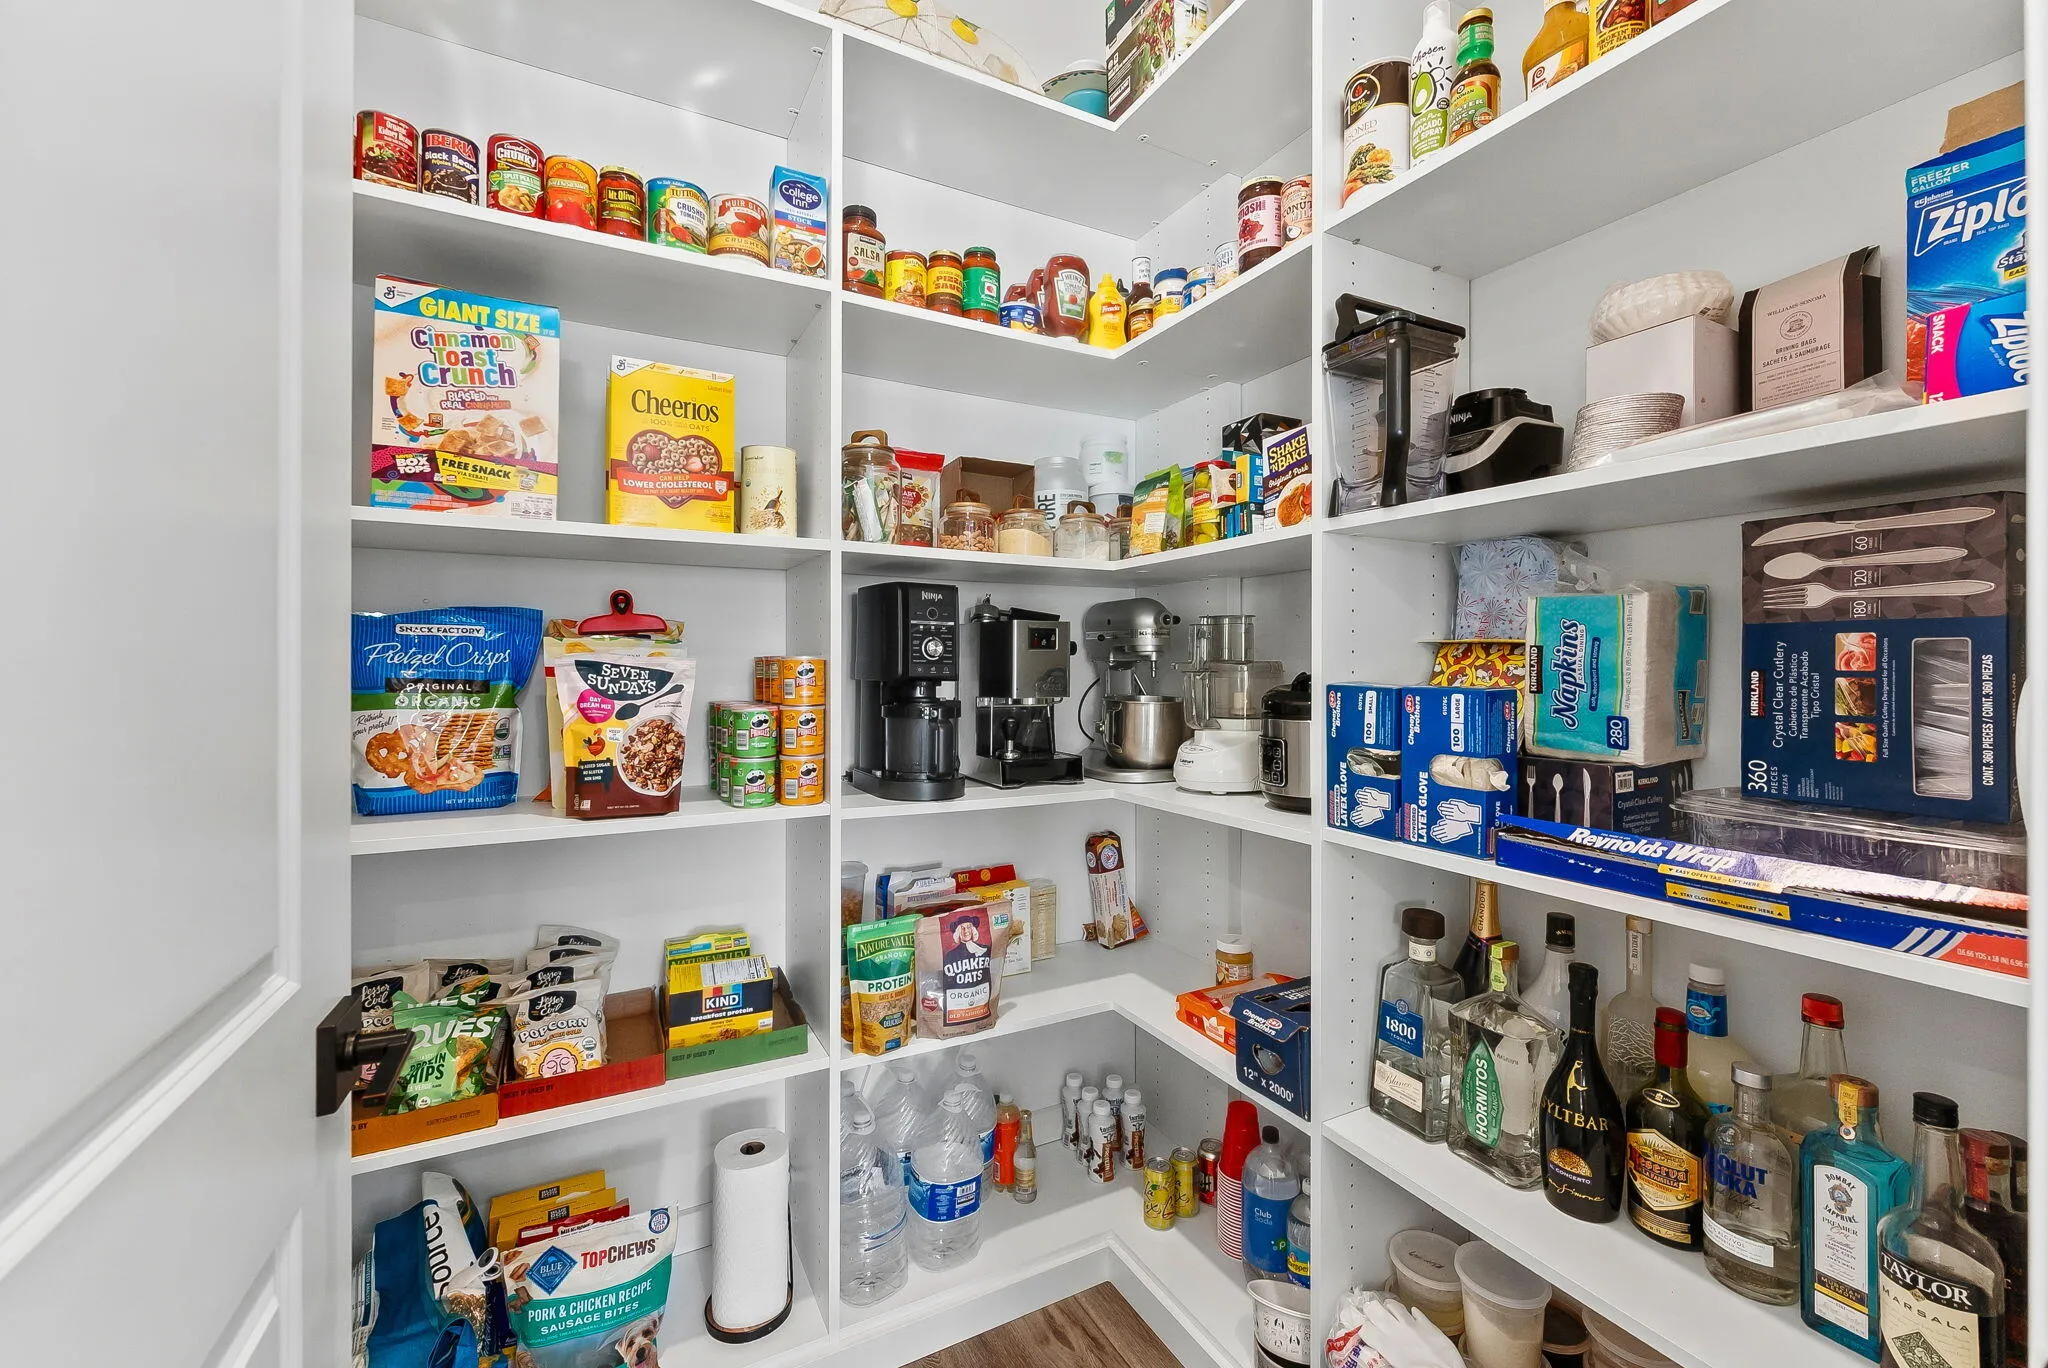
  • Interior Features: Bedroom on Main Level, Dual Sinks, Family/Dining Room, Kitchen Island, Main Living Area Entry Level, Built-in Features, High Ceilings, Pantry, Split Bedrooms
  • Levels: One
  • Lot Features: < 1/4 Acre, <1 Acre, Sprinklers Automatic, Corner Lot, Buyer Approval Required, Trees
  • Middle Or Junior School: Osceola Creek
  • New Taxes Expense: $0
  • Spa Features: Community, Hot Tub, In Ground, Heated
  • Stories: 1
  • Stories Total: 1
  • Tax Annual Amount: $20,939
  • Utilities: Electricity Available, Water Available, Natural Gas Available
  • Window Features: Blinds, Impact Glass, Drapes

Location

Listing Updated: 2026-09-22 12:51:13
  • Property Type : Single Family
  • Property Sub Type : Single Family Residence
  • Listing Type : For Sale
  • Listing ID : B26074174
  • Price : $1,399,999
  • View : Other
  • Bedrooms : 3
  • Bathrooms : 3
  • Full Bathrooms : 3
  • Half Bathrooms : 0
  • Square Footage : 2,584 Sqft
  • Year Built : 2024
  • Lot Area : 0.23 Acre
  • Listing Status : Active
  • Days On Market : 15
Contact Agent
Required
Required
Required
By proceeding, you consent to receive calls and texts at the number you provided, including marketing by autodialer and prerecorded and artificial voice, and ettmail, about your inquiry and other home-related matters, but not as a condition of any purchase.

Similar Single Family