• Share

11435 SW Lake Park Drive, Port St Lucie, Florida 34987

Active For Sale
$479,900
  • Beds 2
  • Baths 2
  • Sq Ft 1,895 Sqft
  • Visits: 1 in 22 days

Description

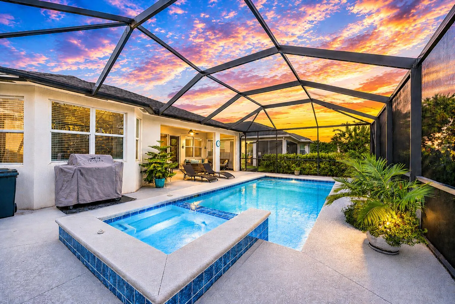
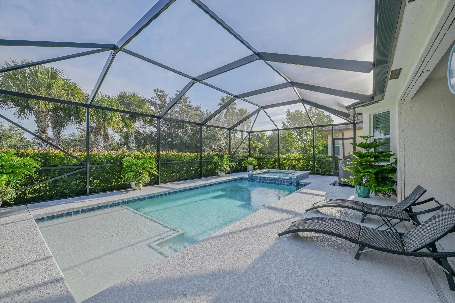
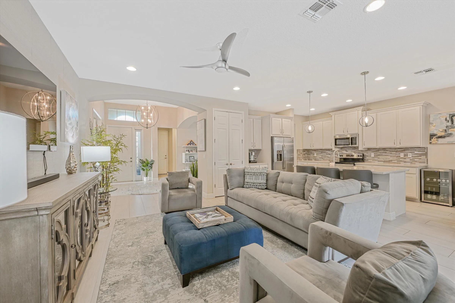
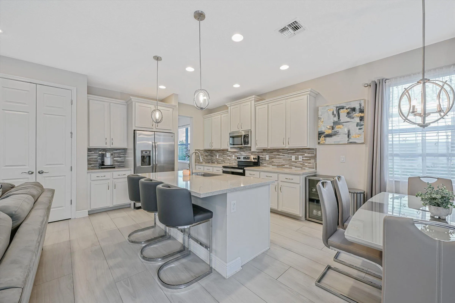
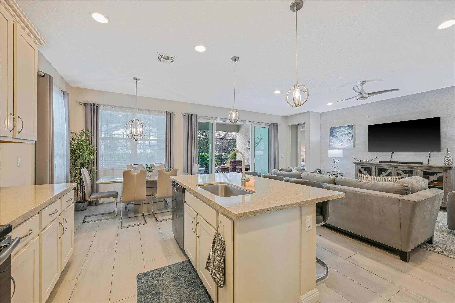
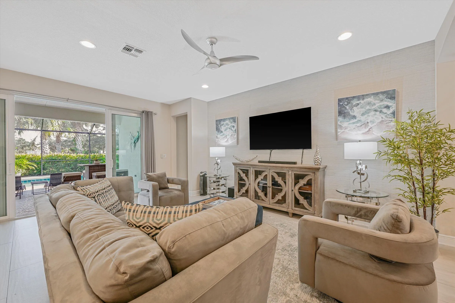
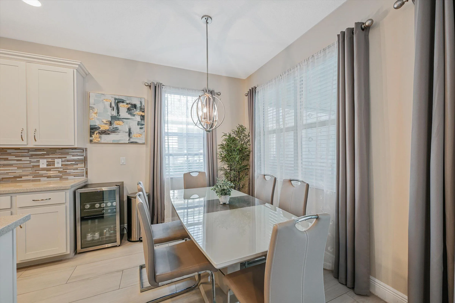
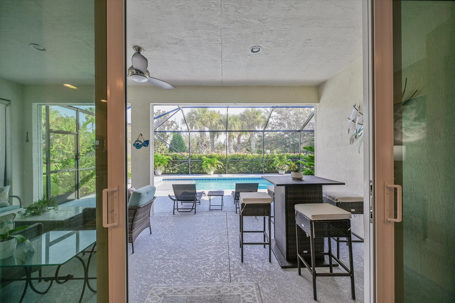
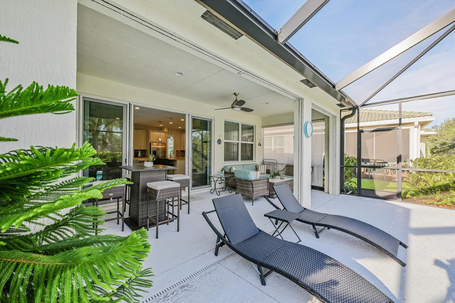
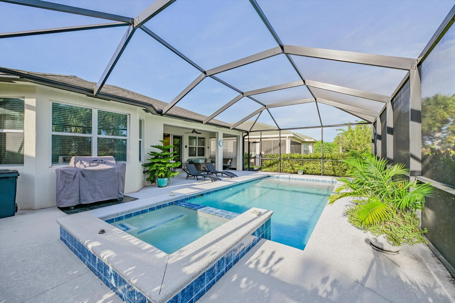
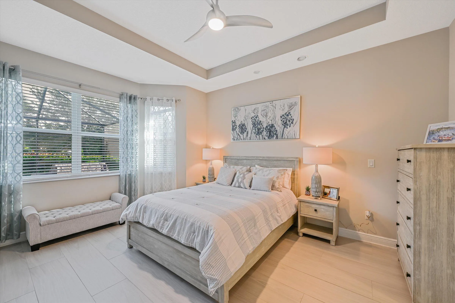
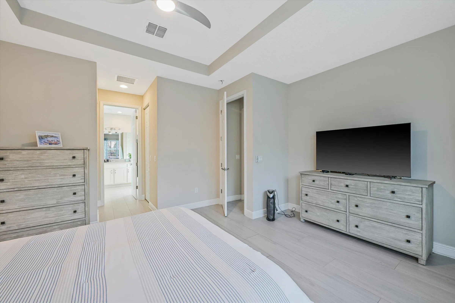
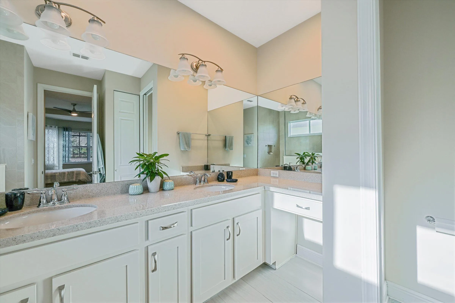
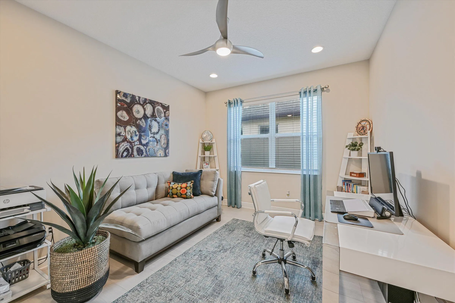
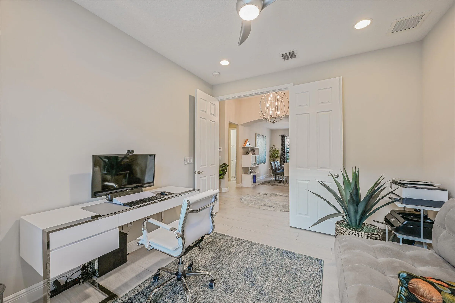
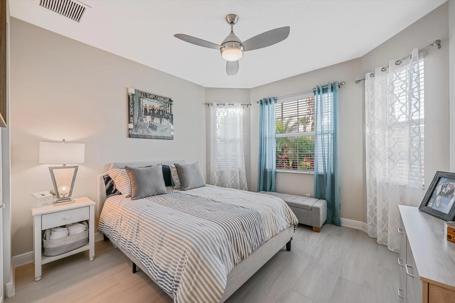
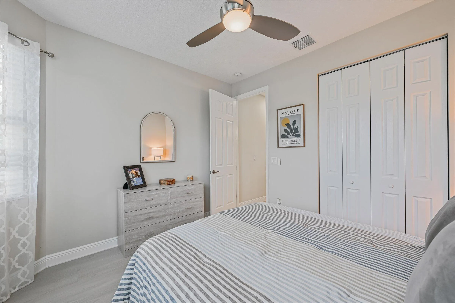
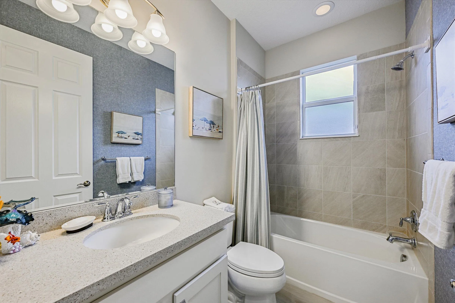
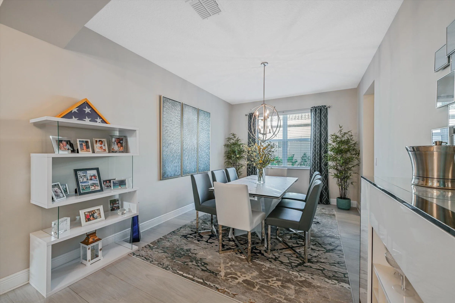
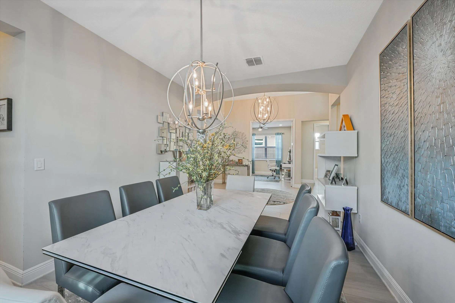
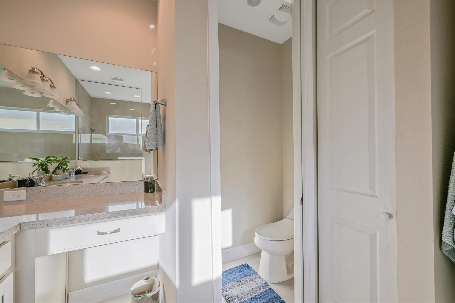
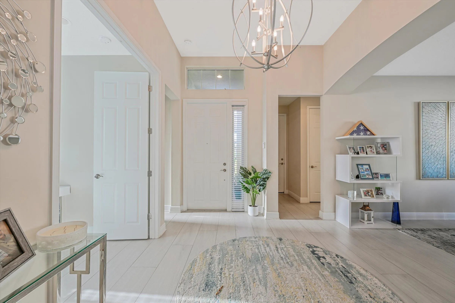
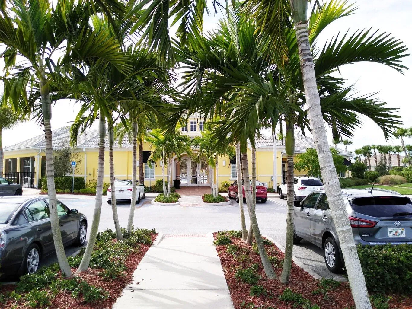
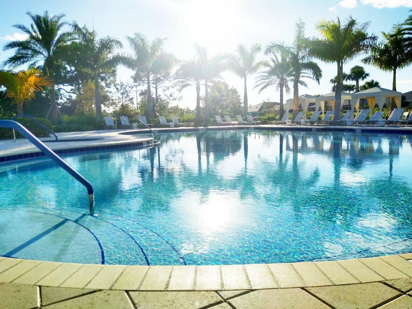
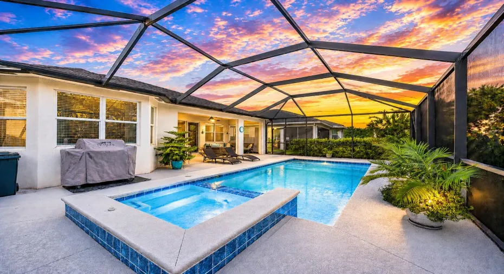
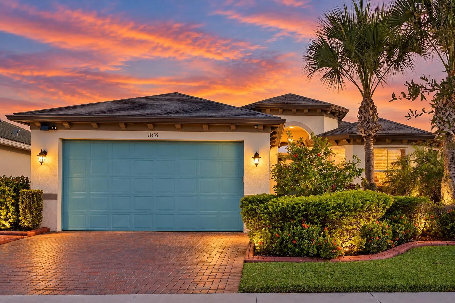
PRIVATE POOL & SPA HOME IN LAKEPARK AT TRADITION! NEW PRICE $479,900! SELLER OFFERING UP TO $4,000 TOWARD BUYER CLOSING COSTS OR INTEREST-RATE BUYDOWN WITH ACCEPTABLE OFFER! Beautifully upgraded 2BR/2BA + Den offering 1,895 sq. ft. with a private heated saltwater pool & spa and screened lanai. Open floor plan, 9-ft ceilings, custom tile flooring, gourmet kitchen with granite and stainless appliances. Primary suite features dual walk-in closets, dual sinks and walk-in shower. Hurricane-impact windows & doors, 2-car garage and upgraded landscaping. Enjoy LakePark’s resort-style 55+ amenities, close to shopping, dining and I-95.

Features

  • Swimming Pool: Pool, Heated, Association, Community, Pool Equipment, Fenced, Other, Cleaning System, Gunite, Screen Enclosure, Pool/Spa Combo
  • Heating System: Central, Electric
  • Cooling System: Electric, Central Air, Ceiling Fan(s)
  • Patio: Patio
  • Parking: Driveway, Garage, Garage Door Opener, Attached, Two or More Spaces, Paver Block

Appliances

  • Appliances: Dryer, Dishwasher, Electric Range, Microwave, Refrigerator, Washer, Electric Water Heater, Disposal, Ice Maker

Address Map

  • Country: US
  • State: FL
  • County: St Lucie
  • City: Port St Lucie
  • Subdivision: LAKEPARK AT TRADITION PLAT
  • Zipcode: 34987
  • Street: Lake Park
  • Street Number: 11435
  • Street Suffix: Drive
  • Floor Number: 0
  • Longitude: W81° 33' 6.8''
  • Latitude: N27° 15' 26.5''
  • Directions: I95 West on Gatlin, through circle. LEFT into Town Park on SW Town Park SQ, RIGHT on Ellsworth, LEFT on Parkside, LEFT on Lake Park Dr.
  • Street Dir Prefix: SW
  • MLS Area: 7800

MLS Addon

  • Architectural Style: One Story
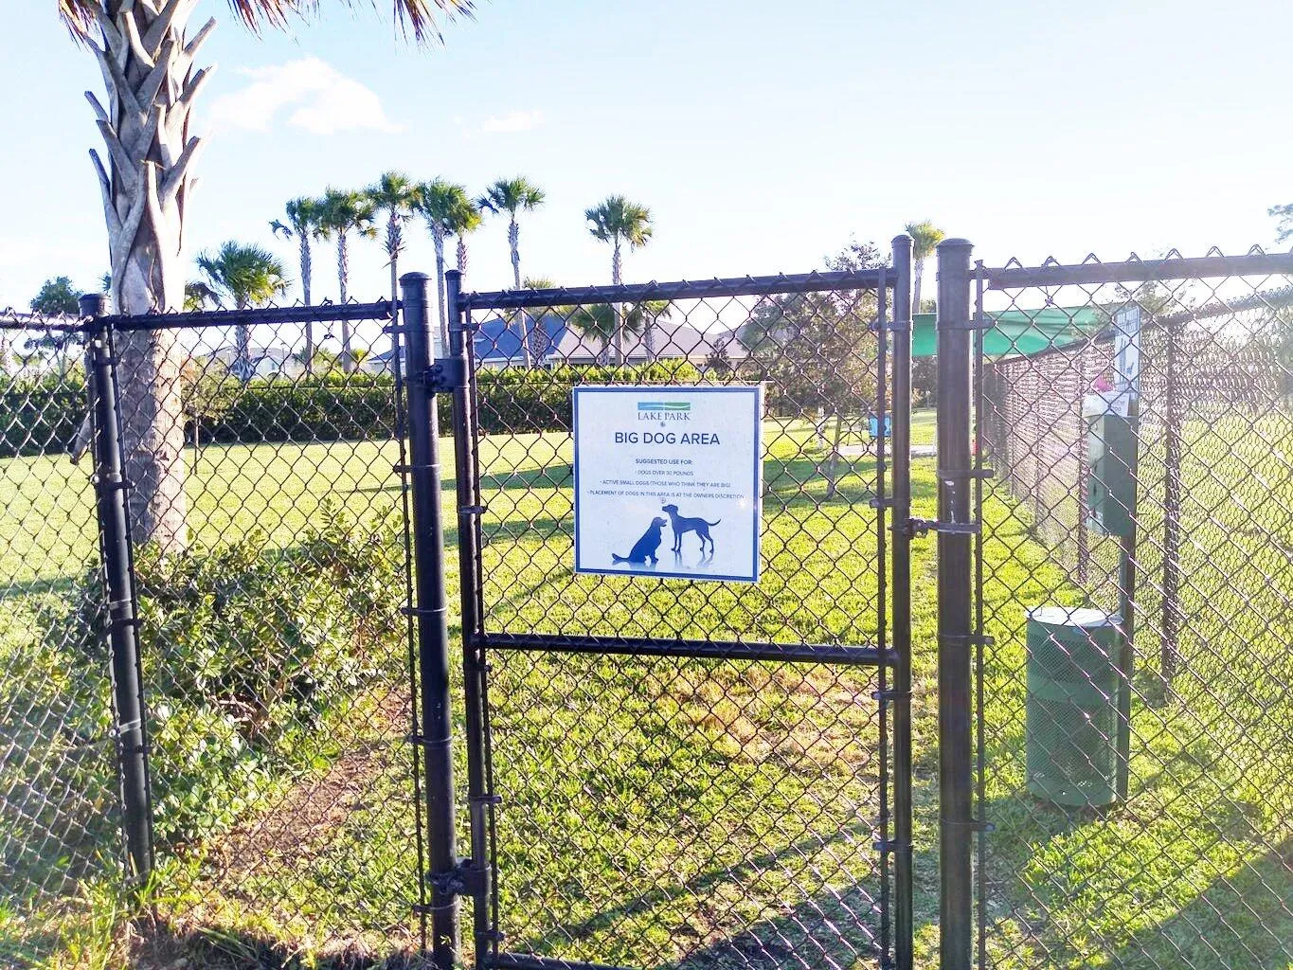
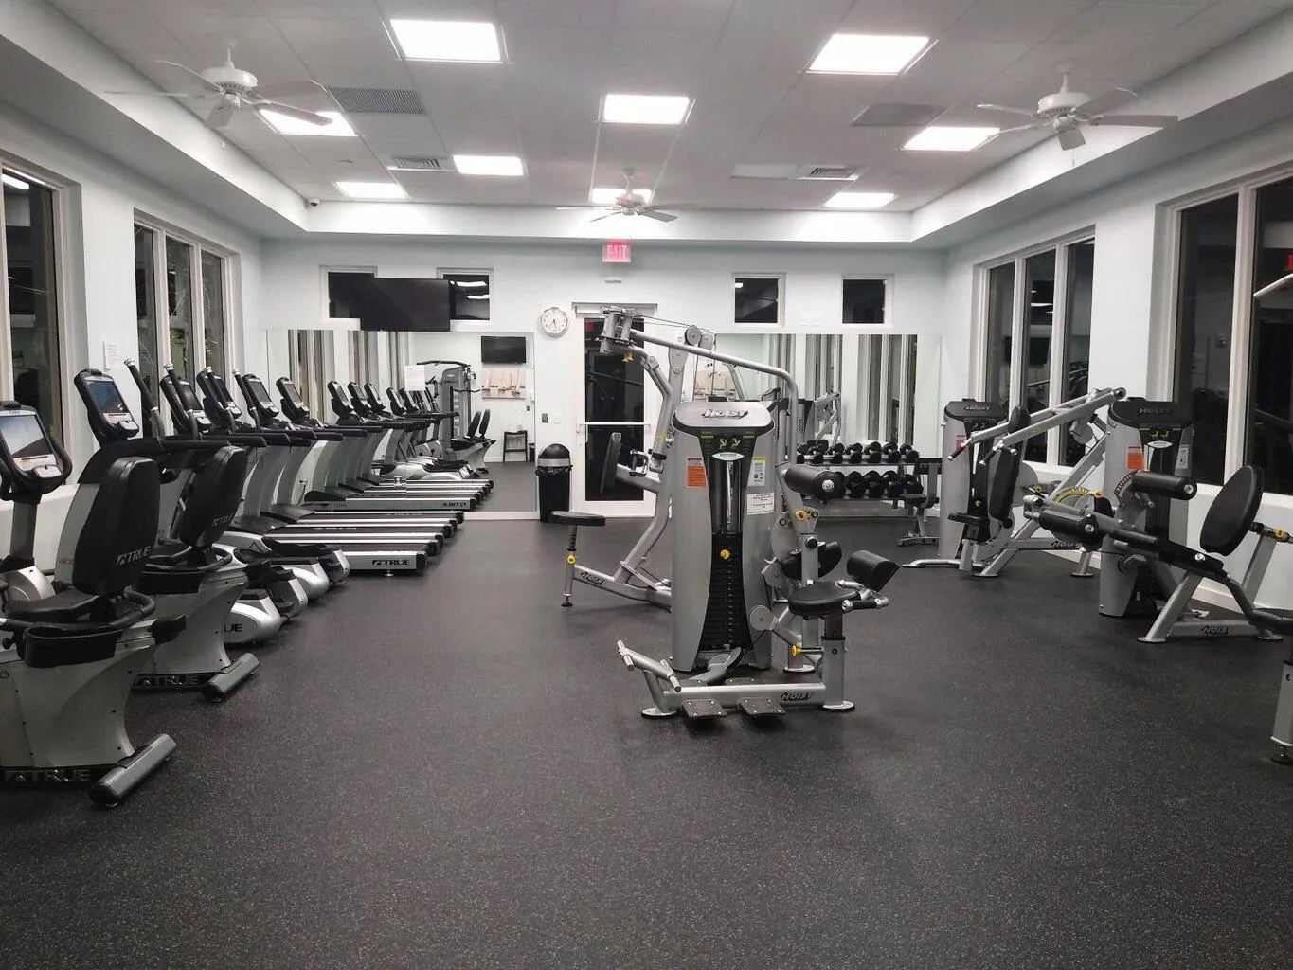
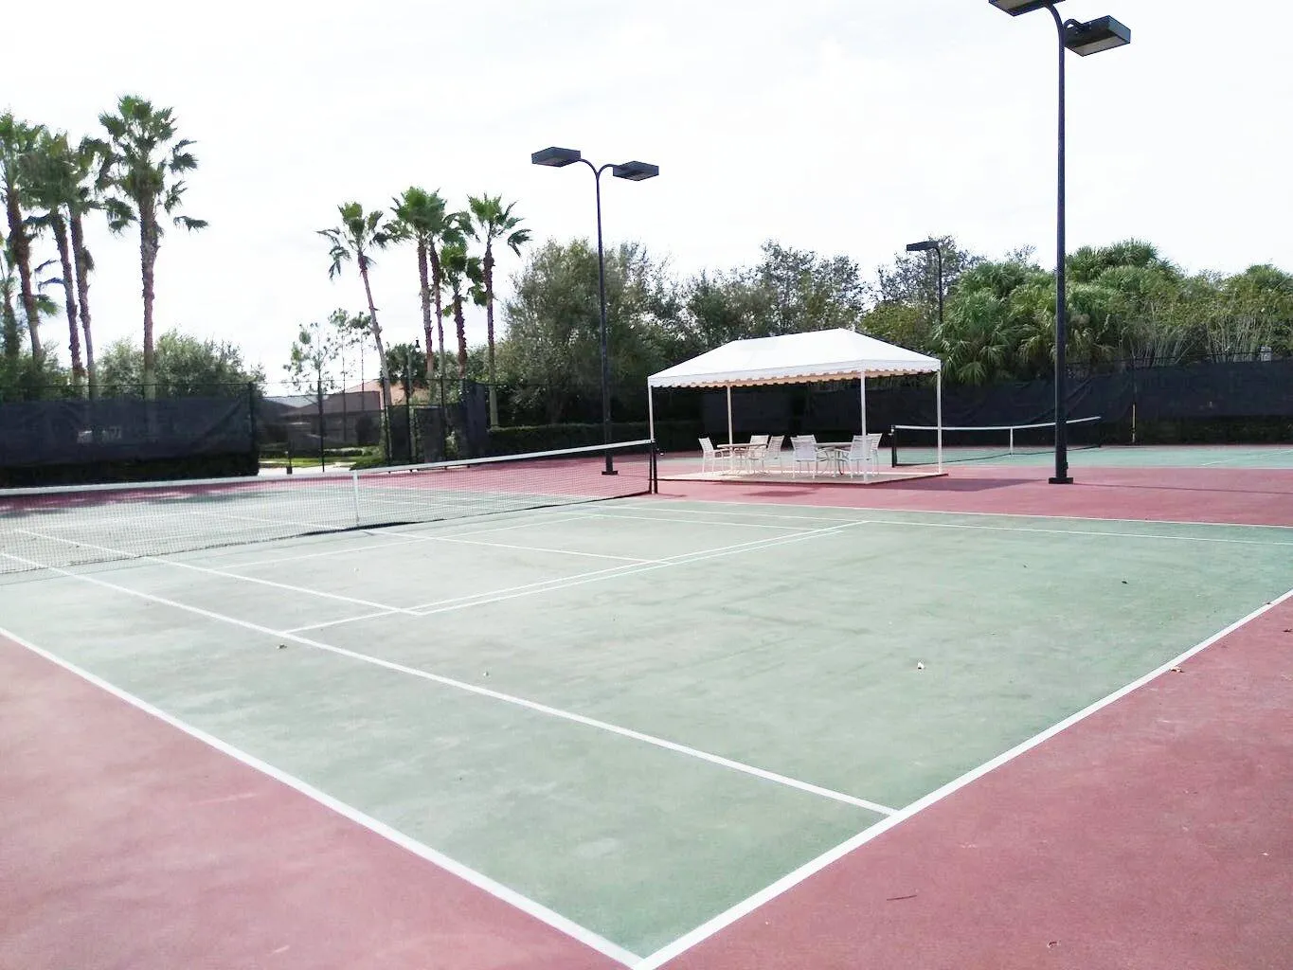
  • Association Amenities: Clubhouse, Fitness Center, Pool, Tennis Court(s), Spa/Hot Tub, Controlled Access, Management, Guard, Basketball Court, Cabana
  • Association Fee: $589
  • Association Fee Frequency: Monthly
  • Association Fee Includes: Common Area Maintenance, Internet, Association Management, Insurance, Reserve Fund, Cable TV
  • Carport Spaces:
  • Close Date:
  • Close Price: $0
  • Exterior Features: Patio
  • Fireplaces Total: 0
  • Flooring: Ceramic Tile
  • Garage Spaces: 2
  • Insurance Expense: $0
  • Interior Features: Breakfast Area, Dual Sinks, Entrance Foyer, Eat-in Kitchen, Bay Window, Walk-In Closet(s), Kitchen Island, Main Living Area Entry Level, Pantry, Dining Area, Separate/Formal Dining Room, Vaulted Ceiling(s), Attic, Breakfast Bar, Pull Down Attic Stairs, Shower Only
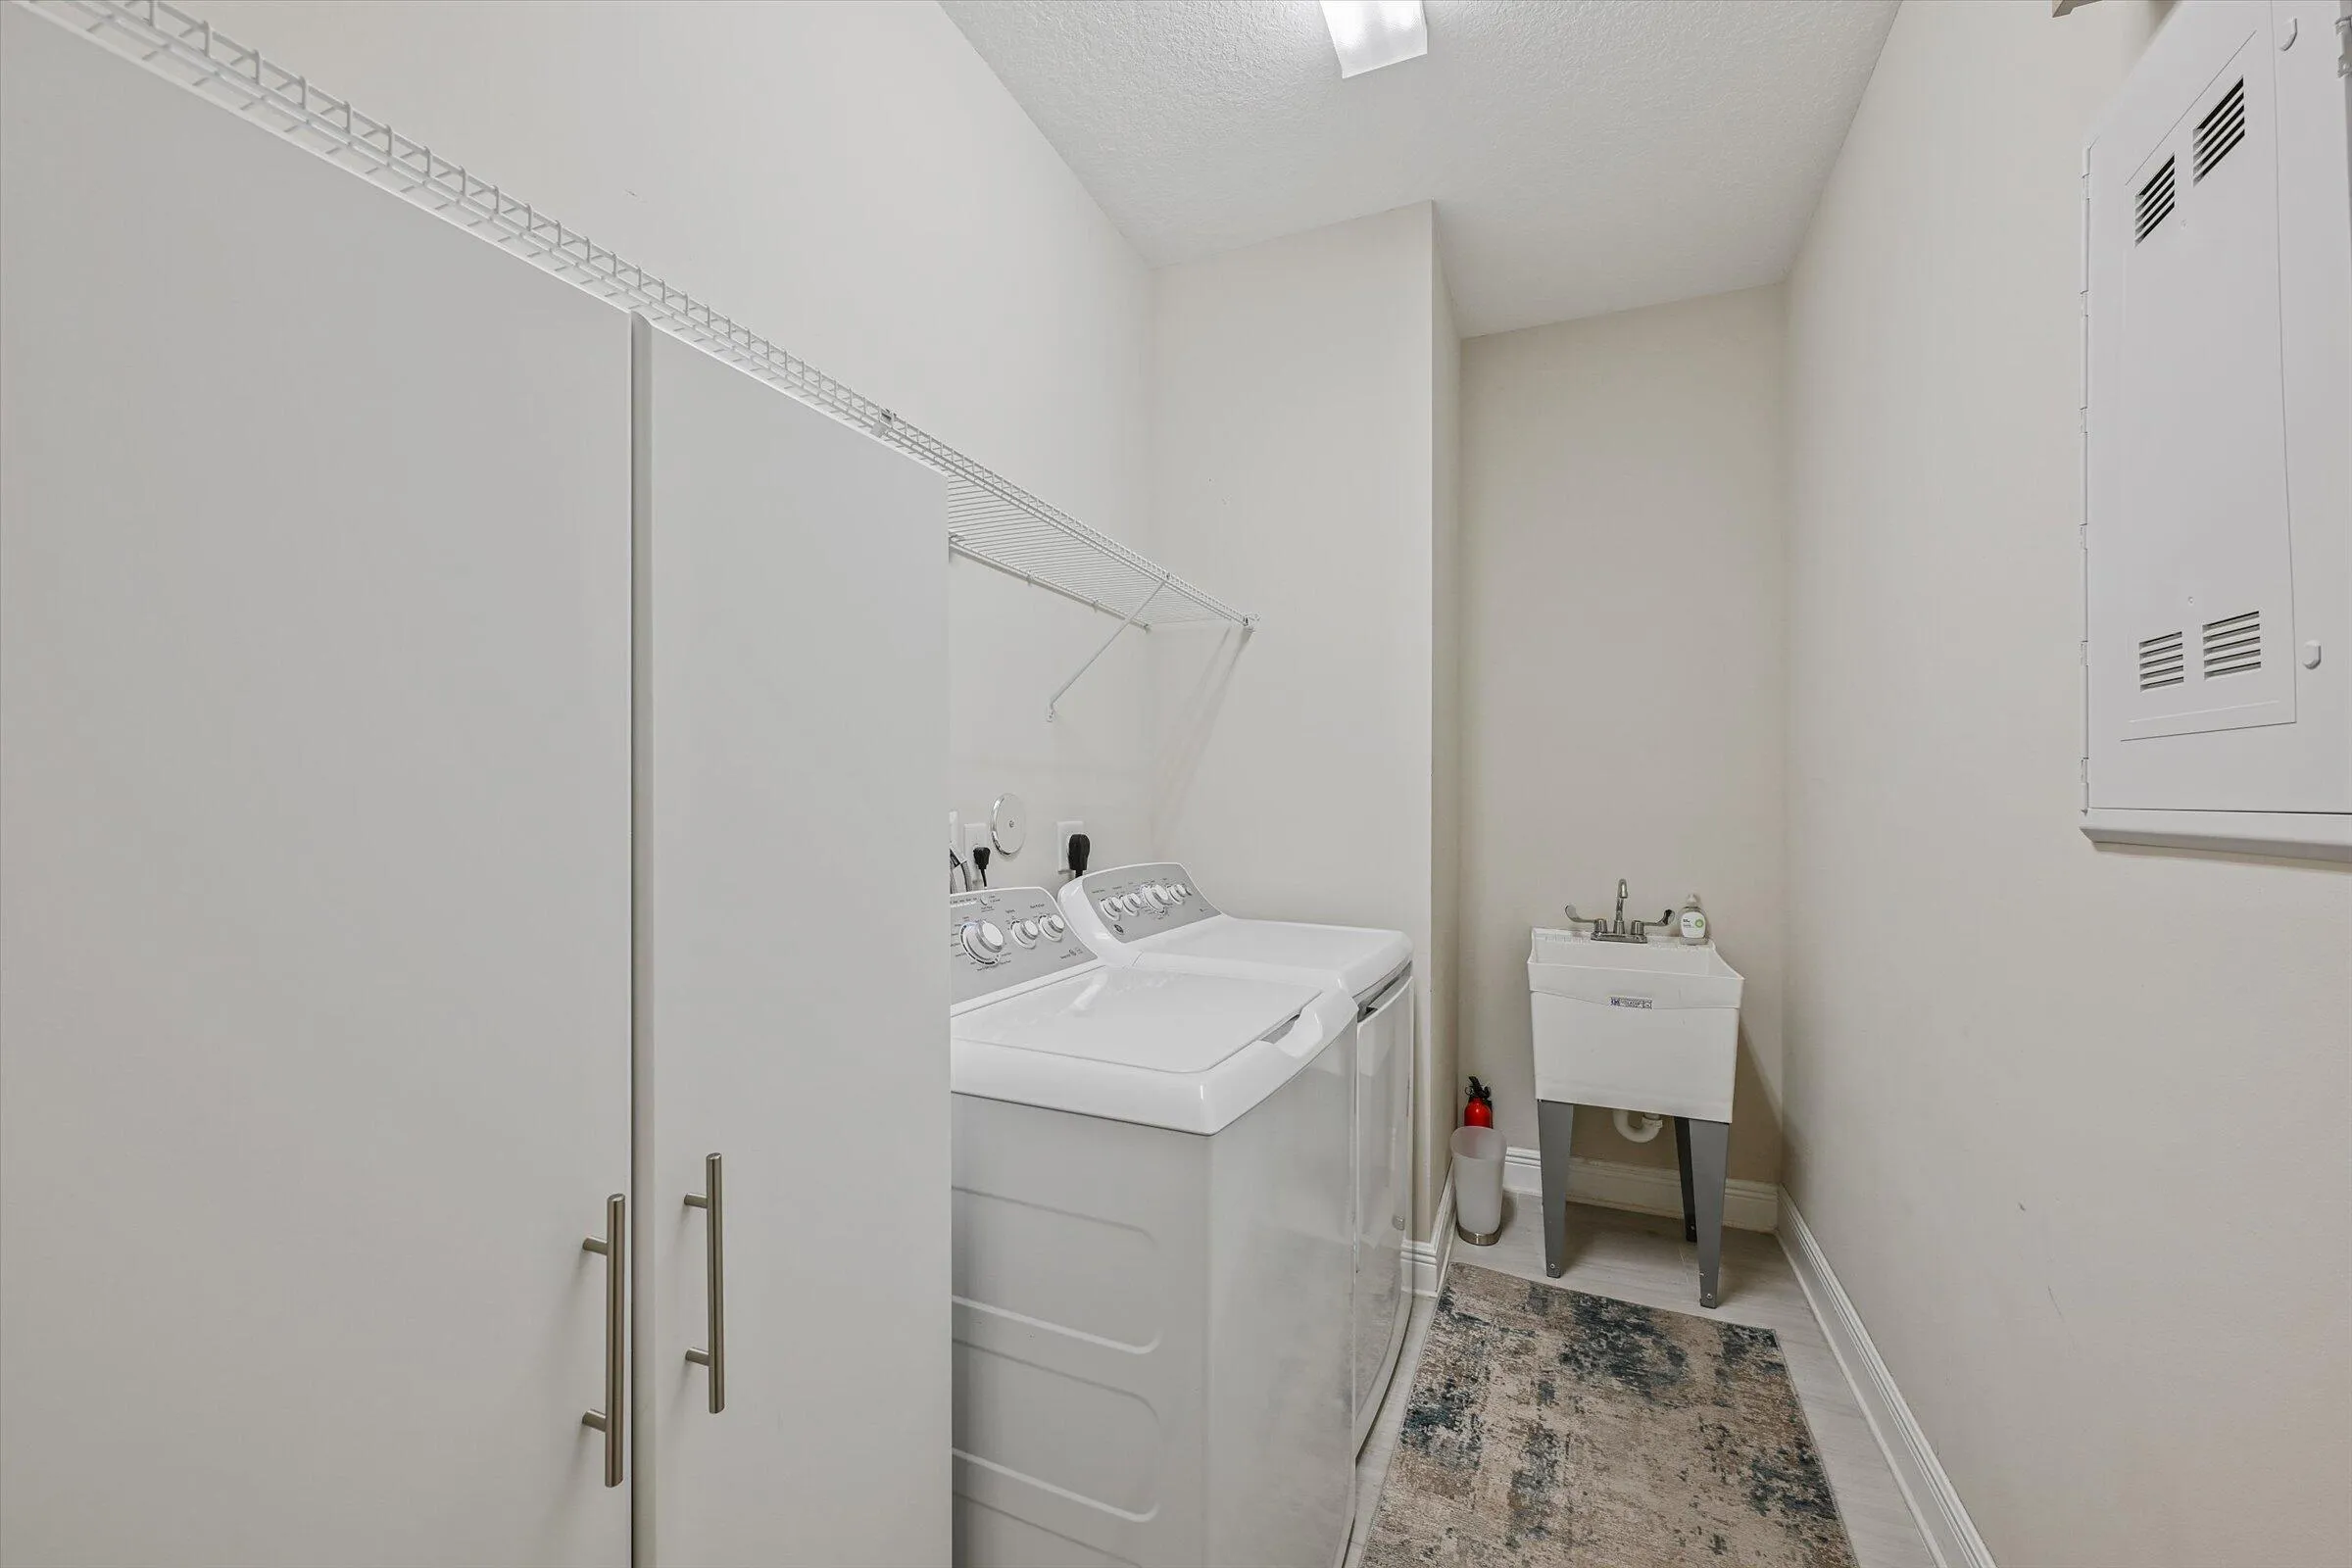
  • Laundry Features: Laundry Tub
  • Levels: One
  • Lot Features: < 1/4 Acre, <1 Acre, Buyer Approval Required
  • New Taxes Expense: $0
  • Spa Features: Community, Hot Tub, Heated, Gunite
  • Stories: 1
  • Stories Total: 1
  • Tax Annual Amount: $9,319
  • Utilities: Cable Available, Electricity Available, Sewer Available, Water Available, Underground Utilities, Phone Available
  • Window Features: Impact Glass, Thermal Windows

Location

Listing Updated: 2026-09-29 13:55:41
  • Property Type : Single Family
  • Property Sub Type : Single Family Residence
  • Listing Type : For Sale
  • Listing ID : B26074084
  • Price : $479,900
  • View : Garden
  • Bedrooms : 2
  • Bathrooms : 2
  • Full Bathrooms : 2
  • Half Bathrooms : 0
  • Square Footage : 1,895 Sqft
  • Year Built : 2019
  • Lot Area : 0.14 Acre
  • Listing Status : Active
  • Days On Market : 21
Contact Agent
Required
Required
Required
By proceeding, you consent to receive calls and texts at the number you provided, including marketing by autodialer and prerecorded and artificial voice, and ettmail, about your inquiry and other home-related matters, but not as a condition of any purchase.

Similar Single Family