• Share

1438 SW 23rd Street, Fort Lauderdale, Florida 33315

Active For Sale
$1,265,000
  • Beds 4
  • Baths 3
  • Sq Ft 2,630 Sqft
  • Visits: 7 in 28 days

Description

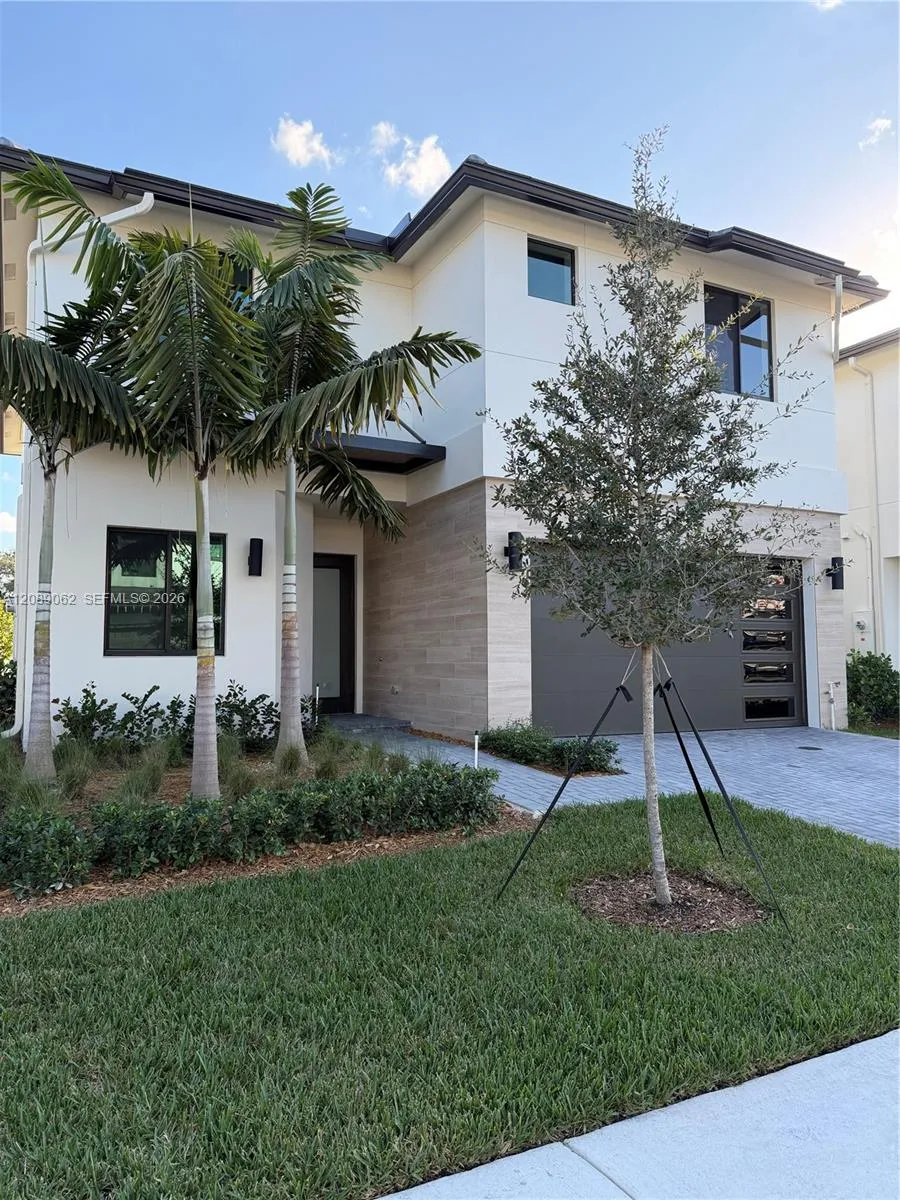
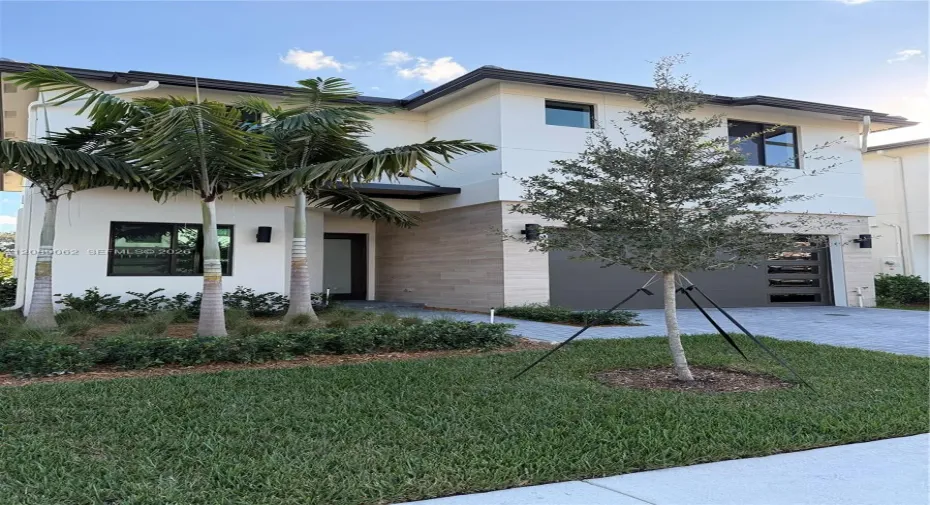
This beautifully upgraded Mainsail model offers approximately 2,751 sq. ft. of living space with 4 bedrooms, 3 full bathrooms and a 2-car garage.Built with the developer’s high-end interior finish package, this home features elevated finishes and designer selections that set it apart from the standard Mainsail model.The open-concept first floor features a spacious kitchen, dining and living area designed for everyday living and entertaining. A bedroom and full bathroom are conveniently located downstairs, making it ideal for guests, extended family, a home office or private suite.Upstairs are three spacious bedrooms, including the primary suite, two full bathrooms, a full-size laundry room and a dedicated workstation area.Additional features include quartz countertops, a large kitchen island, premium cabinetry, impact-resistant windows and doors, private outdoor space and an attached 2-car garage. Located within an exclusive gated community of only 34 single-family homes in Fort Lauderdale.

Features

  • Heating System: Central
  • Cooling System: Central Air
  • Patio: Patio
  • Parking: Driveway, Garage, Garage Door Opener, Attached, Electric Vehicle Charging Station(s), Paver Block, Golf Cart Garage

Appliances

  • Appliances: Dryer, Dishwasher, Microwave, Refrigerator, Washer, Electric Water Heater, Disposal, Oven

Address Map

  • Country: US
  • State: FL
  • County: Broward
  • City: Fort Lauderdale
  • Subdivision: MARINA LANDINGS
  • Zipcode: 33315
  • Street: 23rd
  • Street Number: 1438
  • Street Suffix: Street
  • Floor Number: 0
  • Longitude: W81° 50' 24.3''
  • Latitude: N26° 5' 38.2''
  • Street Dir Prefix: SW
  • MLS Area: 3480

MLS Addon

  • Association Amenities: Sidewalks
  • Association Fee: $250
  • Association Fee Frequency: Monthly
  • Association Fee Includes: Security, Maintenance Grounds
  • Carport Spaces:
  • Close Date:
  • Close Price: $0
  • Elementary School: Croissant Park
  • Exterior Features: Outdoor Living Area
  • Fireplaces Total: 0
  • Garage Spaces: 2
  • High School: Stranahan
  • Insurance Expense: $0
  • Interior Features: Breakfast Area, Dual Sinks, Living/Dining Room, Upper Level Primary, Walk-In Closet(s), Pantry, Main Level Primary
  • Levels: Two
  • Lot Features: Sprinklers Automatic, Sprinklers Manual
  • Middle Or Junior School: New River
  • New Taxes Expense: $0
  • Stories: 2
  • Stories Total: 2
  • Tax Annual Amount: $3,017
  • Utilities: Underground Utilities
  • Zoning: RD-15

Location

Listing Updated: 2026-10-10 03:15:35
  • Property Type : Single Family
  • Property Sub Type : Single Family Residence
  • Listing Type : For Sale
  • Listing ID : A12089062
  • Price : $1,265,000
  • View : Canal, Water
  • Bedrooms : 4
  • Bathrooms : 3
  • Full Bathrooms : 3
  • Half Bathrooms : 0
  • Square Footage : 2,630 Sqft
  • Year Built : 2025
  • Lot Area : 0.09 Acre
  • Listing Status : Active
  • Days On Market : 27
Contact Agent
Required
Required
Required
By proceeding, you consent to receive calls and texts at the number you provided, including marketing by autodialer and prerecorded and artificial voice, and ettmail, about your inquiry and other home-related matters, but not as a condition of any purchase.

Similar Single Family